

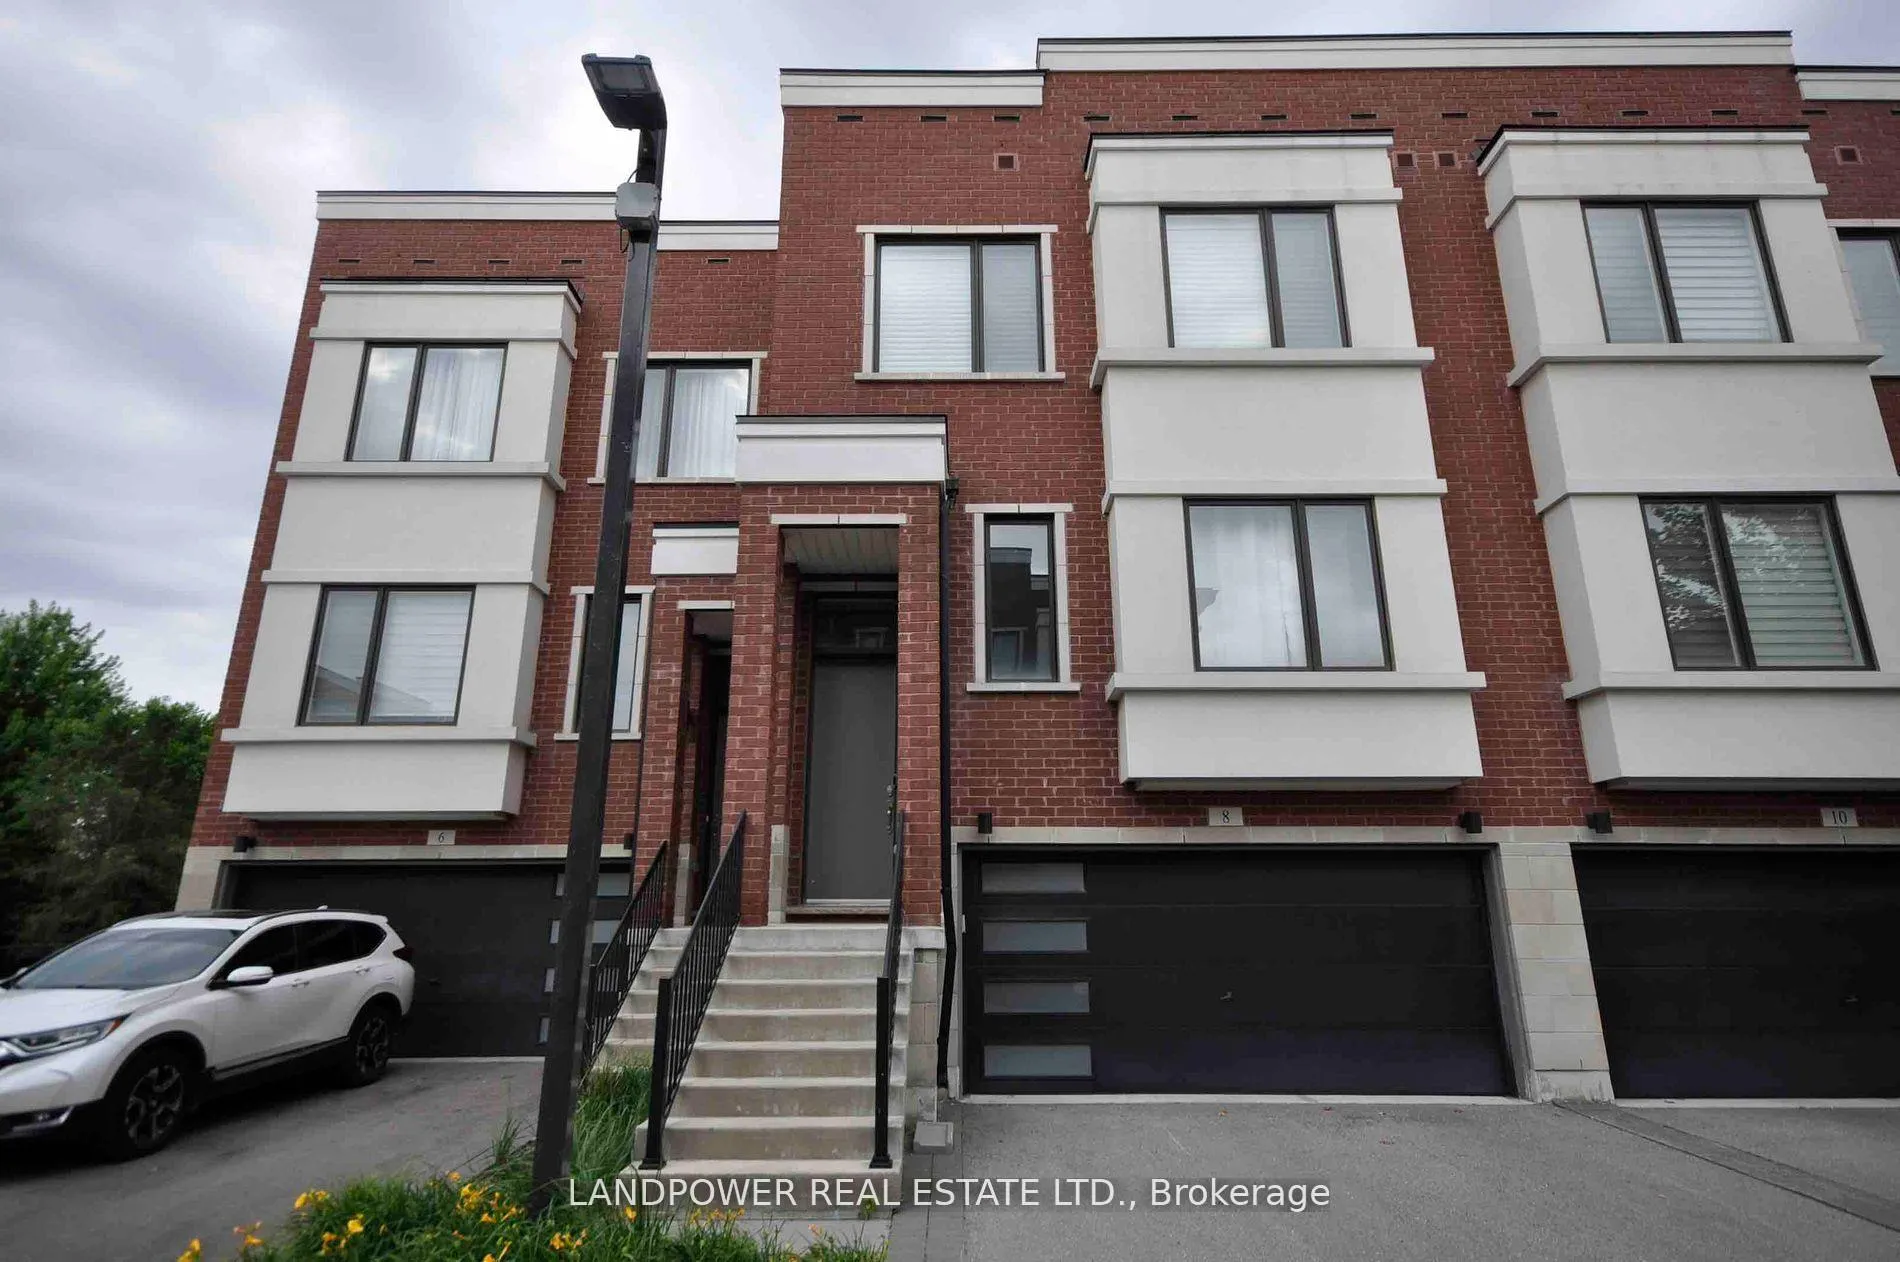
8 Lafferty Lane
8 Lafferty Lane
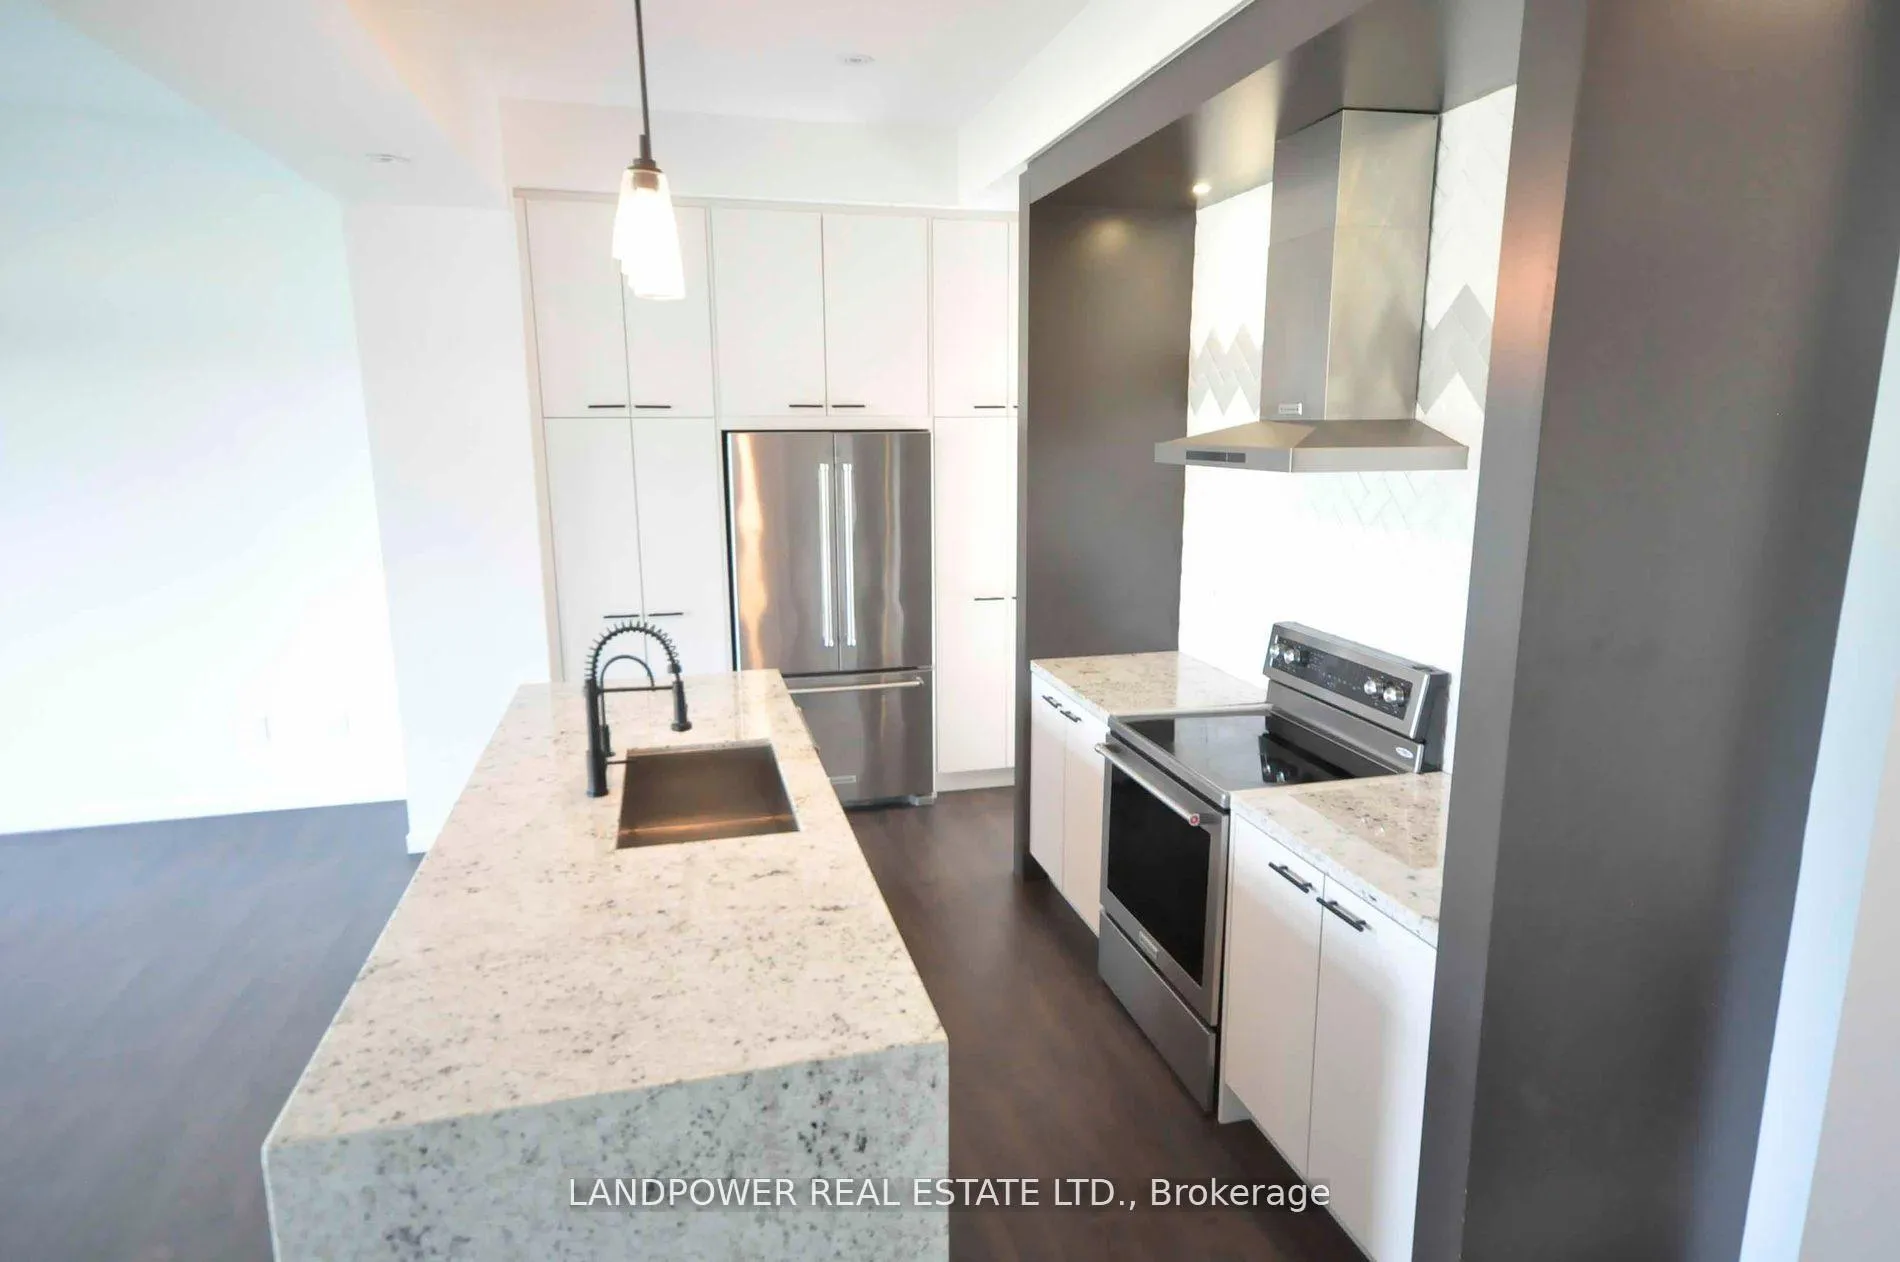 See all 22 photos
Property history
Facts and features
- BasementNone
- LaundryEnsuite
- Lease term12 months
- PetsAllowed
- Central air
The homeCondo Townhouse, 3-storey, 2,250–2,499 sq ft
- Type: Condo Townhouse
- Style: 3-storey
- Living space: 2,250–2,499 sq ft
- Basement: None
- Exposure: East
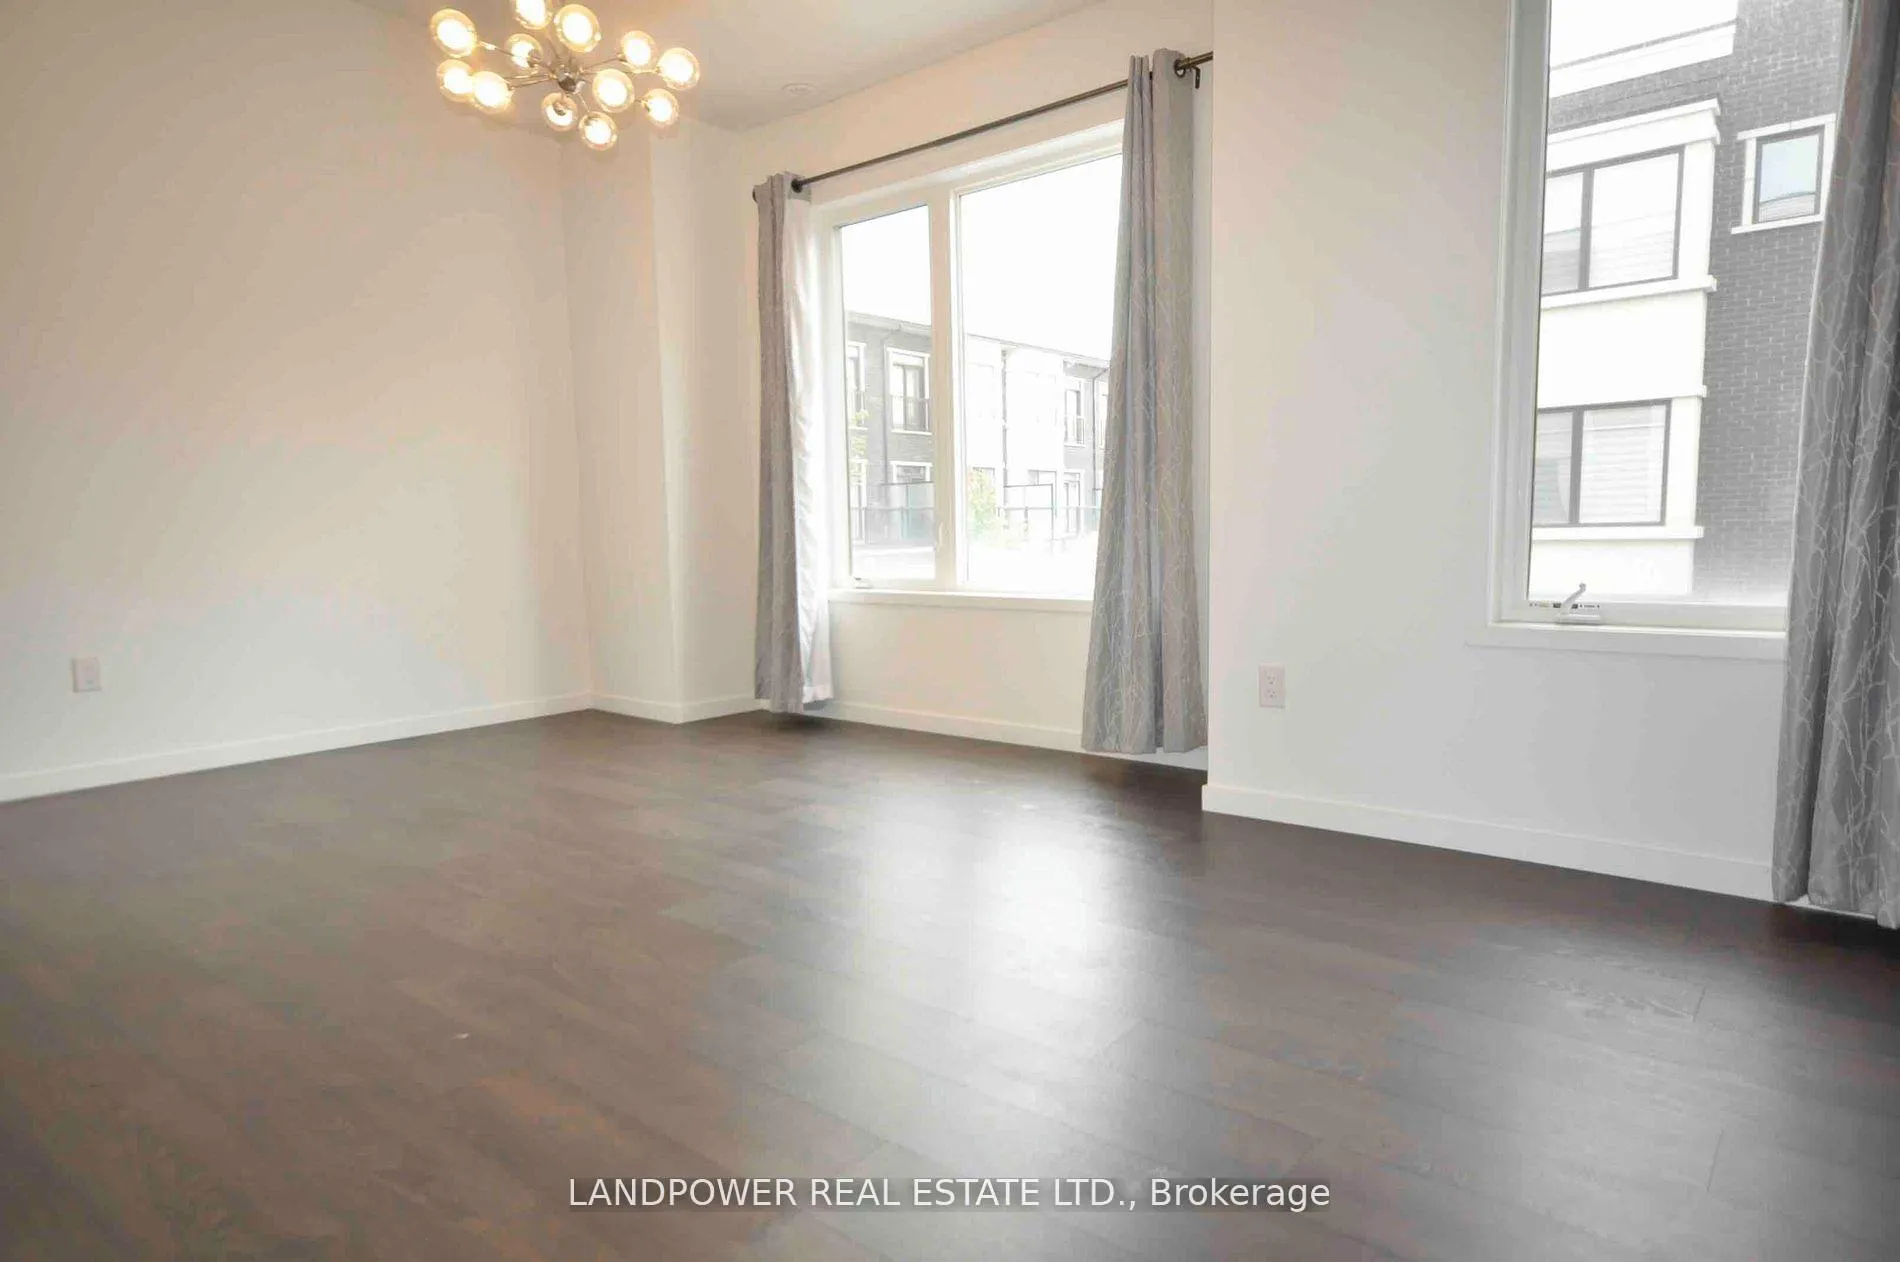
InsideEnsuite, Carpet free, Rooms above ground 8
- Laundry: Ensuite
- Features: Carpet free
- Rooms above ground: 8
- Bedrooms: 3
- Bathrooms: 3
- Kitchens: 1
- Family room: Yes
OutsideBrick, concrete, Open
- Exterior: Brick, concrete
- Balcony: Open
Parking and locker4 Parking (2 garage + 2 drive), Built-in, Parking type Owned
- Spaces: 4 Parking (2 garage + 2 drive)
- Garage: Built-in
- Parking type: Owned
- Locker: None
BuildingUrbantowns at bayview, Units 89, Registered 2016
- Name: Urbantowns at bayview
- Units: 89
- Registered: 2016
- Condo corporation: 1317
- Pets: Allowed
Heating, water and powerForced air, gas, Central air
- Heating: Forced air, gas
- Cooling: Central air
Rent and termsRent $3,700 a month, Entire property, Unfurnished
- Rent: $3,700 a month
- Space for rent: Entire property
- Furnished: Unfurnished
- Lease: 12 months
- Rent includes: Common elements, parking
- Deposit: Required
- Credit check: Required
- Employment letter: Required
- Rental application: Required
- References: Required
- Rental items: Hot water tank
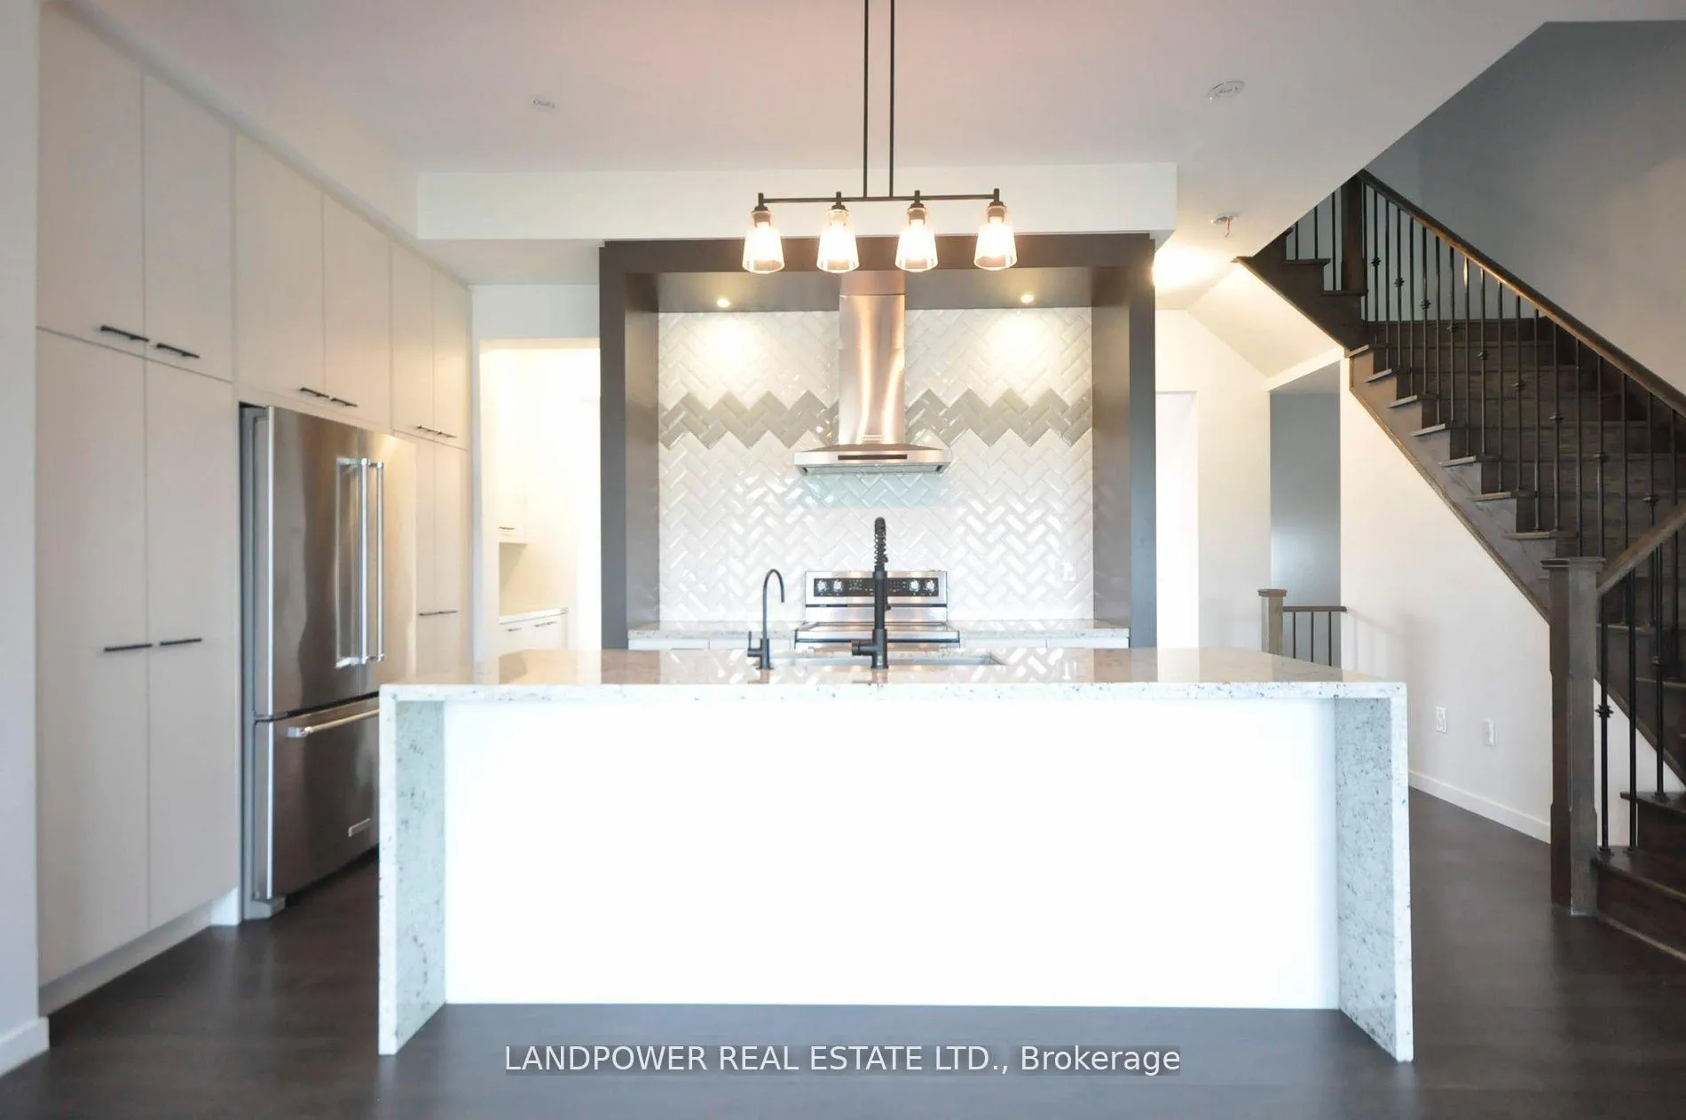
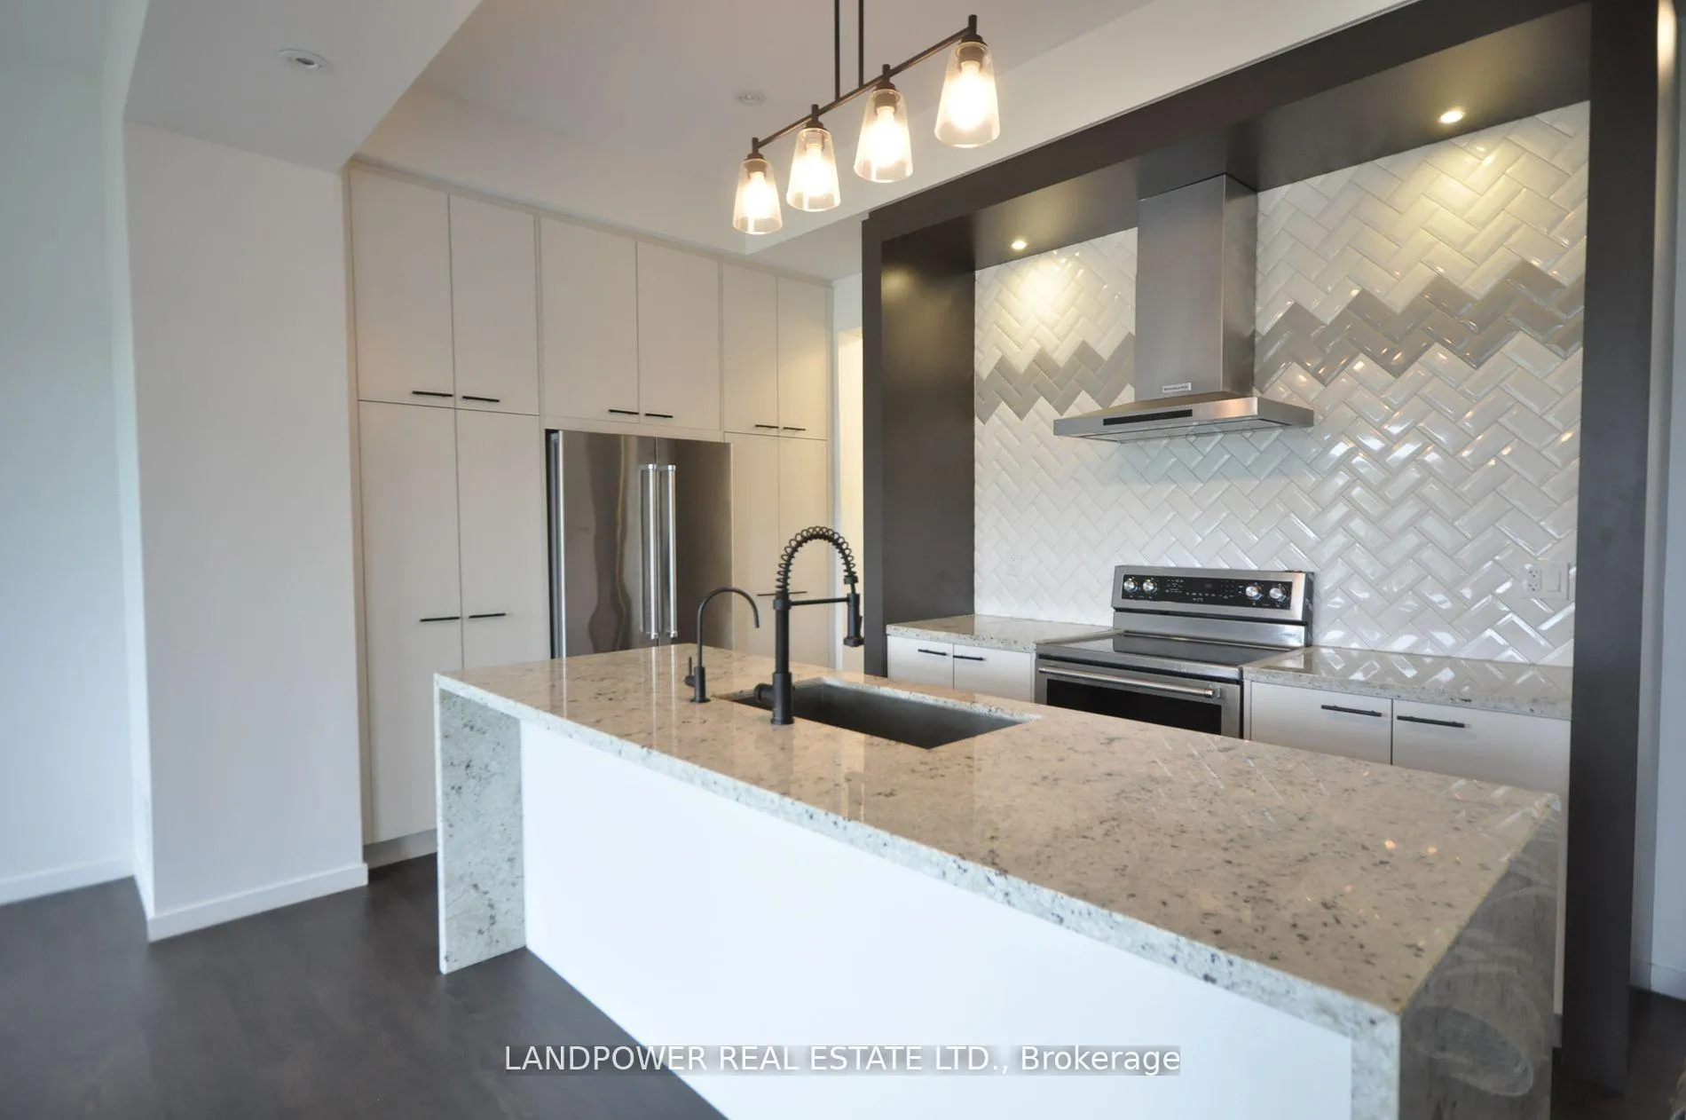
IncludedS/s fridge, stove, dishwasher, microwave, washer & dryer. water softener, water filtration system, , all window coverings. all electrical light fixtures, wireless motion sensors. freezer in laundry room). alarm system (tenant to connect to monitoring service), garage door opener with remotes
- Included: S/s fridge, stove, dishwasher, microwave, washer & dryer. water softener, water filtration system, , all window coverings. all electrical light fixtures, wireless motion sensors. freezer in laundry room). alarm system (tenant to connect to monitoring service), garage door opener with remotes
Listing detailsN12290662, Rented, Jul 17, 2025
- MLS® number: N12290662
- Status: Rented
- Listed on: Jul 17, 2025
- Days on market: 8
- Updated: Jul 25, 2025
- Possession: 2025-09-03 / 30-59 days
- Occupied by: Tenant
- Listing brokerage: LANDPOWER REAL ESTATE LTD.
About this home
8 Lafferty Lane, Richmond Hill (Crosby), ON L4C 0Z8
Welcome to Urbantowns at Bayview, located in an established community within Richmond Hill. 8 Lafferty Lane is one of the largest executive townhouses in the complex at 2,400 sq.ft. with a modern, open concept design, 10' ceilings on the main floor and 9' ceilings on the upper floor, double car garage with double driveway, upgraded staircases with iron spindles, quartz countertops throughout, and a gas line for barbecue all ready for your family's lifestyle. Within walking distance from Beverley Acres Public School (French Immersion), and a short drive away from Bayview Secondary School.
Ask about this home
A HOMEH agent will answer your questions about this home.
Know more about Ambler Lane Townhomes
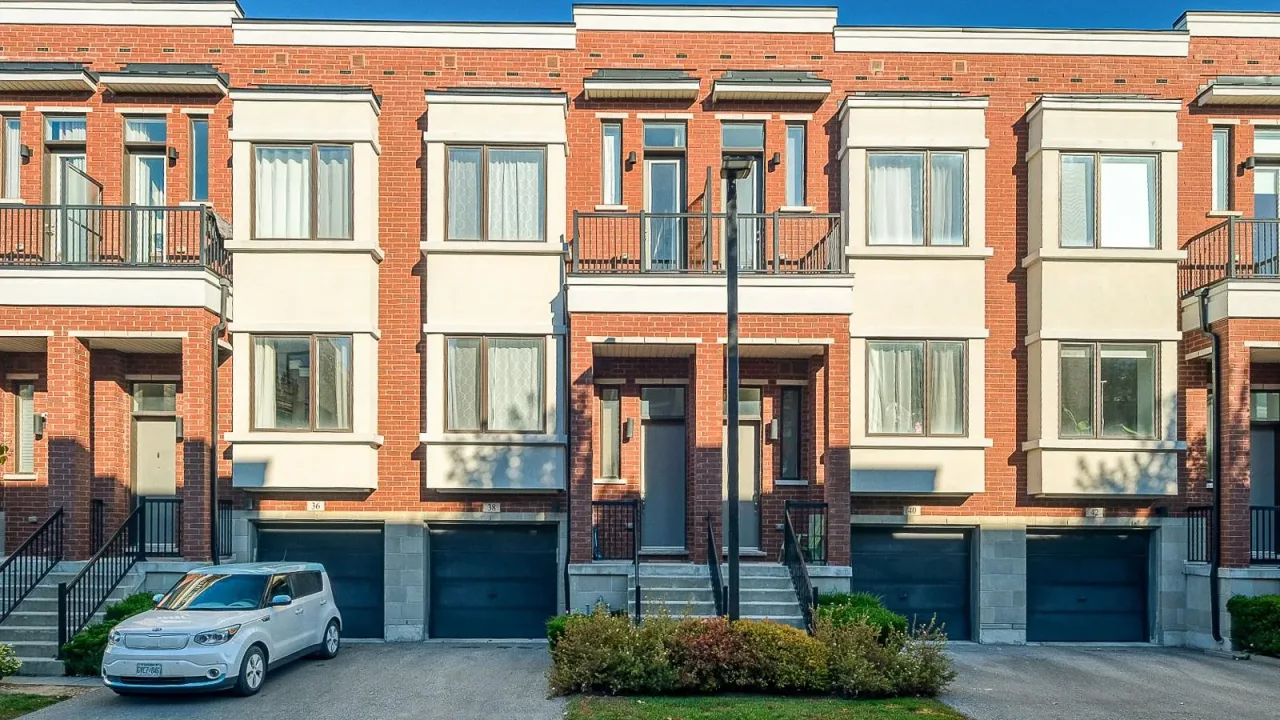
Condo building · 8-54 Lafferty Lane
Ambler Lane Townhomes is a condo with 89 suites, built in 2016. No units are on the market here right now.
- 1storey
- 89suites
- 2016built
No similar units for rent in Ambler Lane Townhomes right now.
Around this home
Daily convenience, out of 100, from the distances below
Schools nearby
School rating, out of 10.
Helpful calculators
Your HOMEH agent

"I would see it this week."