

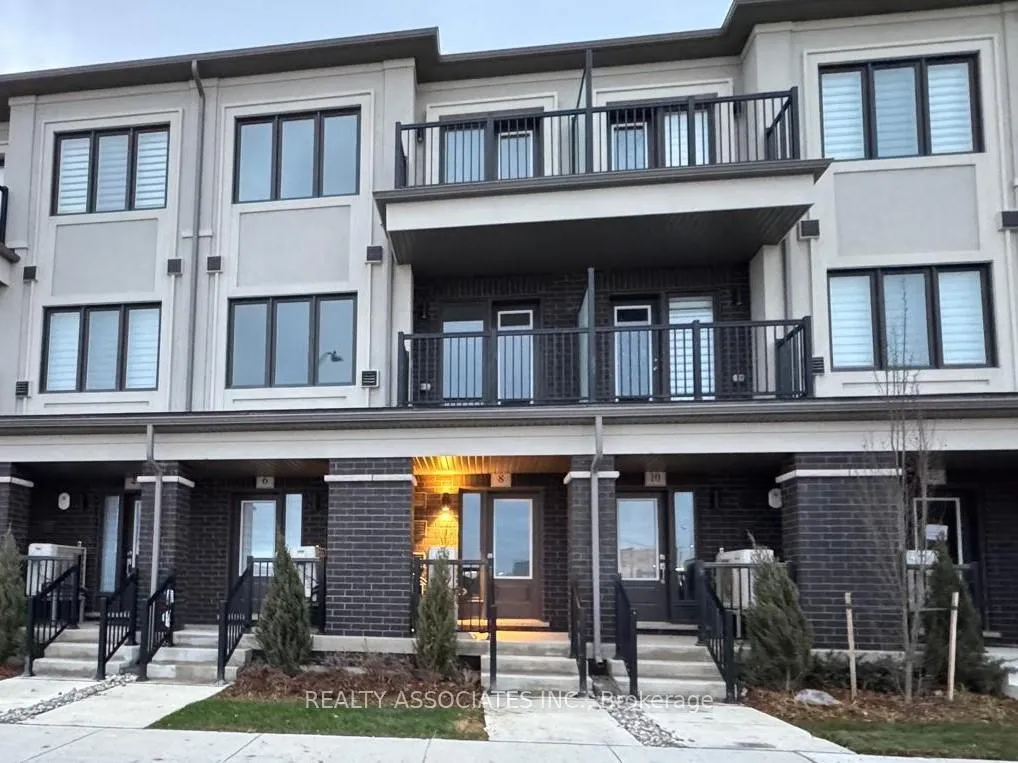
8 Matawin Lane
8 Matawin Lane
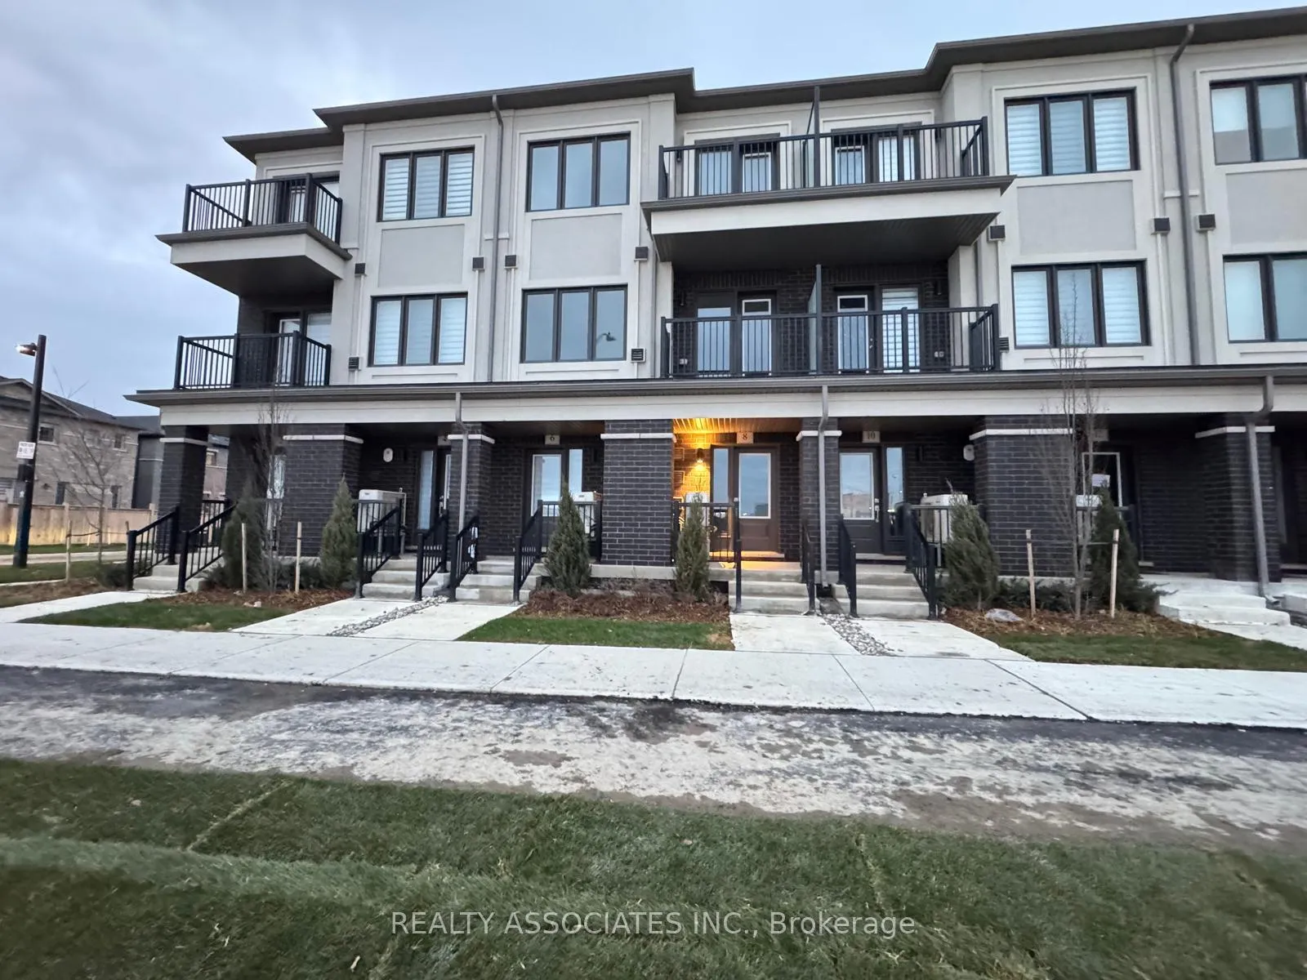
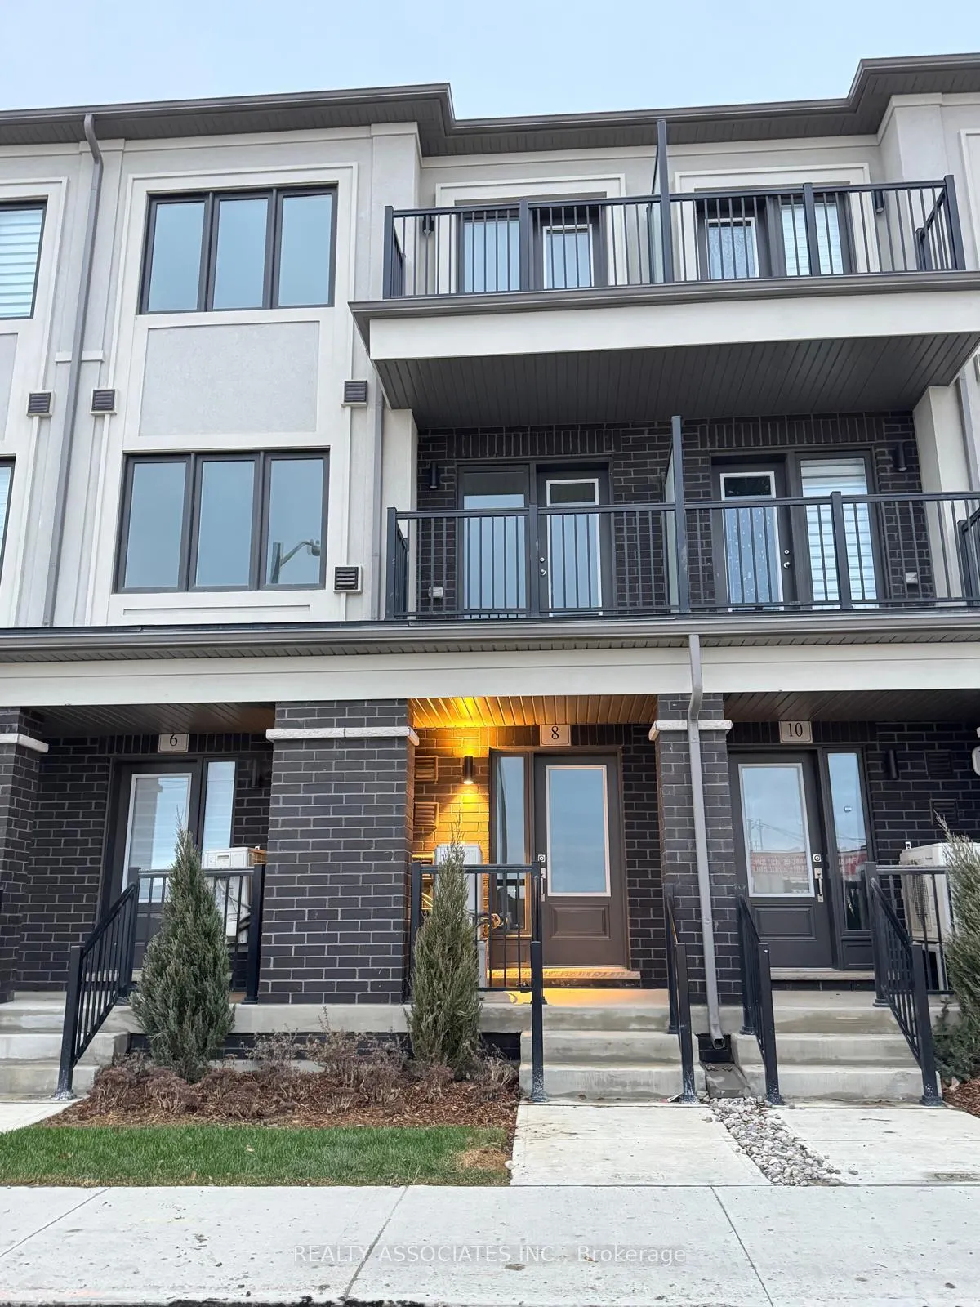
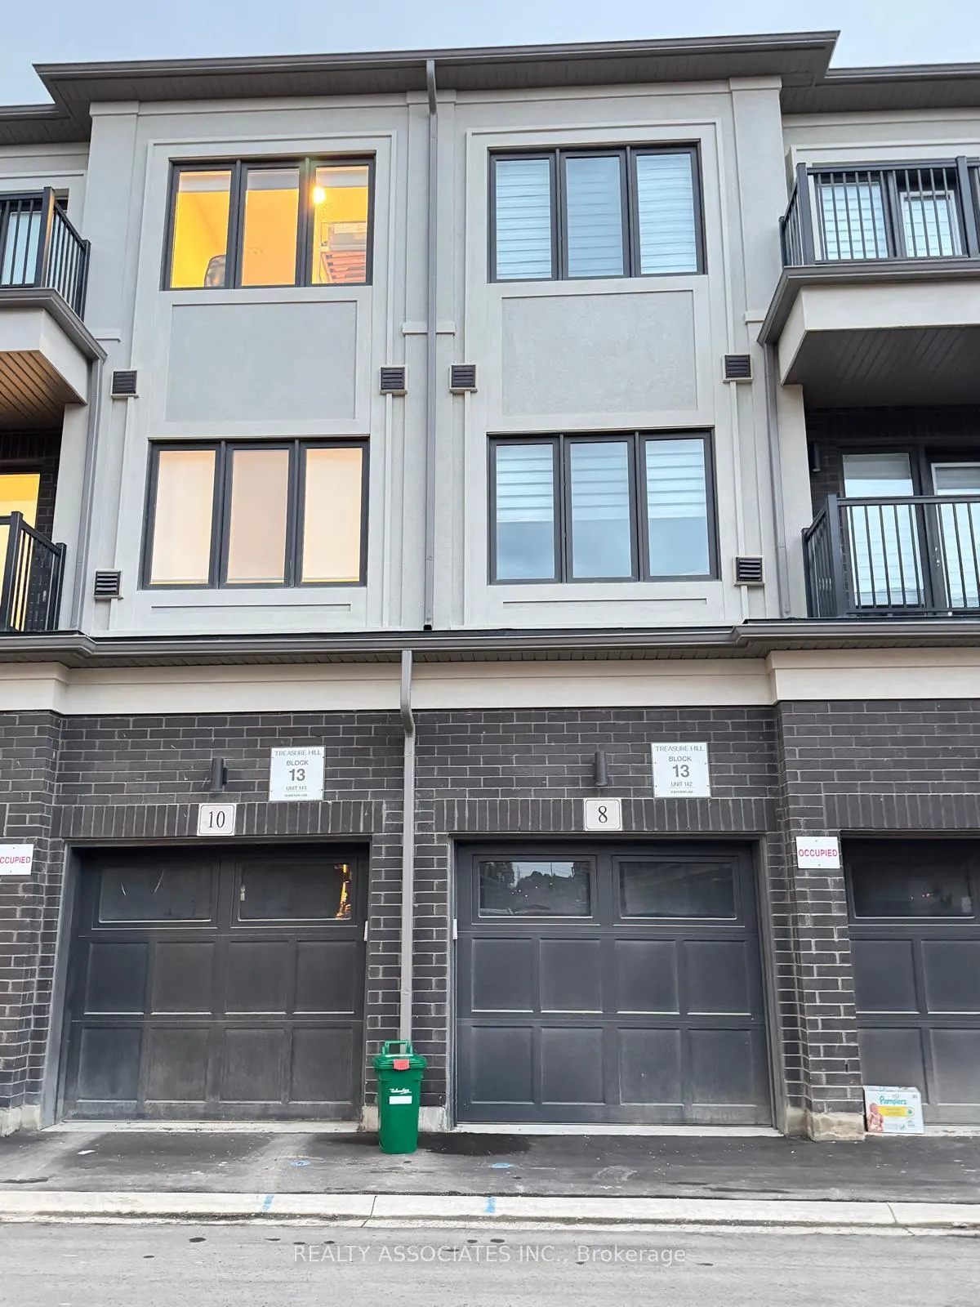
 See all 21 photos
Property history
Facts and features
- BasementFinished
- LaundryOther
- Lease term12 months
- PetsNot allowed
- Fireplace
- Central air
The homeCondo Townhouse, 3-storey, New
- Type: Condo Townhouse
- Style: 3-storey
- Age: New
- Living space: 1,400–1,599 sq ft
- Basement: Finished
- Exposure: West
InsideFireplace Yes, electric, Other, lower level, Other
- Fireplace: Yes, electric
- Laundry: Other, lower level
- Features: Other
- Rooms above ground: 5
- Bedrooms: 2 + 1 in the basement
- Bathrooms: 4
- Kitchens: 1
OutsideOther, Open
- Exterior: Other
- Balcony: Open
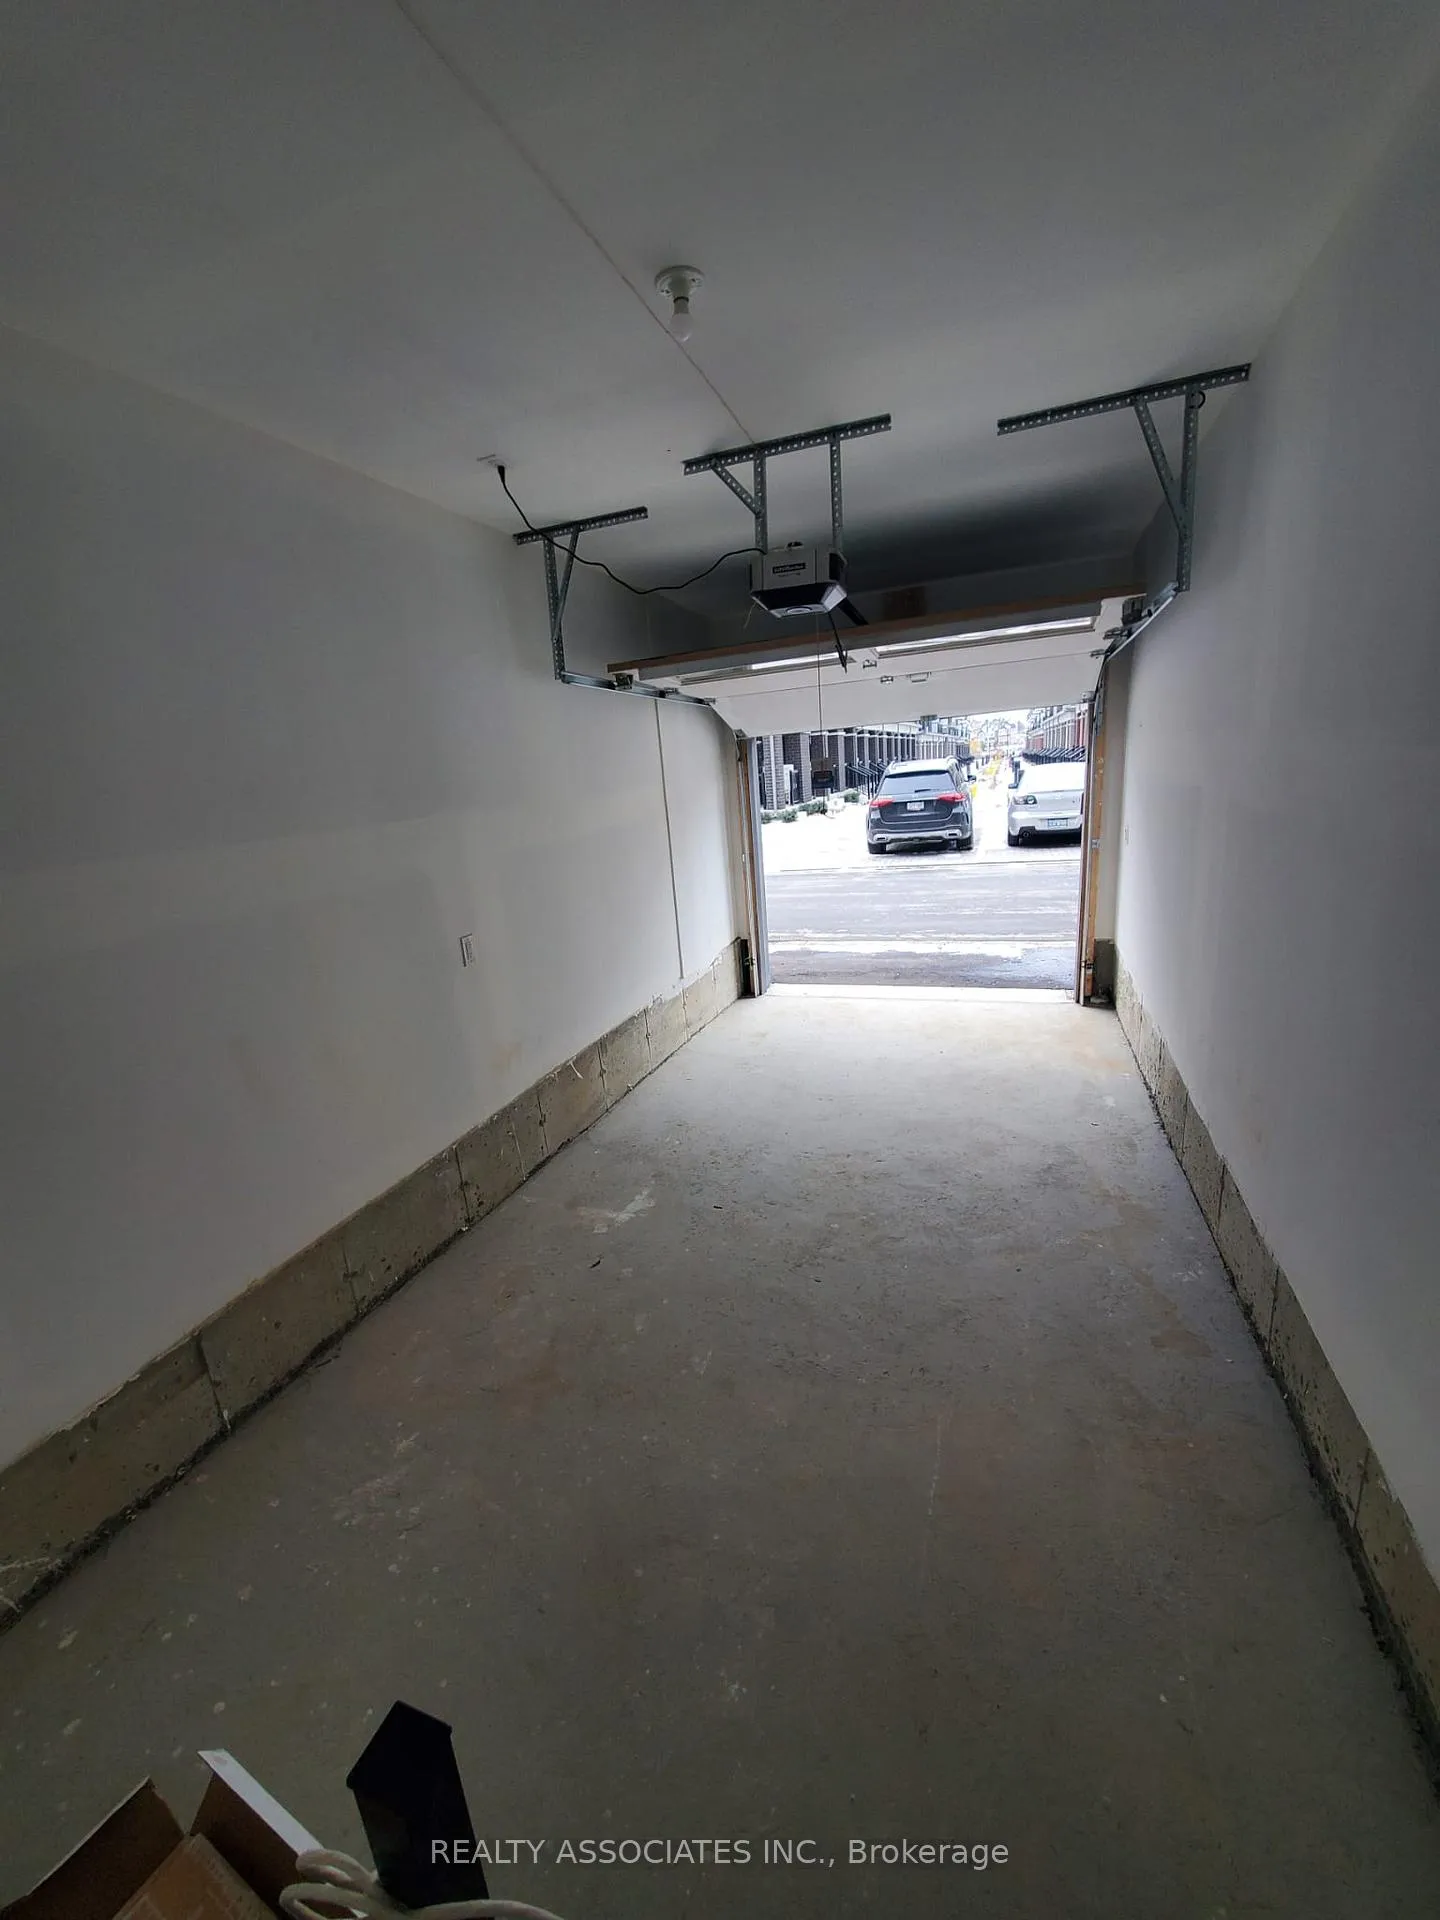
Parking and locker1 Parking, Attached, Parking type Owned
- Spaces: 1 Parking
- Garage: Attached
- Parking type: Owned
- Driveway: Private
- Locker: None
Building8 Matawin Lane, Condo corporation 0, Bbqs allowed, visitor parking
- Name: 8 Matawin Lane
- Condo corporation: 0
- Amenities: Bbqs allowed, visitor parking
- Pets: Not allowed
Heating, water and powerOther, other, Central air
- Heating: Other, other
- Cooling: Central air
Rent and termsRent $2,950 a month, Entire property, Unfurnished
- Rent: $2,950 a month
- Space for rent: Entire property
- Furnished: Unfurnished
- Lease: 12 months
- Paid: Monthly
- Deposit: Required
- Credit check: Required
- Employment letter: Required
- Rental application: Required
- References: Required
- Rental items: Water heater unit rental fee $59.99 plus tax per month (exact amount to be verified with vendor soon).
IncludedAll existing brand new as is: stainless steel stove, stainless steel fridge, stainless steel dishwasher, range hood, stacked washer/dryer combo. electric light fixtures. rough-in ev charger
- Included: All existing brand new as is: stainless steel stove, stainless steel fridge, stainless steel dishwasher, range hood, stacked washer/dryer combo. electric light fixtures. rough-in ev charger
NearbySchool, electric car charger, hospital, library, park, rec./commun.centre
- Close to: School, electric car charger, hospital, library, park, rec./commun.centre
Listing detailsN12580612, Rented, Nov 26, 2025
- MLS® number: N12580612
- Status: Rented
- Listed on: Nov 26, 2025
- Days on market: 43
- Updated: Jan 8, 2026
- Possession: Immediate
- Occupied by: Vacant
- Listing brokerage: REALTY ASSOCIATES INC.
About this home
8 Matawin Lane, Richmond Hill (Headford Business Park), ON L4B 0H8
Be the first to live in this brand new luxury townhome at Major Mackenzie & Leslie, offering 2+1 bedrooms (ground floor can serve as a 3rd bedroom with its own entrance) and 4 bathrooms in one of Richmond Hill's most convenient locations-just minutes to top-ranked schools, parks, T&T, Costco, shopping plazas, and quick access to HWY 404/407. This bright modern home features a 9' smooth ceiling main level, upgraded electric fireplace, a stylish quartz kitchen with stainless steel appliances, and an open-concept living/dining area perfect for entertaining. The primary suite boasts a walk-in closet and elegant ensuite, the upper level includes another well-sized bedroom and full bath, while the ground-level studio offers incredible flexibility for a guest suite, office, or in-law space. With a fully finished basement including a full bath, brand new finishes, and never-before-used appliances, this move-in-ready home delivers upscale, modern living at its best. // All Existing BRAND NEW As Is: Stainless Steel Stove, Stainless Steel Fridge, Stainless Steel Dishwasher, Range Hood, Stacked Washer/Dryer Combo. Electric Light Fixtures. Rough-in EV charger
Ask about this home
A HOMEH agent will answer your questions about this home.
Know more about 8 Matawin Lane
Condo building · 8 Matawin Lane
8 Matawin Lane is a condo. No units are on the market here right now.
No similar units for rent in 8 Matawin Lane right now.
Around this home
Daily convenience, out of 100, from the distances below
Schools nearby
School rating, out of 10.
Helpful calculators
Your HOMEH agent

"I would see it this week."