
8 Ridgewood Drive
Richmond Hill (Rural Richmond Hill)8 Ridgewood Drive
Richmond Hill (Rural Richmond Hill)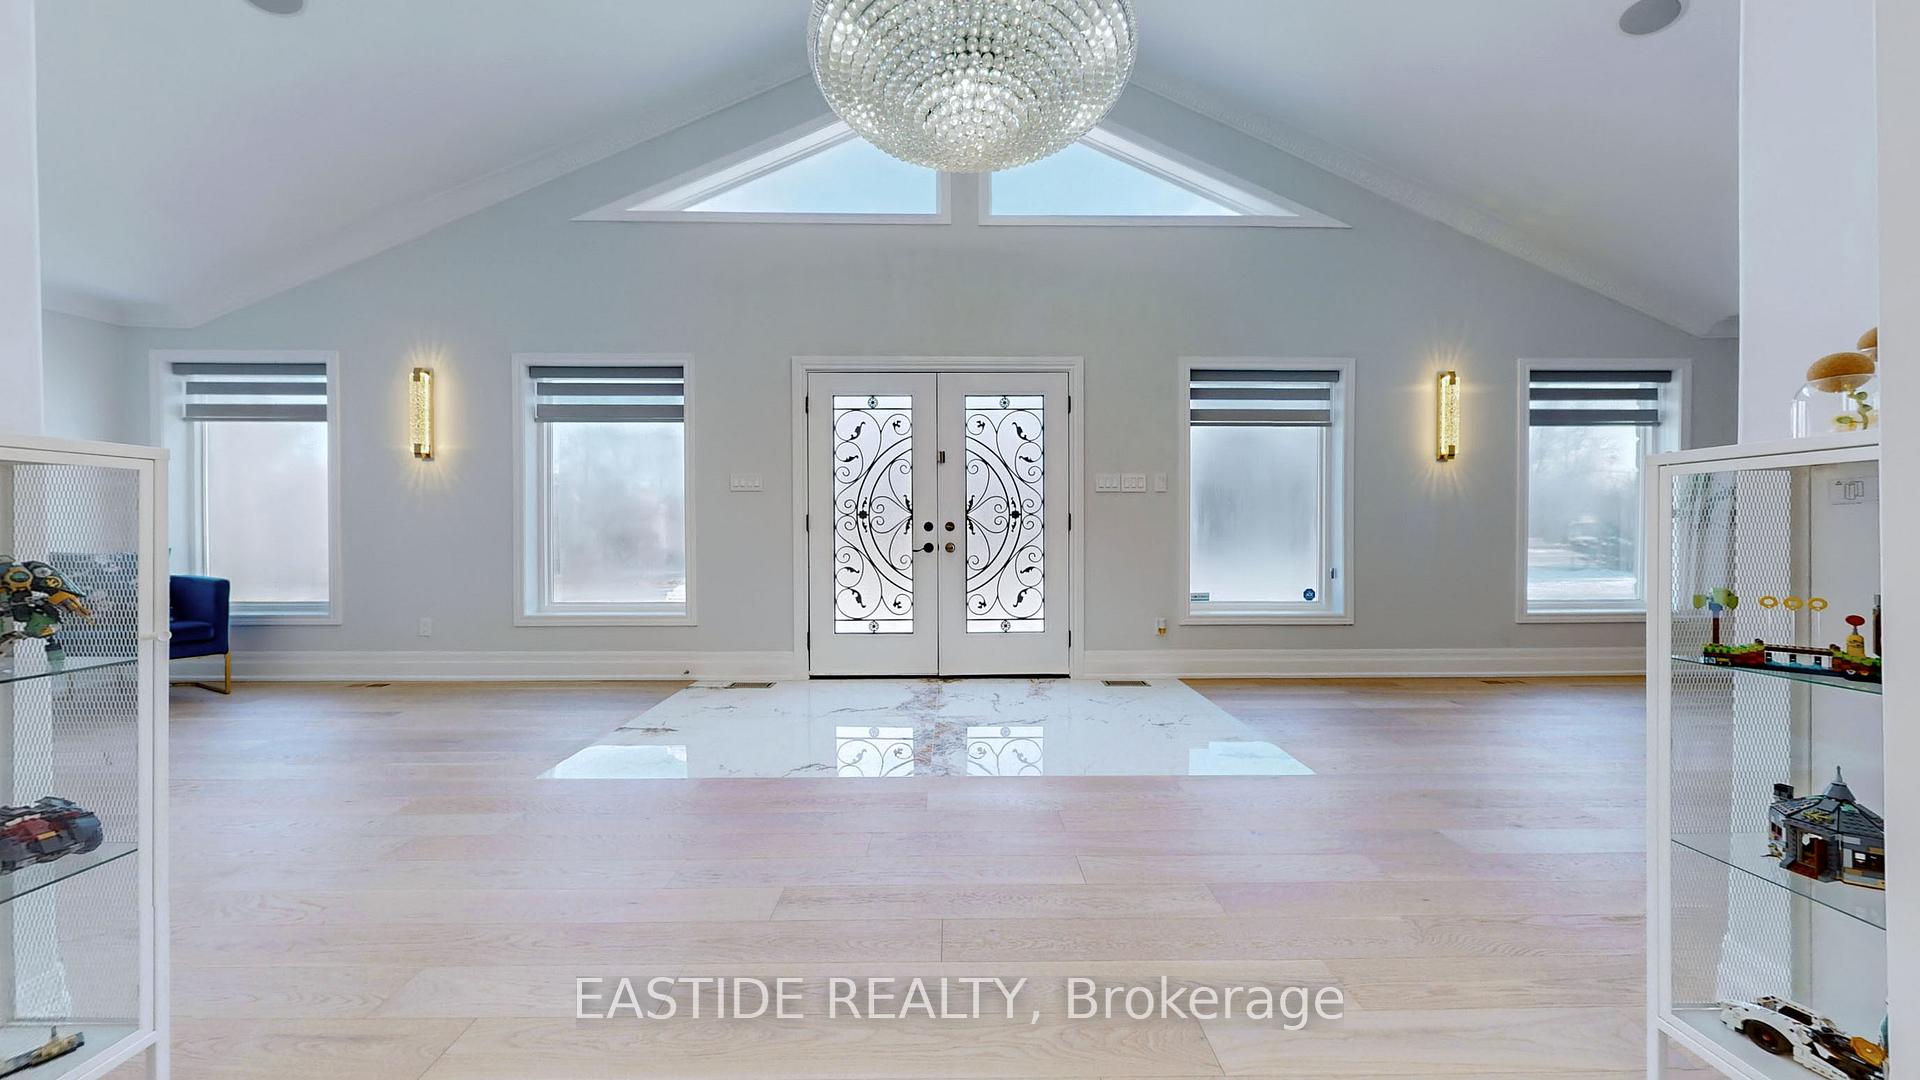
 See all 50 photos
Property history

This listing has ended. It is no longer available.
Property not available for sale or for rent.
About this home
8 Ridgewood Drive, Richmond Hill
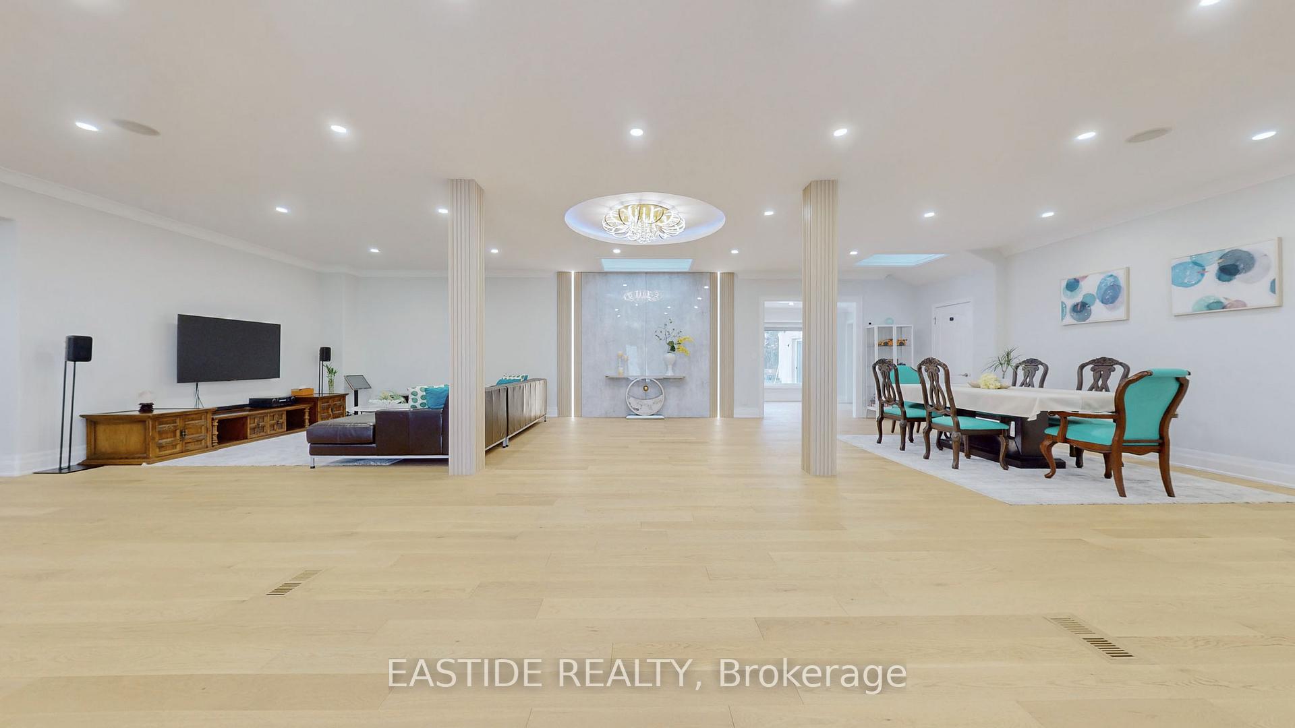
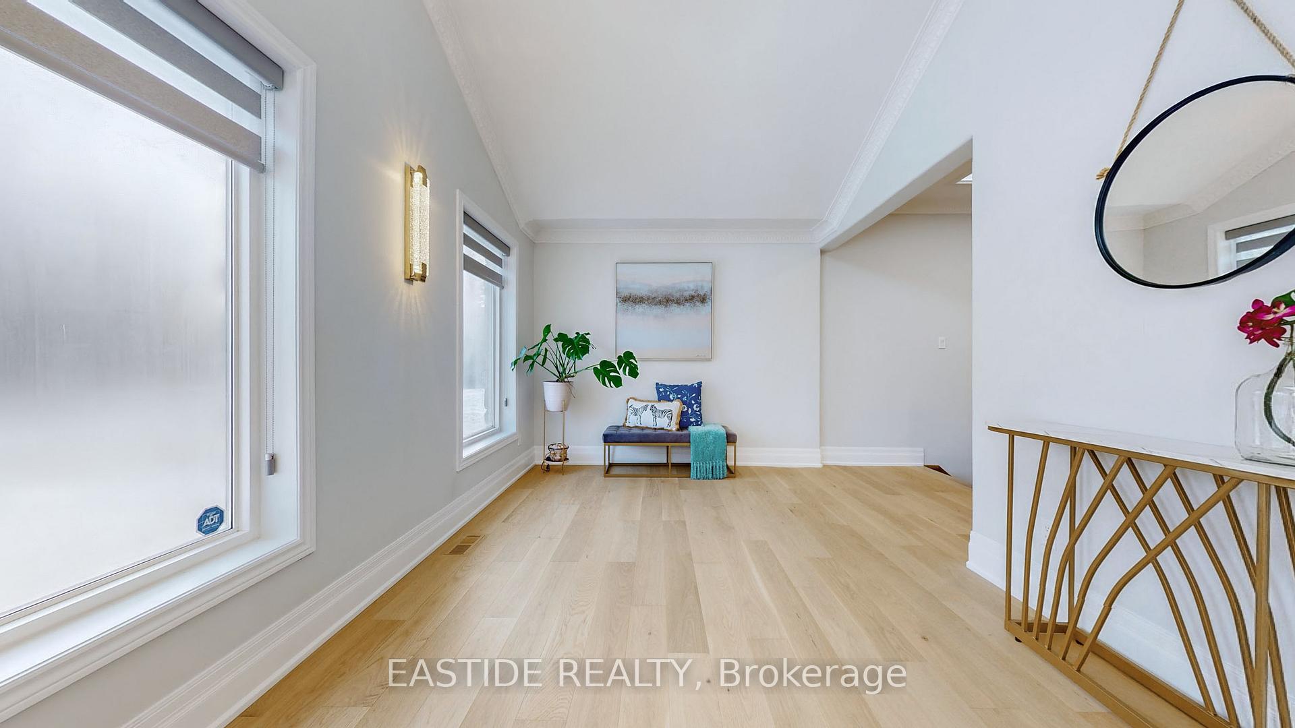
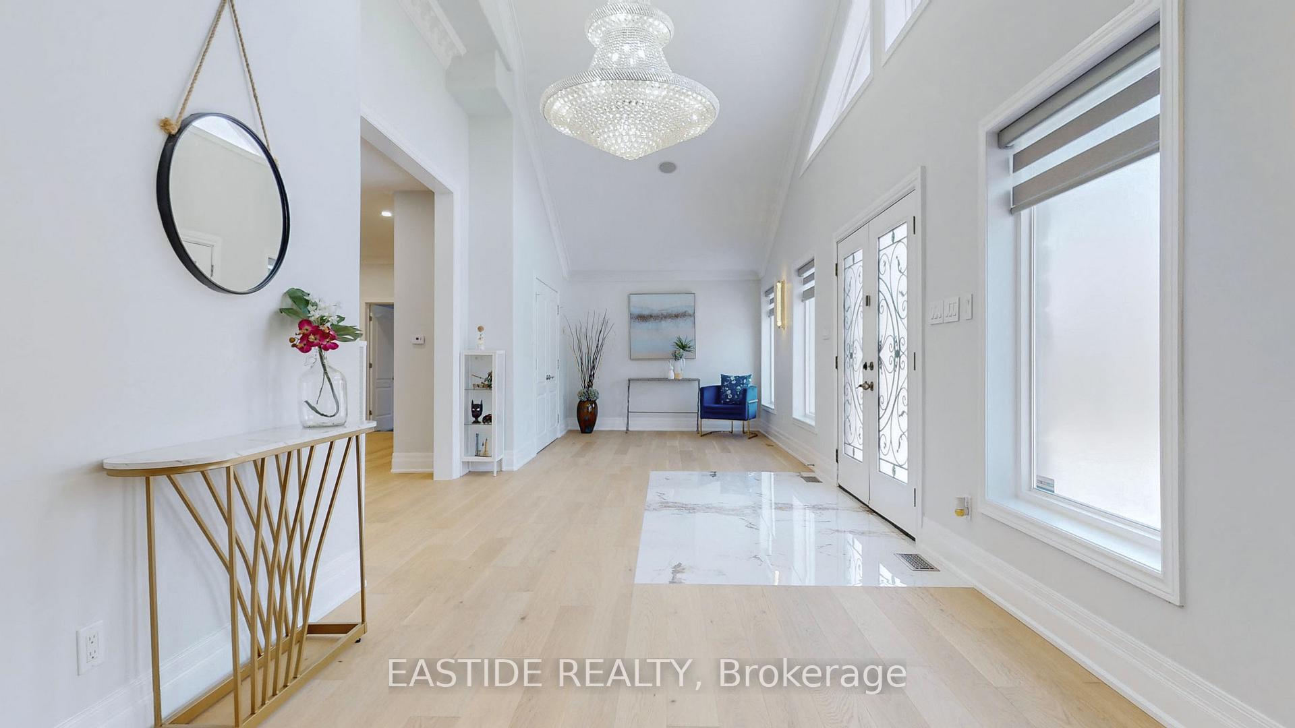
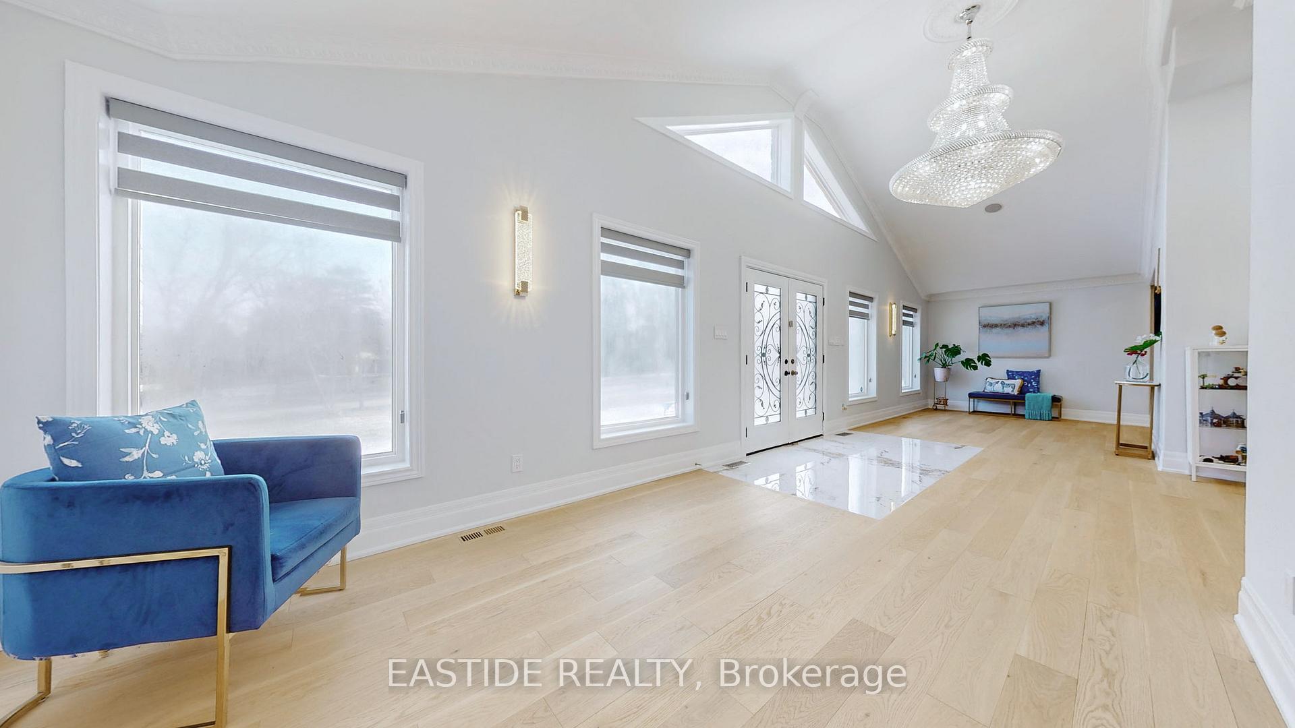
Welcome to a rare opportunity for families seeking space, tranquillity, and a true sense of home. Nestled on an impressive 1.216-acre corner lot in the heart of rural Richmond Hill, this spacious detached bungalow offers over 4,000 sq ft of above-grade living space designed to elevate everyday living and create lasting memories. This thoughtfully designed home features 5 spacious bedrooms, including a private master retreat, a spa-inspired ensuite, and a large walk-in closet perfect for parents who value peace and privacy. The newly renovated open-concept living, dining, and family room is a sun-filled sanctuary, thanks to large skylights that bathe the space in natural light. Whether it's family movie night or hosting special celebrations, this expansive layout offers the flexibility and warmth every family needs. The heart of the home is the chef-inspired kitchen with a generous island, built-in appliances, and a bright eat-in breakfast area overlooking the serene, tree-lined backyard. Multiple walk-outs lead to a massive, private yard fully fenced with mature trees, offering a safe and beautiful space for children to play and families to unwind. Additional highlights include engineered hardwood floors, modern light fixtures, pot lights, fresh paint, a double fridge, and rough-ins for a sound system and home theatre. With the potential to expand into a 2-storey dream home with a circular driveway, this property is a forever home in the making. Survey available. Property sold as-is.
Facts & features
Ask about this home
A HOMEH agent will answer your questions about this home.
Rooms
11 rooms · 7 bathrooms
- Living room36′ × 30′1079 sq.ft.
- Dining room36′ × 30′1079 sq.ft.
- Family room12′6″ × 8′9″109 sq.ft.
- Study12′6″ × 8′6″106 sq.ft.
- Kitchen22′ × 20′441 sq.ft.
- Foyer11′6″ × 30′344 sq.ft.
- Primary bedroom20′6″ × 16′9″344 sq.ft.
- Bedroom 213′ × 10′9″140 sq.ft.
- Bedroom 313′ × 10′130 sq.ft.
- Bedroom 413′1″ × 10′132 sq.ft.
- Bedroom 513′1″ × 10′11″143 sq.ft.
Around this home
Schools nearby
School rating, out of 10.
Listing details
Helpful tools
Your HOMEH agent
"Priced 42% over our estimate. I would see it this week."
Ask HOMEH about this home
Price, neighbourhood, monthly cost. Ask anything.
HOMEH Intelligent Agent is an AI, not a licensed representative. Check anything important with your agent.