
8 Ridgewood Drive
Richmond Hill (Rural Richmond Hill)8 Ridgewood Drive
Richmond Hill (Rural Richmond Hill)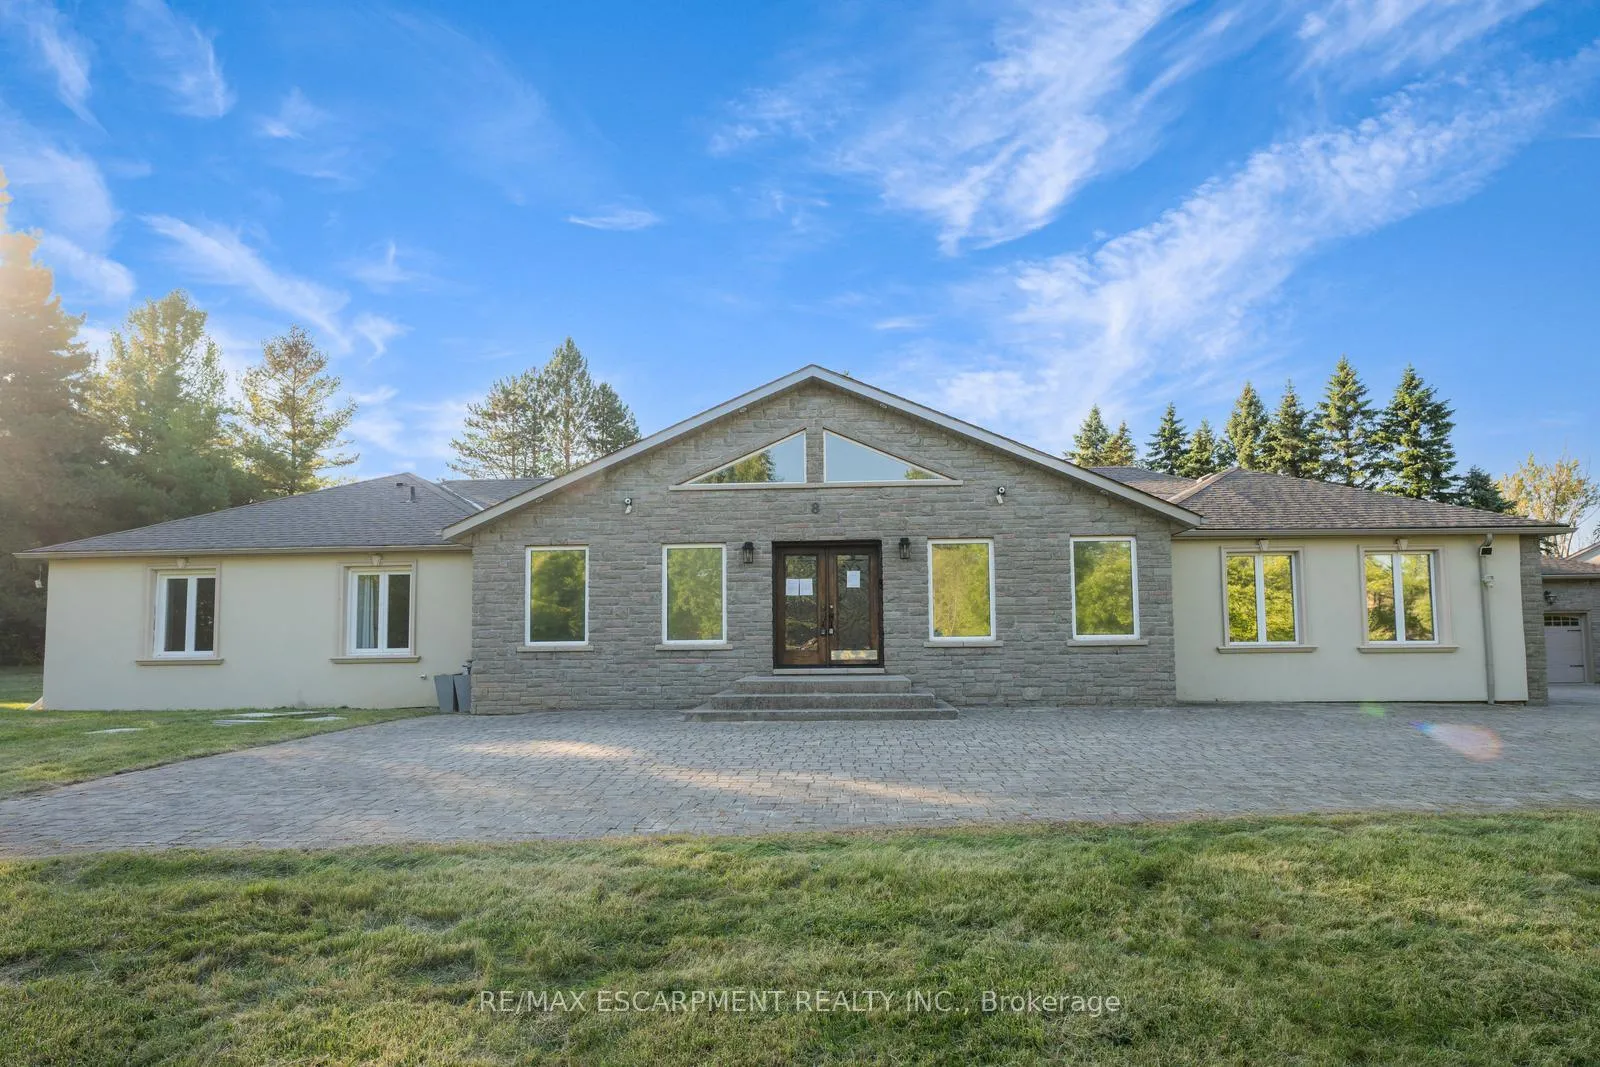
 See all 50 photos
Property history

This listing has ended. It is no longer available.
Property not available for sale or for rent.
Ask about this home
A HOMEH agent will answer your questions about this home.Ask HOMEH
About this home
8 Ridgewood Drive, Richmond Hill
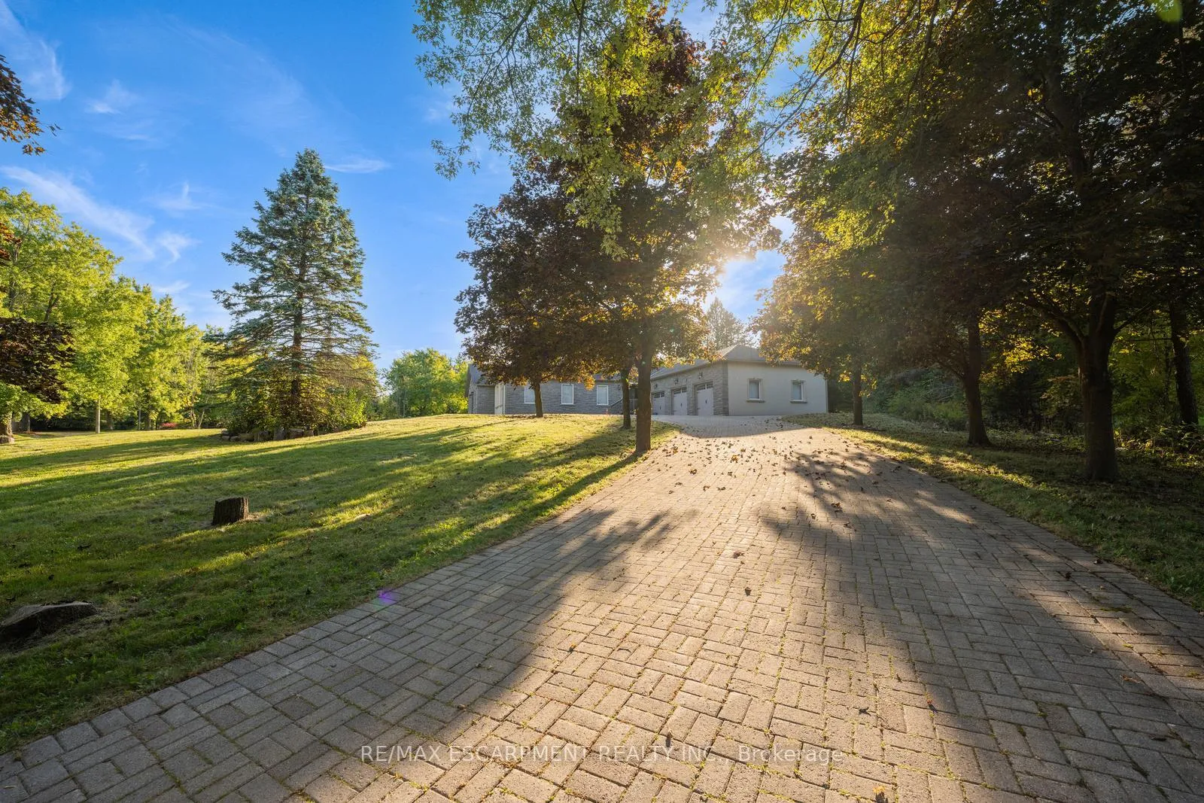
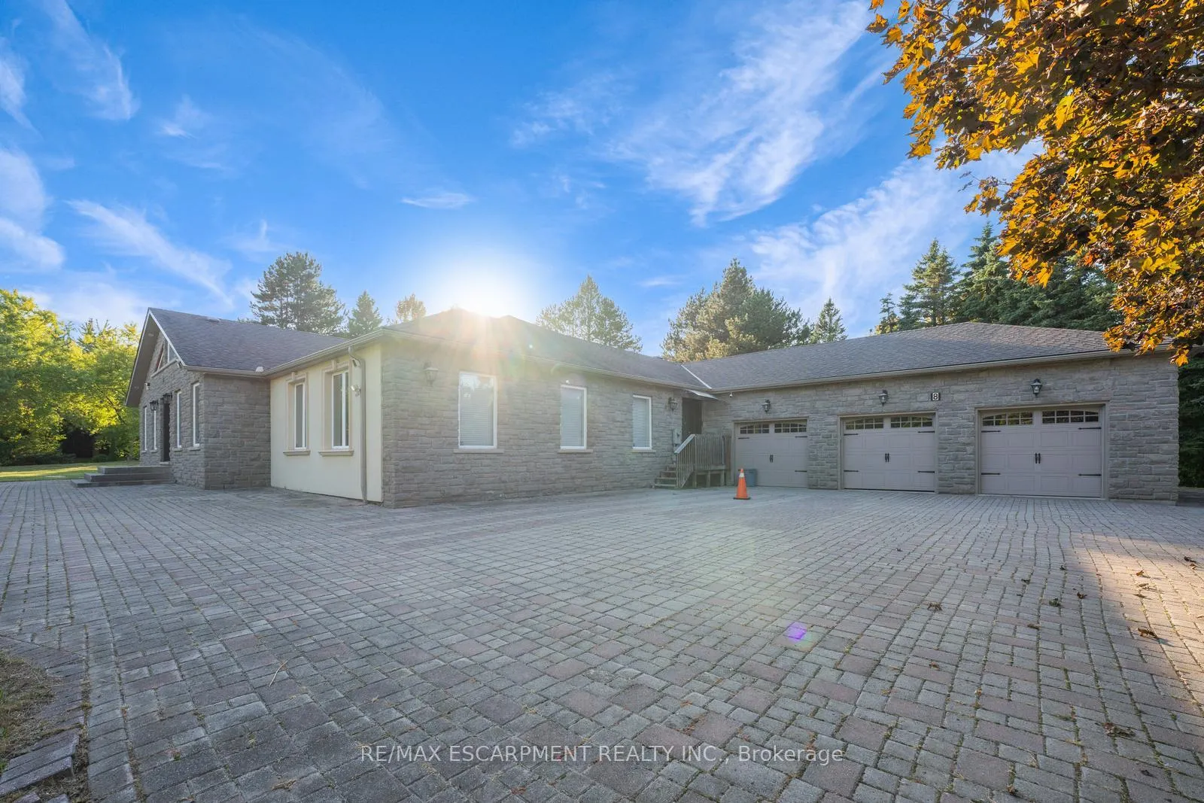
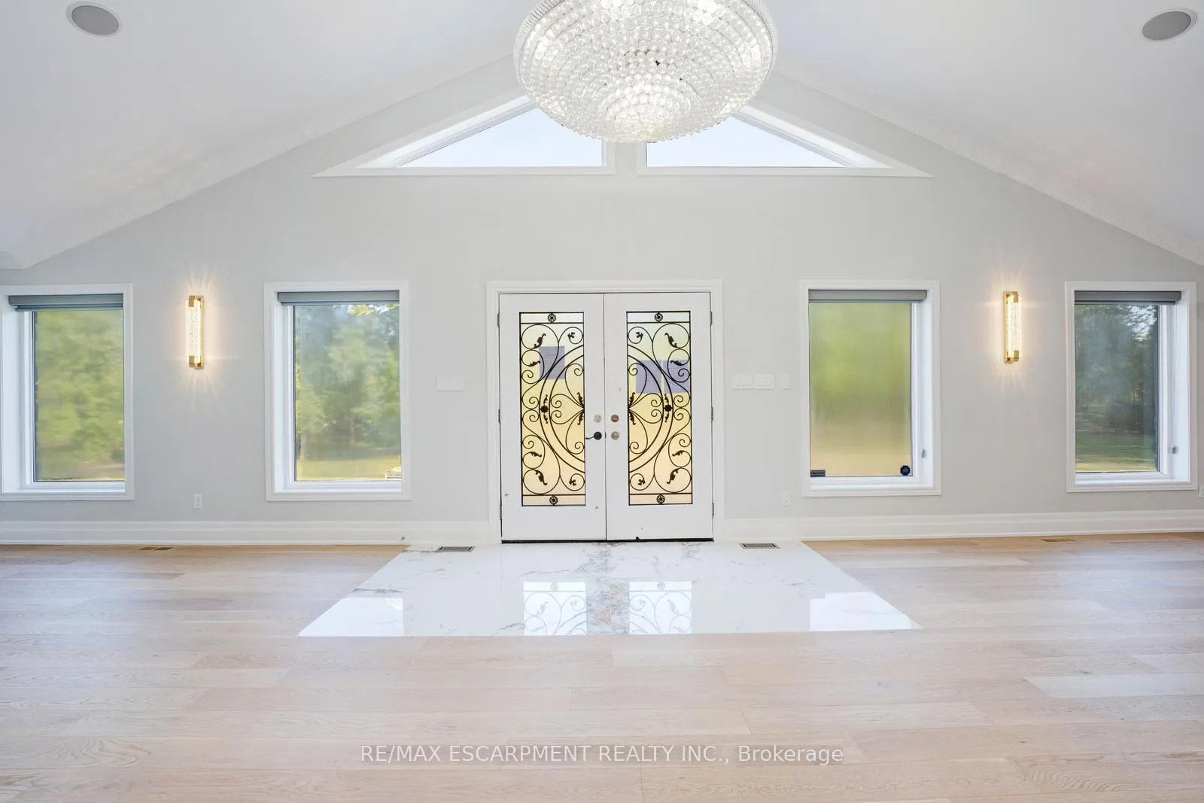
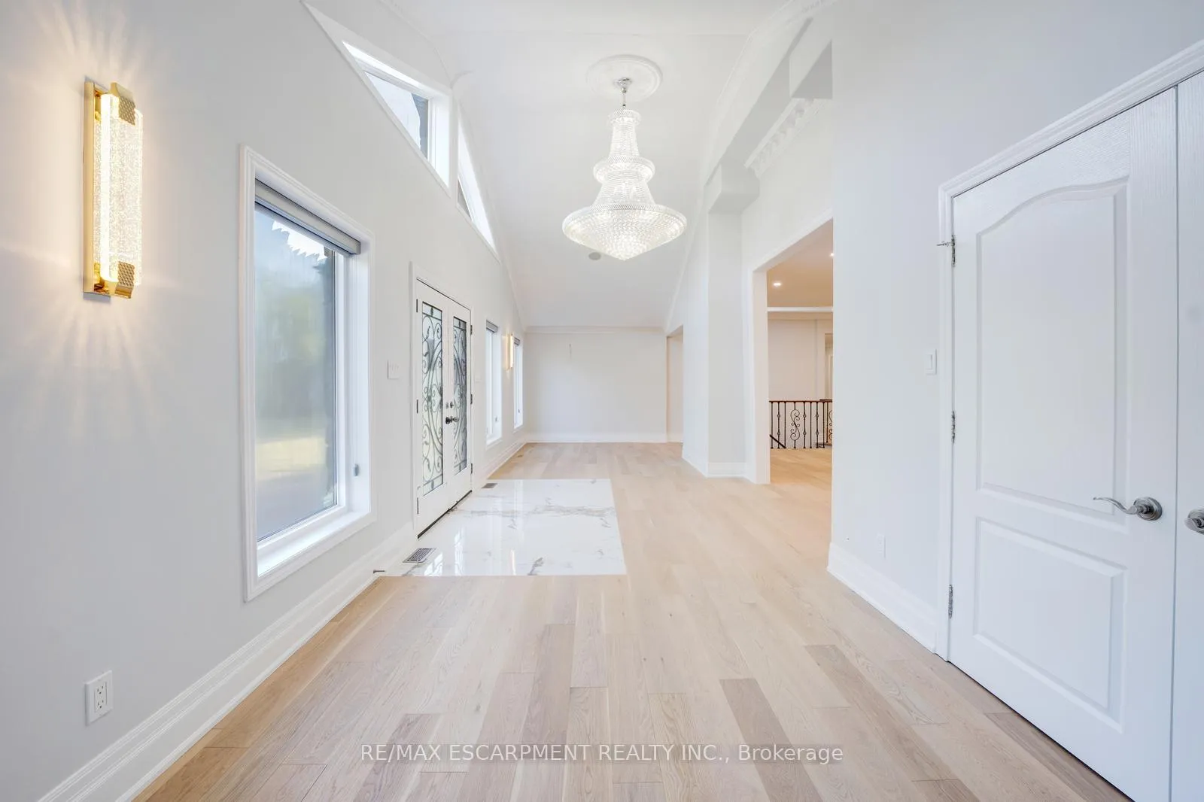
Modern, spacious, and bright 5+1 bedroom, 7 bathroom bungalow nestled on a scenic and private lot. A tree-lined driveway welcomes you to this stately home featuring extensive driveway parking and a 3-car garage. From the moment you step inside, you'll be impressed by the tasteful flooring, stylish tones, and tall ceilings. The spacious foyer leads into a large, open living room with skylights, serving as the focal point of the home. The beautifully designed eat-in kitchen offers abundant cabinetry and counter space, a large centre island, a breakfast area with a backyard walkout, and convenient access to a 4-piece bathroom. A separate dining room down the hall provides the perfect setting for gatherings. The large primary bedroom is a private retreat with a walk-in closet and a 4-piece ensuite featuring a skylight. Four additional spacious bedrooms, each with access to a bathroom, along with ample storage and an inside entry to the garage, complete the main level. The partially finished basement extends the living space with a recreation room, family room, two large bonus rooms, a bedroom, two 3-piece bathrooms, and abundant storage. Surrounded by mature trees, open green space, and natural beauty, this home offers the ideal blend of privacy and convenience. Your next home awaits!
Facts & features
Ask about this home
A HOMEH agent will answer your questions about this home.
Rooms
25 rooms · 7 bathrooms
- Foyer35′6″ × 8′9″311 sq.ft.
- Living room35′6″ × 33′11″1204 sq.ft.
- Dining room11′11″ × 9′3″110 sq.ft.
- Other25′ × 10′9″269 sq.ft.
- Kitchen19′7″ × 18′10″369 sq.ft.
- Bathroom10′7″ × 4′6″48 sq.ft.
- Primary bedroom21′1″ × 14′10″313 sq.ft.
- Bathroom10′7″ × 11′116 sq.ft.
- Bedroom12′6″ × 14′4″179 sq.ft.
- Bedroom9′10″ × 13′10″136 sq.ft.
- Bathroom6′4″ × 8′5″53 sq.ft.
- Bedroom11′2″ × 13′1″146 sq.ft.
- Bathroom5′11″ × 8′6″50 sq.ft.
- Bedroom9′1″ × 13′1″119 sq.ft.
- Bathroom8′6″ × 5′9″49 sq.ft.
- Recreation21′ × 24′6″515 sq.ft.
- Other21′ × 15′5″324 sq.ft.
- Bedroom9′4″ × 8′9″82 sq.ft.
- Bathroom5′11″ × 7′2″42 sq.ft.
- Family room18′4″ × 17′5″320 sq.ft.
- Bathroom8′11″ × 15′6″138 sq.ft.
- Other21′3″ × 14′298 sq.ft.
- Other13′2″ × 9′2″120 sq.ft.
- Other13′5″ × 6′4″85 sq.ft.
- Utility room9′1″ × 12′6″114 sq.ft.
Around this home
Schools nearby
School rating, out of 10.
Listing details
Helpful tools
Your HOMEH agent
"Priced 3% under our estimate. I would see it this week."
Ask HOMEH about this home
Price, neighbourhood, monthly cost. Ask anything.
HOMEH Intelligent Agent is an AI, not a licensed representative. Check anything important with your agent.