
 See all 50 photos
Property history

This home has sold. It is no longer available.
Property not available for sale or for rent.
Ask about this home
A HOMEH agent will answer your questions about this home.Ask HOMEH
About this home
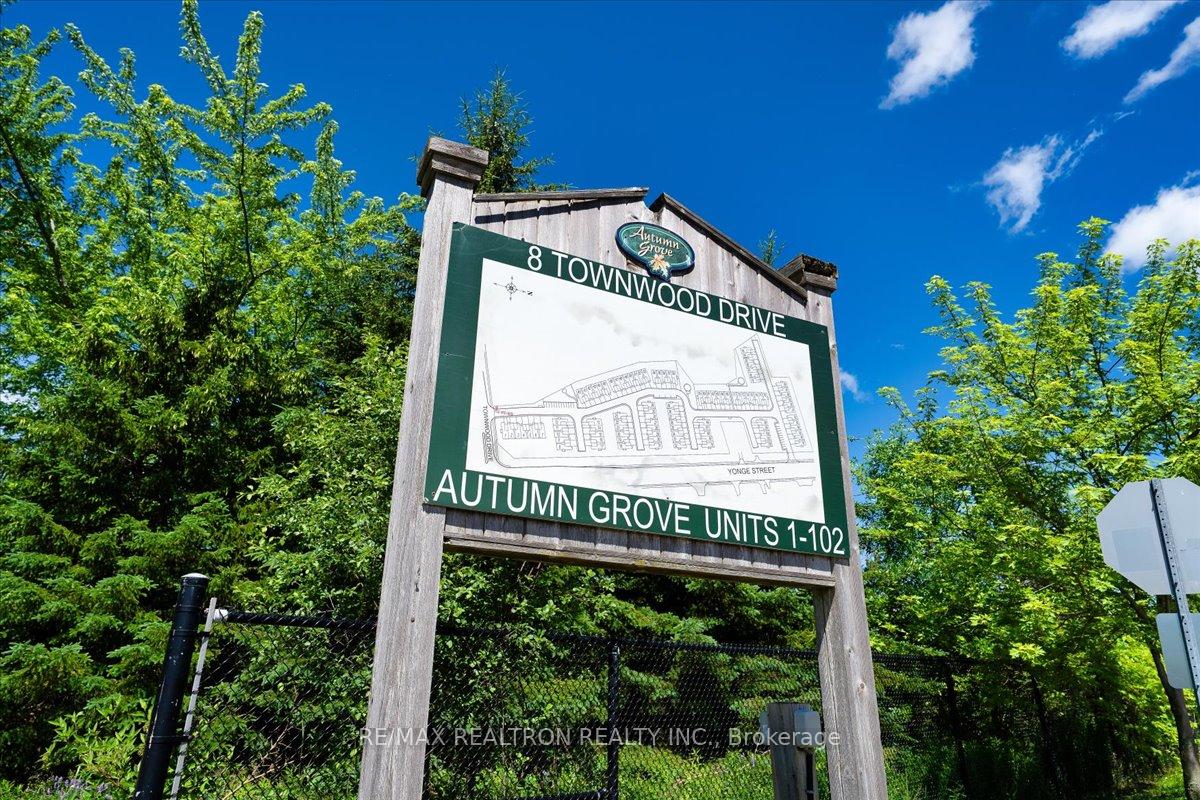
Unit 86, 8 Townwood Drive, Richmond Hill
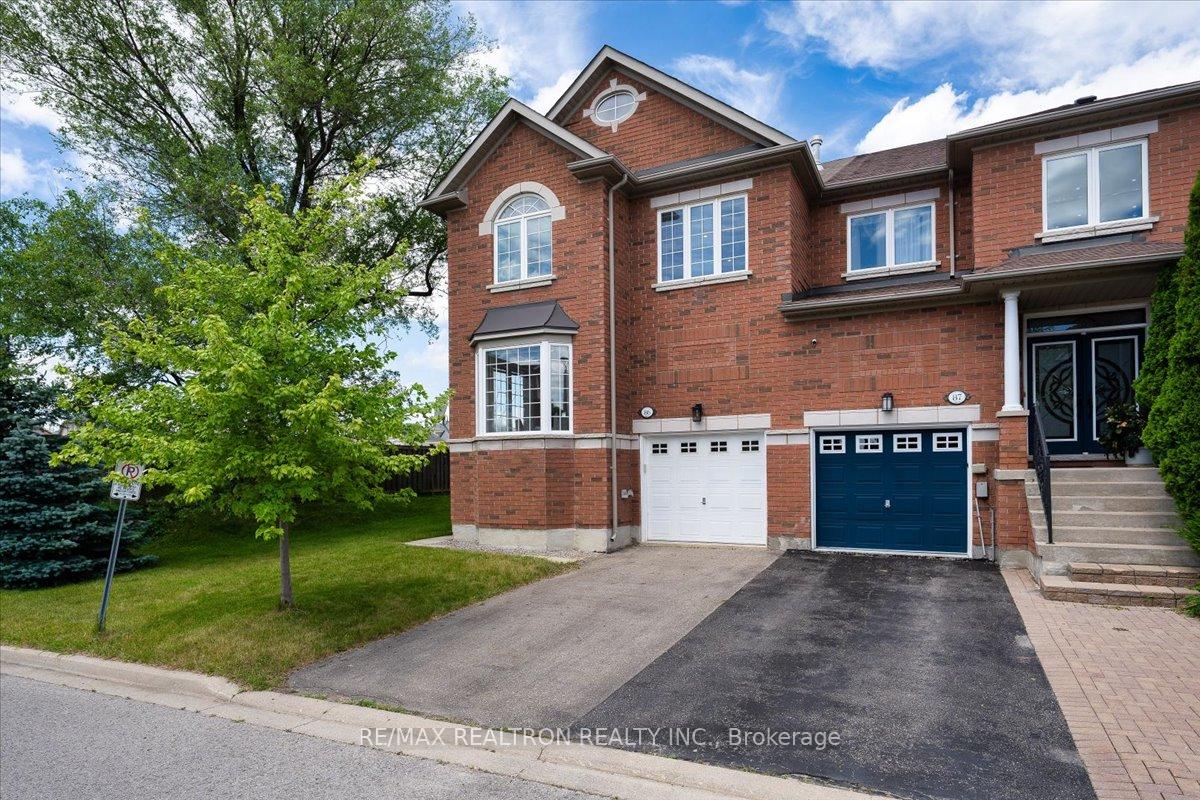
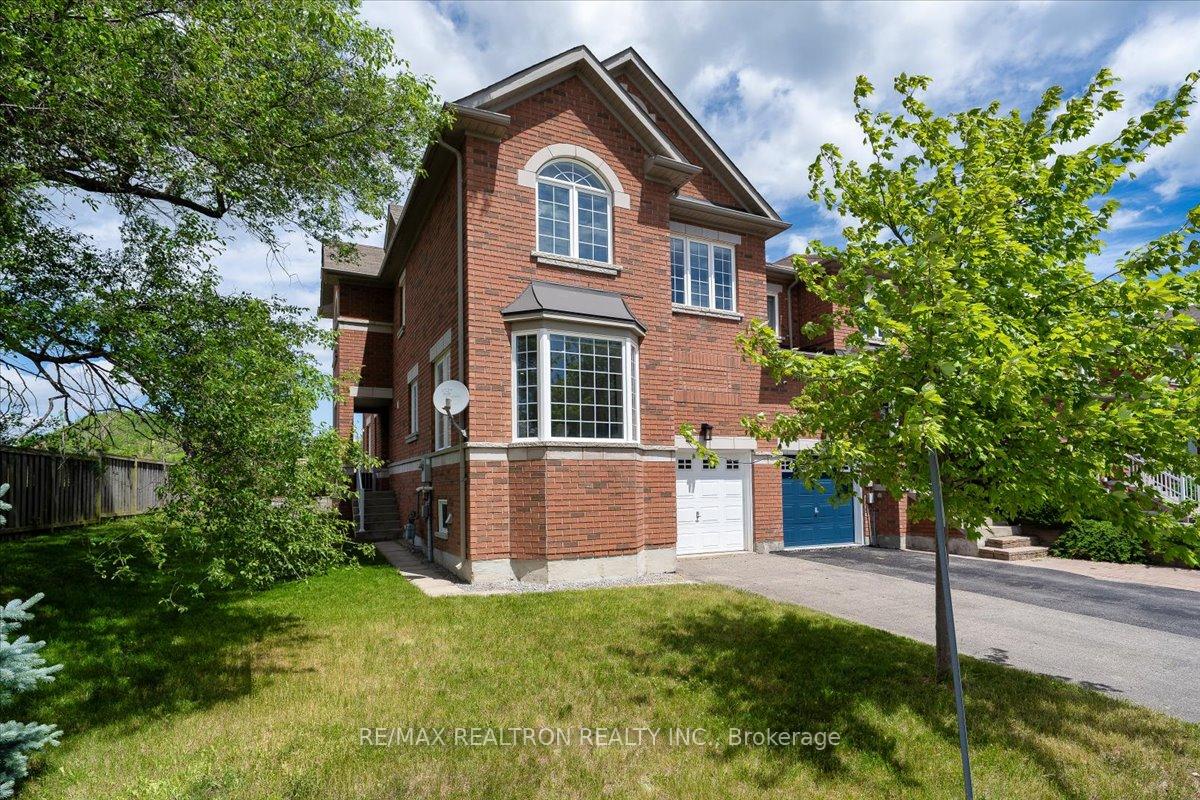
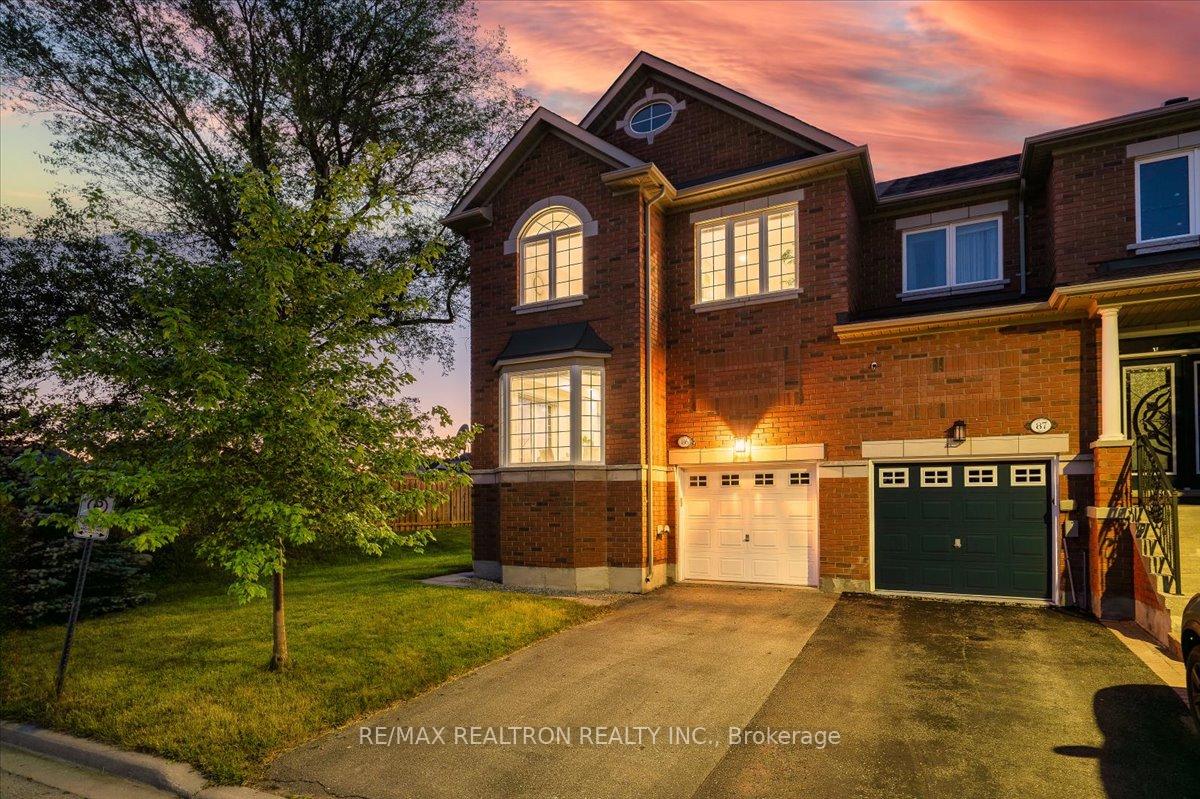
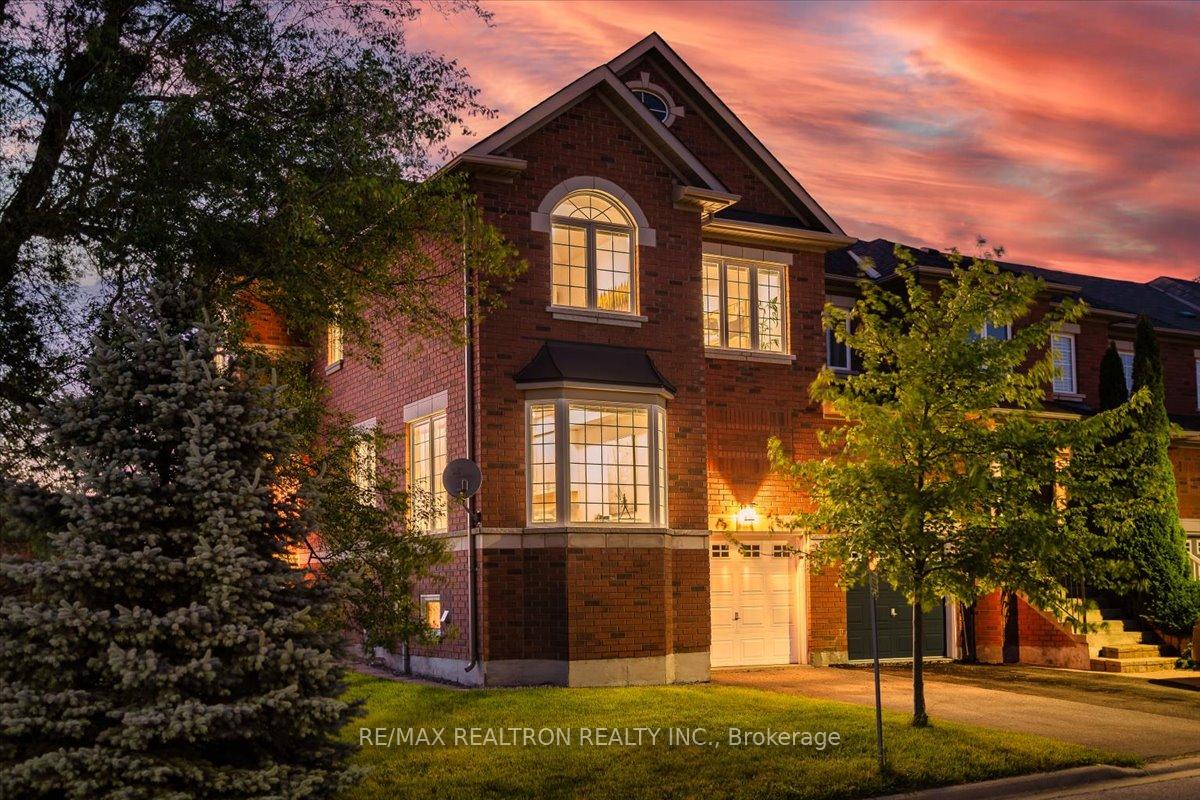
Rarely does a townhome offer this much land, light & lifestyle in one of Richmond Hill's most sought-after communities. Situated on premium 50' x 104' corner lot, this beautifully renovated end-unit is among the largest in the complex, offering over 2,000 sf of thoughtfully designed space. Located in prestigious Jefferson Forest, within the highly regarded Richmond Hill High &St. Theresa school districts, this exceptional residence is just minutes to Yonge St & is surrounded by parks, trails & every urban convenience imaginable. Extensively updated with timeless finishes & modern comforts including new 4-1/4" stained oak hardwood flrs, smooth ceilings on main, 38 LED pot lights, fresh paint & stylish new lighting. The oversized eat-in kitchen showcases modern white cabinetry, stone counters, bay-window eat-in area & brand-new Frigidaire Gallery S/S appliance package including counter-depth fridge, d/w, range hood & 6.2Cu. Ft. 5-burner slide-in range w/air-fryer function. Expansive open concept living & dining areas flow seamlessly to large private deck w/rust-free aluminum pickets, creating the perfect entertaining space. Versatile upper-level fam rm with gas f/pl & oversized window offers flexibility as media room, home office or potential 4th bdrm. The primary retreat features his& hers W/I closets & 4pc ensuite w/cultured stone counters, premium VOGT rain shower fixtures &backlit de-fog mirror. Two additional bdrms offer large windows & ample closet space. The renovated 4pc hall bath features stone counters, upgraded vanity & stylish 12" x 24"slip-resistant ceramic tile flooring. Additional highlights include no-sidewalk driveway allowing for extra parking, convenient rear garage access to backyard & oversized lot providing privacy, curb appeal & outdoor space seldom found in townhome living. Combining luxury upgrades, a highly functional layout, exceptional land value, and an unbeatable location, this is a rare offering that stands apart from the ordinary.
Facts & features
Ask about this home
A HOMEH agent will answer your questions about this home.
Rooms
8 rooms · 3 bathrooms
- Kitchen13′11″ × 10′2″142 sq.ft.
- Living room18′8″ × 17′10″334 sq.ft.
- Dining room18′8″ × 17′10″334 sq.ft.
- Breakfast12′6″ × 10′6″130 sq.ft.
- Primary bedroom17′7″ × 13′6″237 sq.ft.
- Bedroom 311′1″ × 10′3″114 sq.ft.
- Bedroom 215′ × 10′3″154 sq.ft.
- Family room19′5″ × 10′9″209 sq.ft.
Around this home
Schools nearby
School rating, out of 10.
Listing details
Helpful tools
Your HOMEH agent
"I would see it this week."
Ask HOMEH about this home
Price, neighbourhood, monthly cost. Ask anything.
HOMEH Intelligent Agent is an AI, not a licensed representative. Check anything important with your agent.