

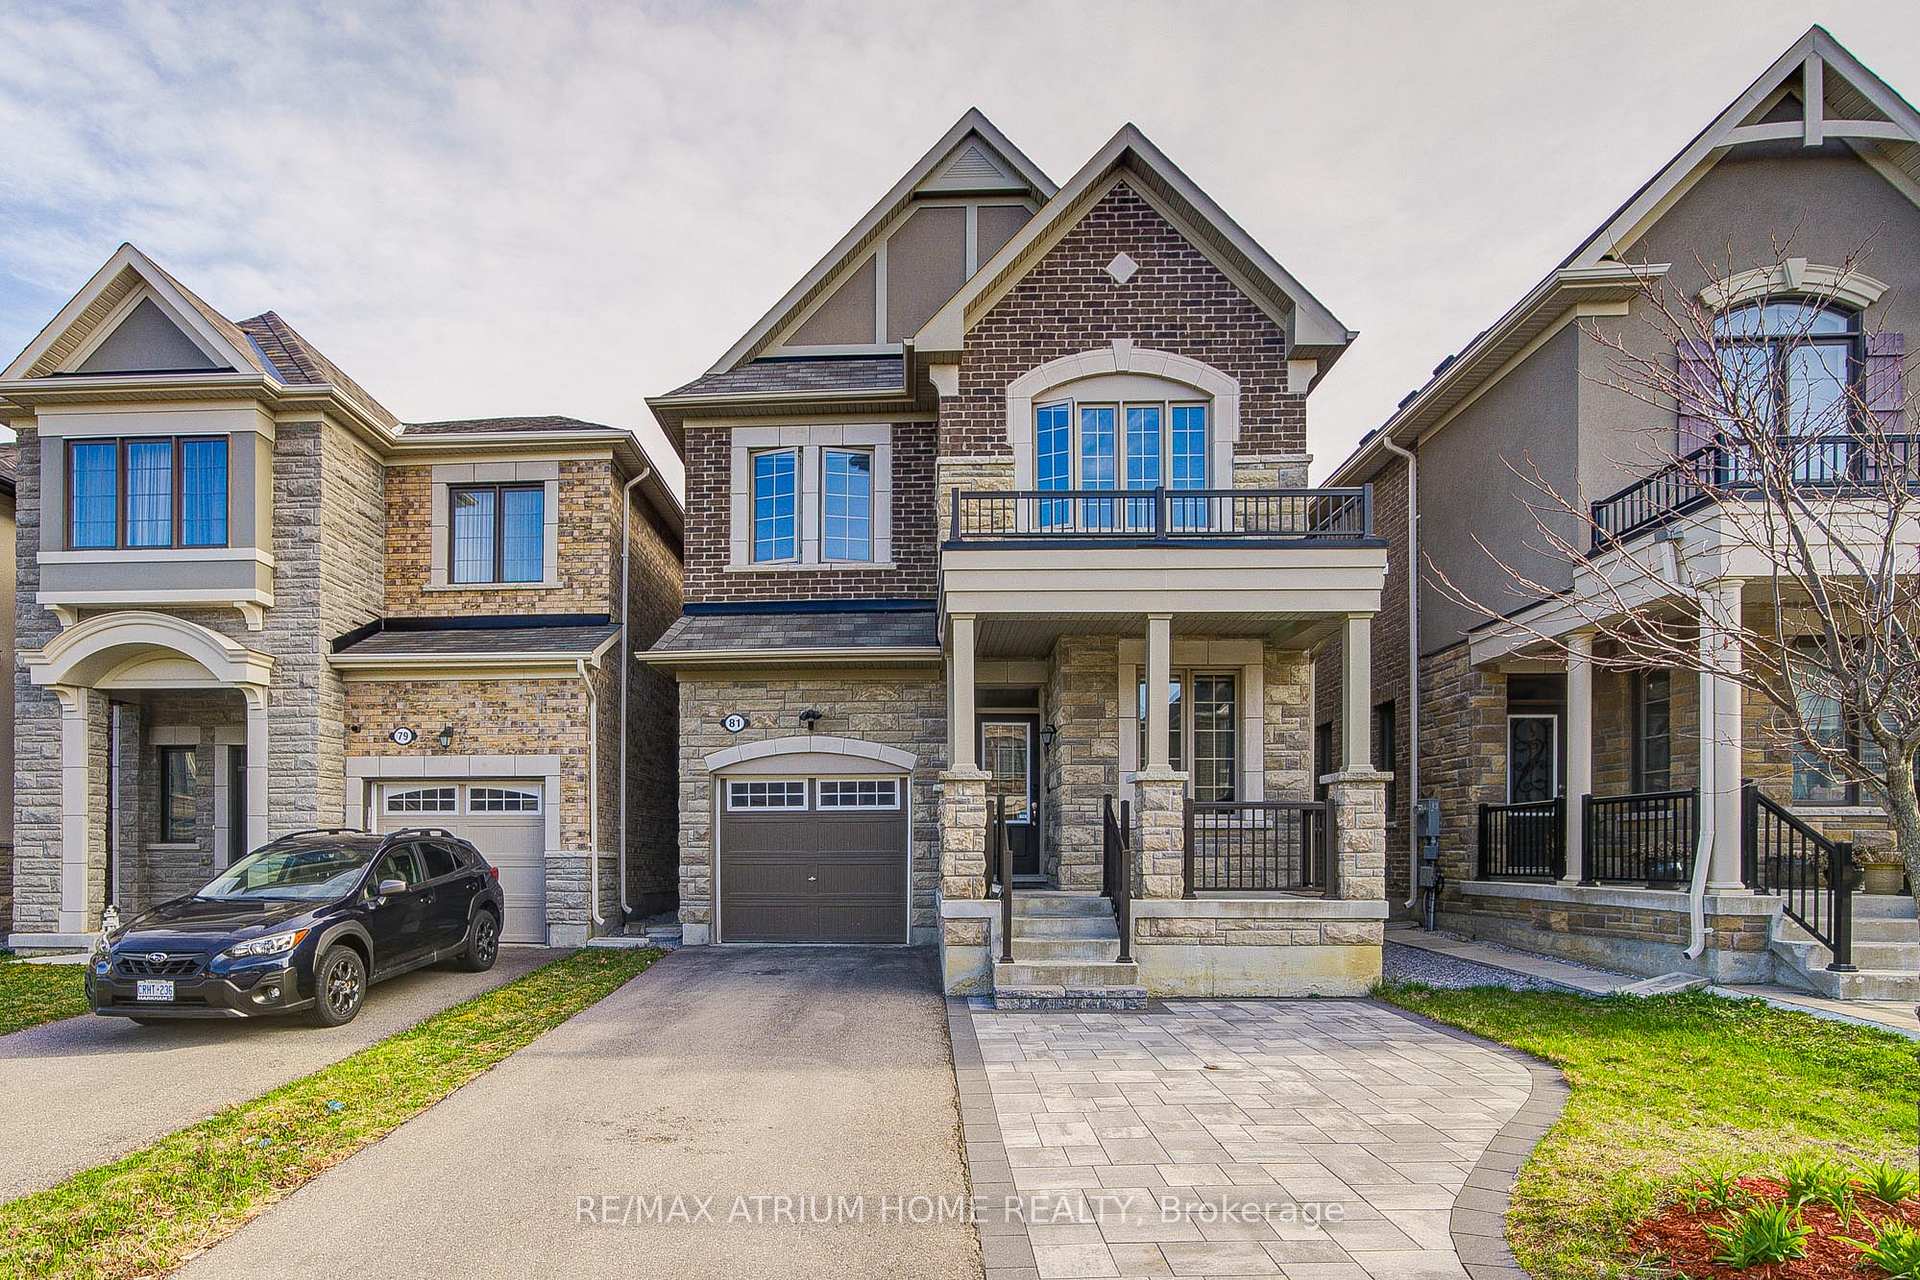
81 Hartney Drive
81 Hartney Drive
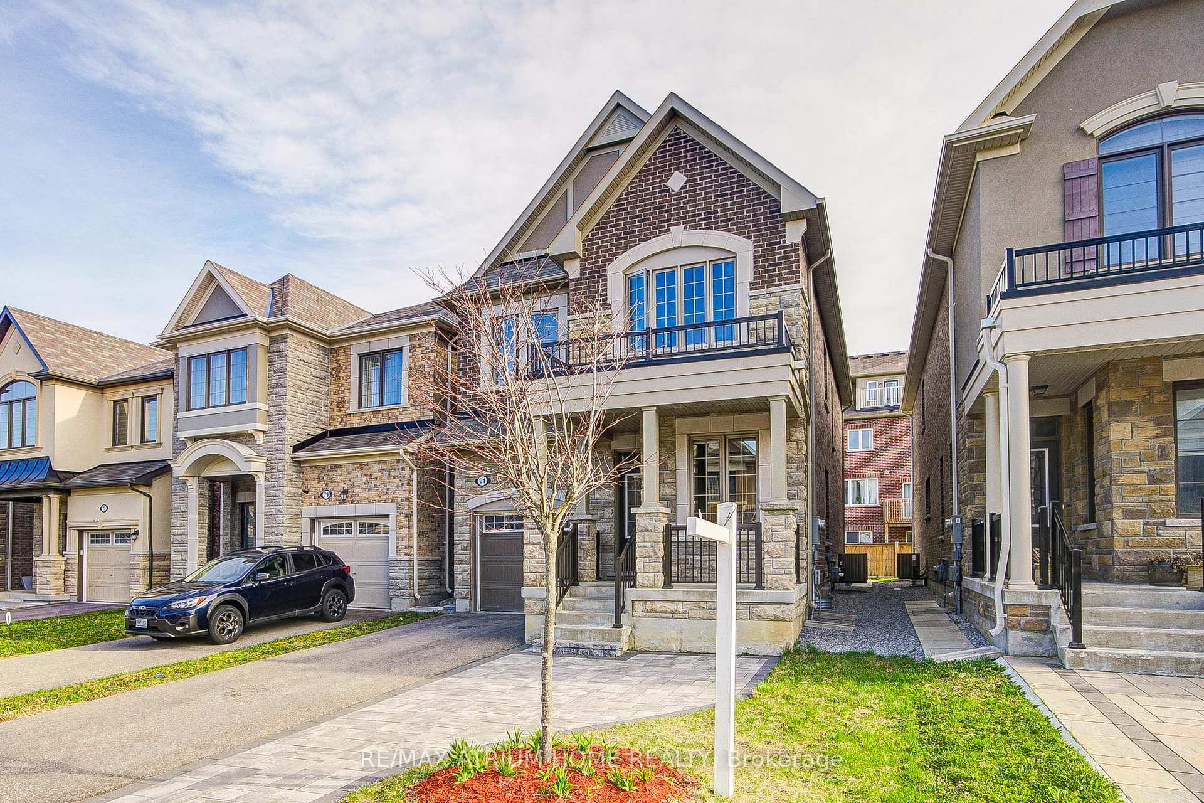
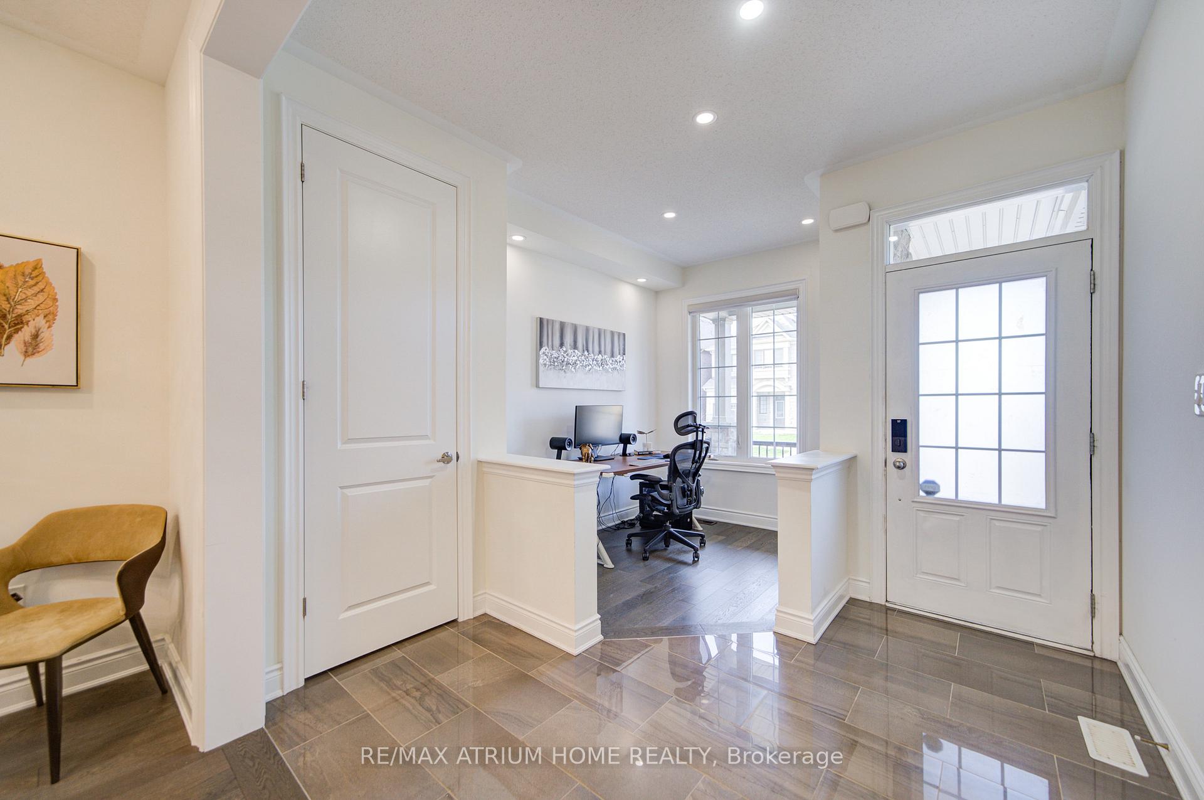
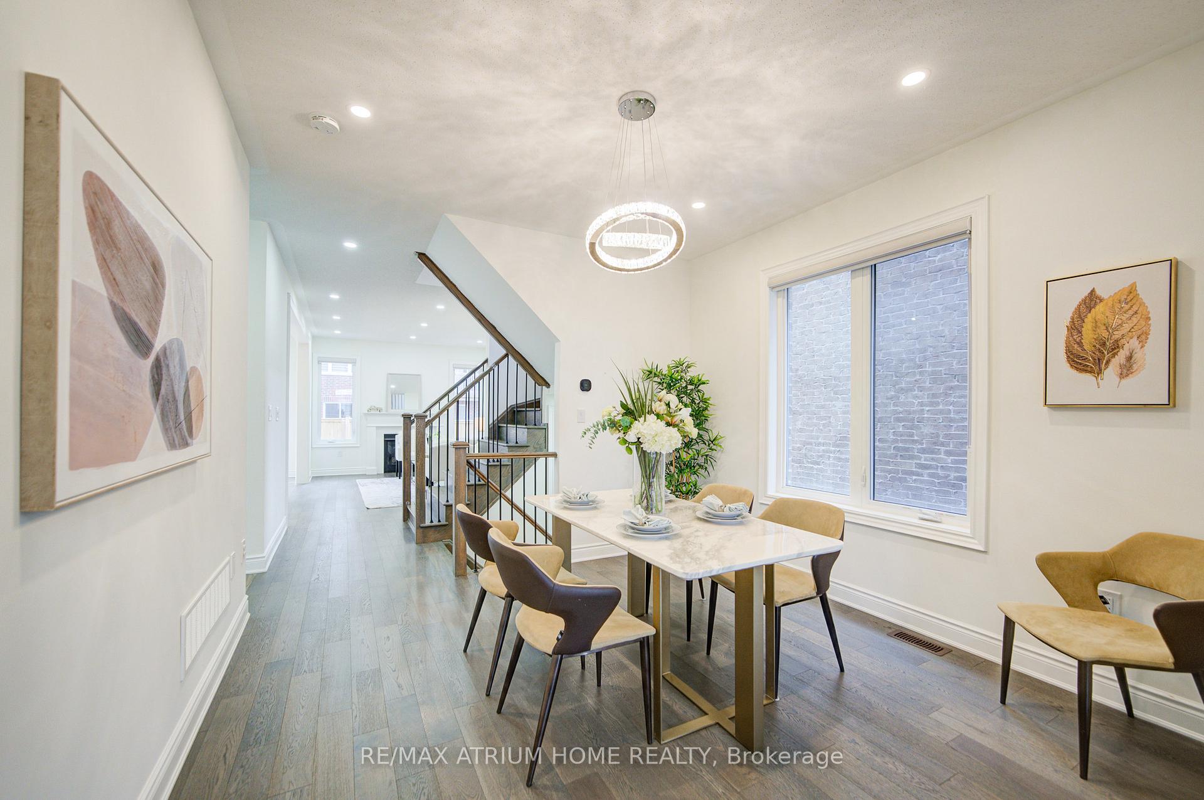
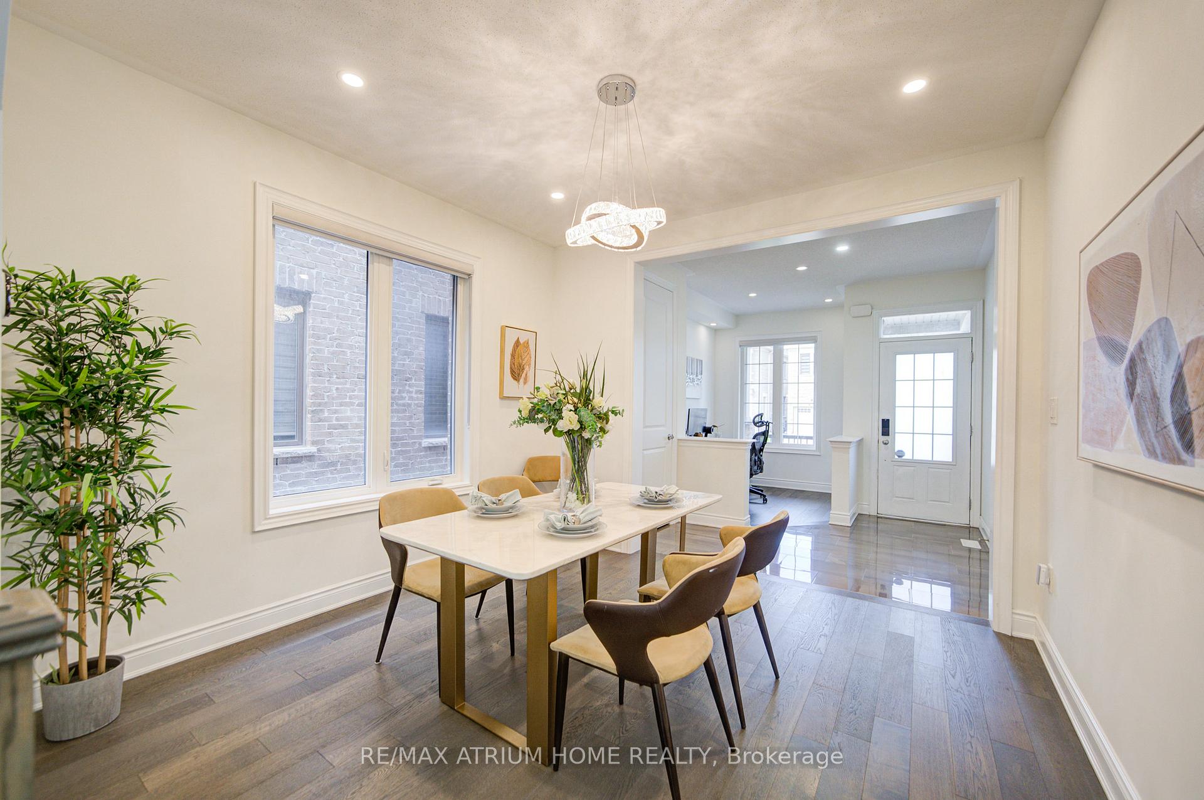 See all 20 photos
Property history
- $1,698,000TerminatedList: 2025-05-02|End: 2025-06-04|33 daysN12118676
Facts and features
- BasementFinished
- Price per sq ft~$755
- Water, sewerMunicipal
- HeatingForced air
- Fireplace
- Central air
The homeDetached, 2-storey, 2,000–2,500 sq ft
- Type: Detached
- Style: 2-storey
- Living space: 2,000–2,500 sq ft
- Basement: Finished
InsideFireplace Yes, natural gas, Auto garage door remote, Rooms above ground 10
- Fireplace: Yes, natural gas
- Features: Auto garage door remote
- Rooms above ground: 10
- Bedrooms: 4
- Bathrooms: 5
- Kitchens: 1
Outside and lotBrick, Shingles, Concrete
- Exterior: Brick
- Roof: Shingles
- Foundation: Concrete
- Size: 30 × 98.56 ft
Parking1 Garage, Attached
- Spaces: 1 Garage
- Garage: Attached
Heating, water and powerForced air, gas, Central air, Municipal water
- Heating: Forced air, gas
- Cooling: Central air
- Water: Municipal water
- Sewer: Municipal sewer
Costs and taxesTaxes $7,310 a year, HST included in the price, Hot water tank
- Taxes, 2024: $7,310 a year
- HST: HST included in the price
- Rental items: Hot water tank
Included in the saleStainless steel fridge, stove, dishwasher, rangehood, washer & dryer, central air conditioner, heat recovery ventilator, existing light fixtures& window coverting, hwt(r)
- Included: Stainless steel fridge, stove, dishwasher, rangehood, washer & dryer, central air conditioner, heat recovery ventilator, existing light fixtures& window coverting, hwt(r)
Listing detailsN12118676, Terminated, May 2, 2025
- MLS® number: N12118676
- Status: Terminated
- Listed on: May 2, 2025
- Days on market: 33
- Updated: Jun 4, 2025
- Possession: Flexible
- Occupied by: Owner
- Listing brokerage: RE/MAX ATRIUM HOME REALTY
About this home
81 Hartney Drive, Richmond Hill (Rural Richmond Hill), ON L4S 0J9
A MUST SEE! This home will check most, if not all the boxes! Nestled in Richmond Hill, where convenience meets elegance in this prestigious neighbourhood. South Facing Open Concept Kitchen & Family Room Always Fill With Sunlight. $$$ Upgrades: Extended Kitchen Cabinet, Marble/ quartz Countertop, Pot Lights & Hardwood Flooring Throughout, Close To 3000 Sqf Total Living Space. 4+1 Bedroom; 3 Bathrooms On The 2nd Floor With Master In Suit & In Law In Suit; Finished Basement With 1 Bedroom, 1 Bathroom & Entertainment Room; Generously-sized island, perfect for culinary creations and casual dining. 9'Ft Ceiling On Main & 2nd. Stunning Interlocked Front and Backyard. Exceptional Location Within Highly Rated School Catchments, Including Richmond Green Secondary School, St. Theresa of Lisieux Catholic High School. A Short Drive To Go Station, Highways 404, 407, Shopping, Restaurant, Costco, Home Depot, Community Centre, Library, Nature Trails, Richmond Green Park.
Ask about this home
A HOMEH agent will answer your questions about this home.
Around this home
Daily convenience, out of 100, from the distances below
Schools nearby
School rating, out of 10.
Helpful calculators
Your HOMEH agent

"I would see it this week."