
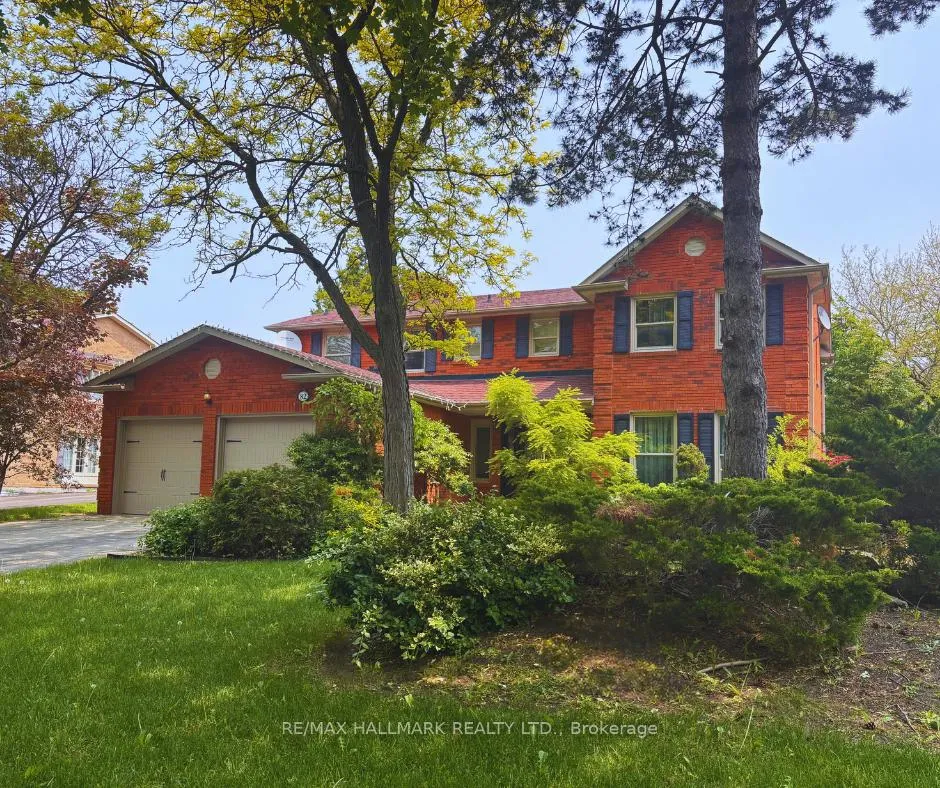
82 Windermere Crescent S
Richmond Hill (South Richvale)Terminated
1/20Ontario Real Estate › Richmond Hill › South Richvale
82 Windermere Crescent S
Richmond Hill (South Richvale)Terminated
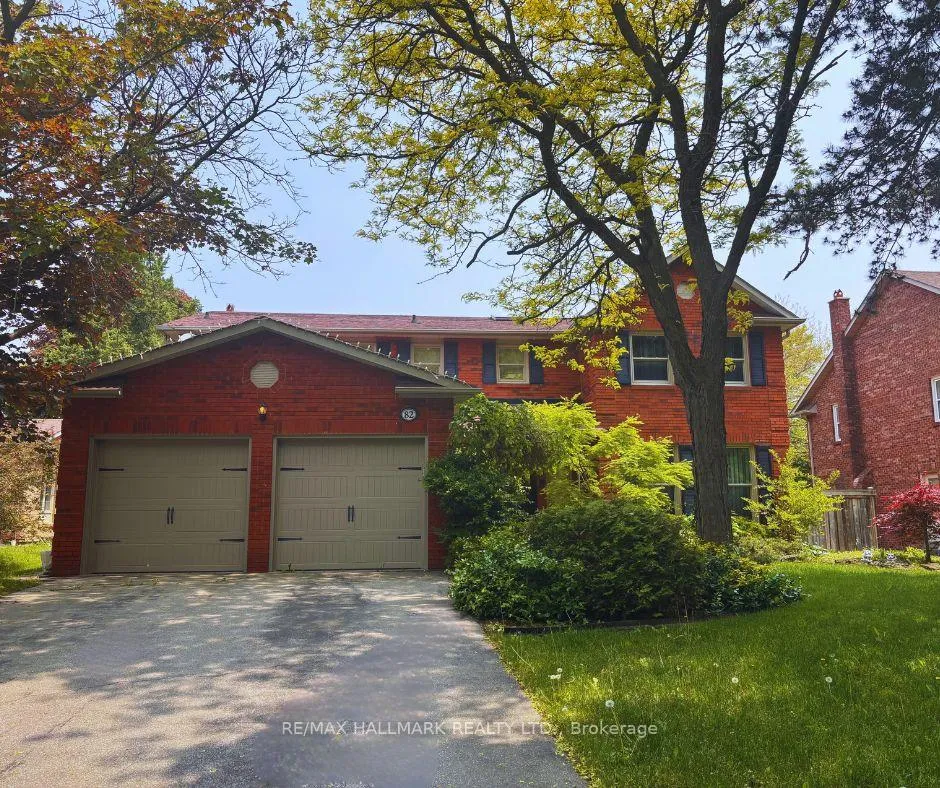
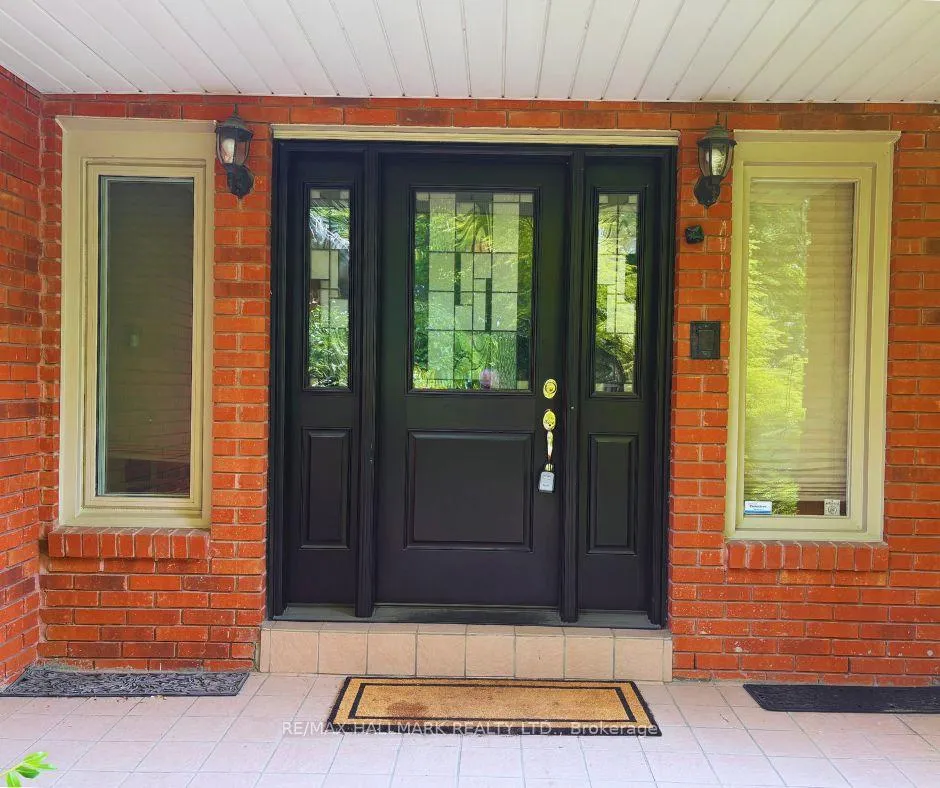
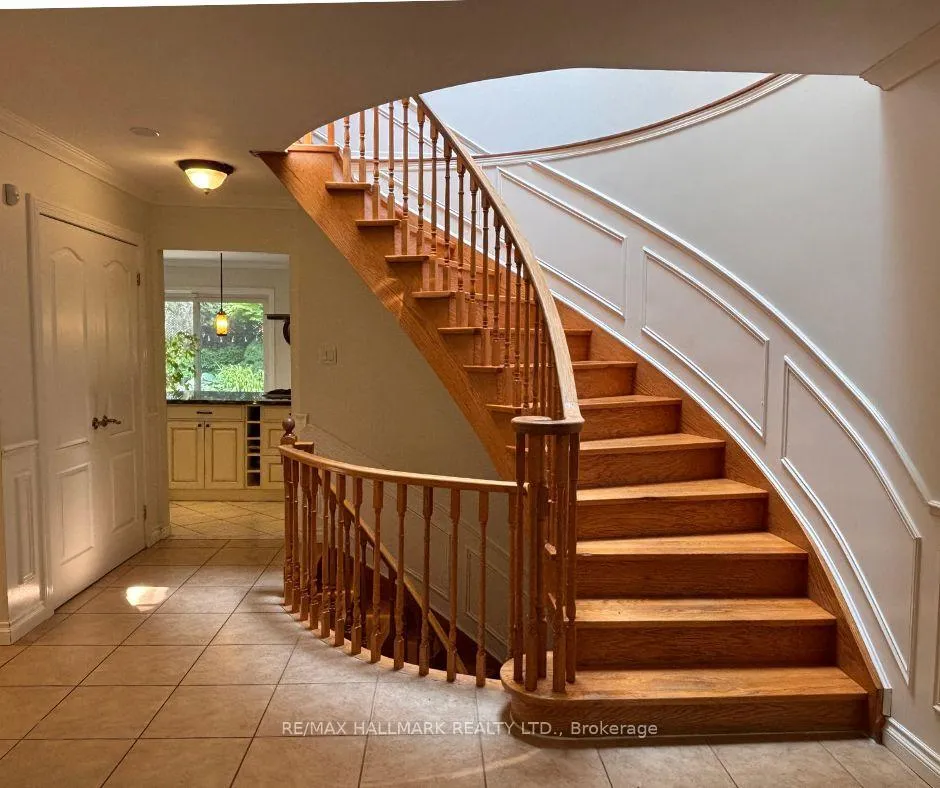
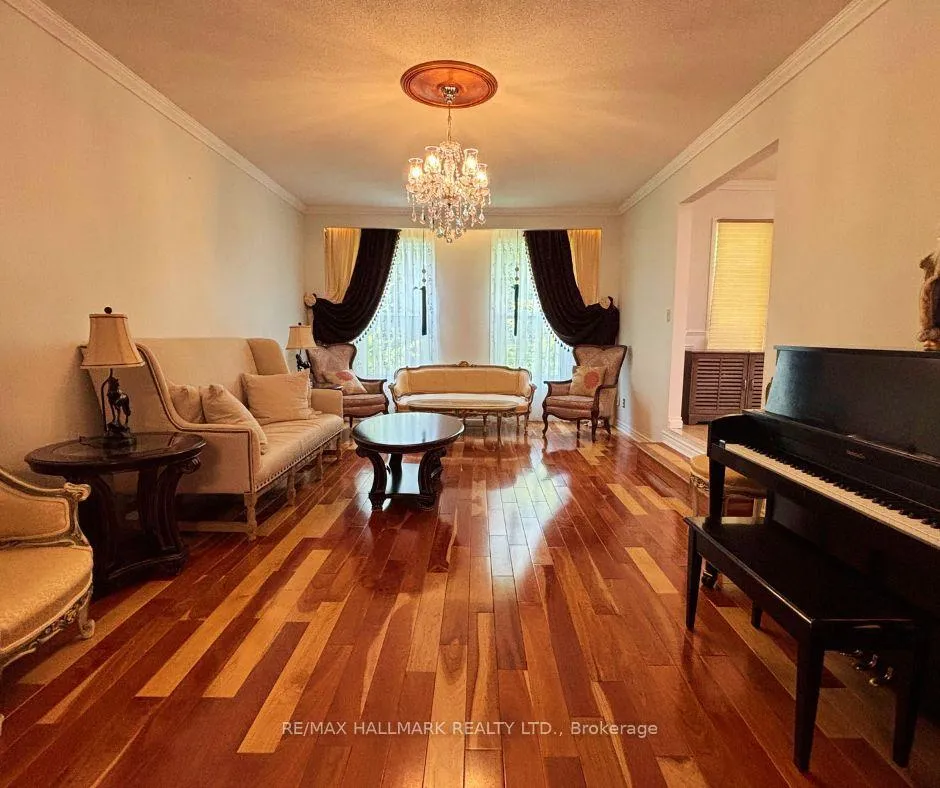 See all 20 photos
4+2 Bedrooms
4 Bathrooms
2 Garage
2K~2.5K Sq.Ft.
Entire Home
Property history
TerminatedAug 28, 2026
$2,299,000MLS® N13468864
1 rentalSign in to see rented prices

This listing has ended. It is no longer available.
Property not available for sale or for rent.
Ask about this home
A HOMEH agent will answer your questions about this home.Ask a question
Ask HOMEH
Ask about this home
About this home
82 Windermere Crescent S, Richmond Hill
This House Is In The Very Prestigious Richvale Neighborhood On South Richvale Built-In Elevator: Easy Access To All Floors + Garage. Newer Kitchen, East Garden Views Throughout 1st +2nd Floor. Lots Of Sunlight. Walking Distance To Wildlife Trails, Parks, Schools, And Library. Near Yonge Street, 407, Hwy 7, Viva, Go Station + Future Subway.
Read more
OtherFenced YardHospitalLibraryPublic TransitSchool
Facts & features
TypeDetached
Style2-storey
Size2K~2.5K Sq.Ft.
HeatingForced air, gas
CoolingCentral air
BasementFinished
Parking6 drive
WaterMunicipal
Ask about this home
A HOMEH agent will answer your questions about this home.
Ask a question
Rooms
12 rooms · 4 bathrooms
Main floor5 rooms
- Living room21′10″ × 12′11″281 sq.ft.
- Dining room14′ × 12′11″181 sq.ft.
- Kitchen19′7″ × 12′8″249 sq.ft.
- Family room18′3″ × 12′11″235 sq.ft.
- Library14′2″ × 9′4″132 sq.ft.
Second floor4 rooms
- Bedroom 214′5″ × 16′1″232 sq.ft.
- Bedroom 316′8″ × 16′5″273 sq.ft.
- Primary bedroom26′10″ × 12′11″346 sq.ft.
- Bedroom 413′ × 12′156 sq.ft.
Basement3 rooms
- Bedroom 217′8″ × 12′11″228 sq.ft.
- Bedroom 38′11″ × 7′7″68 sq.ft.
- Media room35′8″ × 25′9″920 sq.ft.
Bathrooms4
6-pcSecond4-pcSecond2-pcMain2-pcBasement
Around this home
YONGE AND HIGHWAY 7
40Walking
37Transit
70Biking
Grocery0.8 km
Park0.5 km
Coffee0.9 km
Dining1.0 km
Gym1.3 km
Schools nearby
School rating, out of 10.
Langstaffsecondary · Public · 0.2 km
5.2/10
Charles Howittelementary · Public · 0.6 km
8.3/10
Pope John Paul IIelementary · Private · 1.5 km
9.4/10
Listing details
MLS® numberN12195591
Listed onJun 4, 2025
Days on market48
UpdatedJul 22, 2025
Listing brokerageRE/MAX HALLMARK REALTY LTD.
Possession2025-06-06 / Immediate
Helpful tools
Mortgage calculator
Closing costs
Land transfer tax
Buyer guide
Your HOMEH agent
KimHOMEH agent · Richmond Hill
"I would see it this week."
Ask Kim
Ask HOMEH about this home
Price, neighbourhood, monthly cost. Ask anything.
HOMEH Intelligent Agent is an AI, not a licensed representative. Check anything important with your agent.