

84 Lawrence Avenue
84 Lawrence Avenue
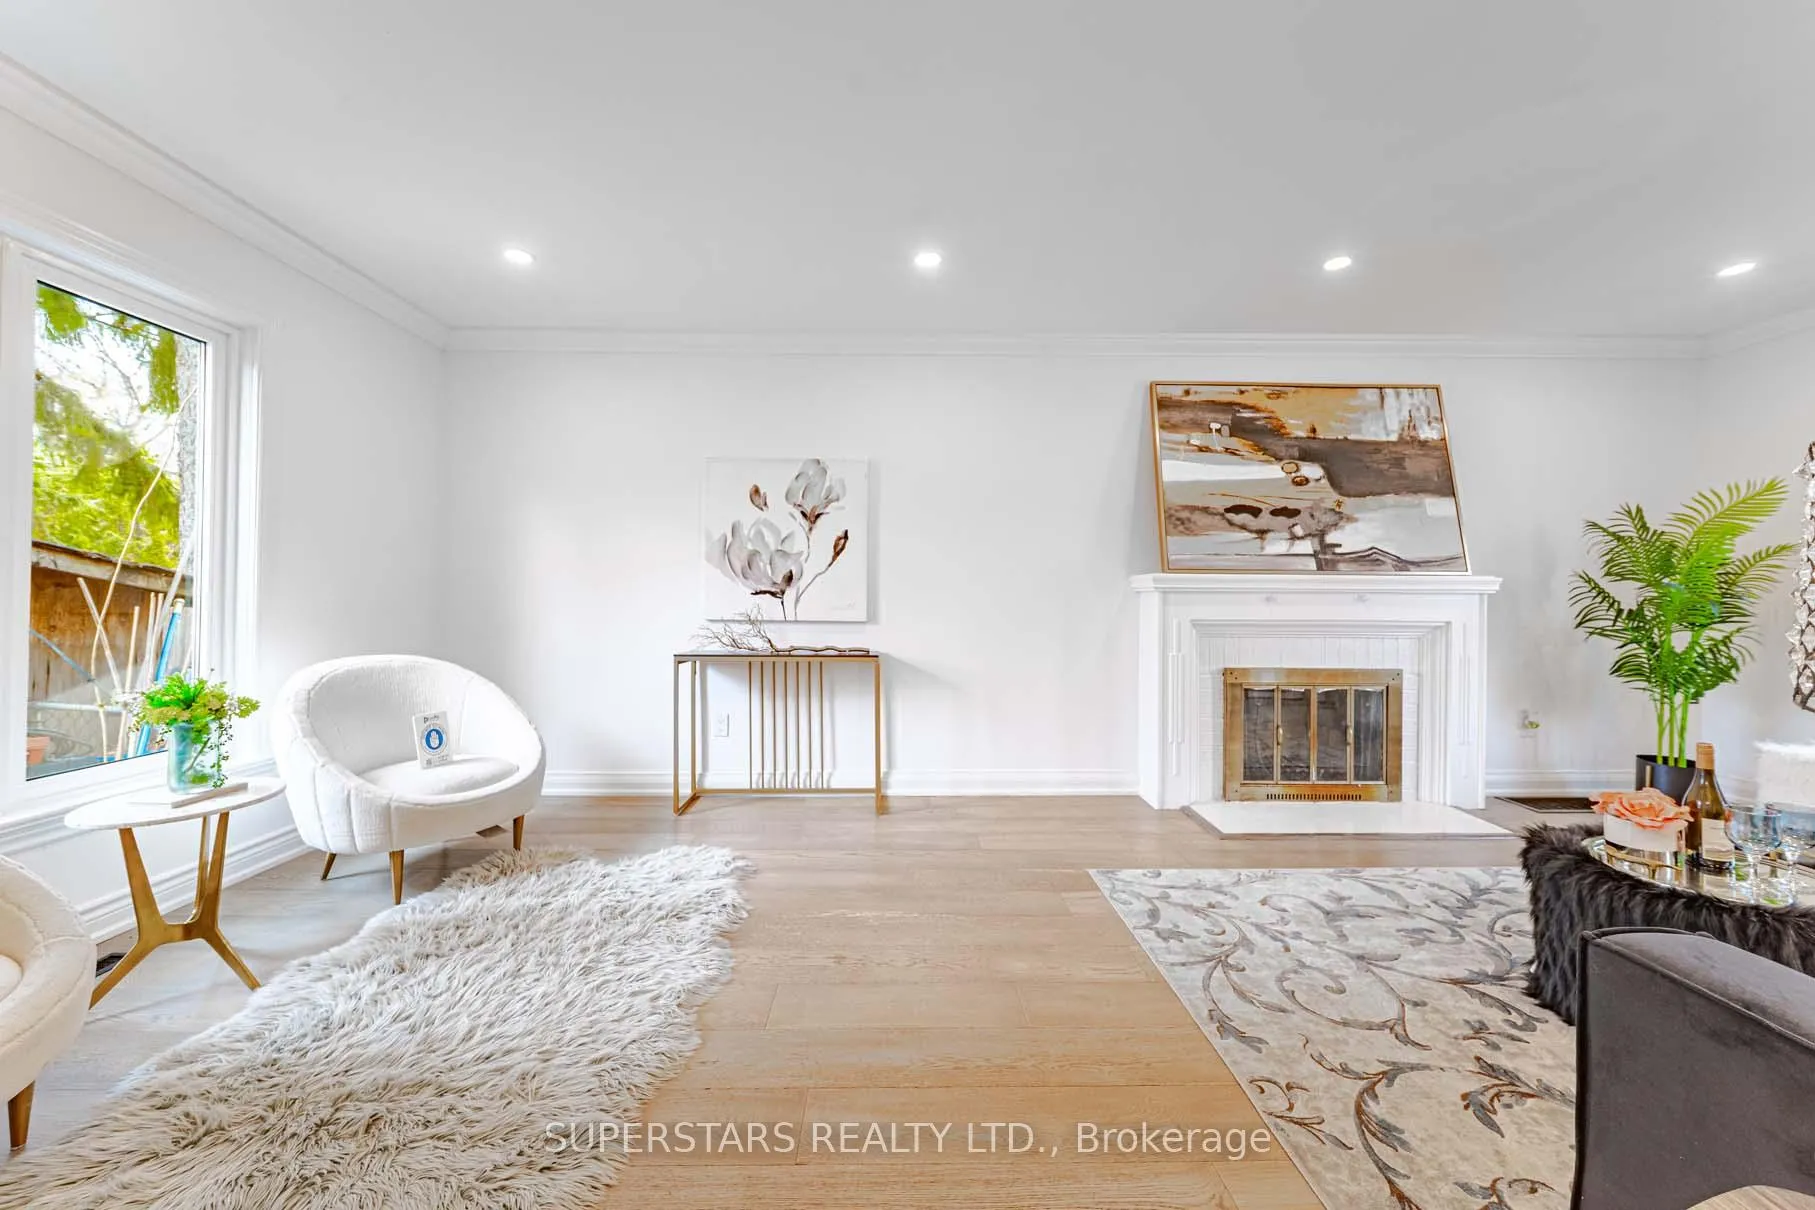 See all 28 photos
Property history
Facts and features
- BasementFinished
- Water, sewerMunicipal
- HeatingForced air
- CoolingCentral air
- Fireplace
- Central air
- Inground pool
The homeDetached, 1 1/2 storey, 1,100–1,500 sq ft
- Type: Detached
- Style: 1 1/2 storey
- Living space: 1,100–1,500 sq ft
- Basement: Finished
InsideFireplace Yes, Rooms above ground 7, Rooms in the basement 1
- Fireplace: Yes
- Rooms above ground: 7
- Rooms in the basement: 1
- Bedrooms: 3
- Bathrooms: 3
- Kitchens: 1
Outside and lotAluminum siding, brick, Unknown, Unknown
- Exterior: Aluminum siding, brick
- Roof: Unknown
- Foundation: Unknown
- Pool: Inground
- Size: 50 × 135 ft
Parking3 Parking
- Spaces: 3 Parking
Heating, water and powerForced air, gas, Central air, Municipal water
- Heating: Forced air, gas
- Cooling: Central air
- Water: Municipal water
- Sewer: Municipal sewer
Costs and taxesTaxes $6,537 a year, HST included in the price, Hot water heater, water softener, reverse osmosis water filter
- Taxes, 2025: $6,537 a year
- HST: HST included in the price
- Rental items: Hot water heater, water softener, reverse osmosis water filter
Included in the saleFridge, stove, range hood, dishwasher, washer/dryer, existing light fixtures, furnace, cac
- Included: Fridge, stove, range hood, dishwasher, washer/dryer, existing light fixtures, furnace, cac
Listing detailsN13029374, Sold, Apr 22, 2026
- MLS® number: N13029374
- Status: Sold
- Listed on: Apr 22, 2026
- Days on market: 42
- Updated: Jun 3, 2026
- Possession: Flexible
- Occupied by: Owner
- Listing brokerage: SUPERSTARS REALTY LTD.
About this home
84 Lawrence Avenue, Richmond Hill (Crosby), ON L4C 1Z3
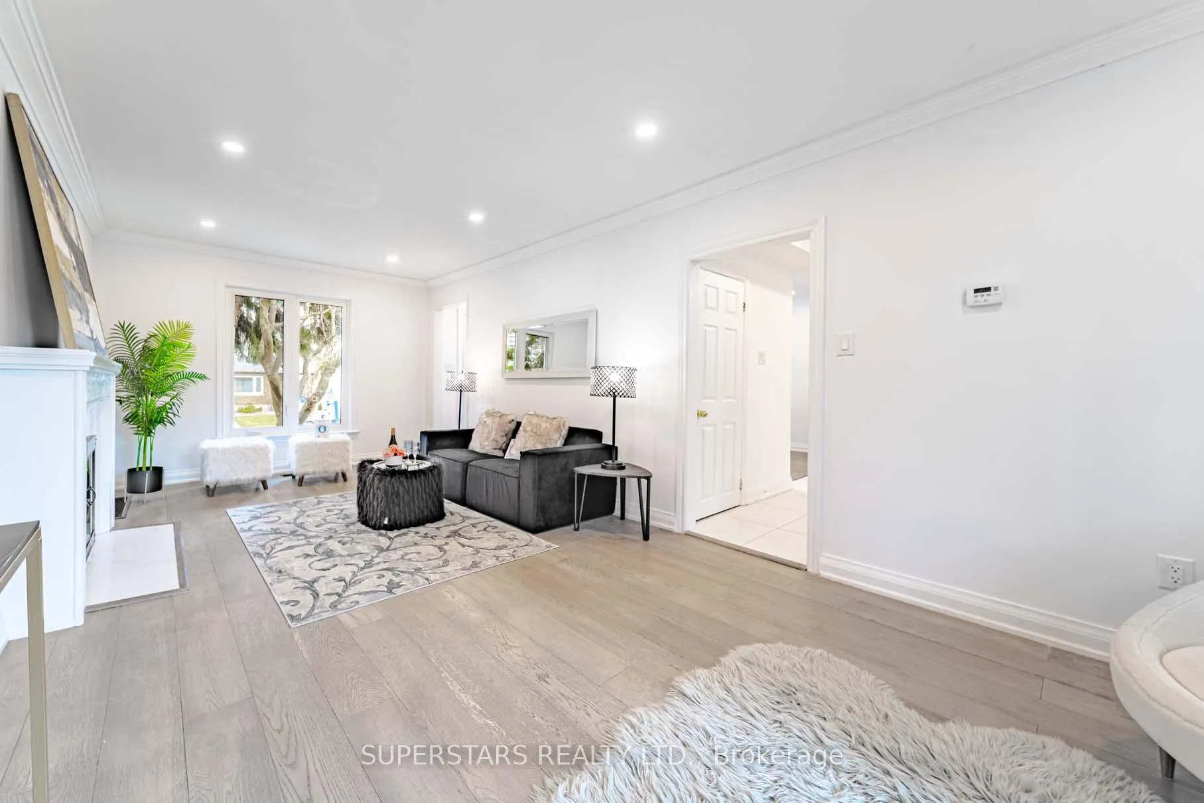
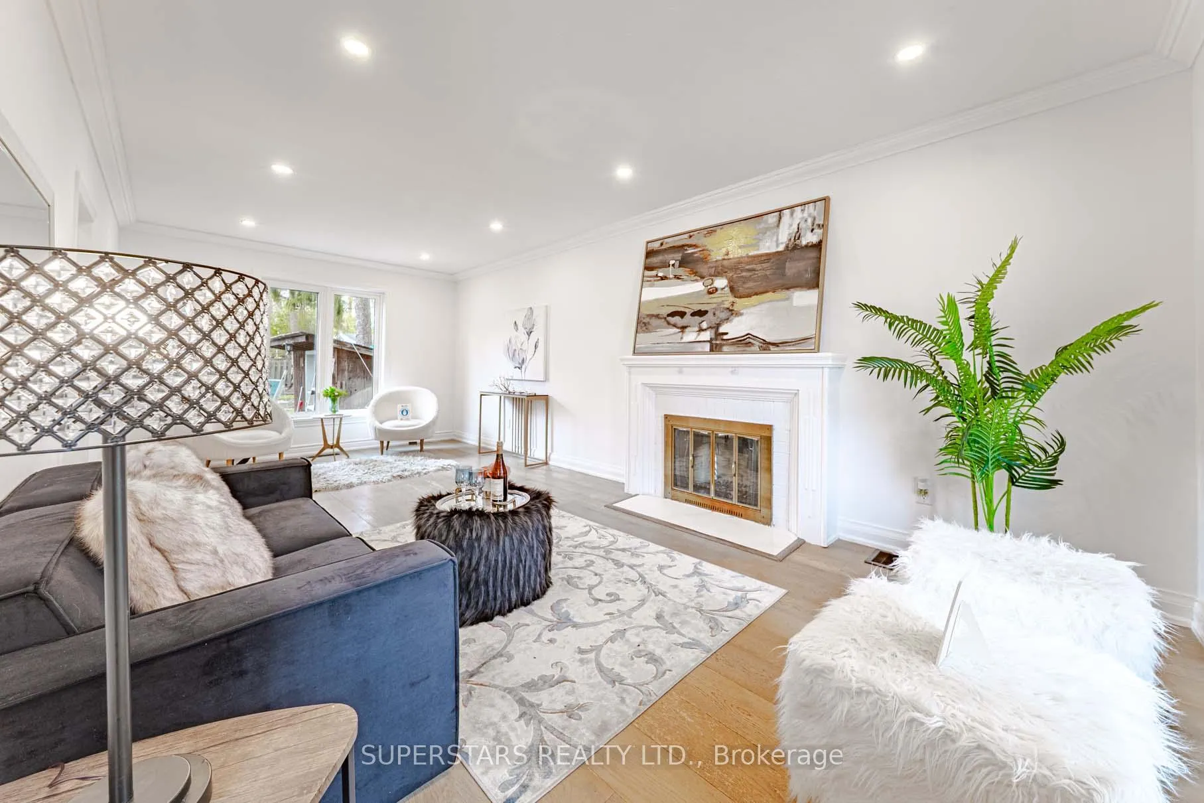
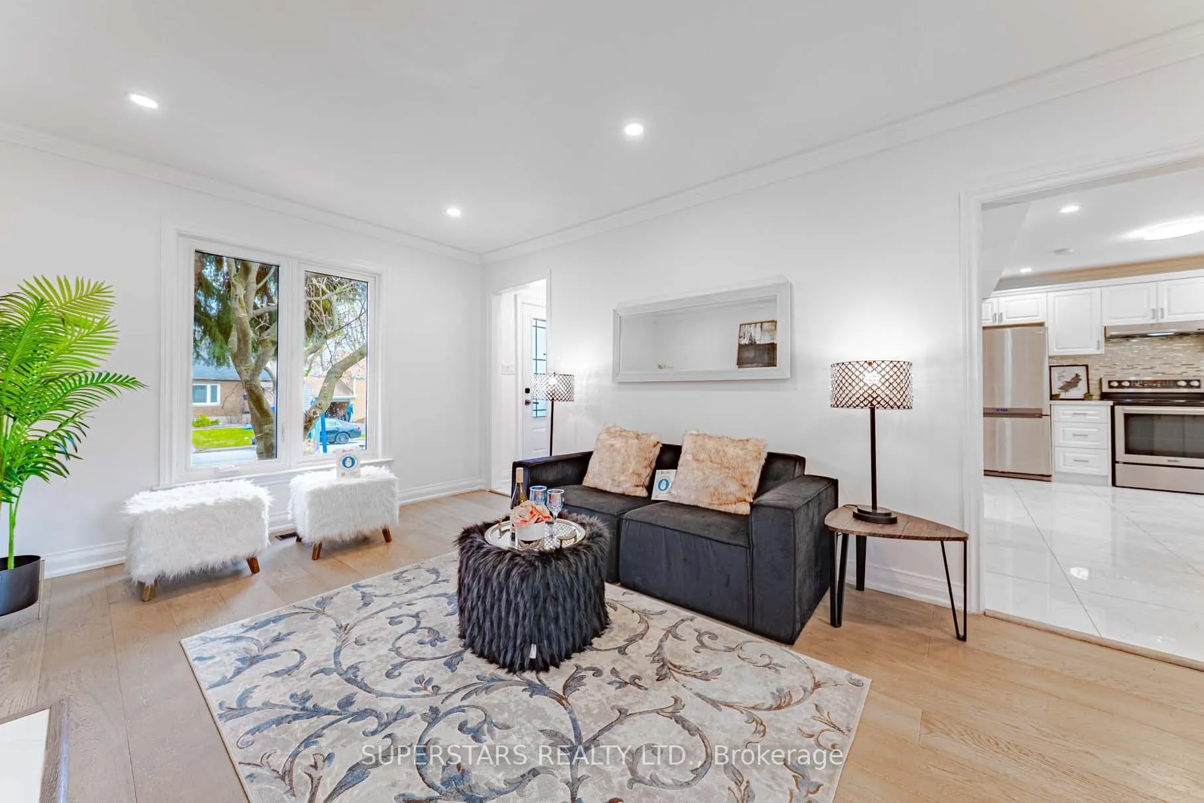
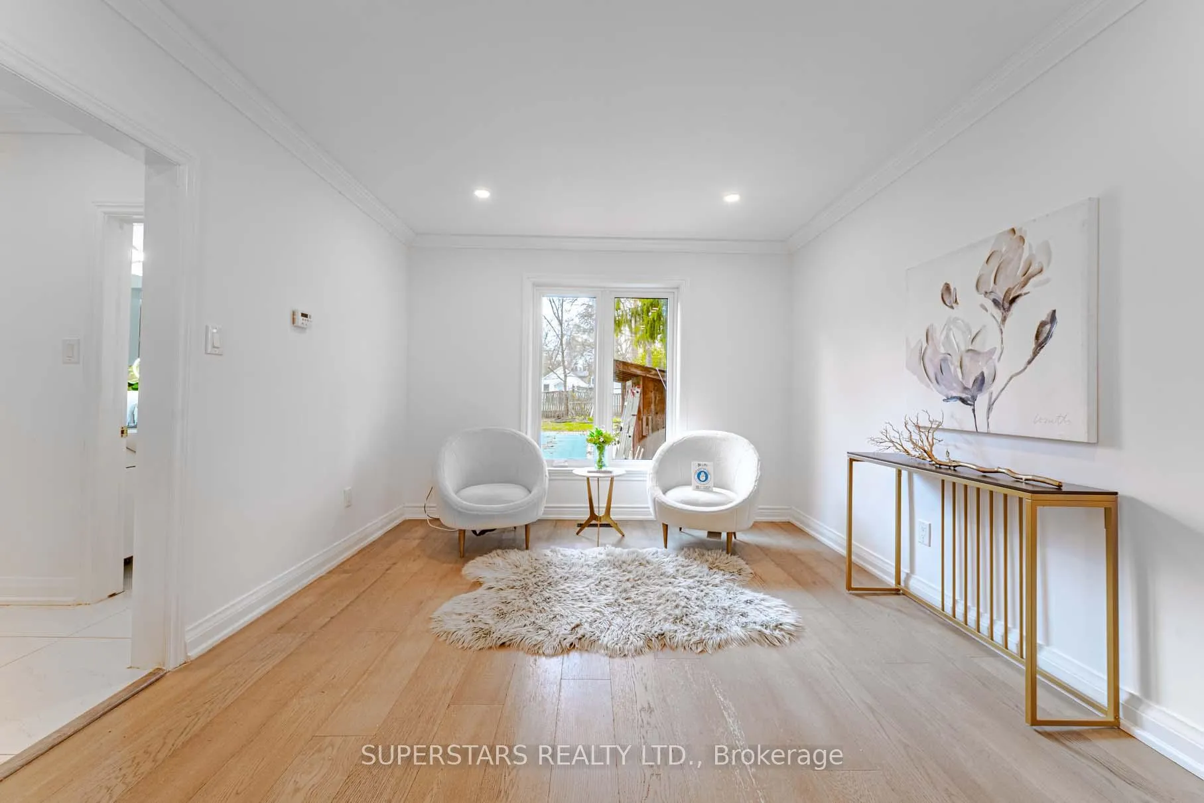
Welcome To This Beautiful Detached Home Sits On Large Lot 50ft X 135ft And Showcases Modern Renovations Throughout, Including Crown Moulding, Pot Lights, Smooth Ceiling, And Updated Bathrooms On Both The Main And Second Floors. The Bright, Open Living Room Overlooks Both The Front And Back Yards, While The Elegant Dining Room Features A Built-in Display Cabinet With Glass Doors And Lighting. The Contemporary Kitchen Offers Stainless Steel Appliances, Backsplash, And A Water Filtration System. A Sun-filled Sunroom With Expansive Windows Provides A Serene View Of The Beautifully Landscaped Yard And A Walkout To The Outdoors, Complemented By A Convenient Main-floor 3pc Bathroom. 3 Spacious Bedrooms On 2nd Floor. Finished Basement Adds Valuable Living Space With A Large Recreation Room And An Additional 3pc Bathroom. The Huge Backyard Is Perfect For Entertaining, Featuring An Inground Pool. Recent Updates Include Fresh Paint, Basement Waterproof, Newer Windows (2022) And Doors (2024). Walking Distance To Hockey Arena And Figure Skating Rink, Offering Clubs, Full-sized Baseball Filed, And 4 Well-equipped Children's Playgrounds. Step To Richmond Hill Central Branch Library, Multiple Supermarkets And Grocery Stores, Yonge Street Bus Stops. A Food Lover's Dream With A Diverse Dining Scene Minutes Away: From Classic Canadian Eateries To A Rich Selection Of Asian Cuisine Including Sushi, Pho, Korean BBQ, Dim Sum And More. 5 Minutes Drive To Go Station, General Hospital And Mill Pond Park. 10 Minutes Driven To Costco, Home Depot, Petsmart, And Richmond Green Park With Endless Recreation Throughout The Year.
Ask about this home
A HOMEH agent will answer your questions about this home.
Around this home
Daily convenience, out of 100, from the distances below
Schools nearby
School rating, out of 10.
Helpful calculators
Your HOMEH agent

"I would see it this week."