

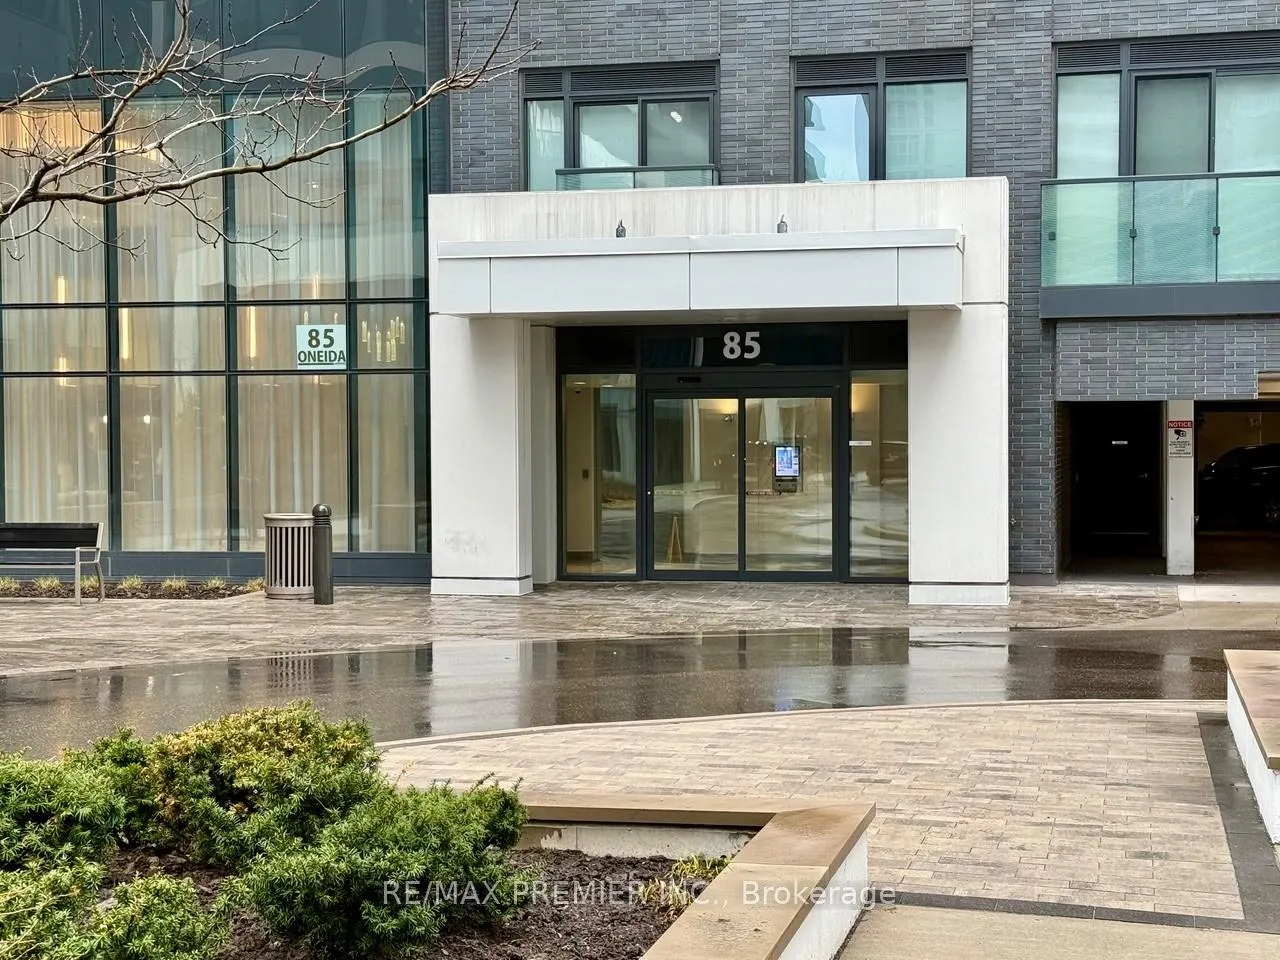
Unit 204, 85 Oneida Crescent
Unit 204, 85 Oneida Crescent
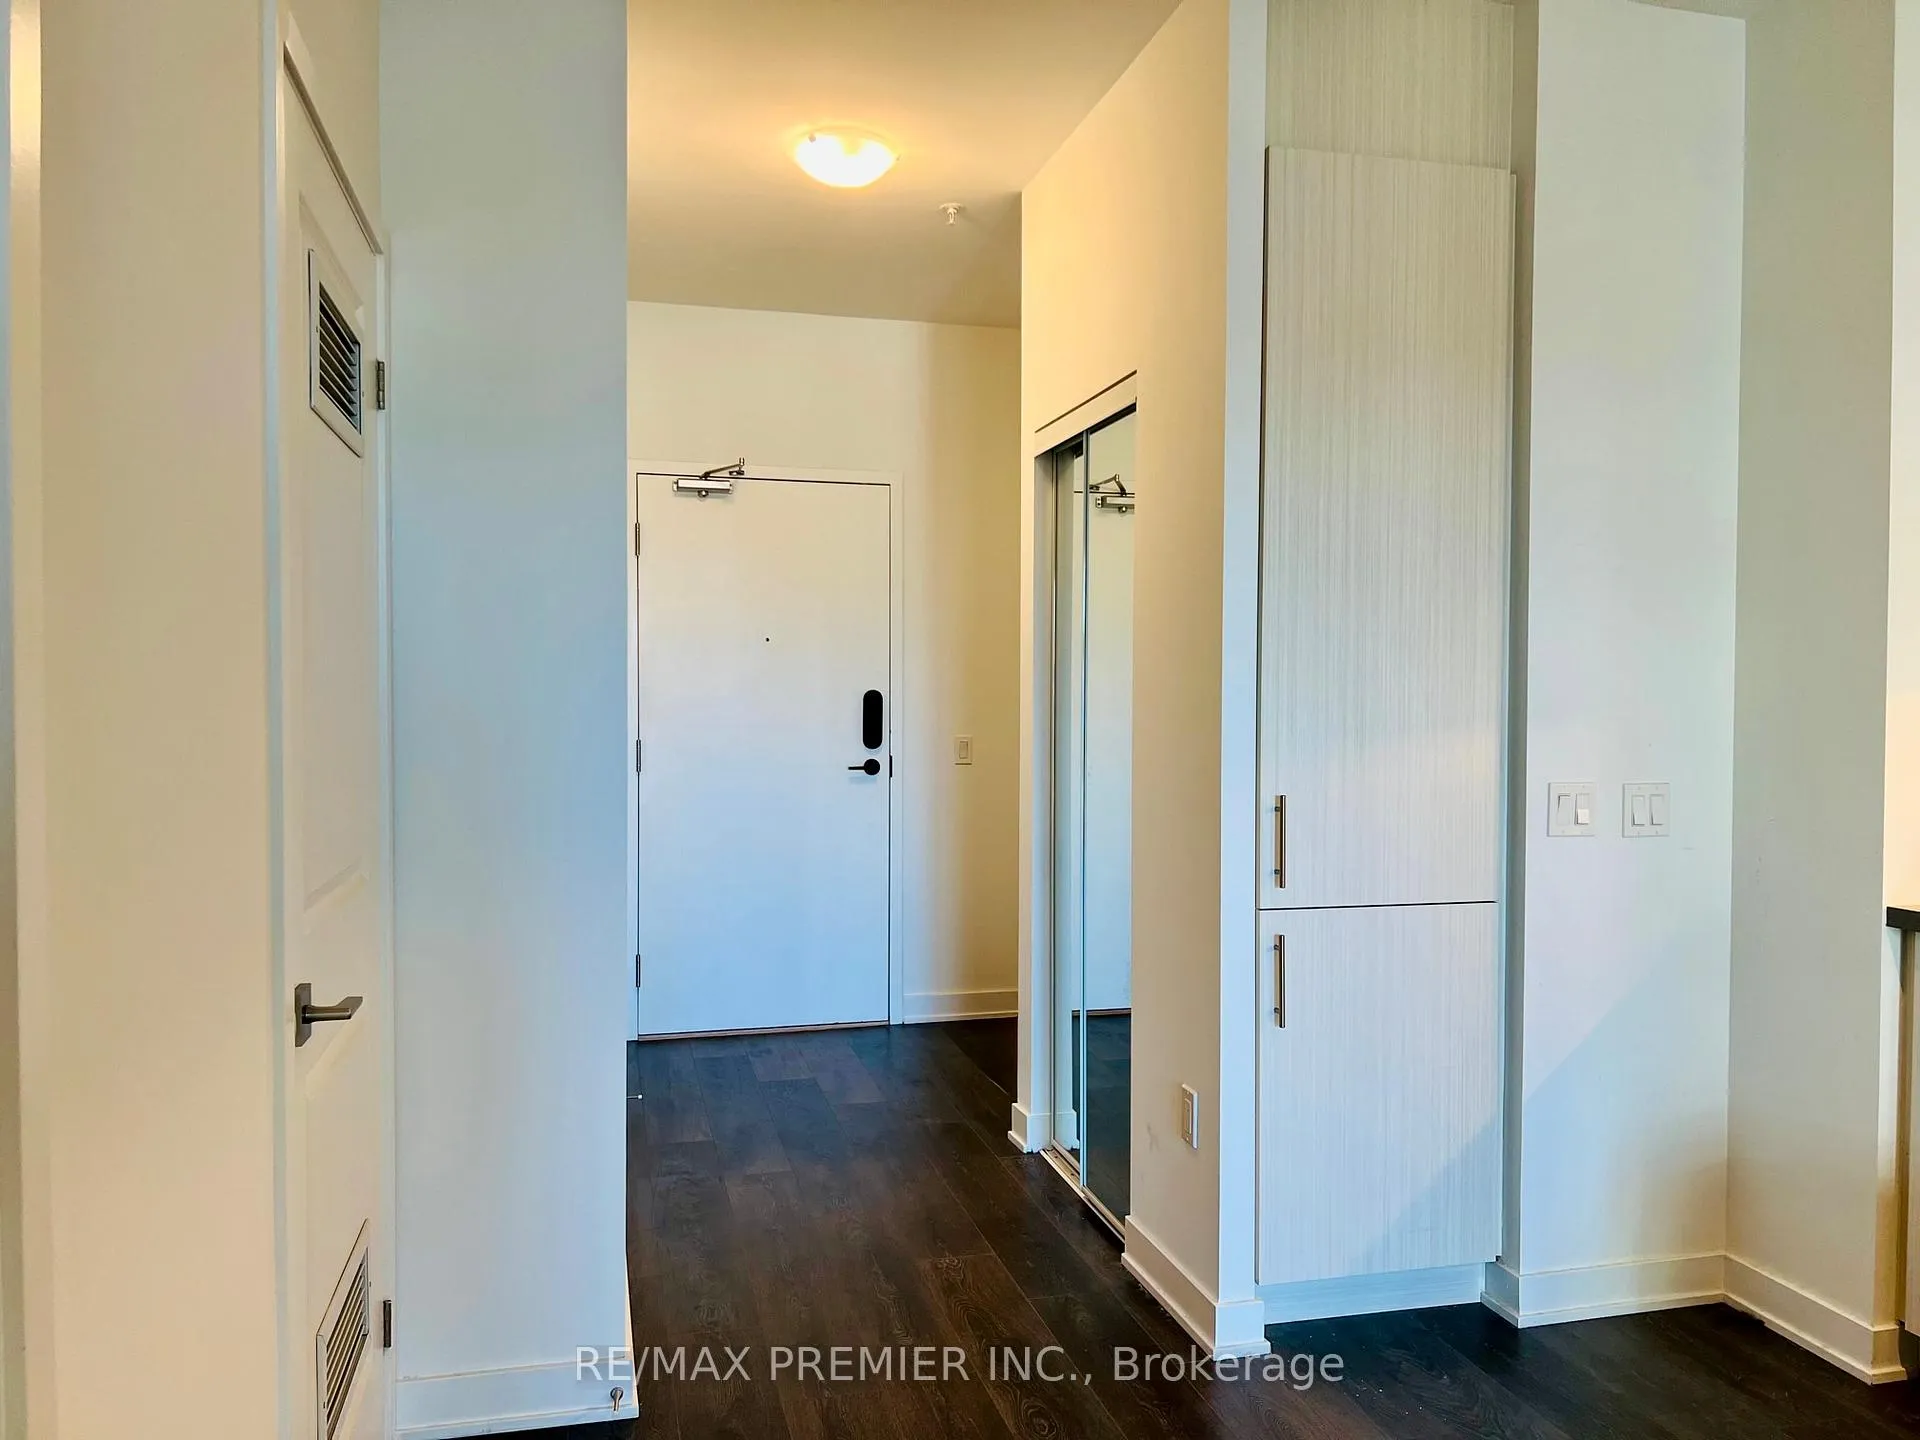 See all 44 photos
Property history
Facts and features
- ExposureEast
- LaundryEnsuite, closet
- LockerNone
- BalconyJuliette
- Central air
- Concierge
- Gym
- Party room/meeting room
The homeCondo Apartment, Apartment, Age 0–5 years
- Type: Condo Apartment
- Style: Apartment
- Age: 0–5 years
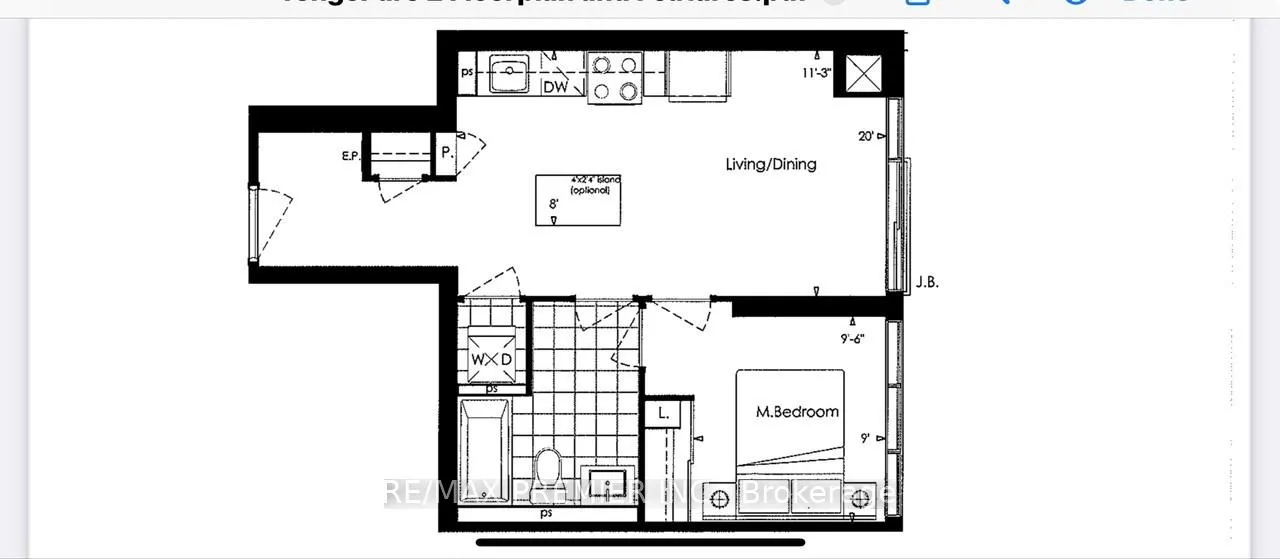
- Living space: 500–599 sq ft
- Basement: None
- Exposure: East
- Waterfront: None
InsideWindow floor to ceiling, Ensuite, laundry closet, main level, Carpet free, countertop range, separate hydro meter
- Flooring: Window floor to ceiling
- Laundry: Ensuite, laundry closet, main level
- Features: Carpet free, countertop range, separate hydro meter
- Security: Concierge/security
- Rooms above ground: 4
- Bedrooms: 1
- Bathrooms: 1
- Kitchens: 1
OutsideConcrete, Unknown, Concrete
- Exterior: Concrete
- Roof: Unknown
- Foundation: Concrete
- Balcony: Juliette
Parking and locker1 Parking, Other, Parking type Owned
- Spaces: 1 Parking
- Garage: Other
- Parking type: Owned
- Driveway: Covered
- Spot: 22
- Locker: None
- Locker number: B199
BuildingYonge parc 2, Storeys 19, Units 232
- Name: Yonge parc 2
- Storeys: 19
- Units: 232
- Registered: 2022
- Condo corporation: 1488
- Amenities: Concierge, gym, party room/meeting room, visitor parking, sauna, elevator
- Pets: Allowed
Heating, water and powerForced air, gas, Central air
- Heating: Forced air, gas
- Cooling: Central air
Rent and termsRent $2,099 a month, Entire property, Unfurnished
- Rent: $2,099 a month
- Space for rent: Entire property
- Furnished: Unfurnished
- Lease: 12 months
- Paid: Monthly
- Rent includes: Building insurance, building maintenance, common elements, exterior maintenance, parking, snow removal, heat, water
- Deposit: Required
- Credit check: Required
- Employment letter: Required
- Rental application: Required
- References: Required
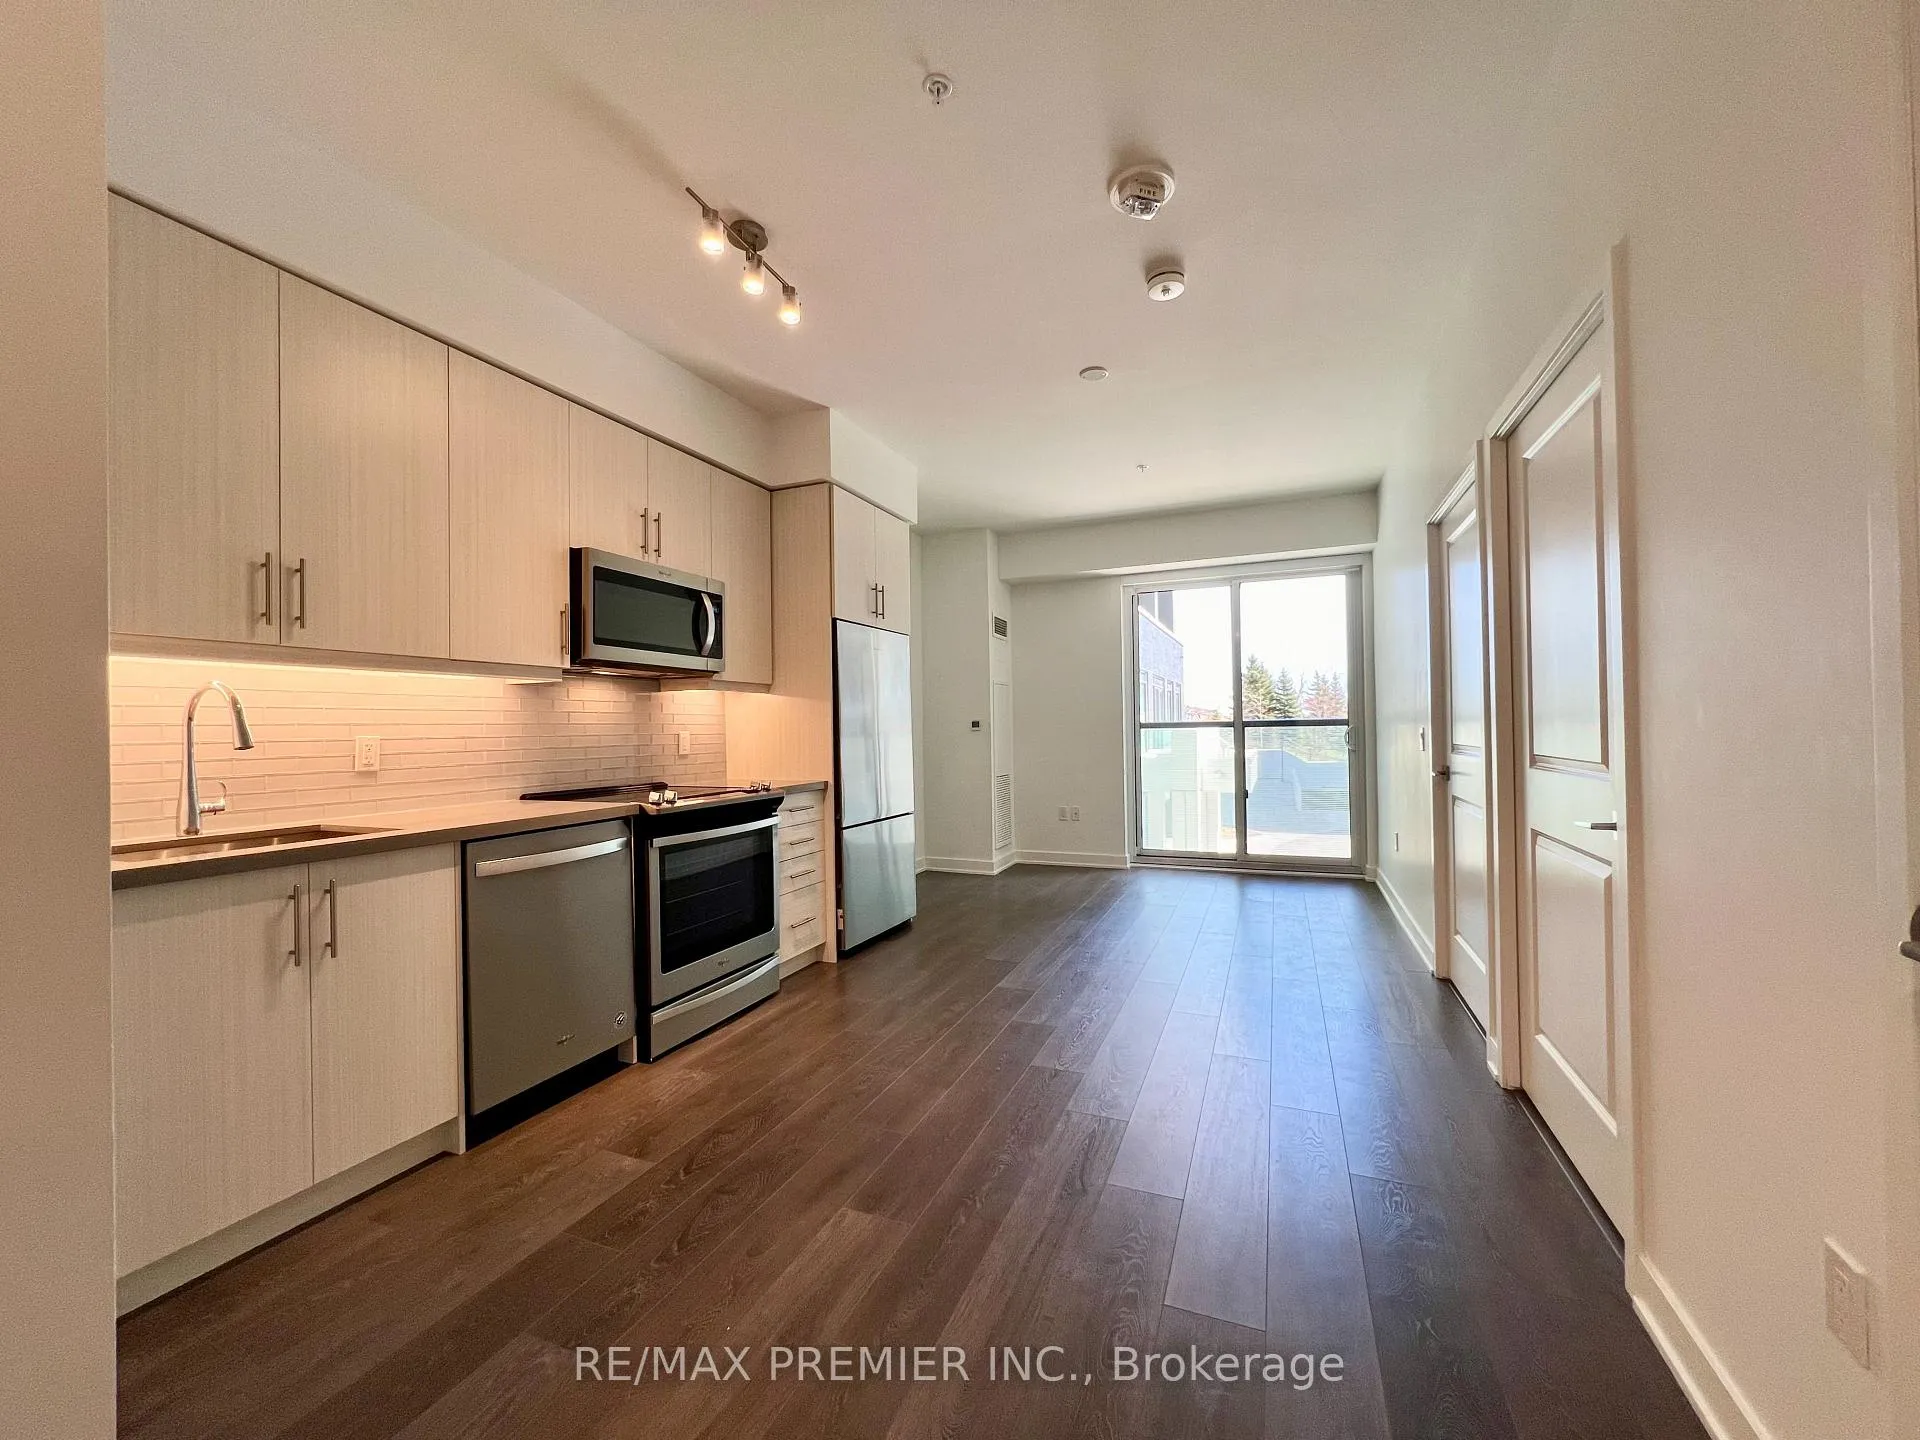
IncludedFor tenant's use kitchen stainless steel appliances: black glass top "whirlpool" stove, "fisher & paykel" fridge. "whirlpool" b/i dishwasher, "whirlpool" over the range microwave; front load "whirlpool" stacked washer/dryer, window manual roller shades, medicine cabinet & elf's., Locker (available for an additional fee)
- Included: For tenant's use kitchen stainless steel appliances: black glass top "whirlpool" stove, "fisher & paykel" fridge. "whirlpool" b/i dishwasher, "whirlpool" over the range microwave; front load "whirlpool" stacked washer/dryer, window manual roller shades, medicine cabinet & elf's.
- Not included: Locker (available for an additional fee)
NearbyLibrary, park, place of worship, public transit, school, hospital
- Close to: Library, park, place of worship, public transit, school, hospital
Listing detailsN12186623, Rented, May 31, 2025
- MLS® number: N12186623
- Status: Rented
- Listed on: May 31, 2025
- Days on market: 33
- Updated: Jul 3, 2025
- Possession: 2025-06-01 / Immediate
- Occupied by: Vacant
- Listing brokerage: RE/MAX PREMIER INC.
About this home
Unit 204, 85 Oneida Crescent, Richmond Hill (Langstaff), ON L4B 0H4
Welcome to Yonge Parc 2 in the Heart of Richmond Hill City Centre at Yonge St. and Hwy 7! Style and sophistication come together on this luxurious 1-bedroom, 1-bathroom open concept suite offering 575 sq. ft of thoughtfully designed living space with exquisite finishes that create and exciting lifestyle.This unit includes one PARKING space on the same level for added convenience and LOCKER is available for an additional fee. Enjoy a bright and spacious living and dining area with a neutral colour scheme and an inviting open-concept layout. The suite features 9' smooth ceilings, wide plank laminate and porcelain flooring throughout and floor-to-ceiling windows that fill the space with natural light. The contemporary kitchen boasts custom cabinetry, Caesarstone countertops, under-cabinet lighting, a glass tile backsplash, and an undermount sink. The modern bathroom includes porcelain wall and floor tiles, a sleek contemporary design vanity, and mirrored medicine cabinet for extra storage. PRIME LOCATION: walking distance to shopping malls, movie theatres, restaurants, schools, parks, and VIVA TRANSIT. Easy access to highways and HWY 7 and HWY 407, Langstaff GO STATION, and the future Yonge Subway Line. Exclusive BUILDING AMENITIES include: fitness center, sauna rooms, party room, private dining room with kitchen and bar, outdoor terrace with BBQs, 24-hour concierge, and guest suite. Move in immediate!
Ask about this home
A HOMEH agent will answer your questions about this home.
Know more about YongeParc 2
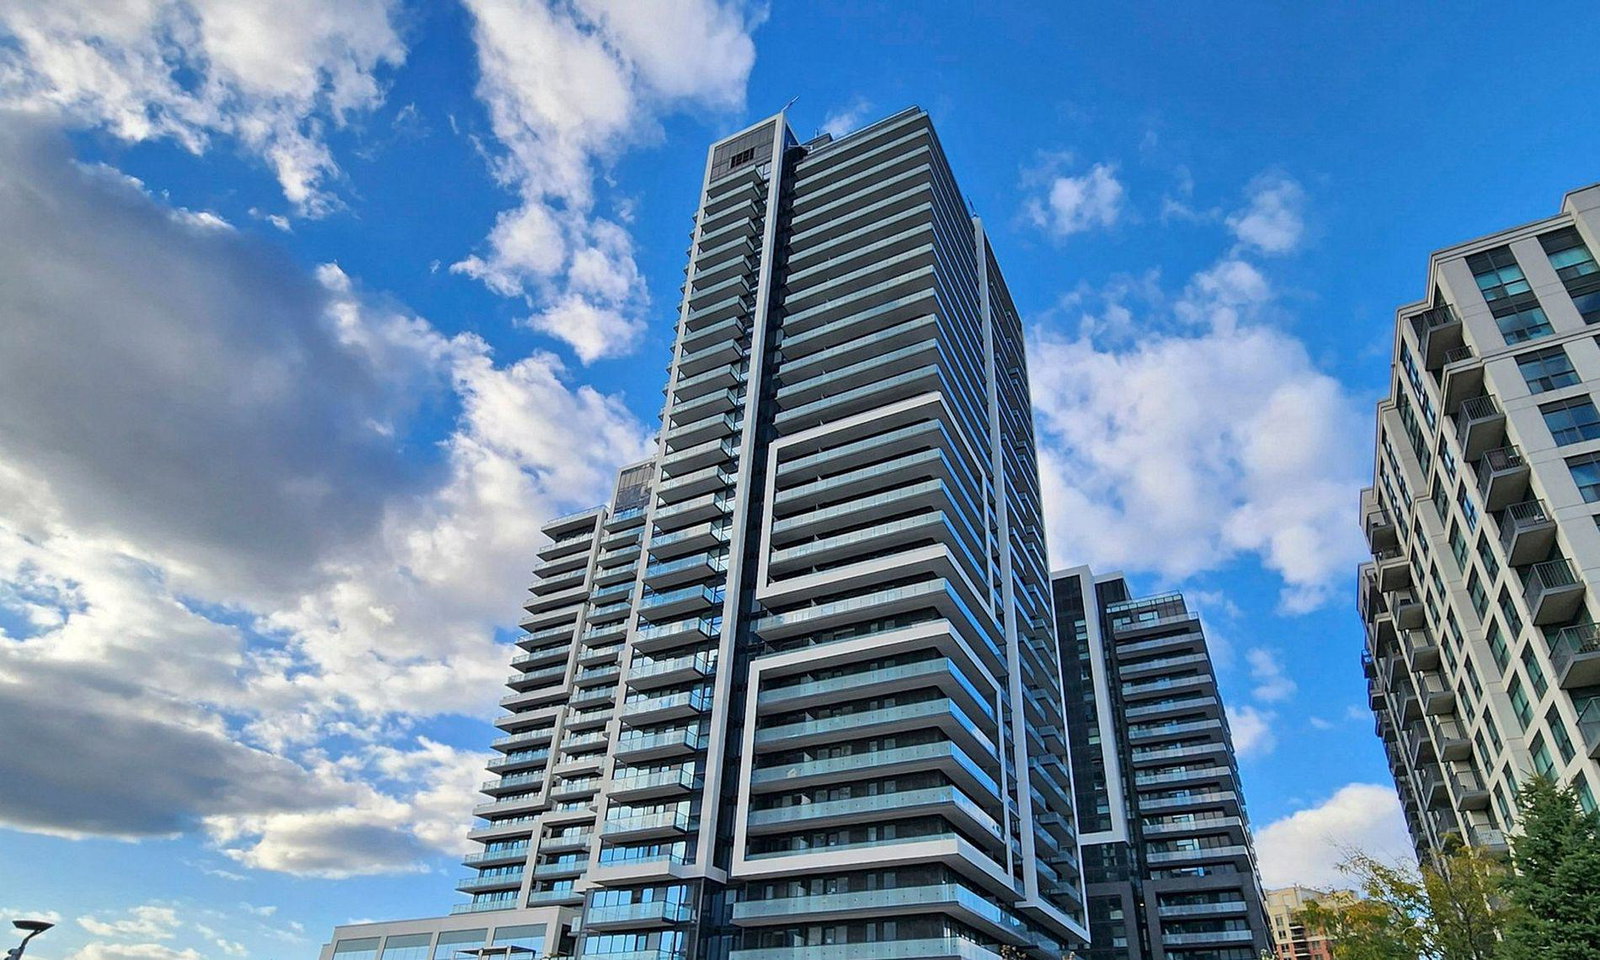
Condo building · 85 Oneida Crescent
YongeParc 2 is a 19-storey condo with 232 suites, built in 2022 by Pemberton Group. Right now 2 for sale and 4 for rent are on the market here.
- 19storeys
- 232suites
- $777/sq ft
- 2022built
No similar units for rent in YongeParc 2 right now.
Around this home
Daily convenience, out of 100, from the distances below
Schools nearby
School rating, out of 10.
Helpful calculators
Your HOMEH agent

"I would see it this week."