

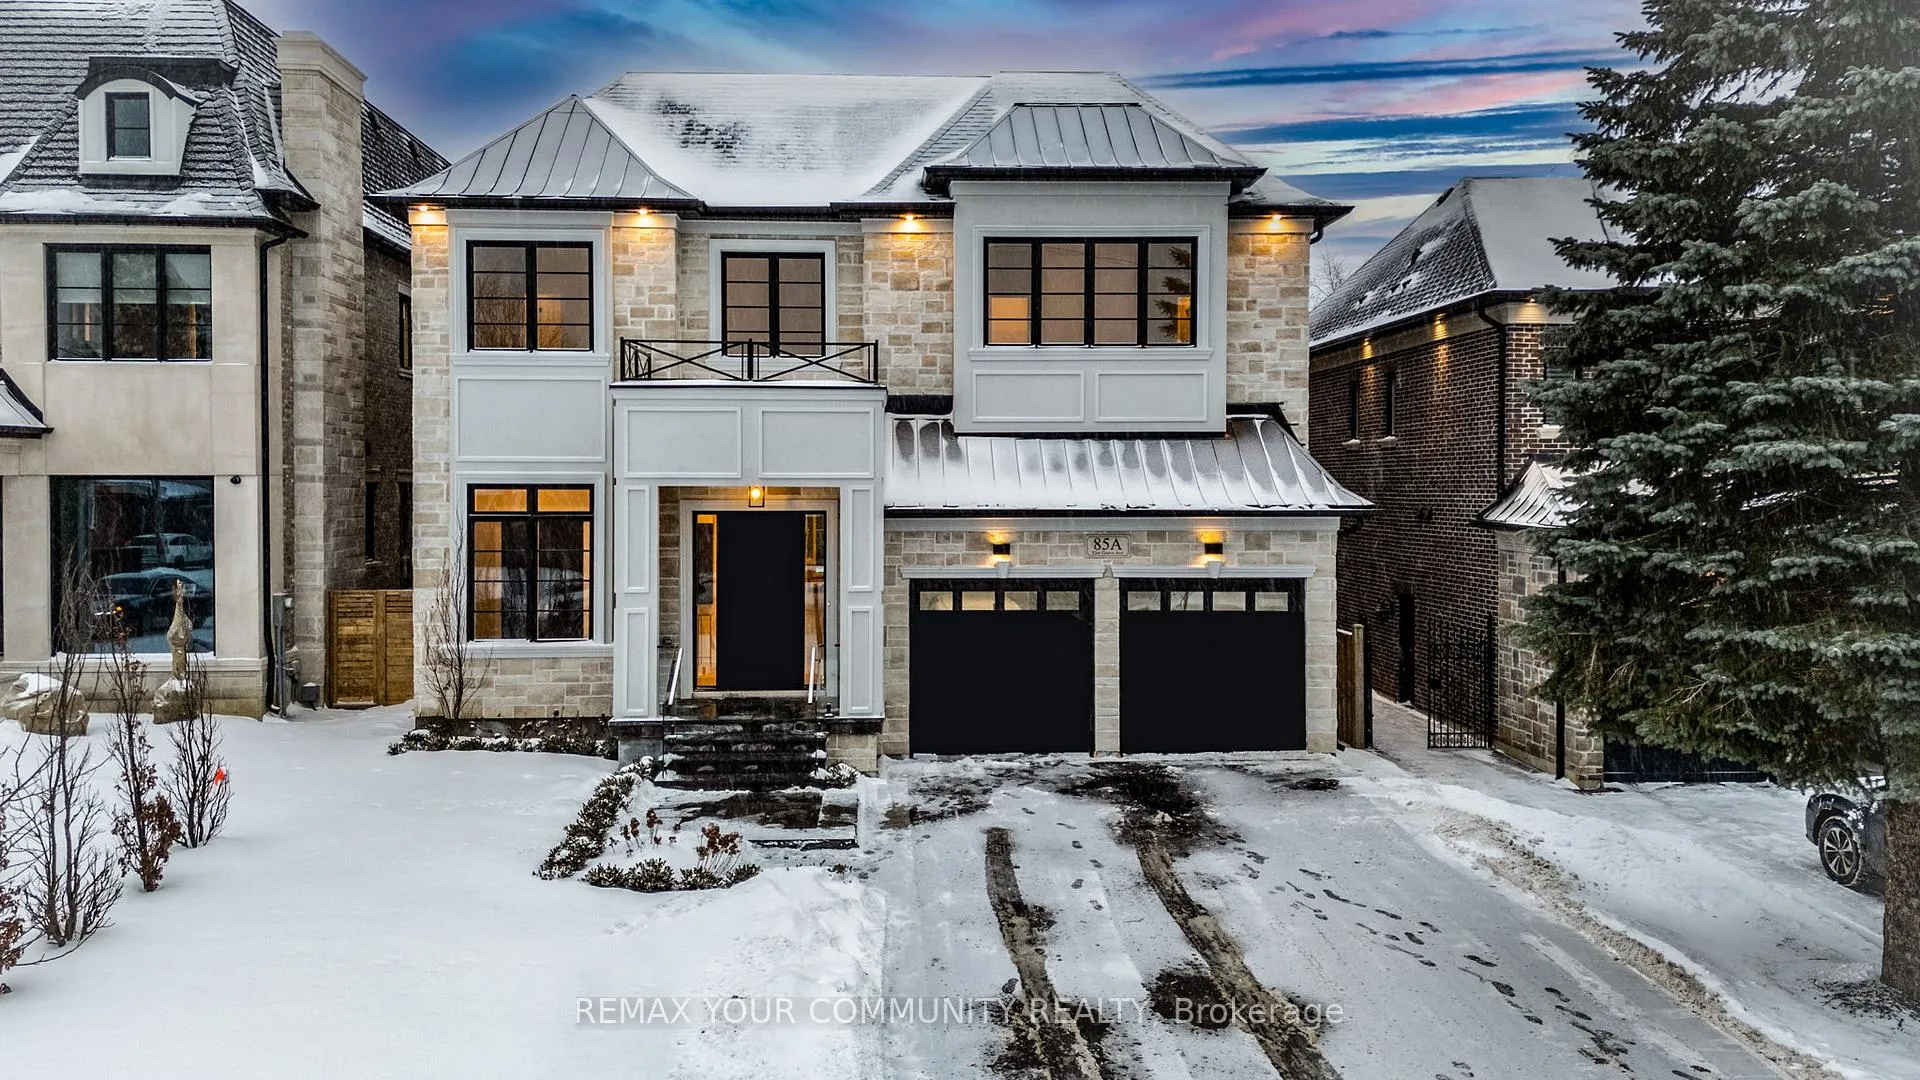
85A Elm Grove Avenue
85A Elm Grove Avenue
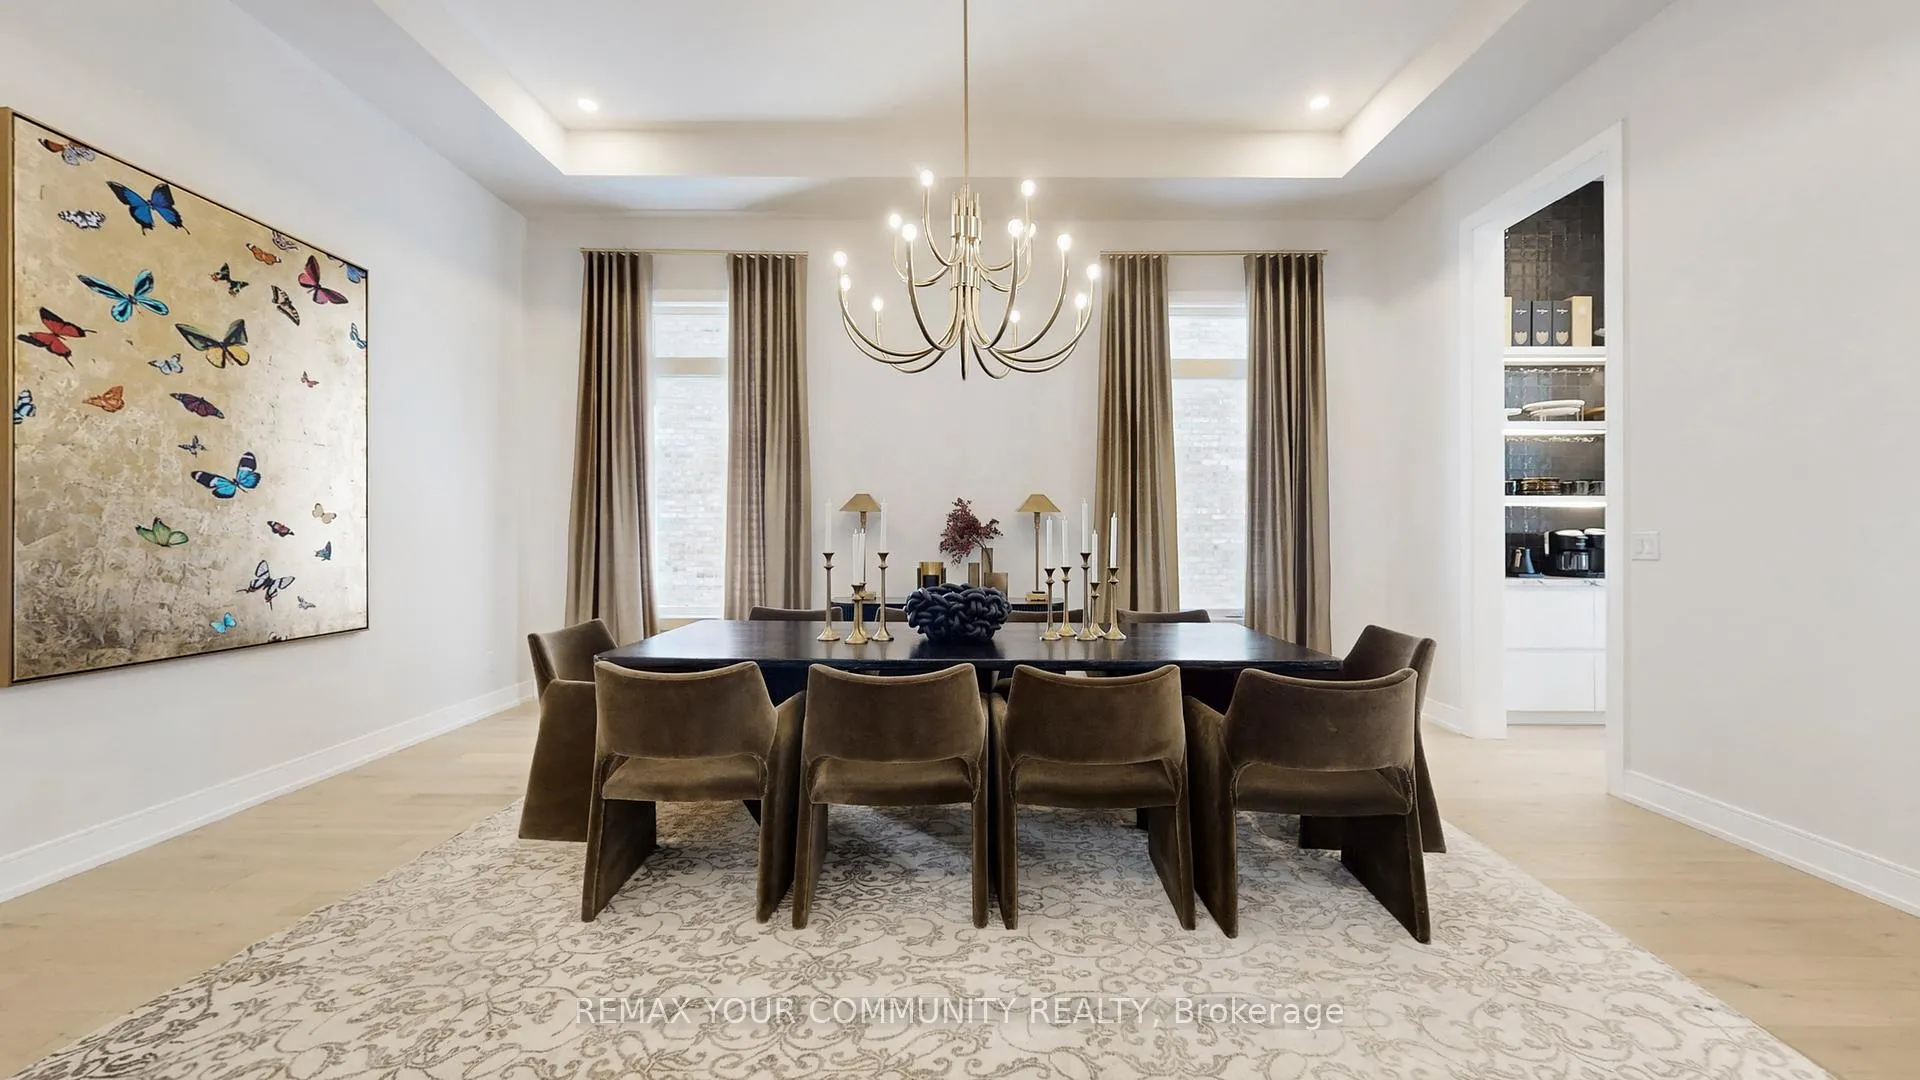 See all 48 photos
Property history
- $3,288,000ExpiredList: 2026-02-26|End: 2026-06-01|95 daysN12824230
- $3,889,000TerminatedList: 2025-05-01|End: 2025-06-13|43 daysN12115792
- $3,889,000TerminatedList: 2025-01-30|End: 2025-06-01|122 daysN11947173
- $4,150,000TerminatedList: 2024-12-04|End: 2024-12-18|14 daysN11881636
Facts and features
- BasementFull
- Age of homeNew
- Water, sewerMunicipal
- HeatingForced air
- Hardwood floors
- Fireplace
- Central air
The homeDetached, 2-storey, New
- Type: Detached
- Style: 2-storey
- Age: New
- Living space: 5,000+ sq ft
- Basement: Full
InsideFireplace Yes, Hardwood, Porcelain, Upper level
- Fireplace: Yes
- Flooring: Hardwood, Porcelain
- Laundry: Upper level
- Features: Other
- Elevator: Yes
- Rooms above ground: 11
- Bedrooms: 5
- Bathrooms: 6
- Kitchens: 1
- Family room: Yes
Outside and lotStone, brick, Asphalt shingle, metal, Poured concrete
- Exterior: Stone, brick
- Roof: Asphalt shingle, metal
- Foundation: Poured concrete
- Accessibility: Elevator
- Size: 50 × 200 ft
Parking2 Garage, Built-in, Private double
- Spaces: 2 Garage
- Garage: Built-in
- Driveway: Private double
Heating, water and powerForced air, gas, Central air, Municipal water
- Heating: Forced air, gas
- Cooling: Central air
- Water: Municipal water
- Sewer: Municipal sewer
Costs and taxesTaxes $15,588 a year, HST included in the price
- Taxes, 2025: $15,588 a year
- HST: HST included in the price
Included in the saleStainless steel: fridge , double oven/ large gas range, custom made hood-fan& exhaust, microwave, dishwasher, washer & dryer, custom light fixtures ,3- level elevator, 2 furnace, 2 air condition, security system, existing custom window coverings
- Included: Stainless steel: fridge , double oven/ large gas range, custom made hood-fan& exhaust, microwave, dishwasher, washer & dryer, custom light fixtures ,3- level elevator, 2 furnace, 2 air condition, security system, existing custom window coverings
Listing detailsN12824230, Expired, Feb 26, 2026
- MLS® number: N12824230
- Status: Expired
- Listed on: Feb 26, 2026
- Days on market: 95
- Updated: Jun 1, 2026
- Possession: Flexible
- Occupied by: Owner
- Listing brokerage: REMAX YOUR COMMUNITY REALTY
About this home
85A Elm Grove Avenue, Richmond Hill (Oak Ridges), ON L4E 2W8
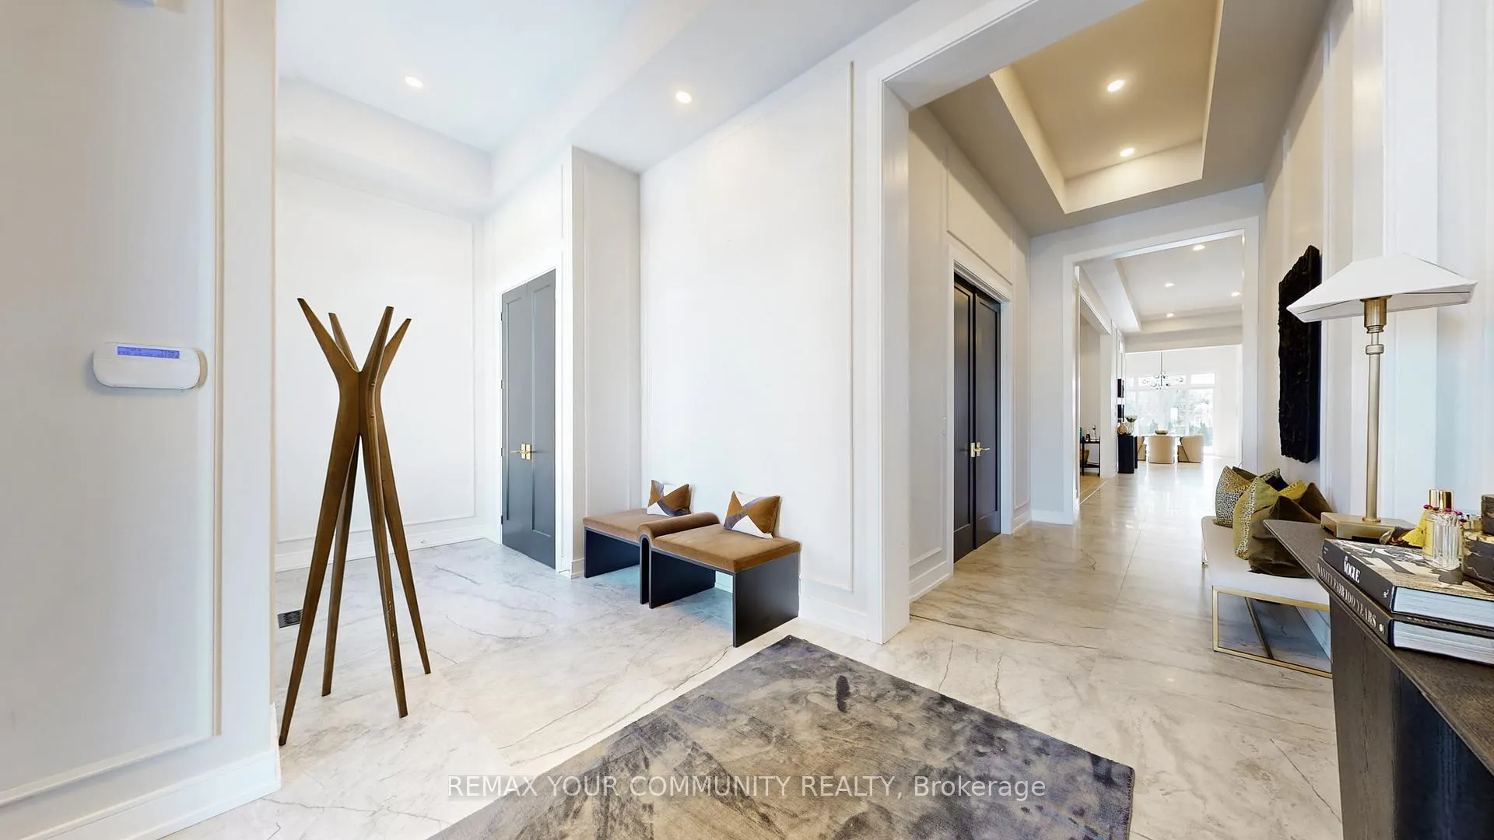
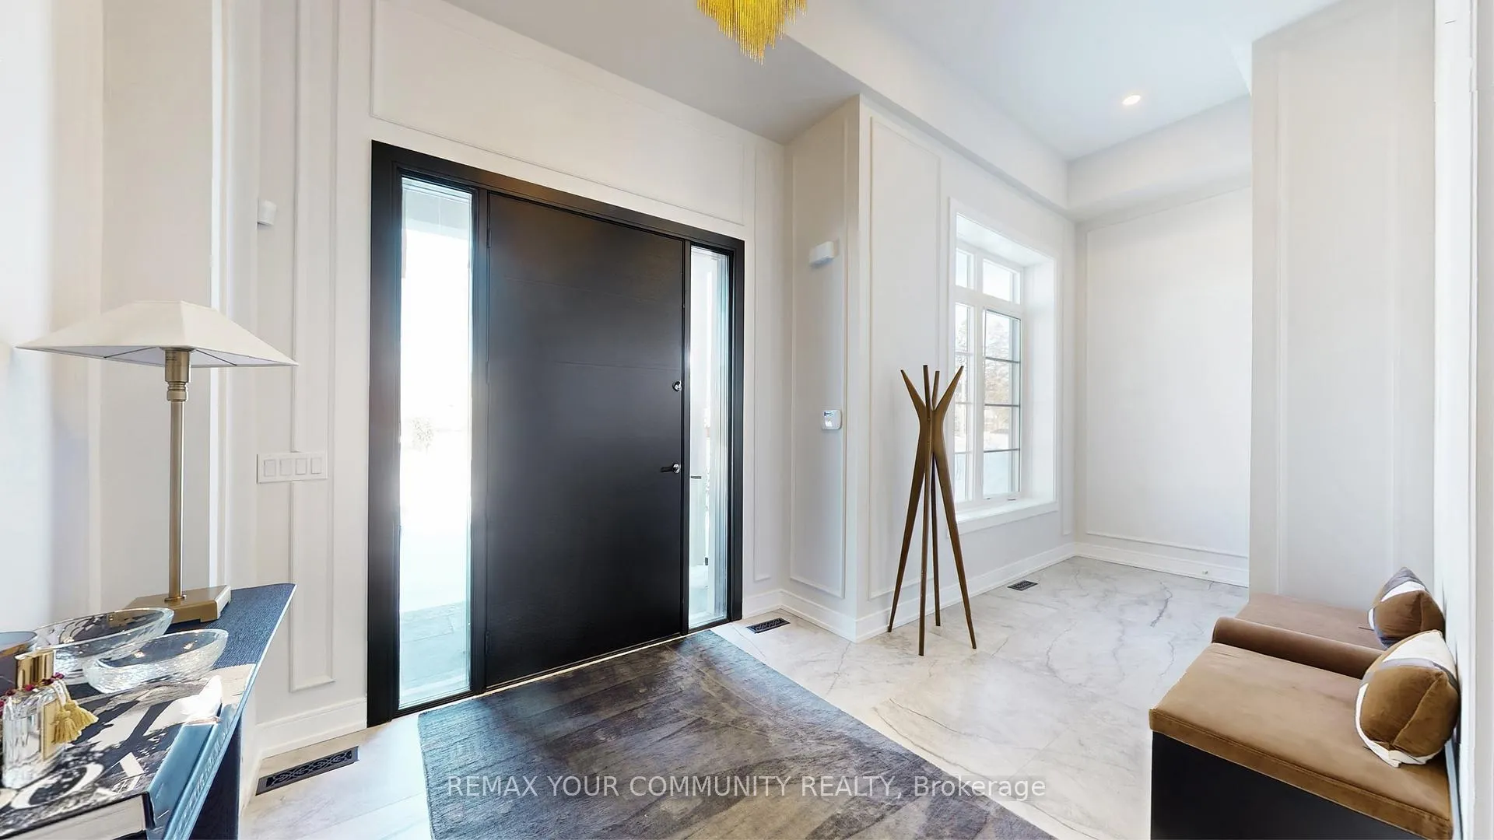
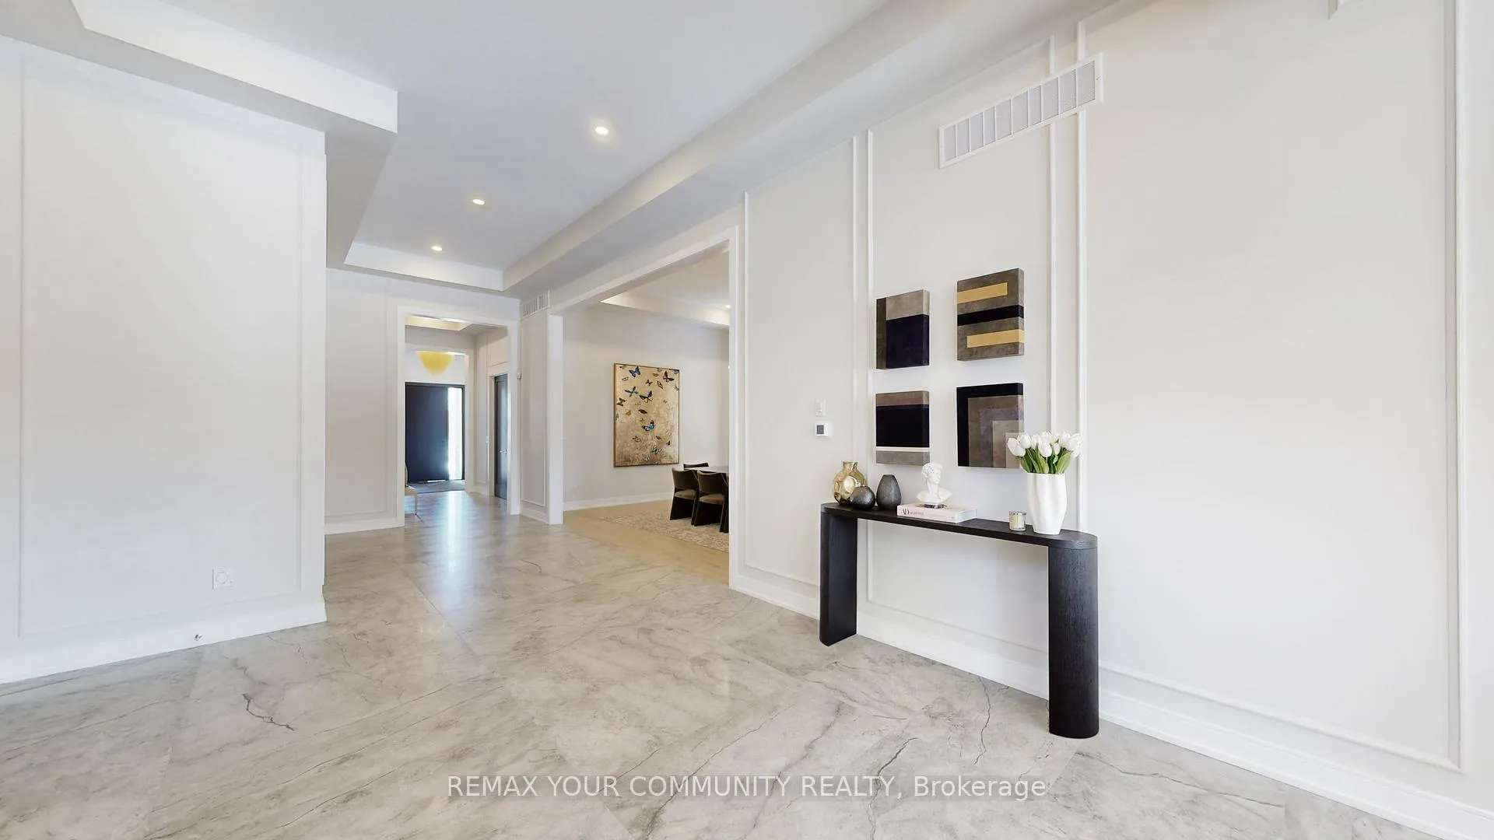
A Brilliantly Designed Residence. This 5,300 Sqft Luxury Residence Is A True Masterpiece, Where Exquisite Design And Master Craftsmanship Blend Seamlessly To Create A Home That Is Both Inviting And Spectacular. Thoughtfully Custom-Built, This 5-Bedroom, 6-Bathroom Home Is Designed Foremost As A Place To Live And Enjoy A Perfect Balance Of Warmth, Beauty, And Functionality. As You Step Through The Grand Foyer, You're Greeted By Soaring 12-Foot Ceilings And Elegant Oversized Porcelain Slabs, Setting The Stage For The Homes Refined Interiors. The Main And Second Floors Boast Stunning White Oak Strip Hardwood Flooring, Creating A Warm, Inviting Atmosphere Throughout. The Gourmet Kitchen Is A True Showstopper, Featuring Calcutta Marble Countertops, A Double Waterfall Centre Island, Custom Cabinetry, And A Designer Hood Fan Cover. Step Outside To The Private Covered Terrace Veranda, Complete With A Stone Fireplace, And Take In The Serene, Sun-Filled Backyard, A Cozy Retreat For Year-Round Enjoyment. The Primary Bedroom Suite Is A Luxurious Retreat, Complete With Expansive His-And-Hers Walk-In Closets And A Spa-Inspired En-Suite Featuring A Soaking Tub And Premium Finishes. Spacious Secondary bedrooms all thoughtfully designed with private ensuites and fully organized walk-in closets.The Home Also Includes A Convenient Elevator, Providing Easy Access To All Levels, This Residence Is A True Gem, Offering The Ultimate In Luxury And Comfort A Home Designed To Impress And Built To Last.
Ask about this home
A HOMEH agent will answer your questions about this home.
Around this home
Daily convenience, out of 100, from the distances below
Schools nearby
School rating, out of 10.
Helpful calculators
Your HOMEH agent

"I would see it this week."