
86 Snively Street
Richmond Hill (Oak Ridges Lake Wilcox)86 Snively Street
Richmond Hill (Oak Ridges Lake Wilcox)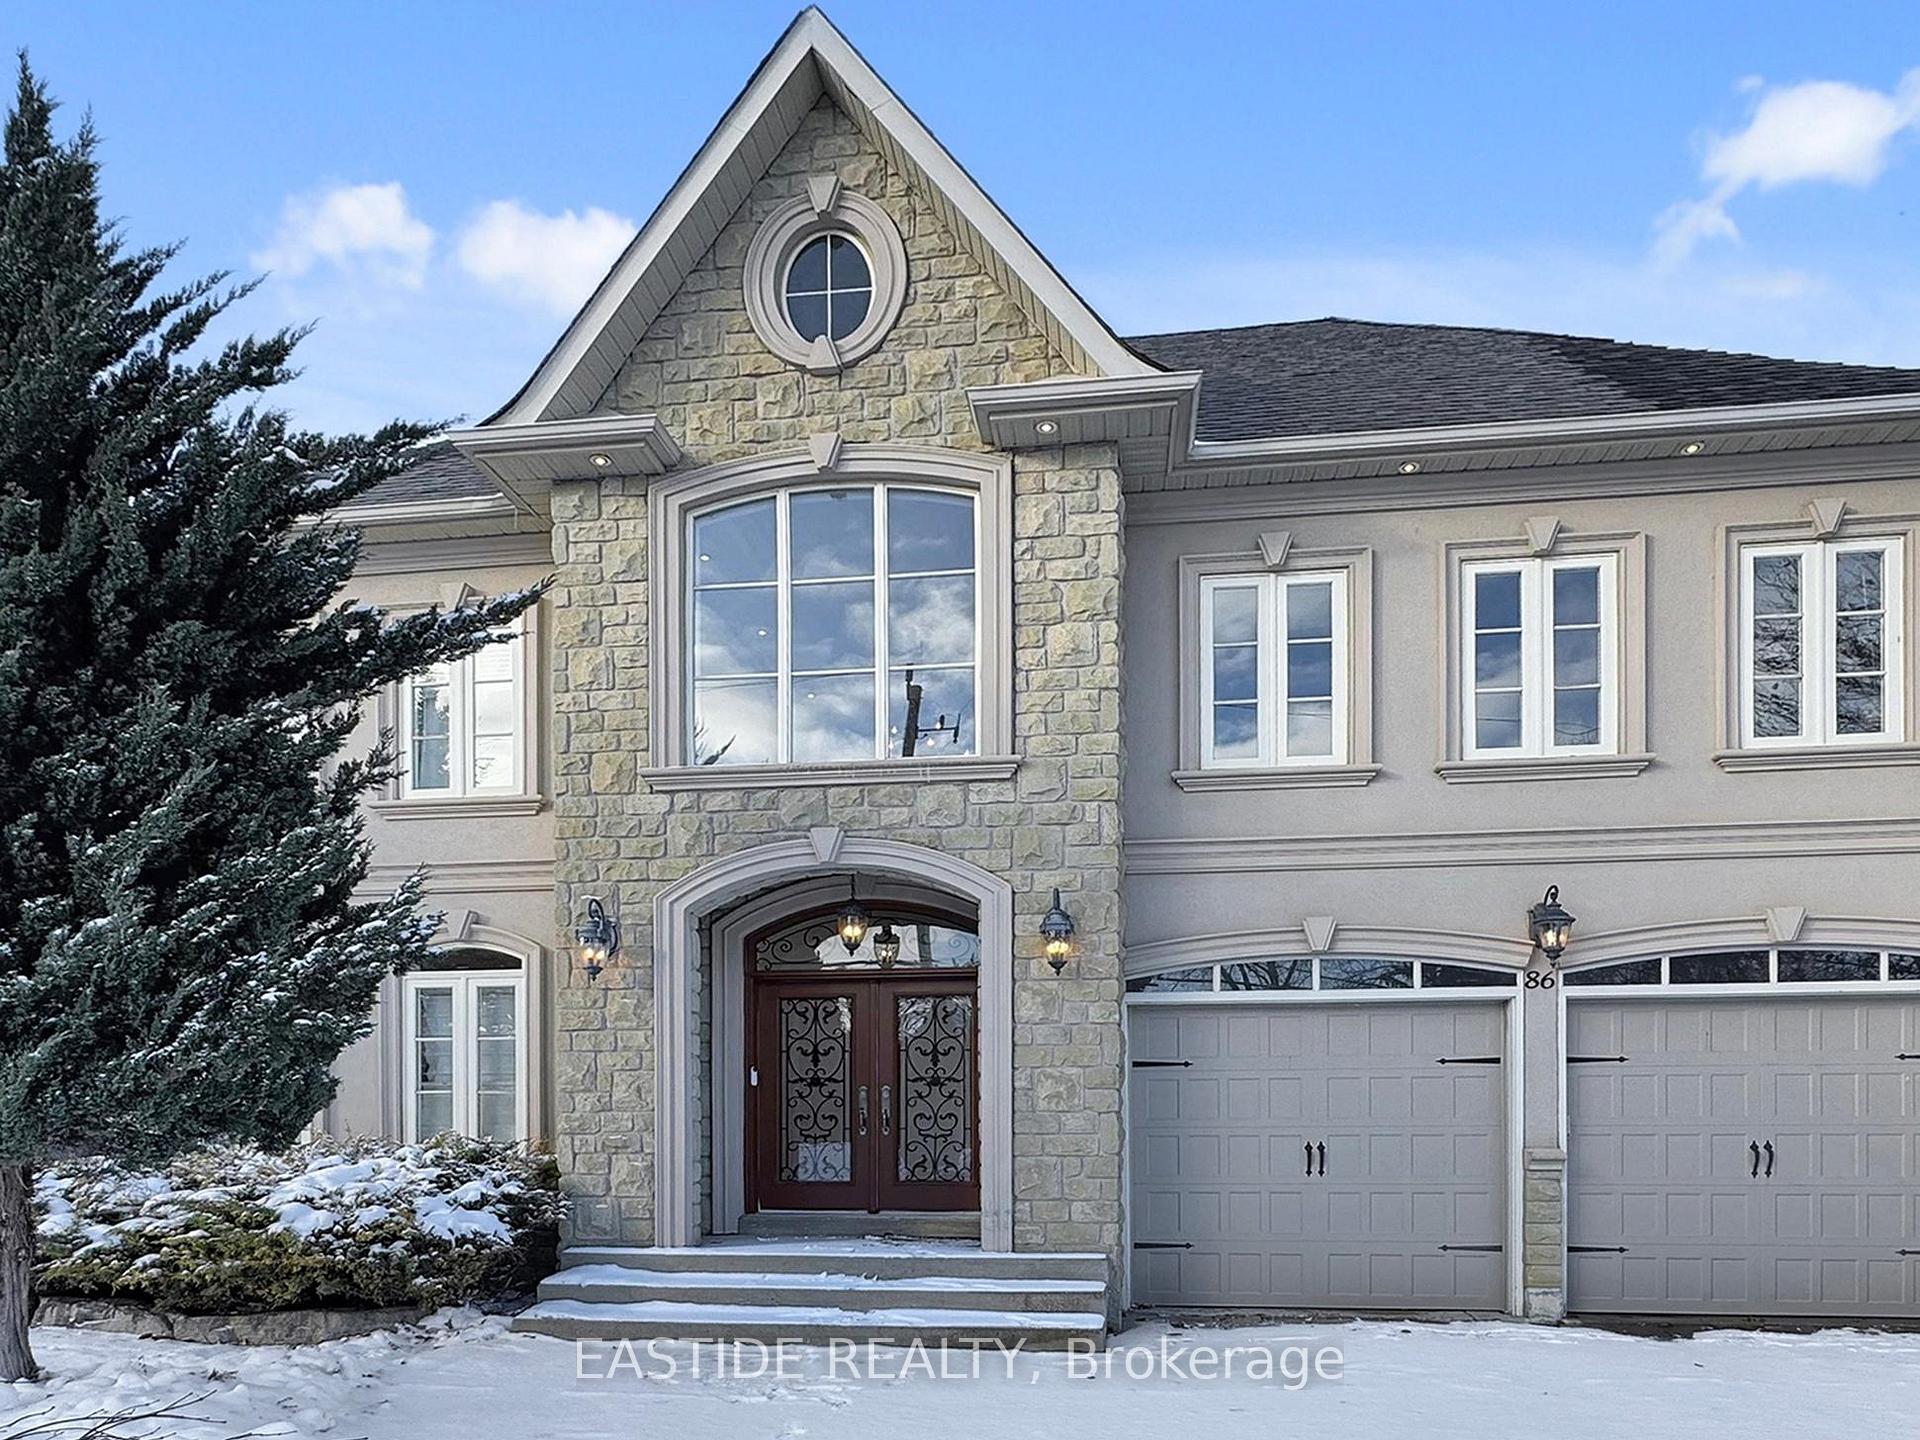
 See all 50 photos
Property history

This listing has ended. It is no longer available.
Property not available for sale or for rent.
About this home
86 Snively Street, Richmond Hill
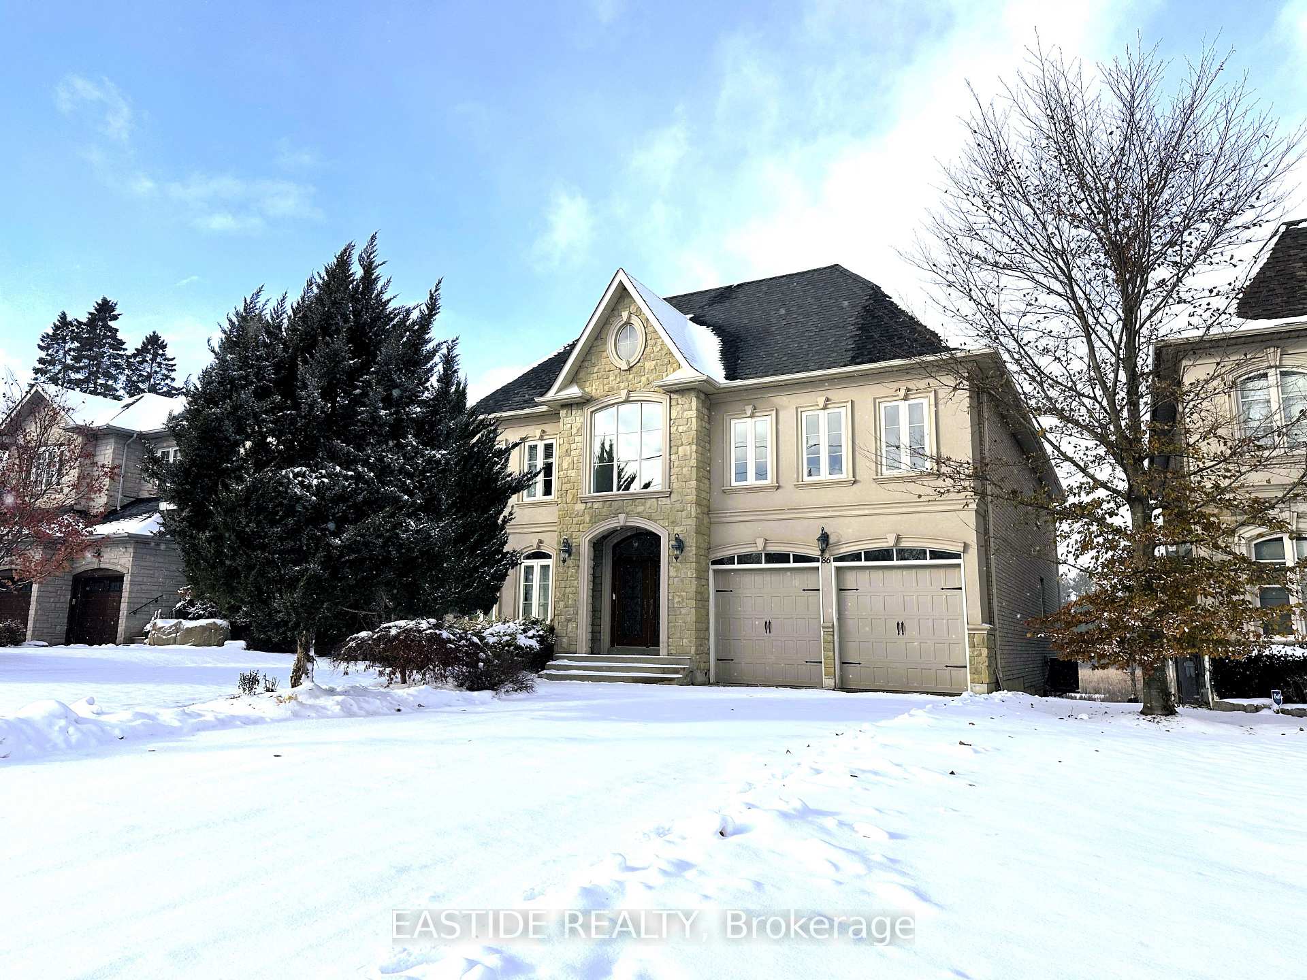
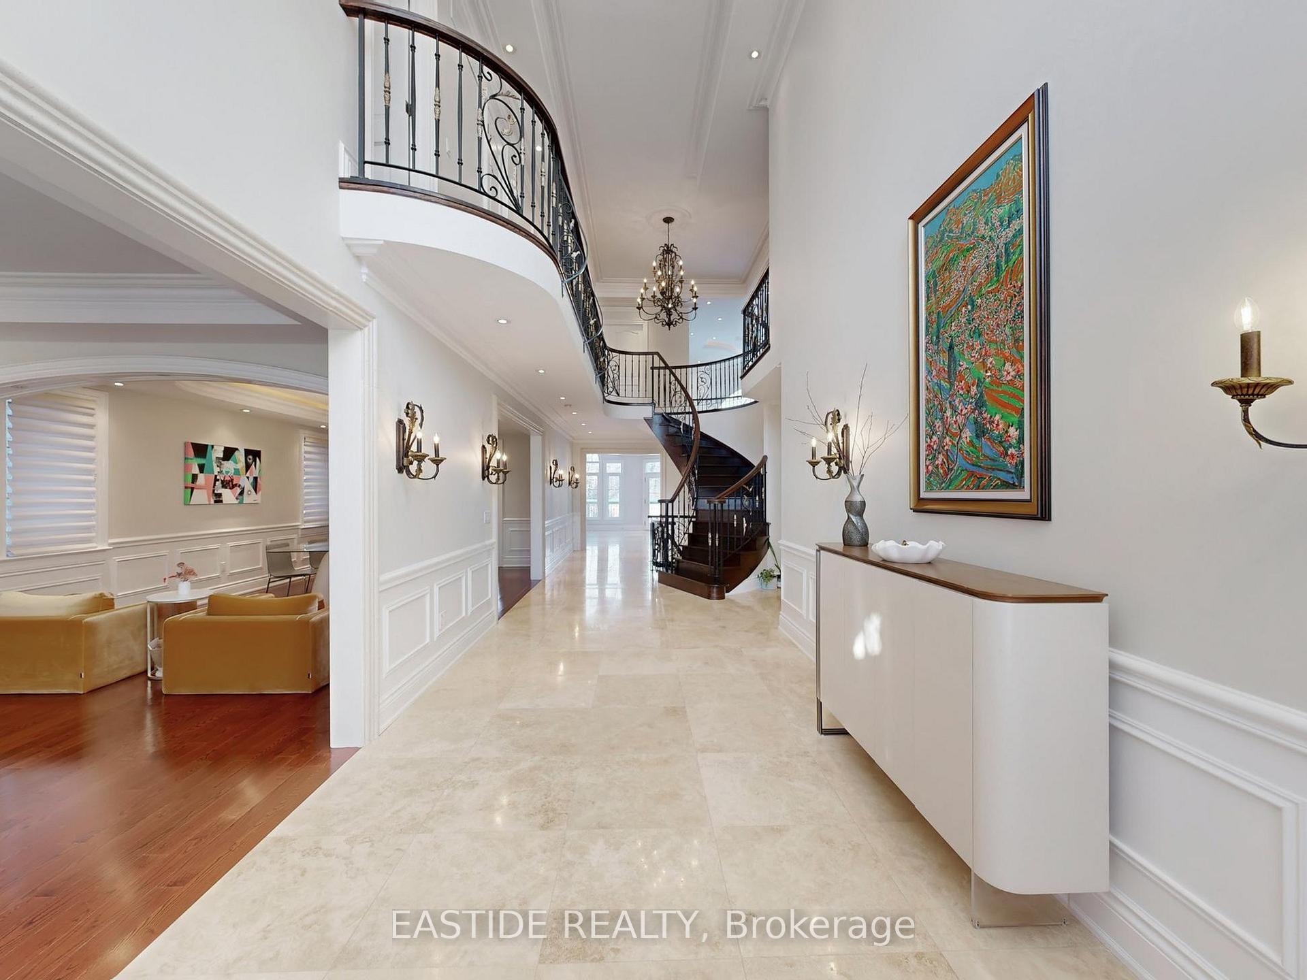
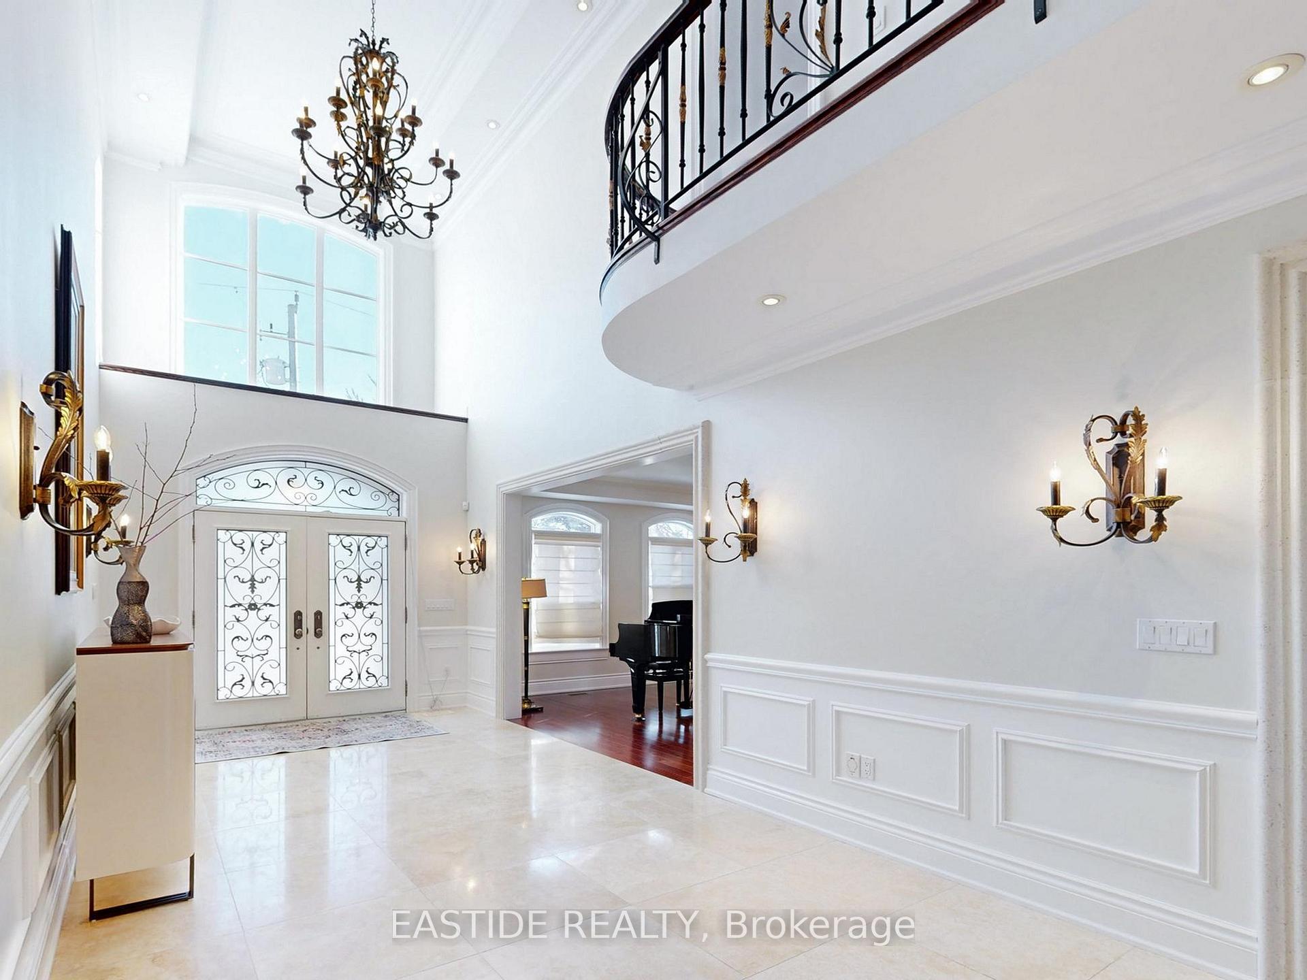
Exceptional luxury home in Richmond Hill. The residence opens with a grand two-storey foyer that creates an immediate sense of scale and elegance, enhanced by abundant natural light and refined detailing. This impressive entrance sets the tone for the craftsmanship and design carried throughout the home. The highlight of the main level is the breathtaking 2-storey family room, featuring a dramatic wall of full-height windows that flood the space with natural light and offer serene year-round views. A stunning floor-to-ceiling stone fireplace anchors the room with sophistication, seamlessly connecting to the kitchen and breakfast area for effortless family living and entertaining. The home also includes a fully equipped second kitchen in the basement, ideal for high-heat or heavy-flavor cooking. Outfitted with a commercial-grade cooktop and strong ventilation, it provides an excellent space for preparing deep-fried, smoked, or aroma-intensive dishes without impacting the main living areas. Additionally, the basement features a beautifully finished private room with its own dedicated ventilation system, suitable for use as a cigar room or as an elegant games/card room. Backing onto a protected conservation area with mature trees and seasonal water views, the property offers remarkable privacy and a tranquil natural setting rarely found in the neighborhood. Located in a prestigious neighborhood close to top-ranked schools, parks, and amenities-this exceptional property offers an unparalleled combination of luxury, comfort, and natural beauty.
Facts & features
Ask about this home
A HOMEH agent will answer your questions about this home.
Rooms
13 rooms · 5 bathrooms
- Office15′5″ × 8′8″134 sq.ft.
- Family room19′8″ × 15′9″310 sq.ft.
- Living room17′1″ × 12′4″210 sq.ft.
- Kitchen21′8″ × 21′455 sq.ft.
- Dining room18′6″ × 12′4″228 sq.ft.
- Bedroom 416′1″ × 12′6″201 sq.ft.
- Bedroom 216′1″ × 12′10″206 sq.ft.
- Bedroom 315′9″ × 12′6″197 sq.ft.
- Primary bedroom21′4″ × 18′1″385 sq.ft.
- Kitchen21′8″ × 21′4″462 sq.ft.
- Other13′1″ × 10′8″140 sq.ft.
- Bedroom14′5″ × 13′1″189 sq.ft.
- Recreation19′6″ × 15′5″301 sq.ft.
Around this home
Listing details
Helpful tools
Your HOMEH agent
"Priced 20% over our estimate. I would see it this week."
Ask HOMEH about this home
Price, neighbourhood, monthly cost. Ask anything.
HOMEH Intelligent Agent is an AI, not a licensed representative. Check anything important with your agent.