

Unit 706, 8763 Bayview Avenue
Unit 706, 8763 Bayview Avenue
 See all 40 photos
Property history
Facts and features
- ExposureSouth east
- LaundryIn-suite
- LockerOwned
- BalconyTerrace
- Central air
The homeCondo Apartment, 2-storey, 1,800–1,999 sq ft
- Type: Condo Apartment
- Style: 2-storey
- Living space: 1,800–1,999 sq ft
- Basement: None
- Exposure: South East
InsideWindow floor to ceiling, In-suite laundry, main level, Other
- Flooring: Window floor to ceiling
- Laundry: In-suite laundry, main level
- Features: Other
- Rooms above ground: 8
- Bedrooms: 3
- Bathrooms: 3
- Kitchens: 1
OutsideConcrete, Terrace
- Exterior: Concrete
- Balcony: Terrace
Parking and locker2 Parking, Underground, Parking type Owned
- Spaces: 2 Parking
- Garage: Underground
- Parking type: Owned
- Driveway: Underground
- Spot: 12
- Locker: Owned
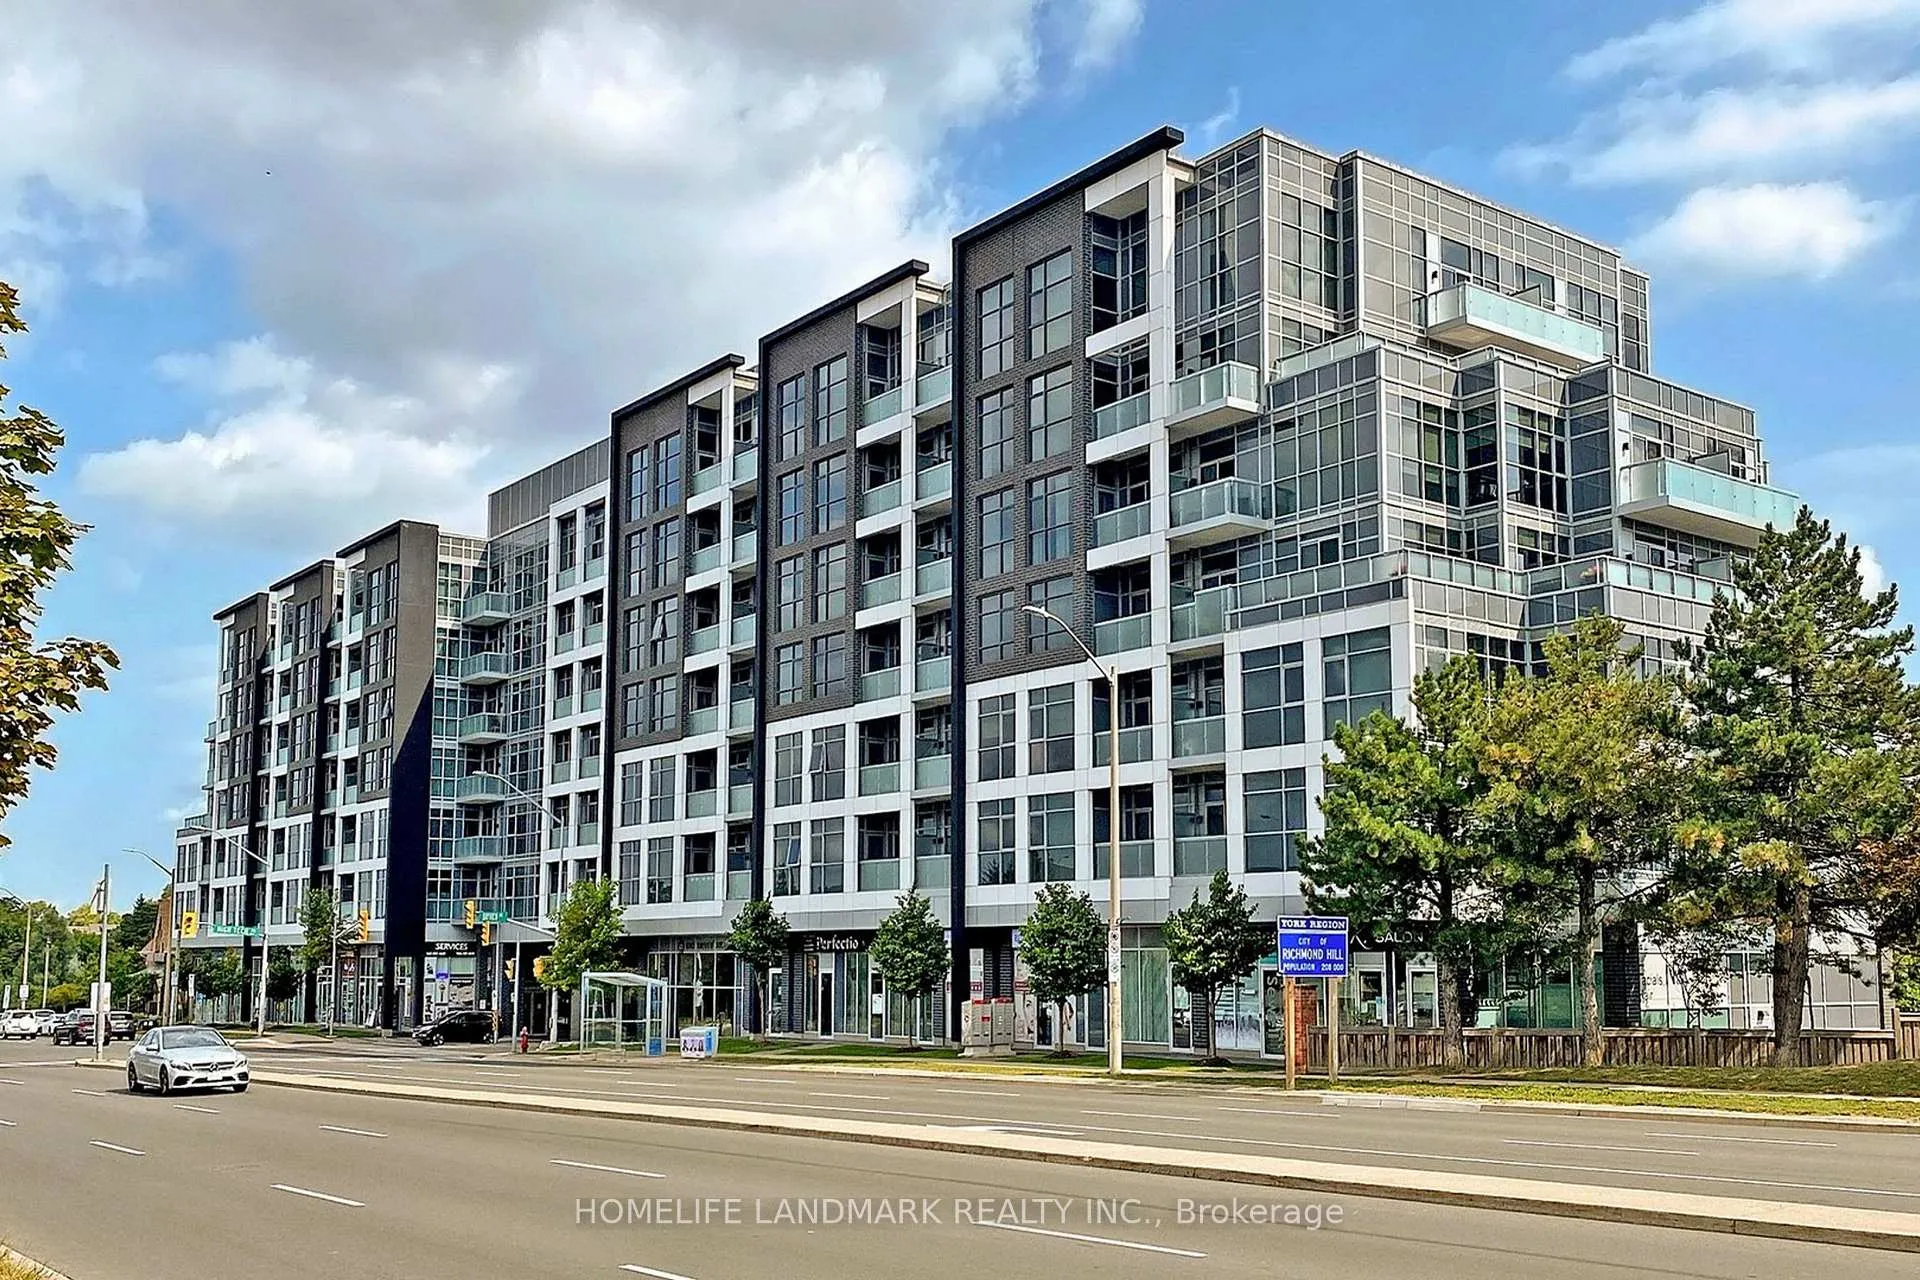
BuildingTao Condos, Storeys 7, Units 170
- Name: Tao Condos
- Storeys: 7
- Units: 170
- Registered: 2016
- Condo corporation: 1314
- Pets: Allowed
Heating, water and powerForced air, gas, Central air
- Heating: Forced air, gas
- Cooling: Central air
Costs and taxesTaxes $7,806 a year, Condo fee $1,683 a month, Common elements included, cac included, parking included, building insurance included
- Taxes, 2024: $7,806 a year
- Condo fee: $1,683 a month
- Fee includes: Common elements included, cac included, parking included, building insurance included
- HST: HST included in the price
- Rental items: All staging furniture and accessories removed, pls refer to virtual tour and pictures
Included in the sale2 parkings (p1 #12, p2#95) and 3 lockers (p1#128, p1#148, p2#136),stainless steel appliances, remote control electric blinds, custom built cabinet,, Don't miss the opportunity to make this extraordinary home yours and create a lifetime of cherished moments.
- Included: 2 parkings (p1 #12, p2#95) and 3 lockers (p1#128, p1#148, p2#136),stainless steel appliances, remote control electric blinds, custom built cabinet,
- Not included: Don't miss the opportunity to make this extraordinary home yours and create a lifetime of cherished moments.
Listing detailsN9300084, Sold, Aug 31, 2024
- MLS® number: N9300084
- Status: Sold
- Listed on: Aug 31, 2024
- Days on market: 130
- Updated: Jan 8, 2025
- Possession: 2024-09-30 / September 30, 2024
- Occupied by: Vacant
- Listing brokerage: HOMELIFE LANDMARK REALTY INC.
About this home
Unit 706, 8763 Bayview Avenue, Richmond Hill (Doncrest), ON L4B 3V1
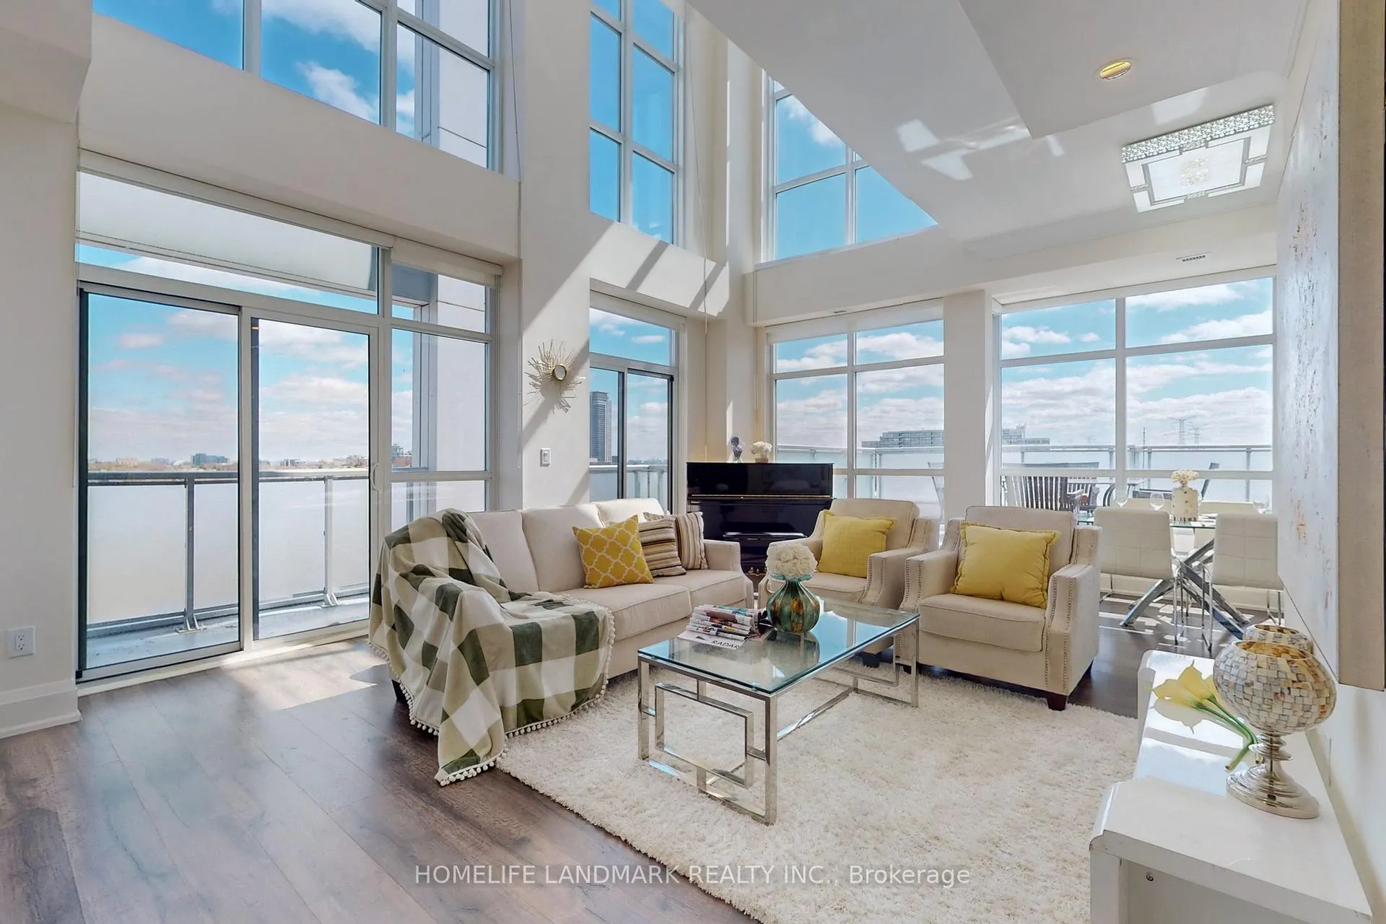
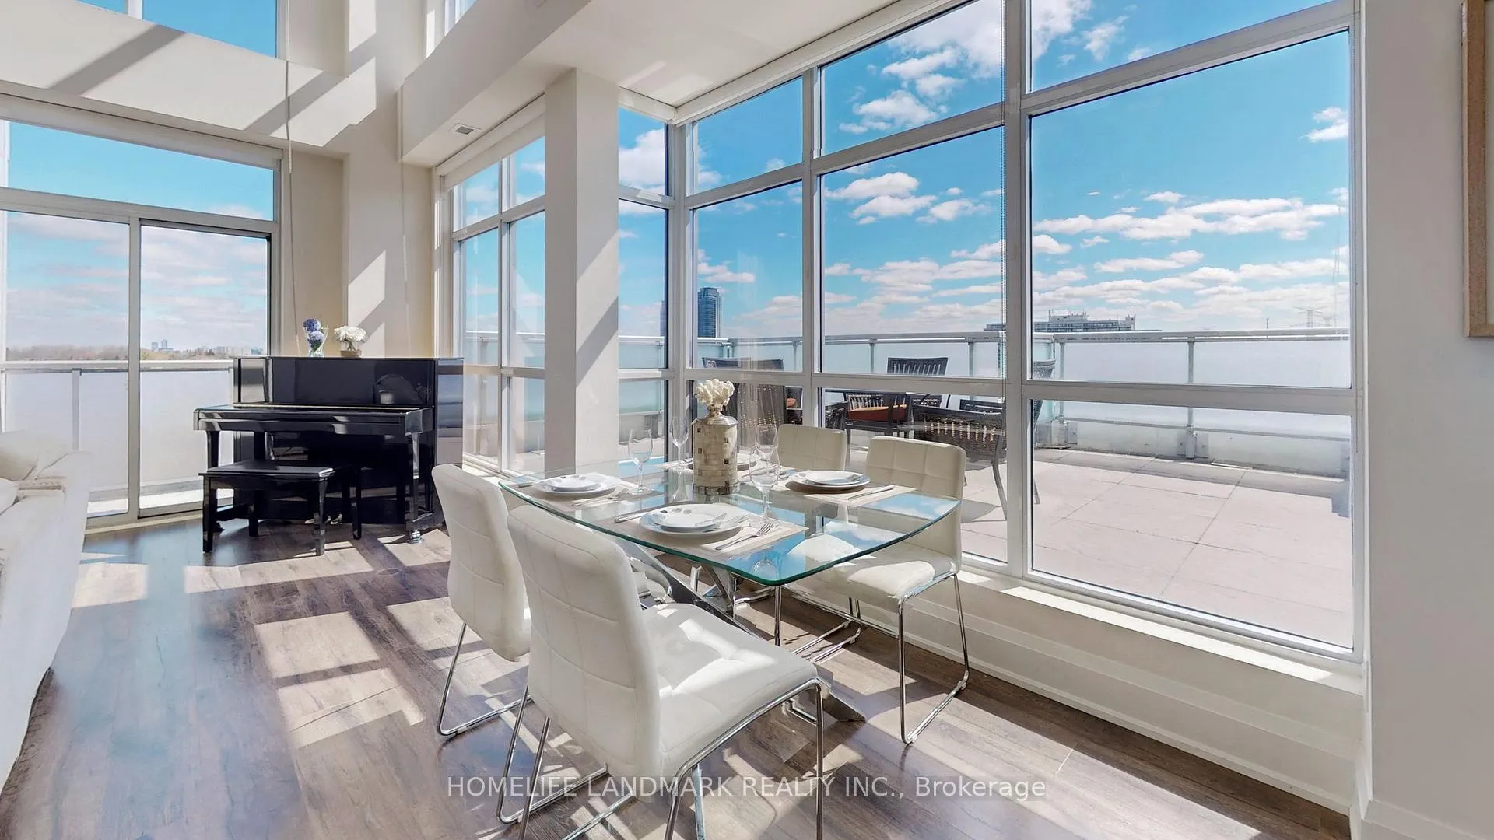
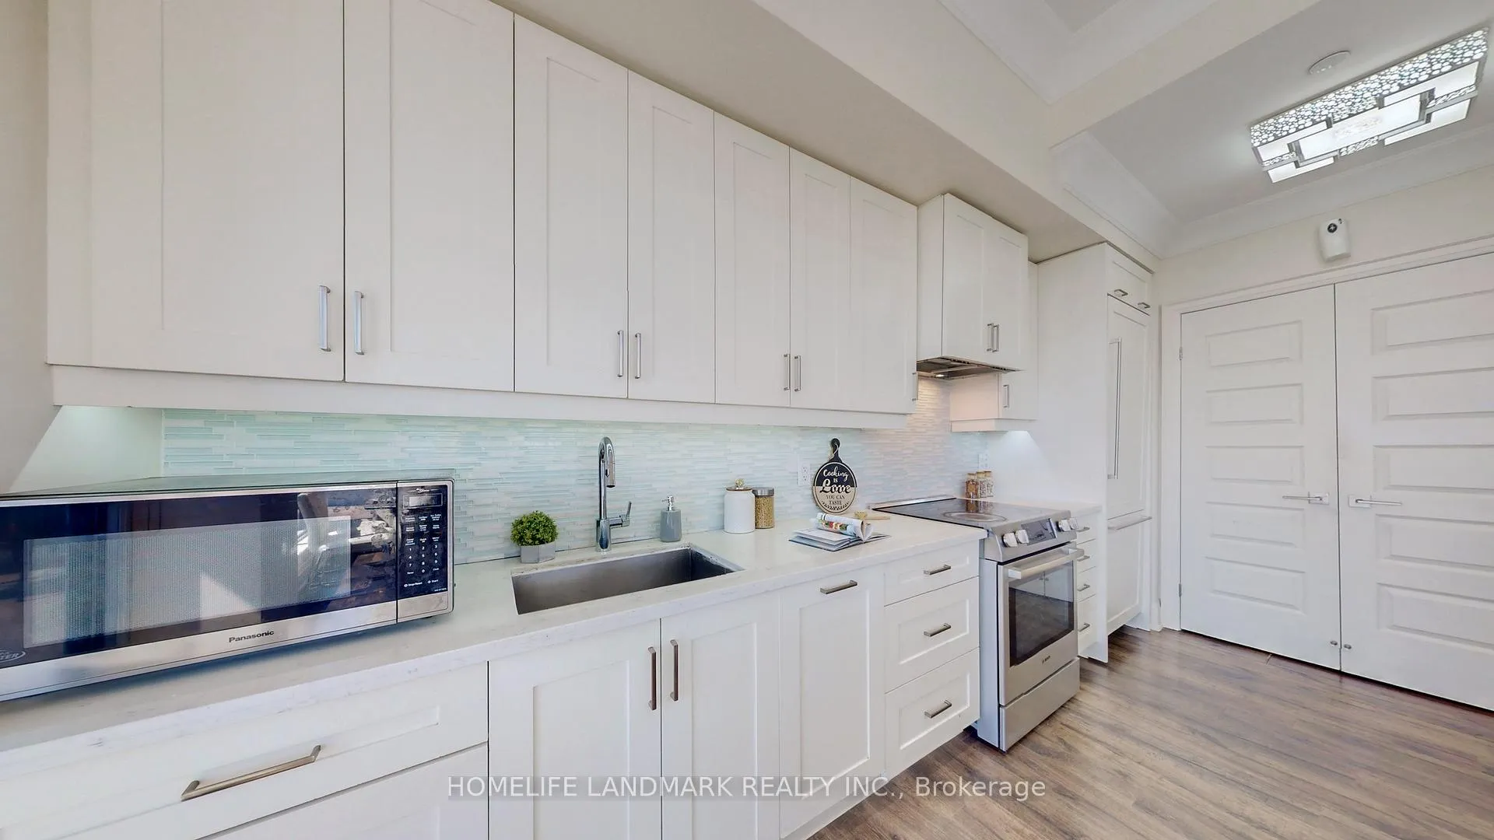
Nestled in the picturesque beauty of mid-rise Richmond Hill condo. This luxury 2-storeys condo offers a haven of imagination. With its architectural style and modern amenities, this 3-bedroom retreat is the epitome of living at its finest. An approx.1811 sq. ft interior living space +475 outdoor terrace., this meticulously maintained residence boasts 3 bdrms and 2.5 baths. As you step inside, you will be captivated by the floor-to-ceiling windows that frame breathtaking views of the surrounding Blue sky and greenbelt, creating an immersive experience that blurs the line between indoor and outdoor living. The large windows fill the apartment with natural light, creating a bright and inviting atmosphere, perfect for the houseplant lover. The open-concept living area boasts a 17-foot soaring high ceiling, where you can gather with loved ones and cozy up on chilly evenings, sharing stories and creating cherished memories. The well-appointed kitchen is a culinary enthusiasts dream, complete with stainless steel appliances, an integrated refrigerator, a wine cooler, and a spacious kitchen island, providing ample counter space for preparing gourmet meals and a gathering place for guests. Host gatherings and celebrations in the dining area, with plenty of space to accommodate family and friends. As the sun sets, retire to the master suite, a sanctuary of comfort and serenity, complete with a spa-like Ensuite bath and private balcony, providing an intimate retreat within your own home. Beyond the walls of this magnificent residence, an outdoor paradise awaits. The magnificent terrace beckons you to soak in the sun and savor the crisp fresh air while taking in the panoramic vistas that stretch as far as the eye can see. Explore the natural wonders of the surrounding area, with hiking trails that wind through lush forests offering thrilling alpine adventure where you can forget workload pressure. With a gated entry and alarm system, your peace of mind and security are assured.
Ask about this home
A HOMEH agent will answer your questions about this home.
Know more about Tao Condos
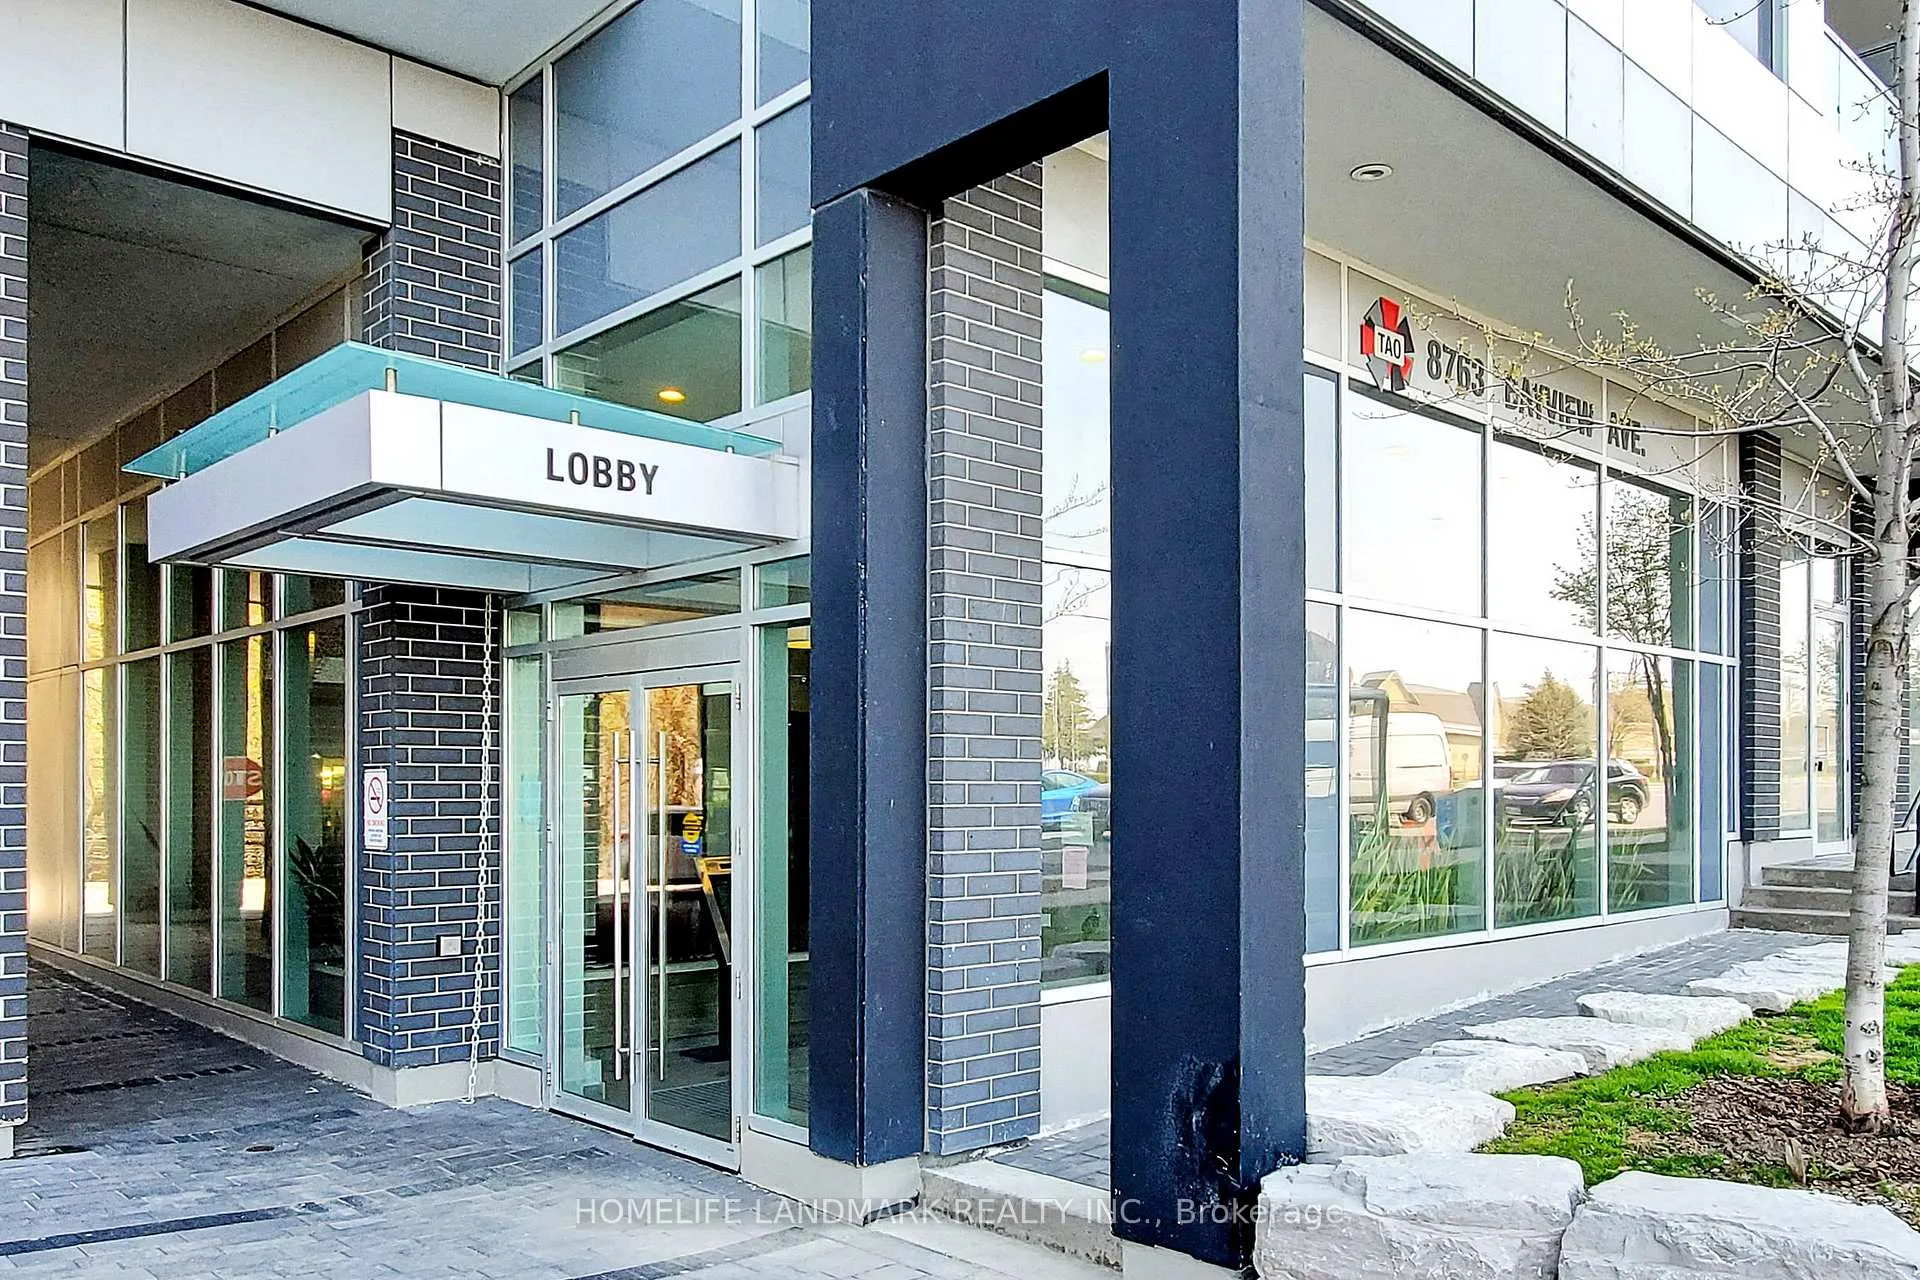
Condo building · 8763 Bayview Avenue
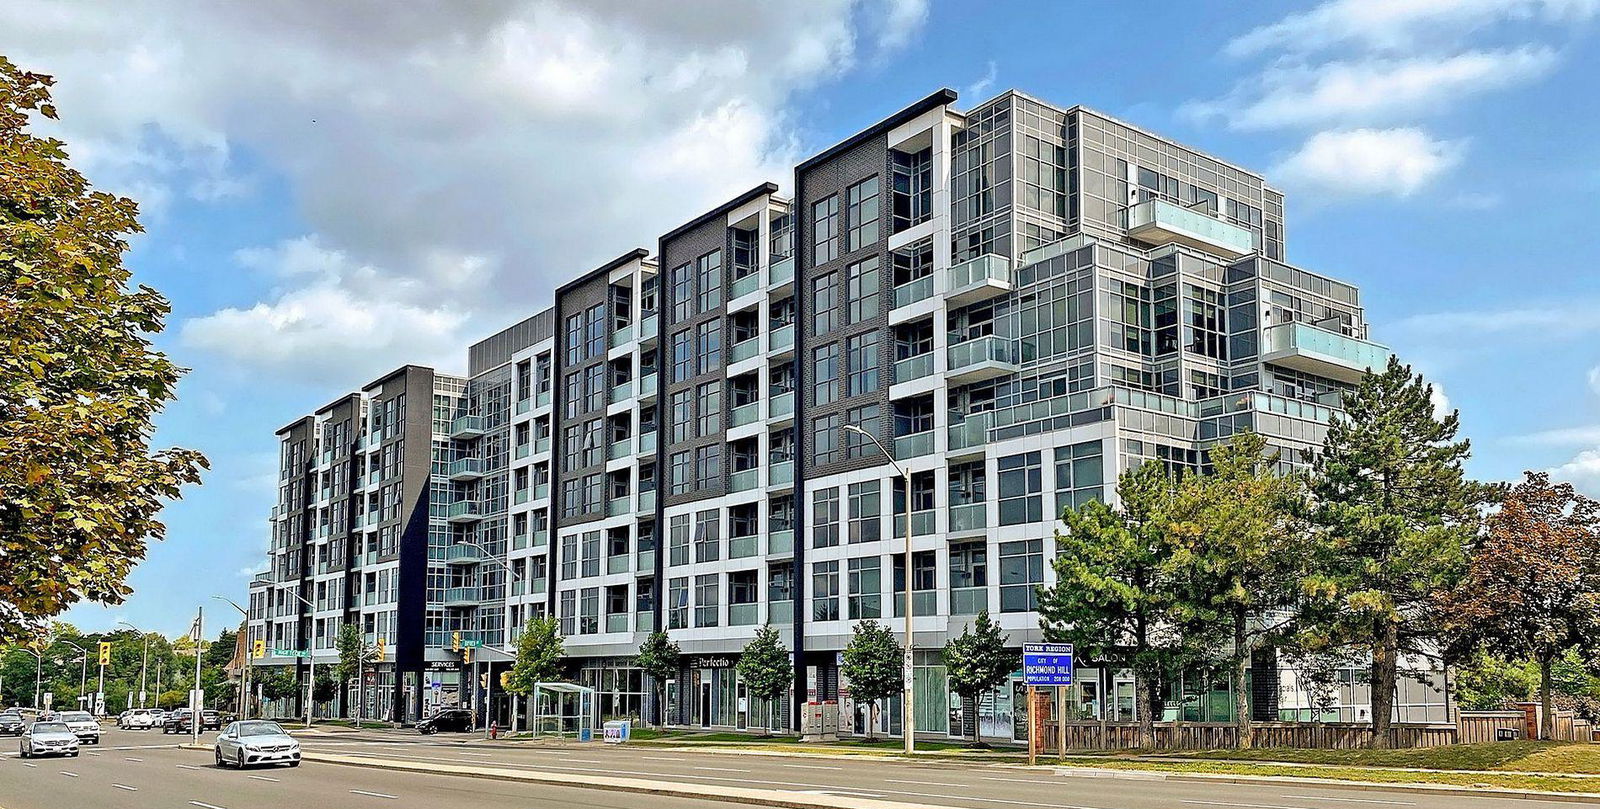
Tao Condos is a 7-storey condo with 170 suites, built in 2016 by SigNature Communities. Right now 3 for sale and 3 for rent are on the market here.
- 7storeys
- 170suites
- $720/sq ft
- 2016built
No similar units for sale in Tao Condos right now.
Around this home
Daily convenience, out of 100, from the distances below
Schools nearby
School rating, out of 10.
Helpful calculators
Your HOMEH agent

"I would see it this week."