
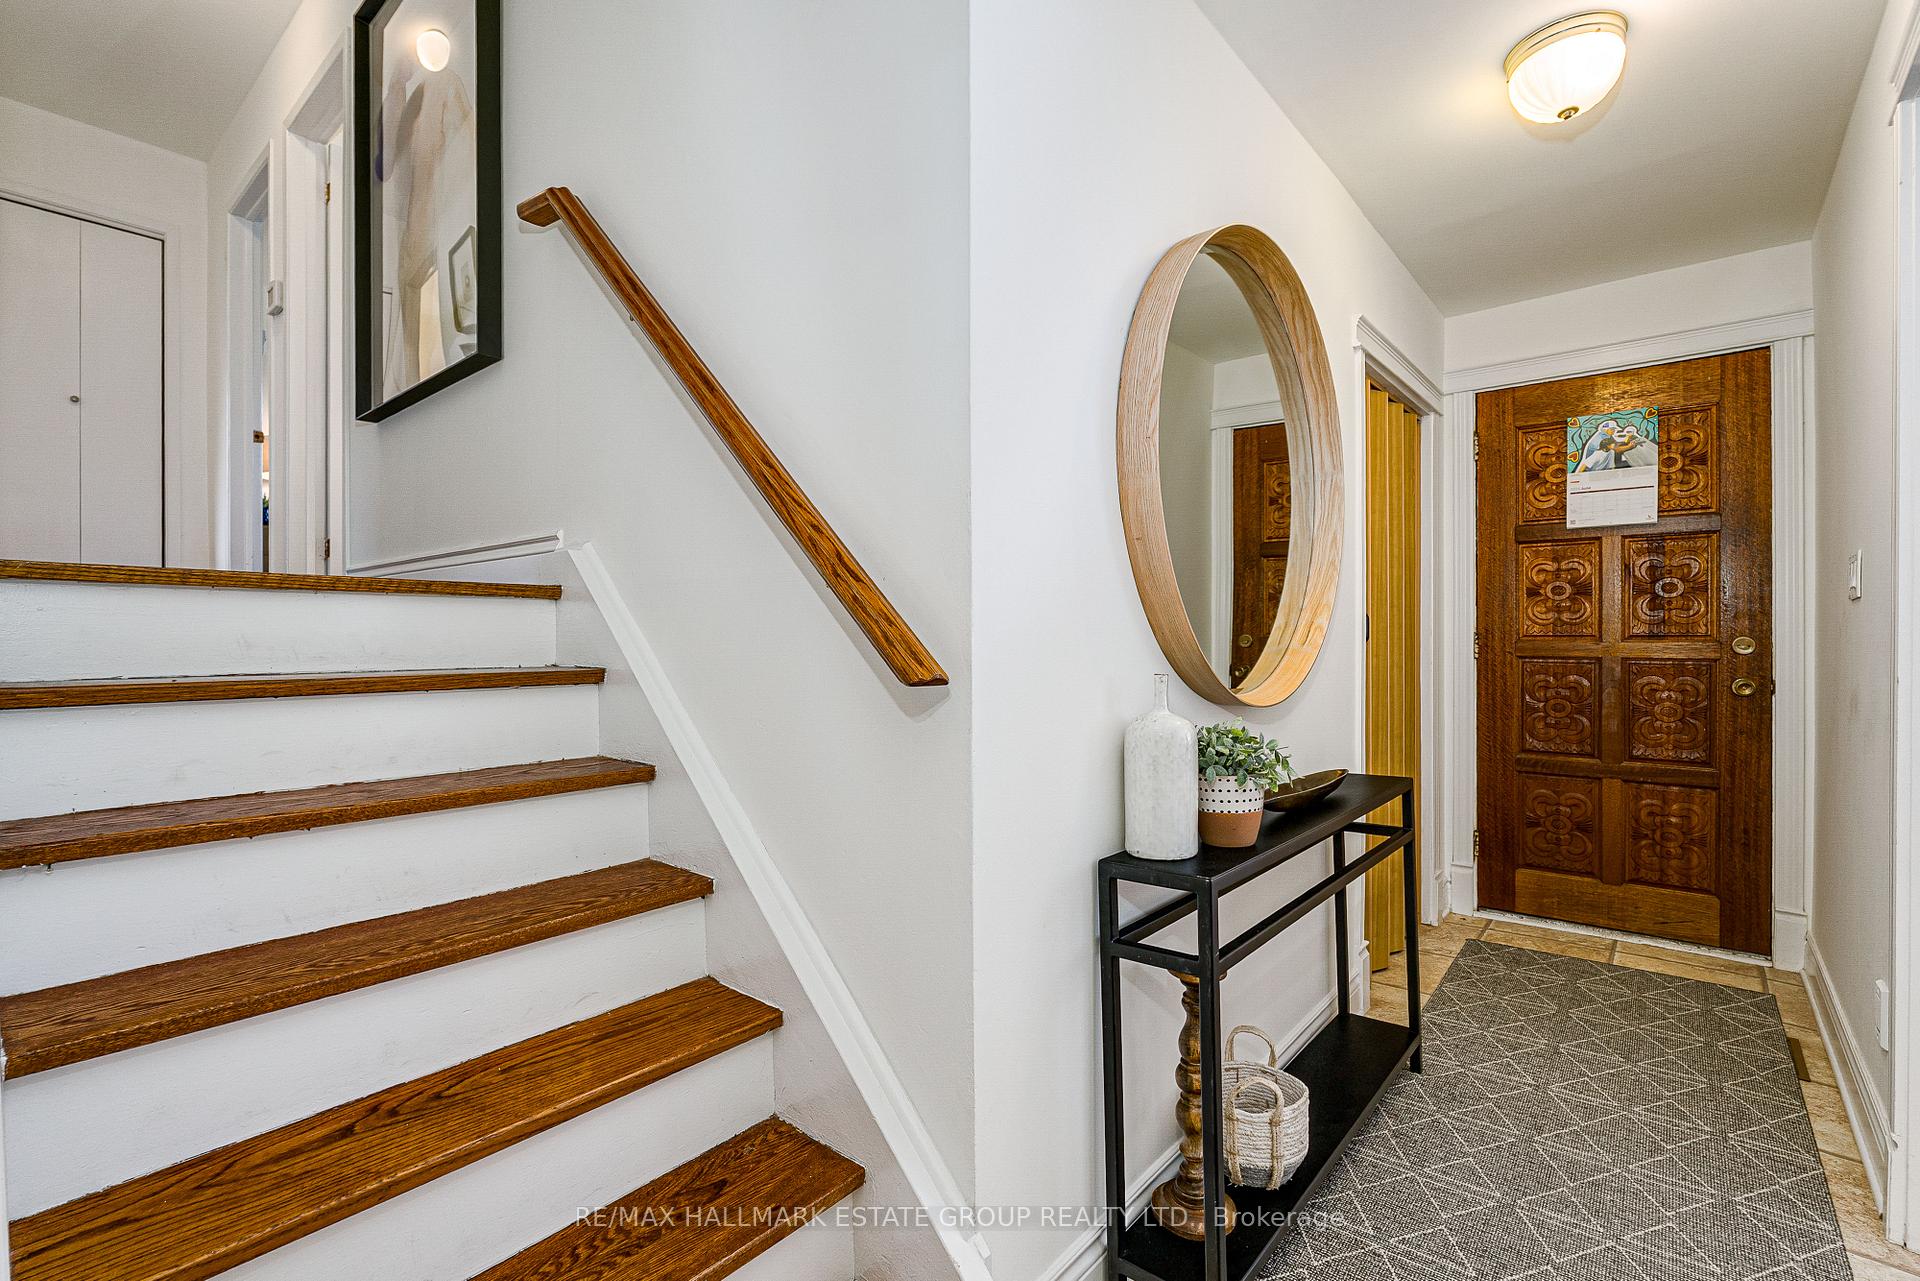
 See all 48 photos
Property history

This home has sold. It is no longer available.
Property not available for sale or for rent.
Book a viewing
Ask HOMEH
About this home
88 Lakeland Crescent, Richmond Hill
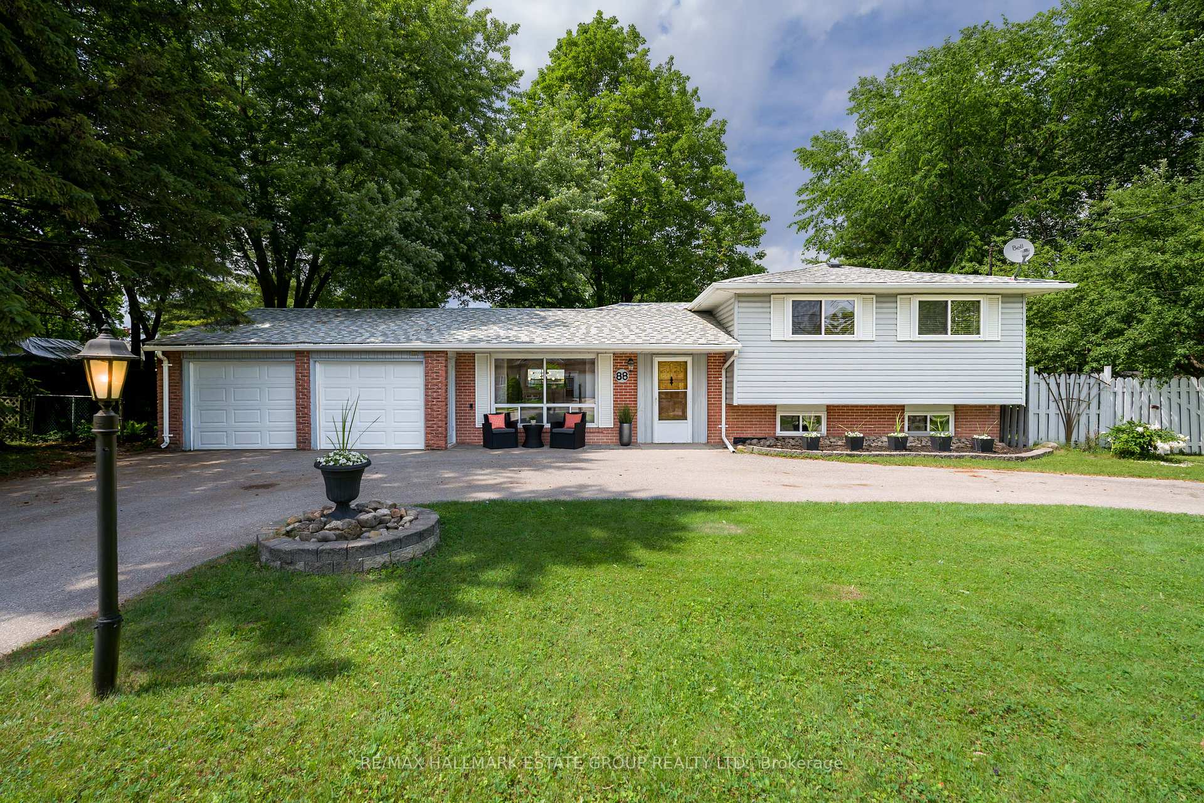
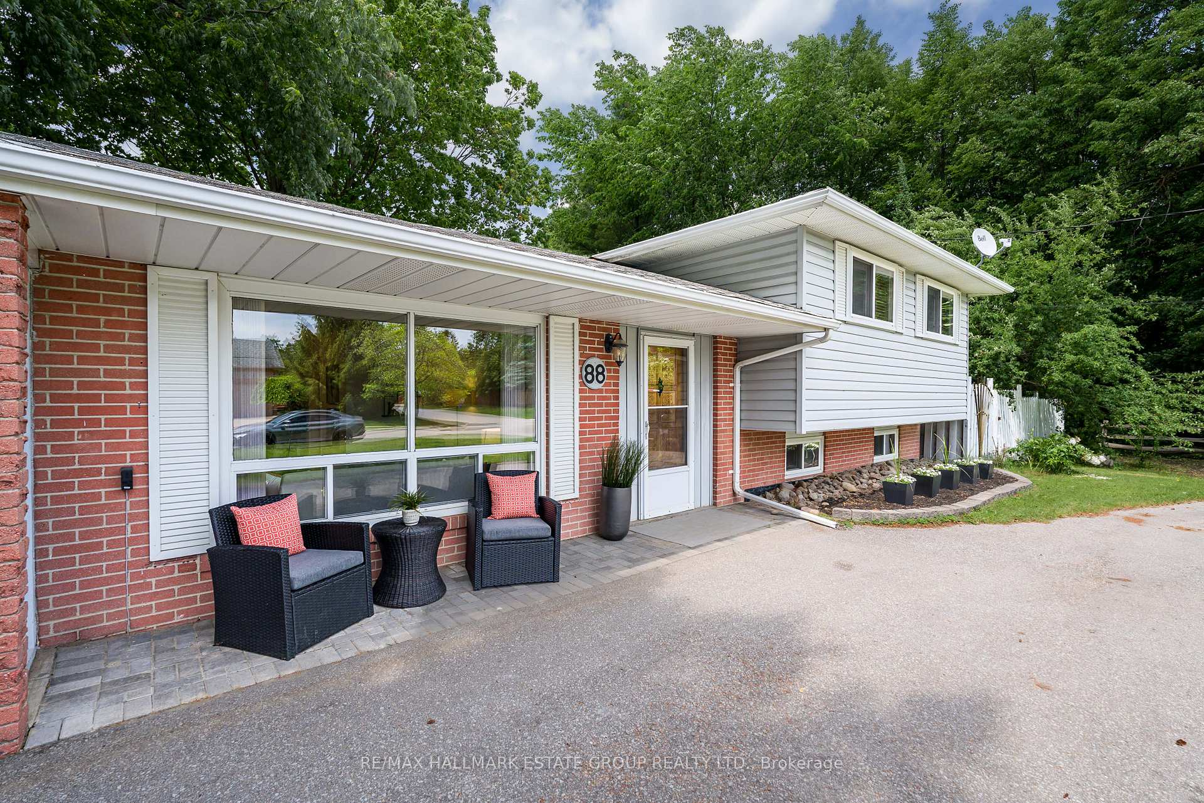
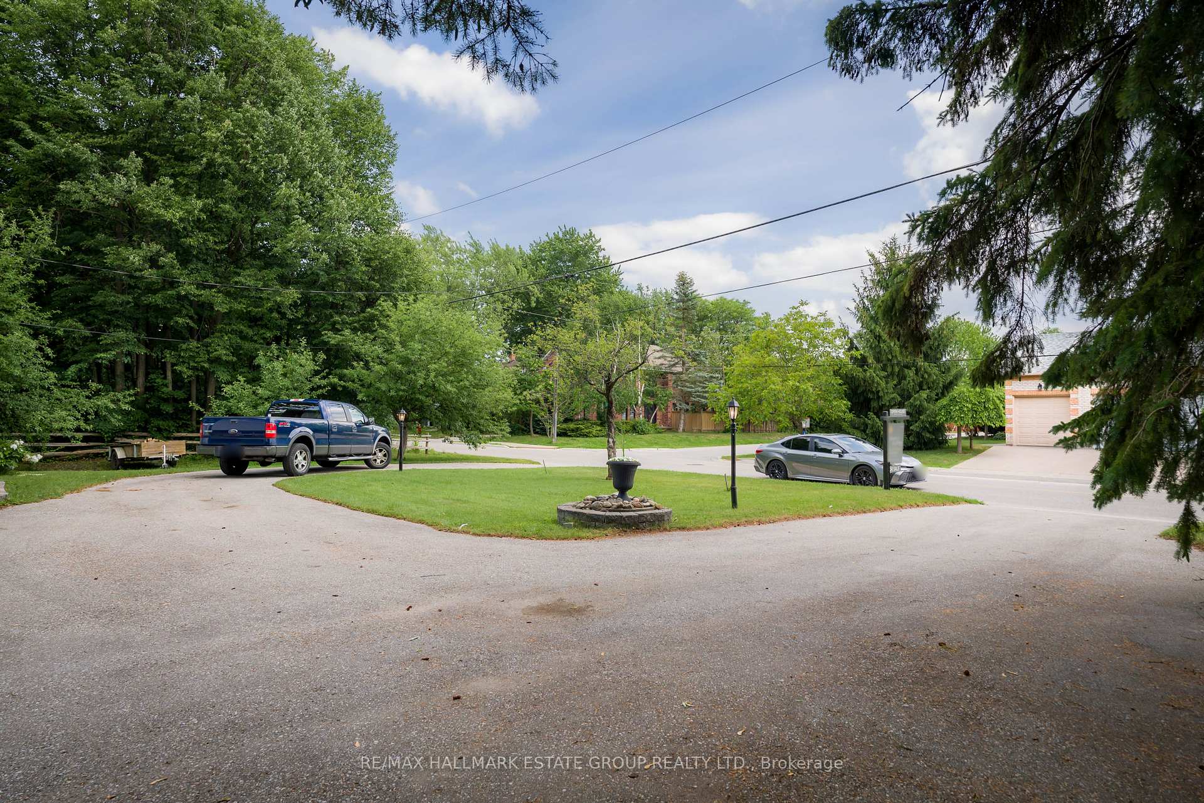
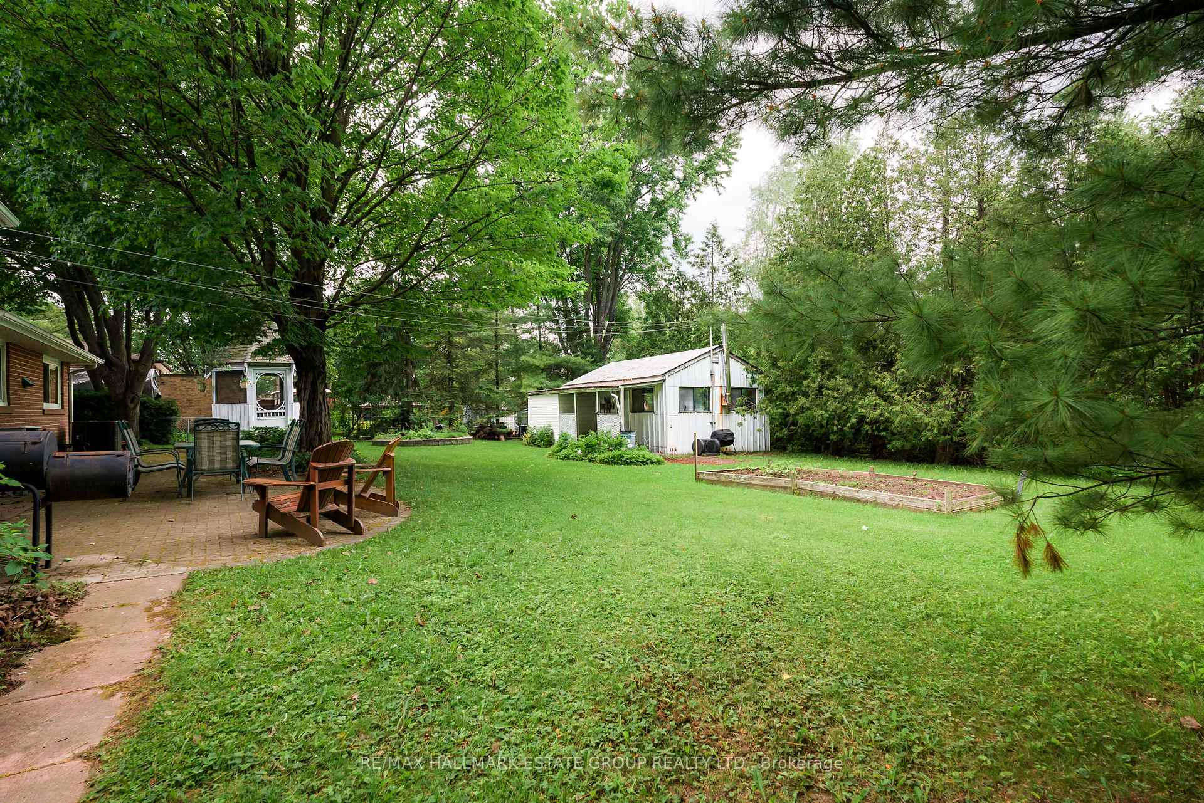
This beautiful side-split sits on an extraordinary 111 ft x 153/137 ft double-wide lot, siding onto tranquil greenspace with only one neighbour and a babbling brook running through the backyard - a truly rare blend of nature, privacy, and space. Just steps to Lake Wilcox in one of the area's most coveted lakeside communities, close to parks, schools and amenities, this property offers exceptional width, seclusion, and endless possibilities... Whether enjoying the home as it is, planning a future addition, exploring redevelopment, or simply maximizing the scale and setting, the long-term value is outstanding. The updated home features 3 bedrooms, 2 full bathrooms, and a functional open-concept layout and is flooded with natural light. The lovely updated kitchen with stainless appliances provides ample storage and large windows overlooking the backyard and creek, where you can watch ducks float by as you cook. Upstairs, the king-size primary bedroom is joined by two inviting bedrooms and a generous, updated main bath. The renovated lower level includes a separate entrance, new flooring, pot lights, a 3-piece bathroom, laundry room, and a crawlspace for storage. A double-car garage includes a rear roll-up door with garden access - perfect for boaters - plus a spacious standalone workshop heated with a wood stove and offering impressive ceiling height. The massive backyard features a charming gazebo, and brick sitting area. A remarkable opportunity in an established, highly desirable neighbourhood. Don't miss this special lakeside living offering!
Facts & features
Book a viewing
Rooms
11 rooms · 2 bathrooms
- Dining room8′8″ × 10′1″87 sq.ft.
- Laundry—
- Other—
- Kitchen11′7″ × 9′6″111 sq.ft.
- Workshop23′2″ × 15′1″350 sq.ft.
- Living room14′5″ × 12′9″184 sq.ft.
- Foyer—
- Bedroom 212′9″ × 9′7″122 sq.ft.
- Bedroom 39′7″ × 8′11″85 sq.ft.
- Primary bedroom12′9″ × 10′3″131 sq.ft.
- Recreation19′5″ × 14′7″283 sq.ft.
Around this home
Schools nearby
School rating, out of 10.
Listing details
Helpful tools
Your HOMEH agent
"I would see it this week."
Ask HOMEH about this home
Price, neighbourhood, monthly cost. Ask anything.
HOMEH Intelligent Agent is an AI, not a licensed representative. Check anything important with your agent.