

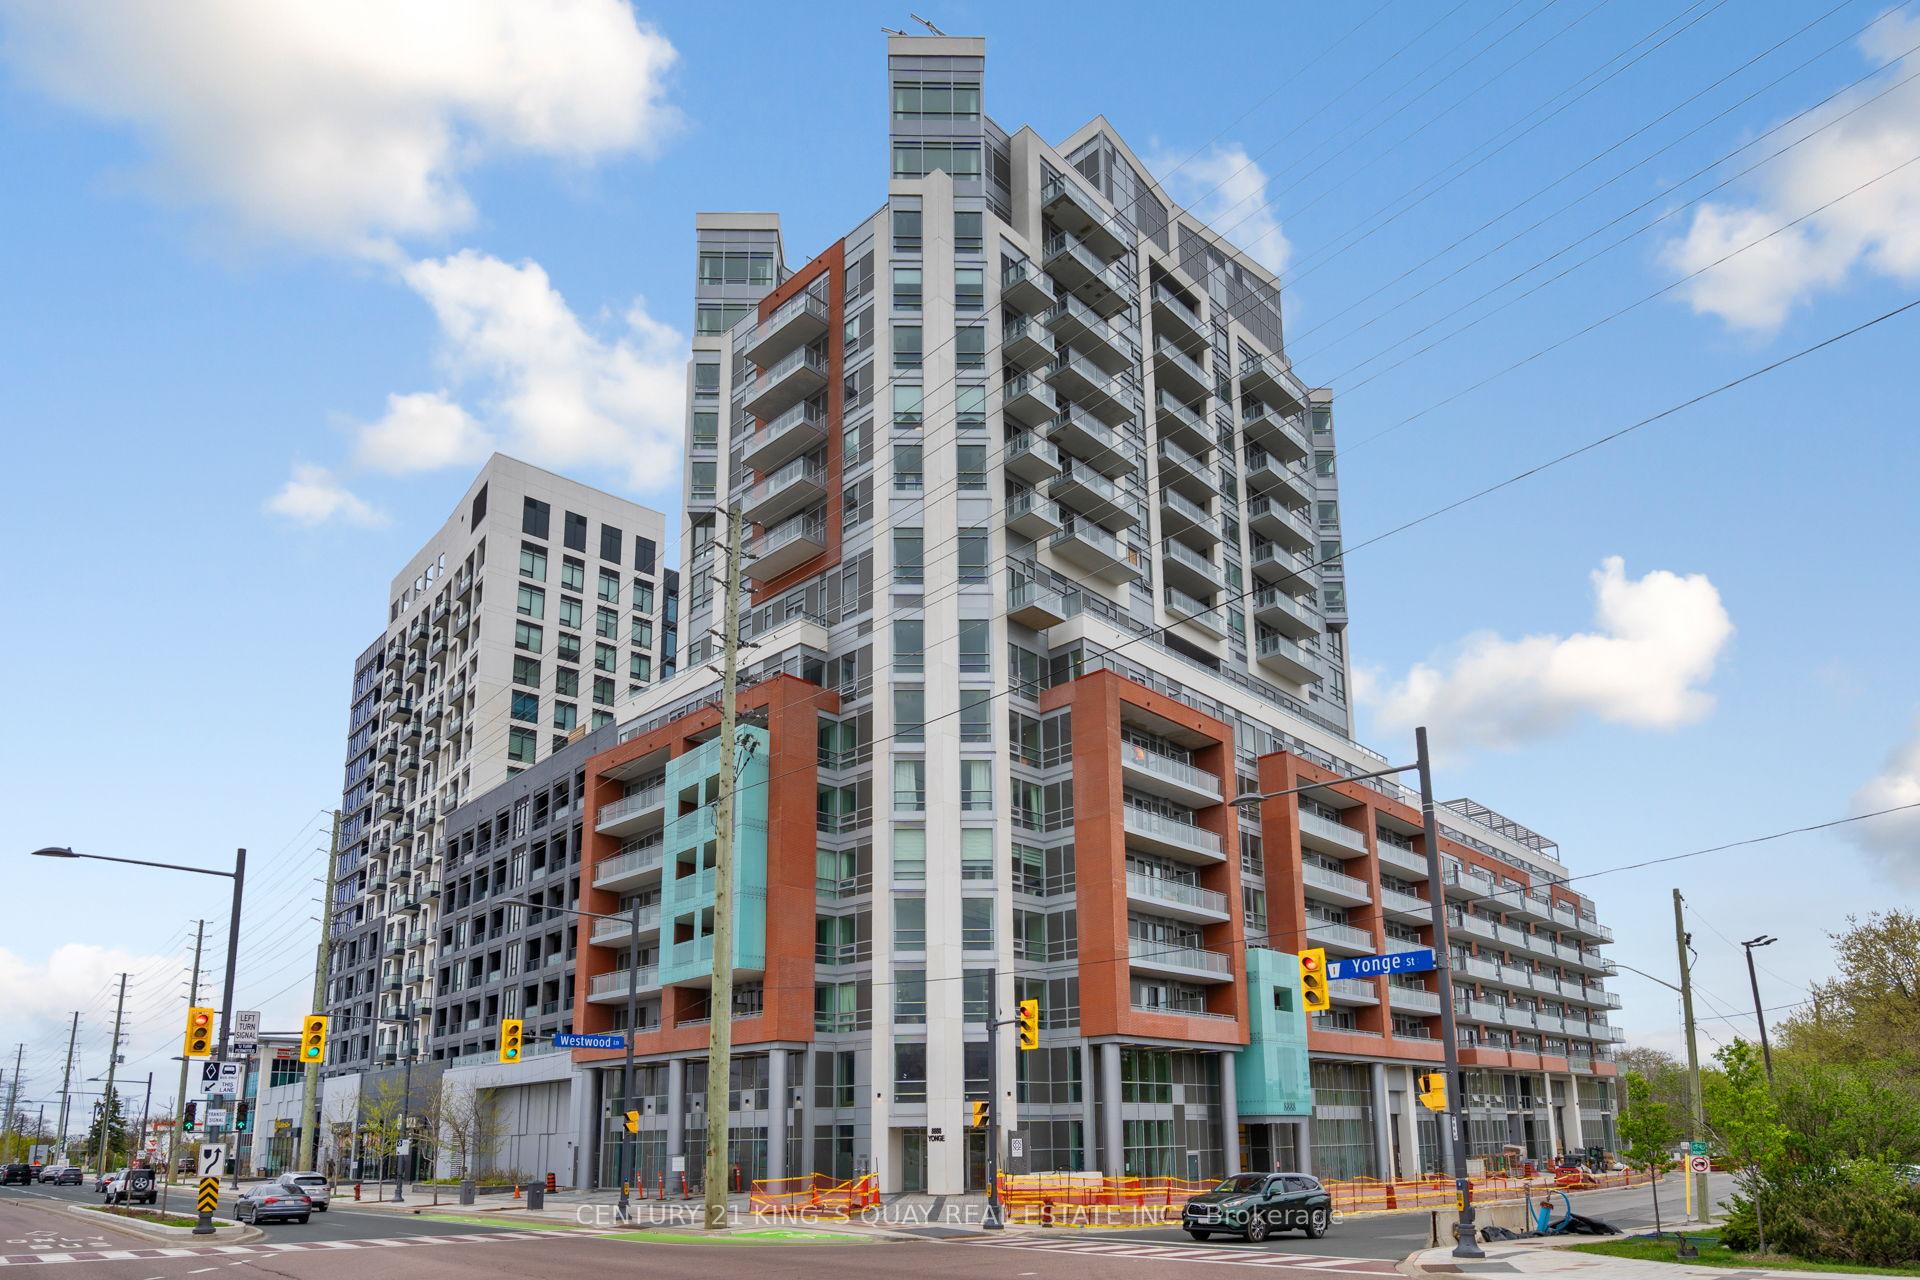
Unit 1004, 8888 Yonge Street
Unit 1004, 8888 Yonge Street
 See all 34 photos
Property history
Facts and features
- ExposureNorth east
- LaundryIn-suite laundry, room, sink
- LockerExclusive
- BalconyTerrace
- Hardwood floors
- Central air
- Concierge
- Exercise room
- Gym
The homeCondo Apartment, Apartment, New
- Type: Condo Apartment
- Style: Apartment
- Age: New
- Living space: 1,600–1,799 sq ft
- Basement: None
- Exposure: North East
- View: City, trees/woods
InsideHardwood, Porcelain, In-suite laundry, laundry room, sink, Carpet free, storage area lockers
- Flooring: Hardwood, Porcelain
- Laundry: In-suite laundry, laundry room, sink
- Features: Carpet free, storage area lockers
- Security: Concierge/security
- Rooms above ground: 8
- Bedrooms: 3 + 1 in the basement
- Bathrooms: 3
- Kitchens: 1
- Family room: Yes
OutsideBrick, concrete, Terrace
- Exterior: Brick, concrete
- Balcony: Terrace
Parking and locker2 Parking, Underground, Exclusive
- Spaces: 2 Parking
- Garage: Underground
- Parking type: Exclusive
- Driveway: Underground
- Locker: Exclusive
Building8888 Yonge Street Condos, Storeys 15, Units 199
- Name: 8888 Yonge Street Condos
- Storeys: 15
- Units: 199
- Registered: 2019
- Condo corporation: 1576
- Amenities: Community bbq, concierge, elevator, exercise room, gym, media room
- Pets: Allowed
Heating, water and powerForced air, gas, Central air
- Heating: Forced air, gas
- Cooling: Central air
Rent and termsRent $5,000 a month, Main, Unfurnished
- Rent: $5,000 a month
- Space for rent: Main
- Furnished: Unfurnished
- Lease: 12 months
- Paid: Monthly
- Rent includes: High speed internet, parking
- Deposit: Required
- Credit check: Required
- Employment letter: Required
- Rental application: Required
- References: Required
IncludedAll appliances;36" counter depth refrigerator with bottom mount freezer,24" dishwasher, 36" electric cooktop,30" integrated wall oven in stainless steel, 36" hood fan, 30" convection microwave with stainless steel trim kitstacked high efficiency washer and dryer. electrical light fixtures.
- Included: All appliances;36" counter depth refrigerator with bottom mount freezer,24" dishwasher, 36" electric cooktop,30" integrated wall oven in stainless steel, 36" hood fan, 30" convection microwave with stainless steel trim kitstacked high efficiency washer and dryer. electrical light fixtures.
NearbyArts centre, golf, hospital, library, park, public transit
- Close to: Arts centre, golf, hospital, library, park, public transit
Listing detailsN12688022, Rented, Jan 12, 2026
- MLS® number: N12688022
- Status: Rented
- Listed on: Jan 12, 2026
- Days on market: 4
- Updated: Jan 16, 2026
- Possession: 2026-01-15 / Immediate
- Occupied by: Vacant
- Listing brokerage: CENTURY 21 KING`S QUAY REAL ESTATE INC.
About this home
Unit 1004, 8888 Yonge Street, Richmond Hill (South Richvale), ON L4C 6Z1
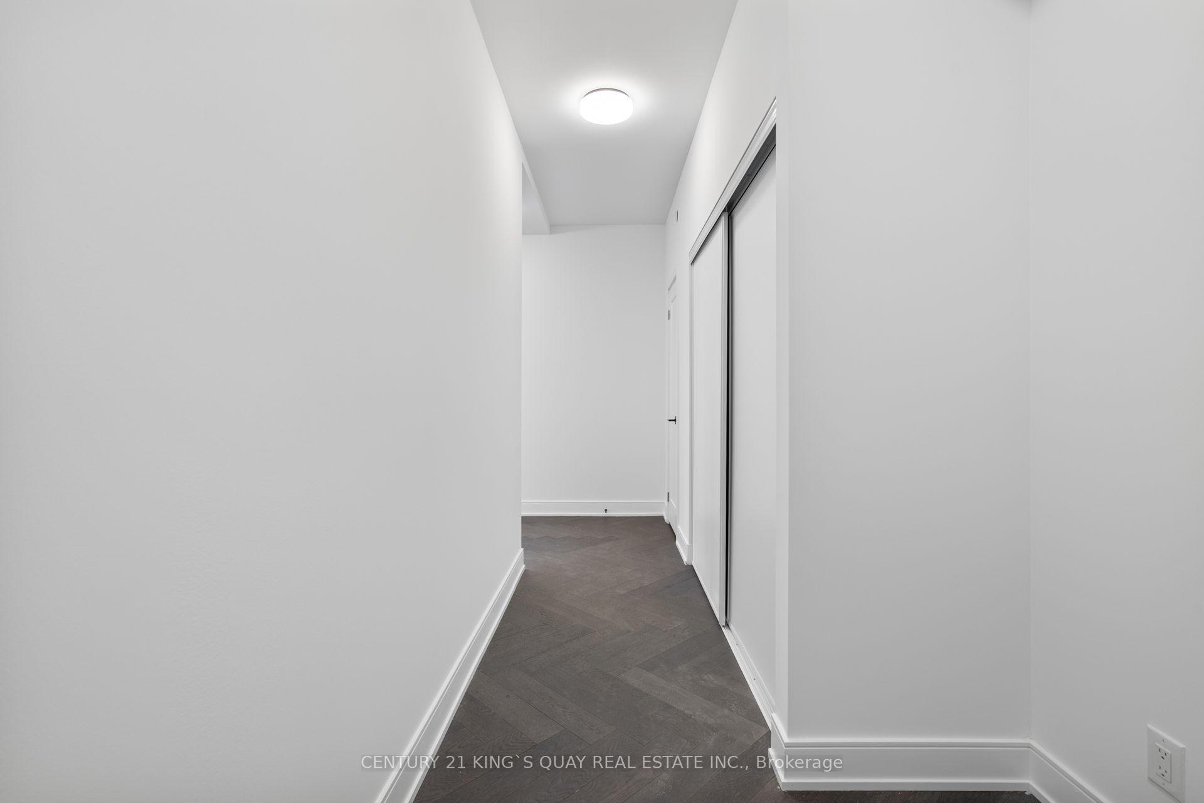
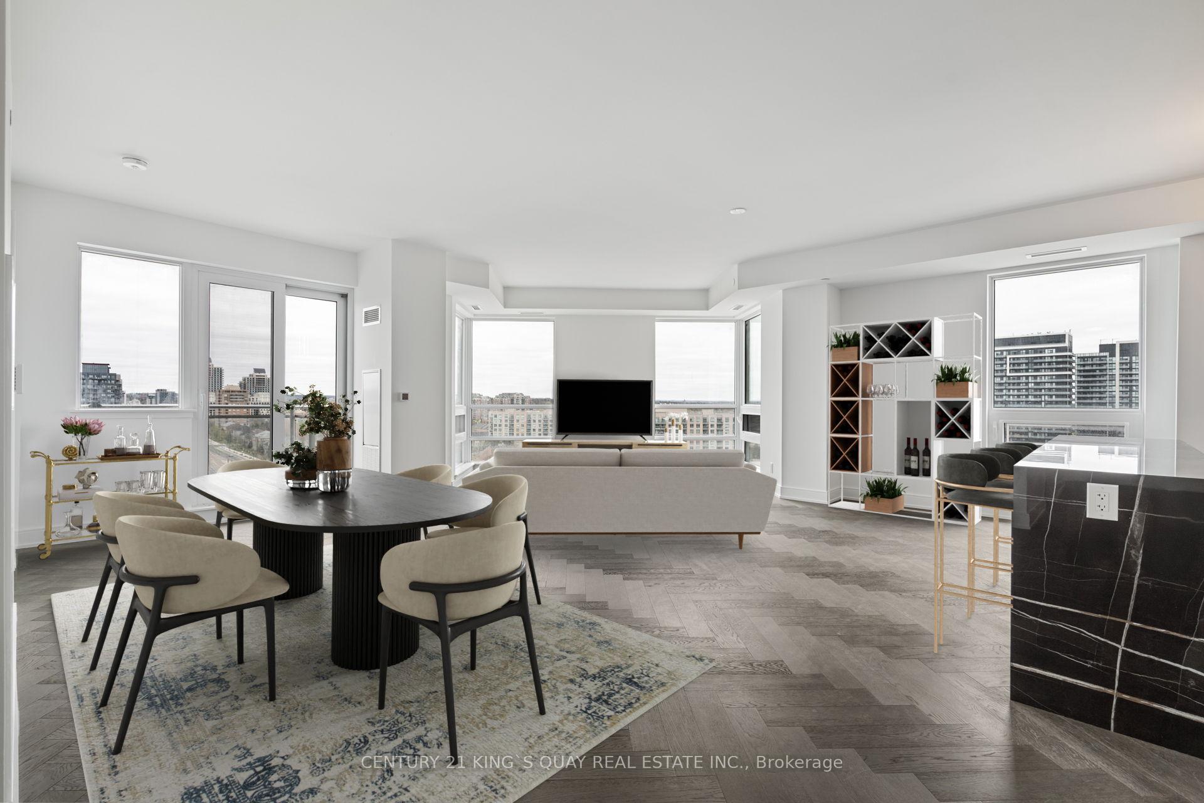
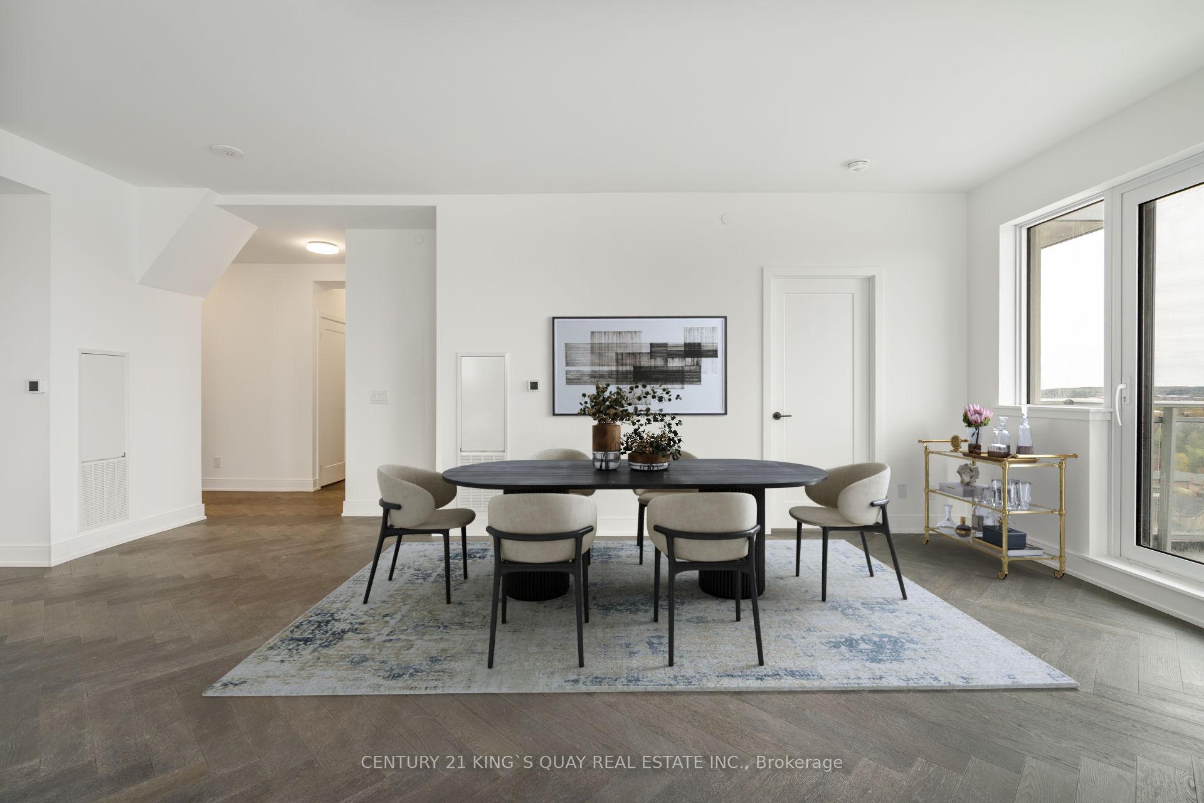
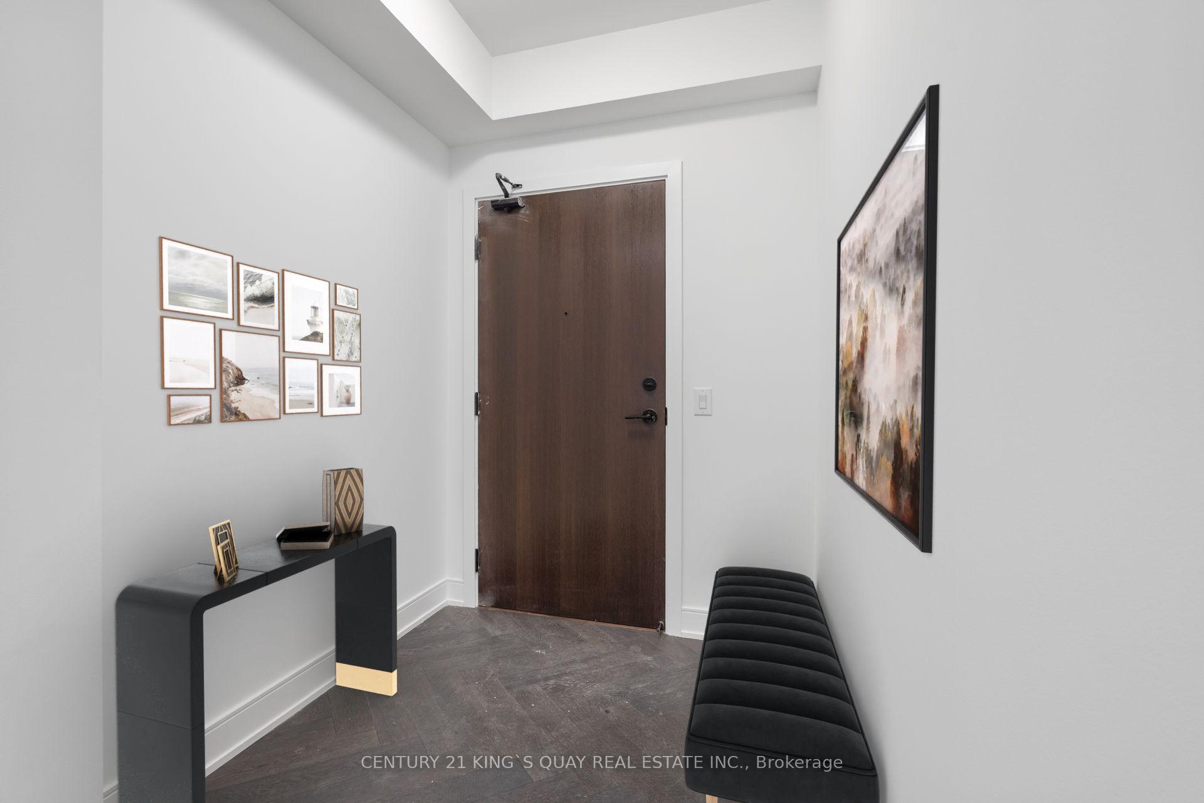
Newly built Landmark residence, 3 bedroom den corner suite 1731 Sq.ft of spacious living, 3 en-suites and multiple terraces overlooking the city with unobstructed views. 2 side by side parking + locker. Enter through a Solid wood door w/privacy peephole to your luxury family size private & suite. Gourmet Kitchen, sleek quartz countertops, stunning waterfall edge island, stainless steel built-in appliances, undermount sink w/pull down Faucet, and high end finishes.Expansive & elegant living/dining area perfect for entertaining, Herringbone floors throughout, floor to ceiling windows filling the space with ample natural light. Additional Storage and Laundry room with sink & high efficiency washer/dryer. A bonus private den for a home office/study and 3 generous sized rooms.Building Amenities features:High speed Elevators, Fitness Center, Pet Spa, BBQ station, Media, indoor/outdoor spaces for Yoga & Pilates, Private Event Space w/chef's kitchen, Zen garden & Water features, a dream space created & dedicated for children & high speed internet. 24hr concierge & 24/7 closed circuit video surveillance. Iconic Yonge Street, central Location, walkable to many amenities & services, high ranking schools, private & public, golf and racquet clubs, shopping, dining, entertainment, & accessibility to transit, Go station, and nearby HWY access. Energy Efficient building w/sustainable features, by Northgrave Architect Inc., U31 Design & exterior amenities designed by landscape architect Strybos Barron King.Turn Key, All-New, Upscale Living. Unit is also available for sale, VTB options and homeownership opportunity.
Ask about this home
A HOMEH agent will answer your questions about this home.
Know more about 8888 Yonge Street Condos
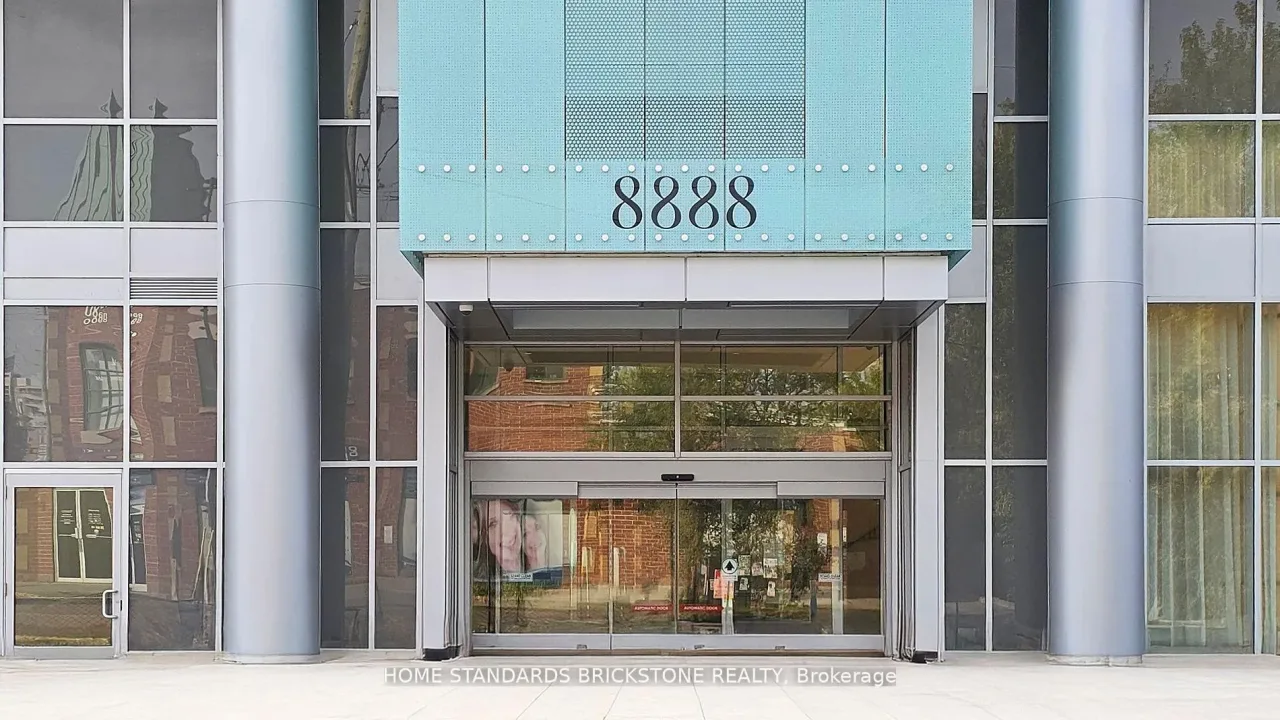
Condo building · 8888 Yonge Street
8888 Yonge Street Condos is a 15-storey condo with 199 suites, built in 2019 by Metroview Developments. Right now 13 for sale and 3 for rent are on the market here.
- 15storeys
- 199suites
- $829/sq ft
- 2019built
No similar units for rent in 8888 Yonge Street Condos right now.
Around this home
Daily convenience, out of 100, from the distances below
Schools nearby
School rating, out of 10.
Helpful calculators
Your HOMEH agent

"I would see it this week."