

Unit 1102, 8888 Yonge Street
Unit 1102, 8888 Yonge Street
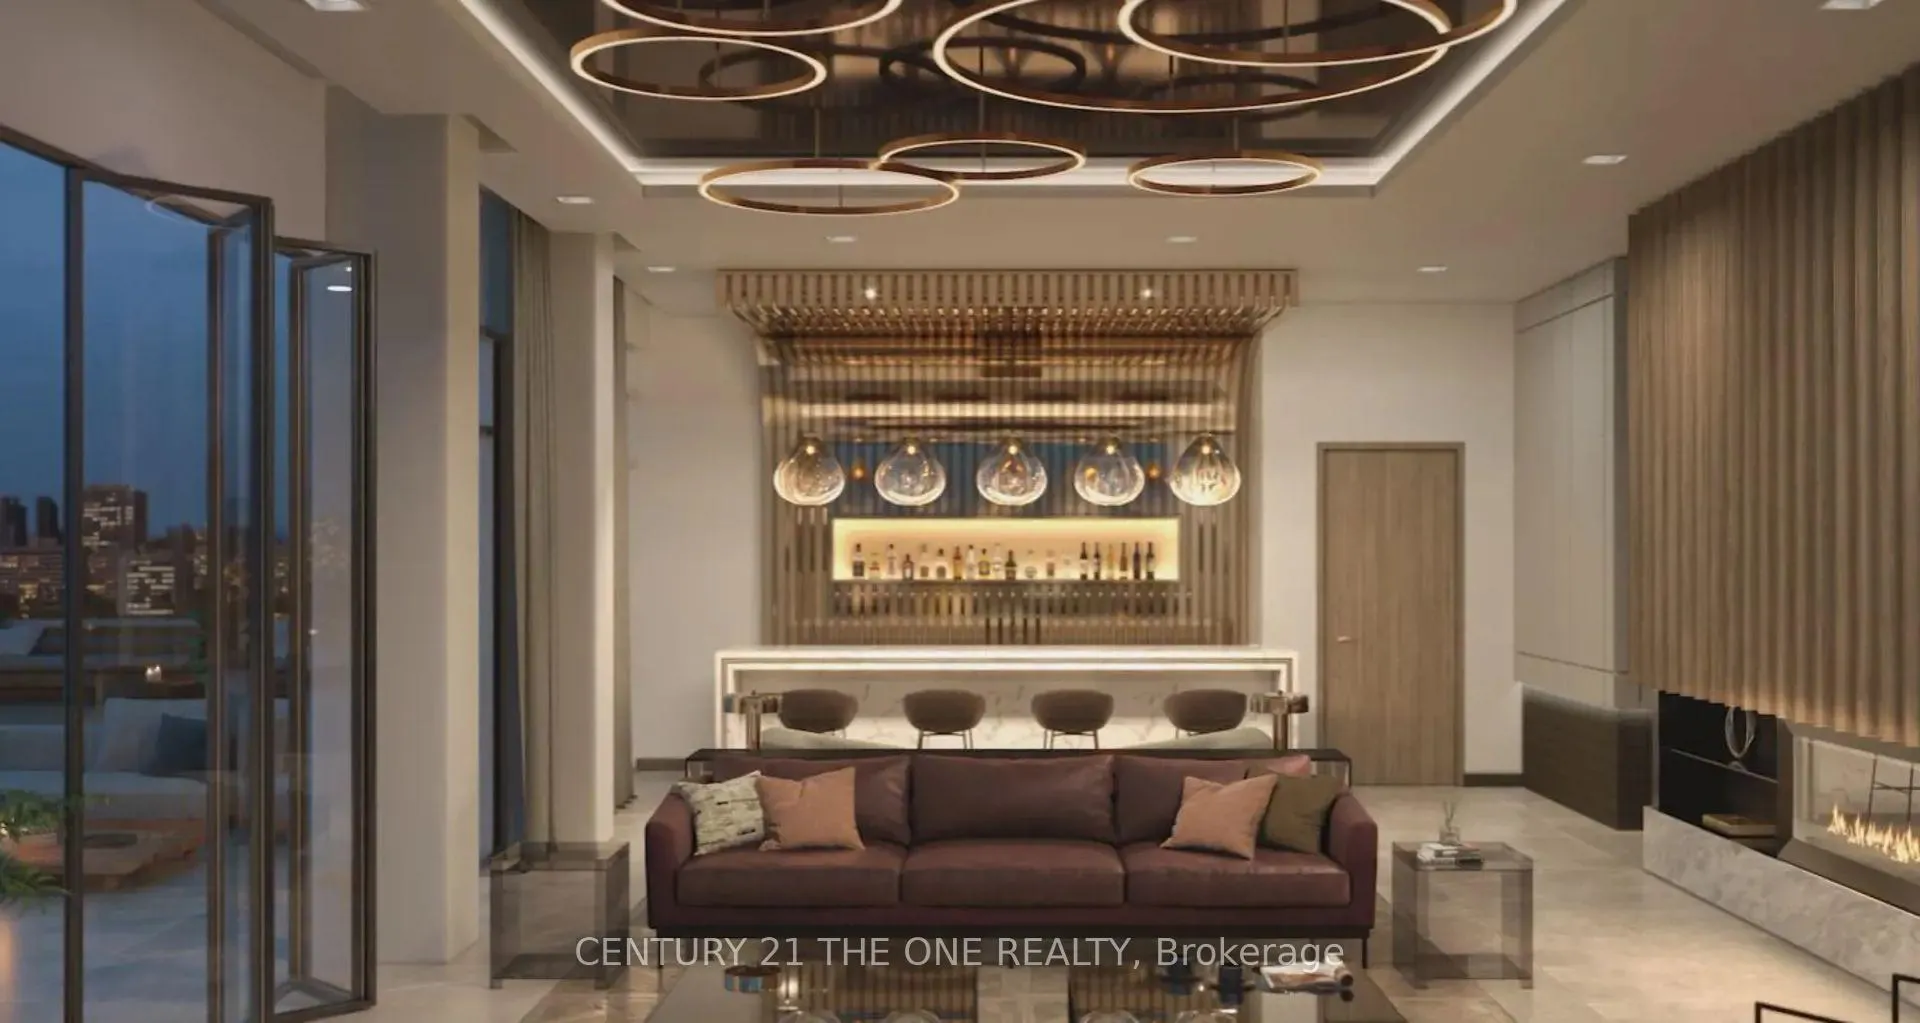 See all 15 photos
Property history
- $988,000SuspendedList: 2025-07-14|End: 2025-08-14|31 daysN12287384
Facts and features
- ExposureNorth east
- LaundryIn-suite laundry, sink
- BalconyOpen
- Building size15 storeys
- Hardwood floors
- Central air
- Concierge
- Gym
- Party room/meeting room
The homeCondo Apartment, Apartment, New
- Type: Condo Apartment
- Style: Apartment
- Age: New
- Living space: 1,000–1,199 sq ft
- Basement: None
- Exposure: North East
- View: City, garden
- Special designation: Other, unknown
InsideHardwood, In-suite laundry, sink, main level, Built-in oven, countertop range, separate heating controls, separate hydro meter, storage area lockers
- Flooring: Hardwood
- Laundry: In-suite laundry, sink, main level
- Features: Built-in oven, countertop range, separate heating controls, separate hydro meter, storage area lockers
- Security: Monitored, concierge/security
- Rooms above ground: 6
- Bedrooms: 2 + 1 in the basement
- Bathrooms: 2
- Kitchens: 1
- Family room: Yes
OutsideBrick, concrete, Open, Controlled entry
- Exterior: Brick, concrete
- Balcony: Open
- Features: Controlled entry
Parking and locker1 Parking, Underground, Parking type Owned
- Spaces: 1 Parking
- Garage: Underground
- Parking type: Owned
- Driveway: Surface, underground
- Locker: Exclusive
Building8888 Yonge Street Condos, Storeys 15, Units 199
- Name: 8888 Yonge Street Condos
- Storeys: 15
- Units: 199
- Registered: 2019
- Condo corporation: 0
- Amenities: Club house, community bbq, concierge, gym, elevator, party room/meeting room
- Pets: Allowed
Heating, water and powerForced air, gas, Central air
- Heating: Forced air, gas
- Cooling: Central air
Costs and taxesCondo fee $685 a month, Common elements included, HST included in the price
- Condo fee: $685 a month
- Fee includes: Common elements included
- HST: HST included in the price
Included in the saleAll s/s appliances; rangehood, washer and dryer. electrical light fixtures. window covering., Chandelier in dinning room (belong to tenant)
- Included: All s/s appliances; rangehood, washer and dryer. electrical light fixtures. window covering.
- Not included: Chandelier in dinning room (belong to tenant)
NearbyArts centre, clear view, golf, hospital, public transit, library
- Close to: Arts centre, clear view, golf, hospital, public transit, library
Listing detailsN12287384, Suspended, Jul 14, 2025
- MLS® number: N12287384
- Status: Suspended
- Listed on: Jul 14, 2025
- Days on market: 31
- Updated: Aug 14, 2025
- Possession: 2025-08-30 / Flexible
- Occupied by: Tenant
- Listing brokerage: CENTURY 21 THE ONE REALTY
About this home
Unit 1102, 8888 Yonge Street, Richmond Hill (South Richvale), ON L4C 6Z1
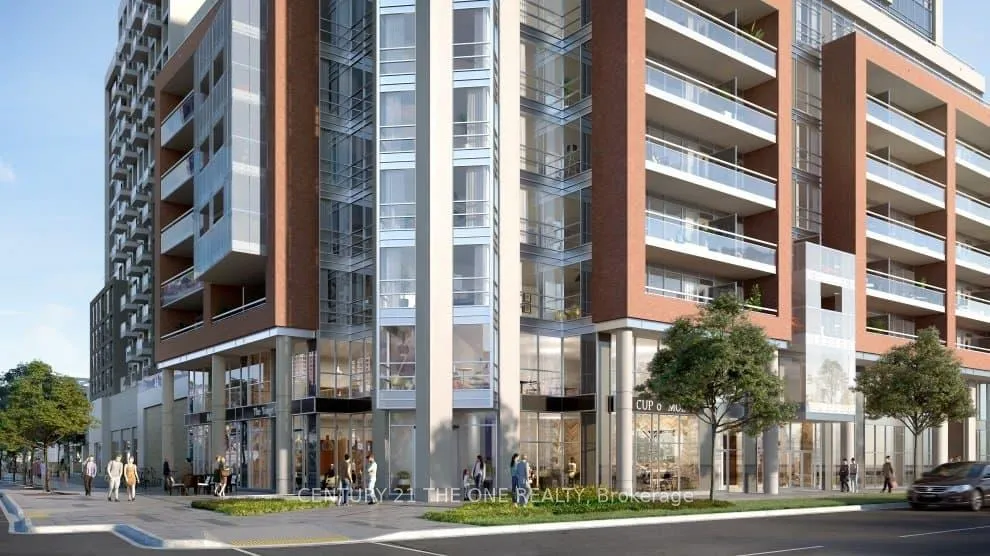
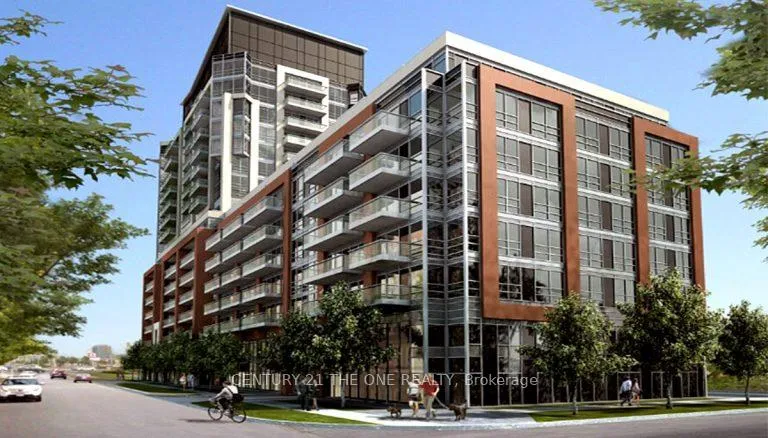
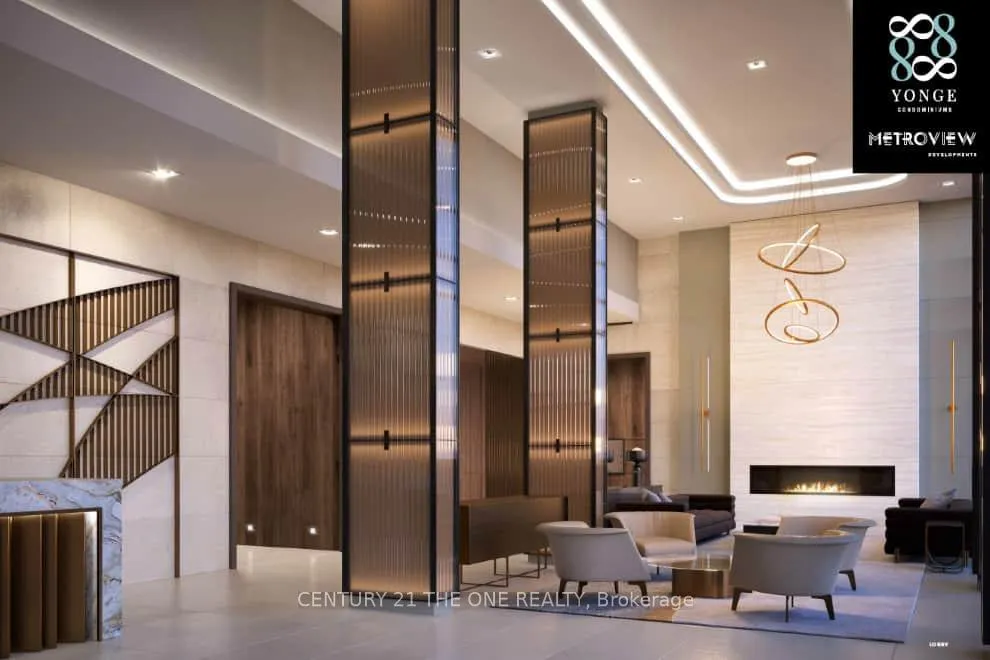
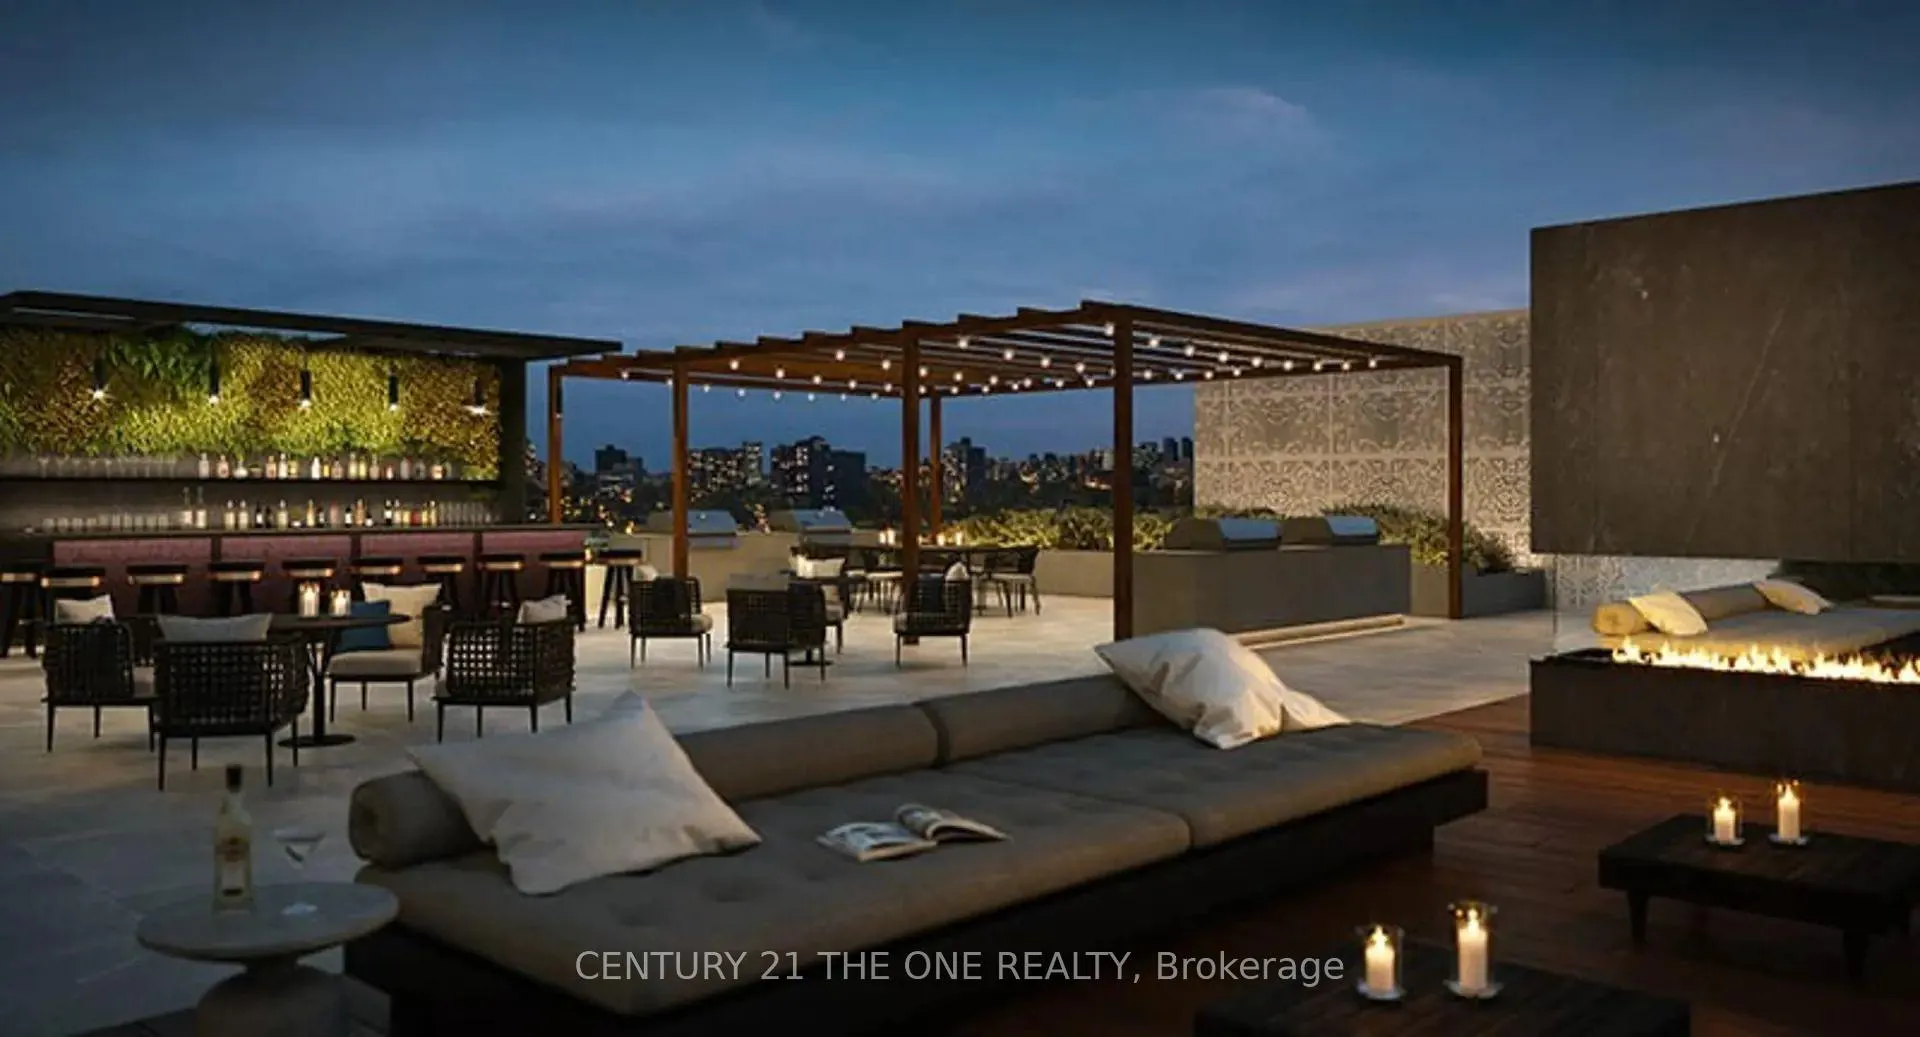
Step into elevated luxury with this brand new, 2-bedroom + den, 2-bath corner suite in the iconic 8888 Yonge Street residences by Metroview Developments. This thoughtfully designed layout offers approx. 1123 sq.ft. of sun-drenched interior space with 2 private balconies showcasing panoramic skyline views and lush treetops. be welcomed into an open-concept living area featuring engineered hardwood floors, soaring 9 smooth ceilings, and expansive floor-to-ceiling windows that flood the home with natural light.The sleek two-toned kitchen is a chefs dream, featuring modern cabinetry, quartz countertops, stainless steel undermount sink with pull-down faucet, and energy-efficient, built-in appliances. The spa-like bathrooms are finished with porcelain tile and slabs, quartz counters, a deep soaker tub, rainfall showerhead, and glass-enclosed walk-in shower. a versatile den ideal for a home office, studio, or reading room, add to the suites appeal.Enjoy 1 underground parking spot and a storage locker. This sophisticated 15-storey building features stunning architecture by Northgrave, interiors by U31, and outdoor landscaping by Strybos Barron King. Residents enjoy premium amenities including a rooftop terrace, yoga & Pilates studio, state-of-the-art fitness centre, social lounge, chefs kitchen, pet spa, media room, Zen garden, childrens play space, 24-hour concierge, and high-speed elevators.Perfectly situated along vibrant Yonge Street, youre just steps from top-rated schools, parks, shopping, dining, public transit, and a short walk to the GO station with easy access to Hwy 404. This is turnkey, modern living at its finest. Currently is rented for $3150, must assume this AAA+ tenant, lease until April 2026.
Ask about this home
A HOMEH agent will answer your questions about this home.
Know more about 8888 Yonge Street Condos
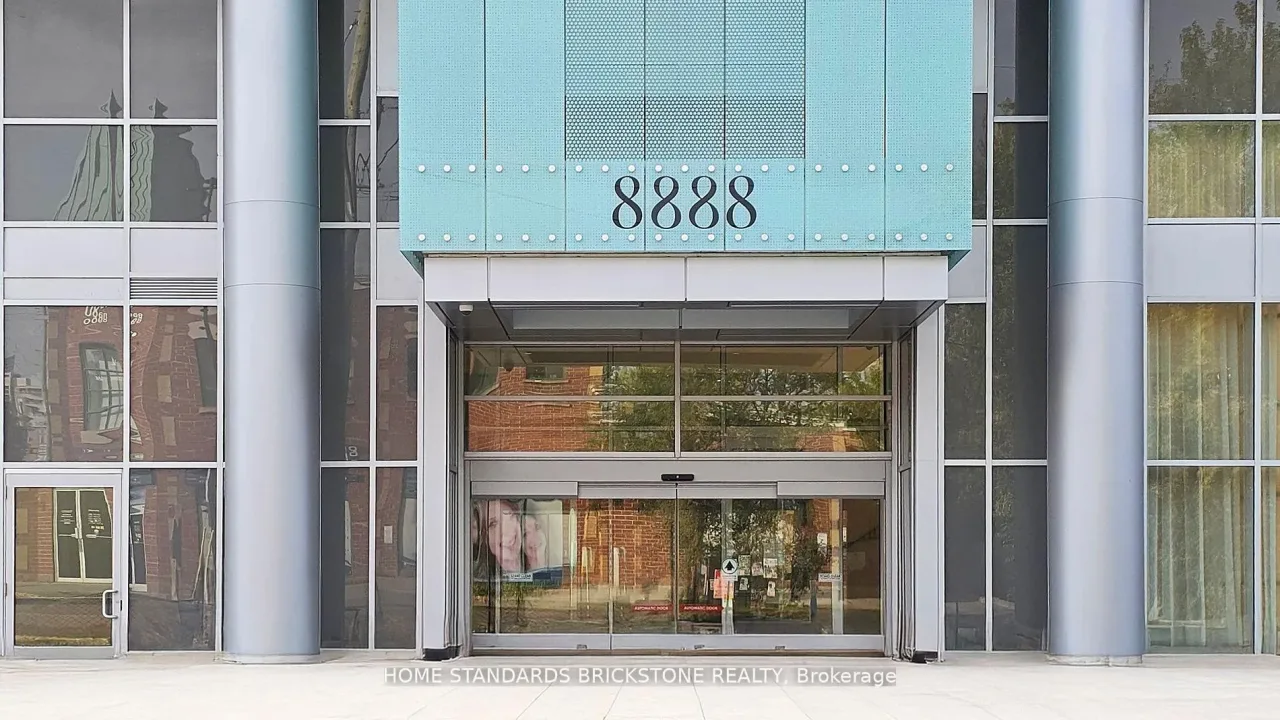
Condo building · 8888 Yonge Street
8888 Yonge Street Condos is a 15-storey condo with 199 suites, built in 2019 by Metroview Developments. Right now 13 for sale and 3 for rent are on the market here.
- 15storeys
- 199suites
- $829/sq ft
- 2019built
No similar units for sale in 8888 Yonge Street Condos right now.
Around this home
Daily convenience, out of 100, from the distances below
Schools nearby
School rating, out of 10.
Helpful calculators
Your HOMEH agent

"I would see it this week."