

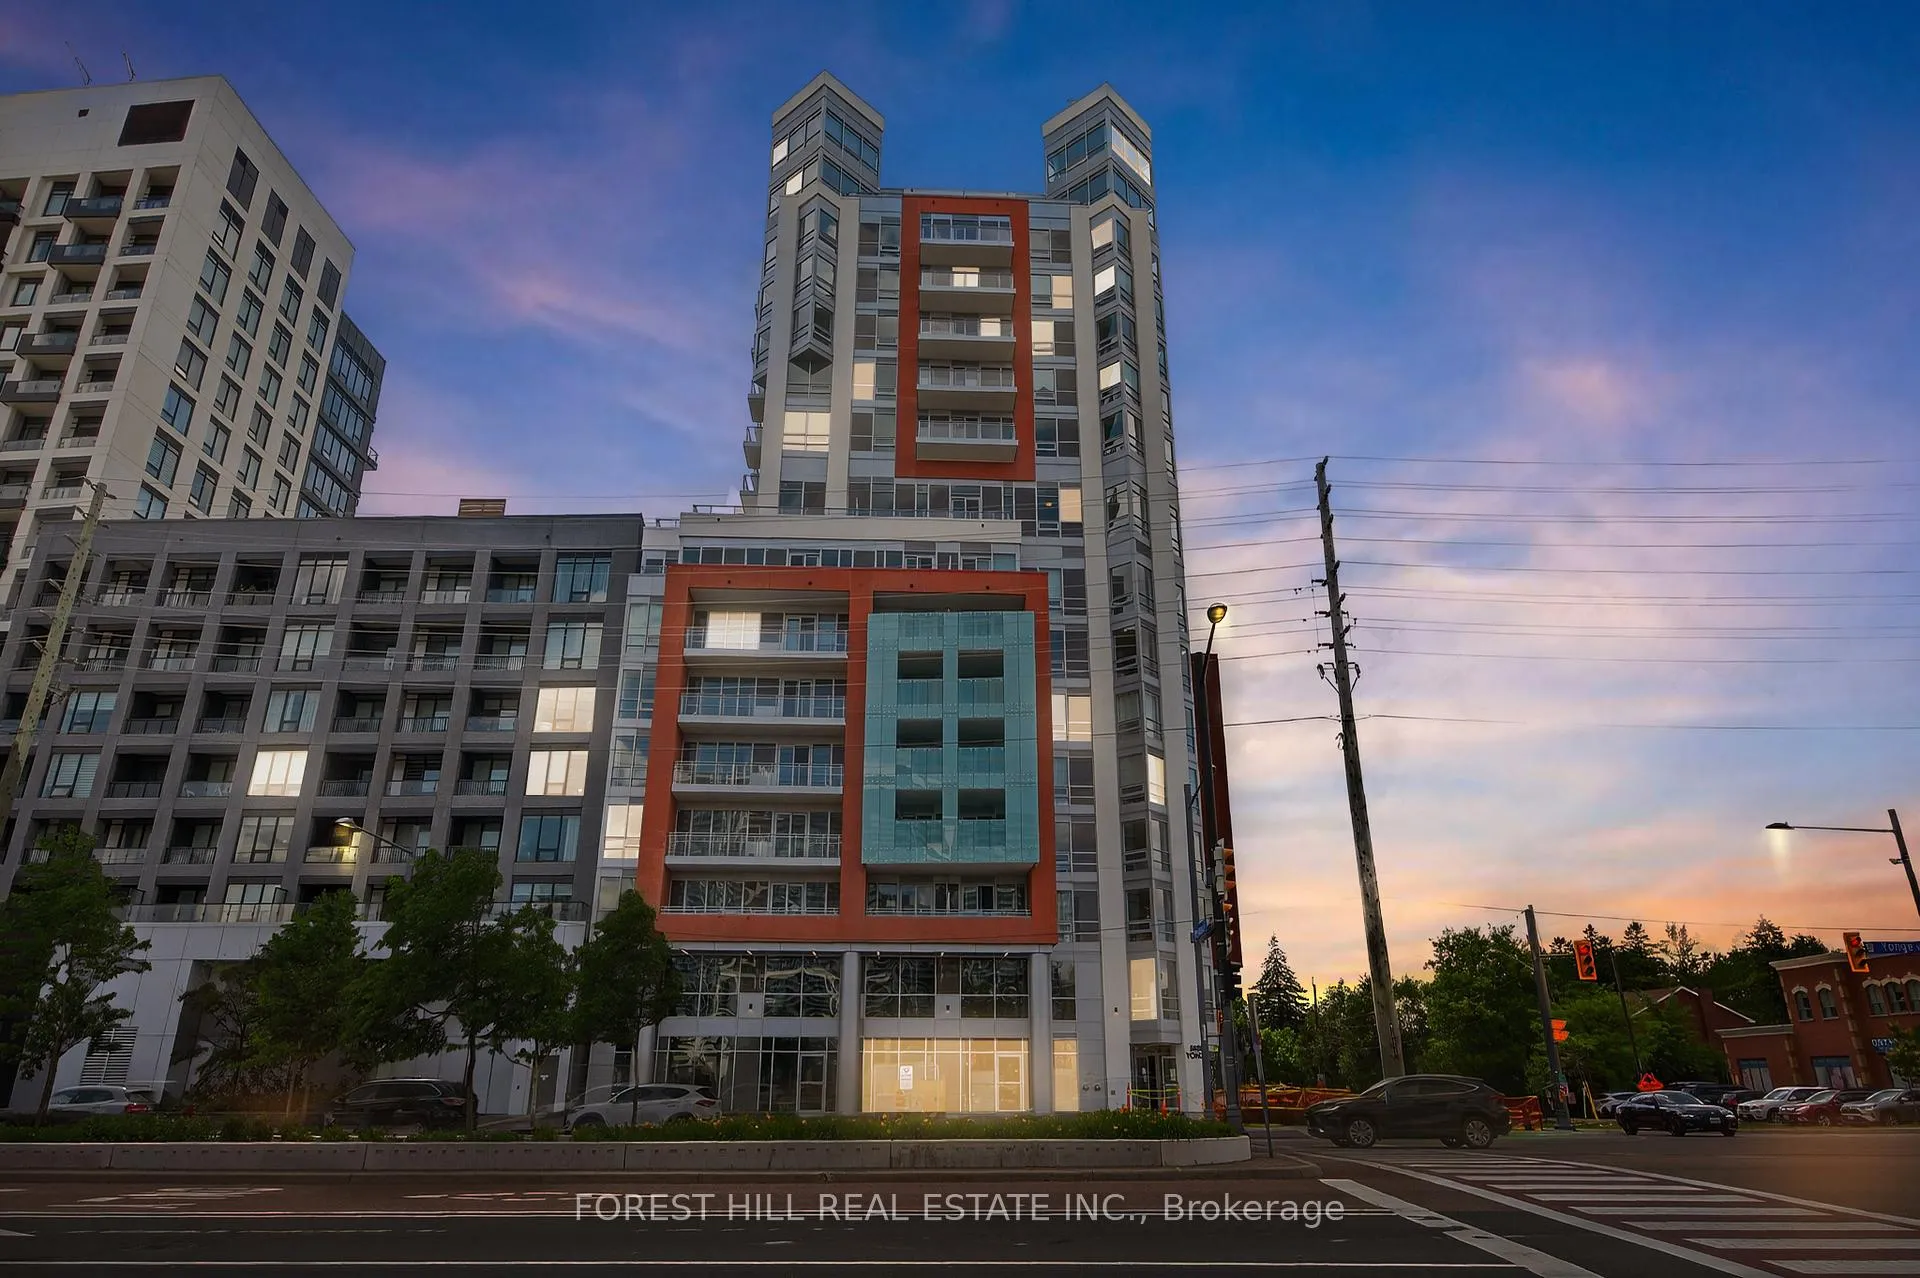
Unit 802, 8888 Yonge Street
Unit 802, 8888 Yonge Street
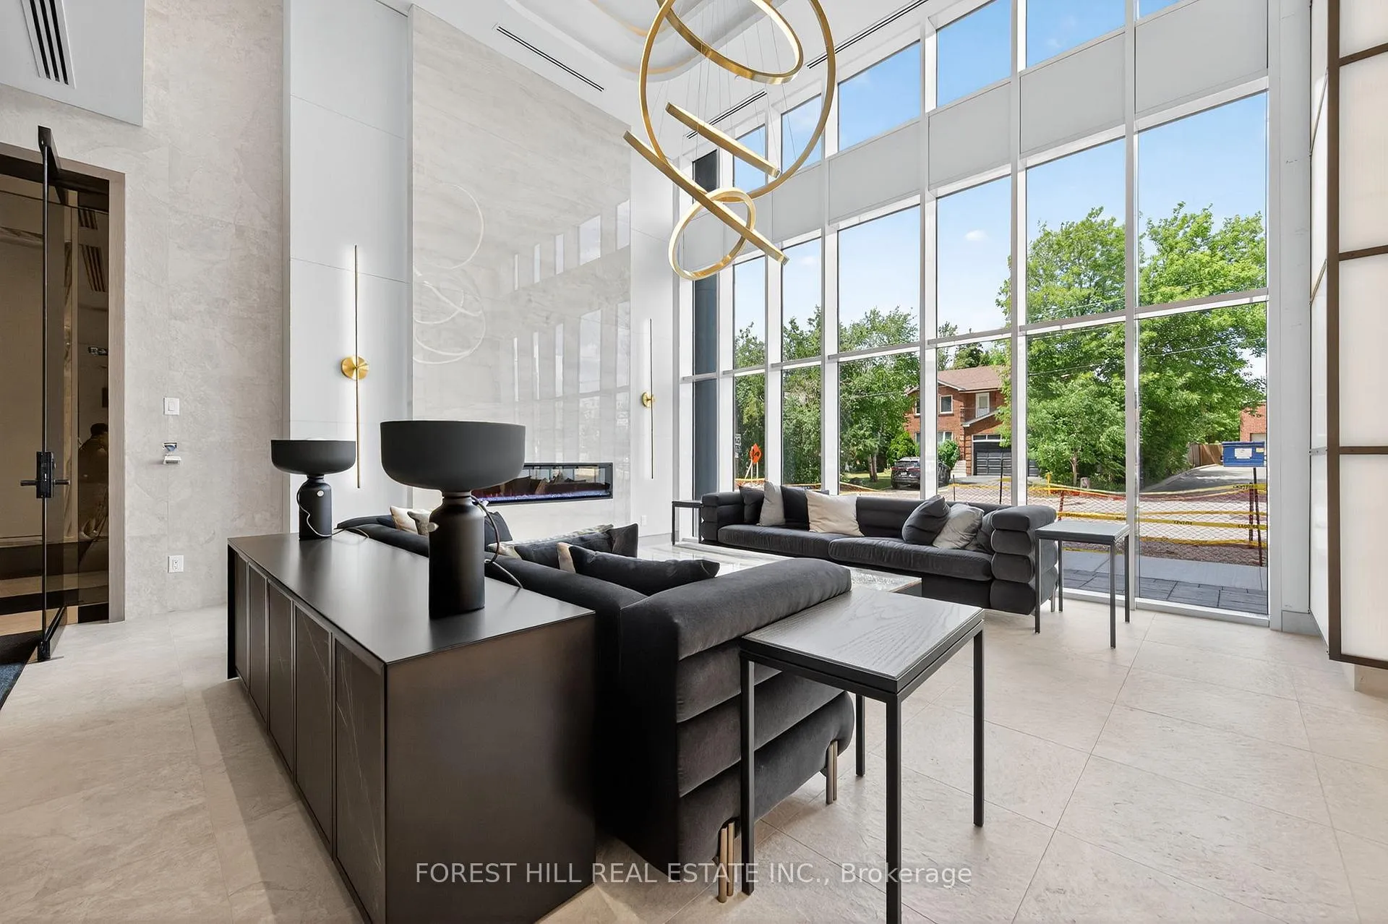
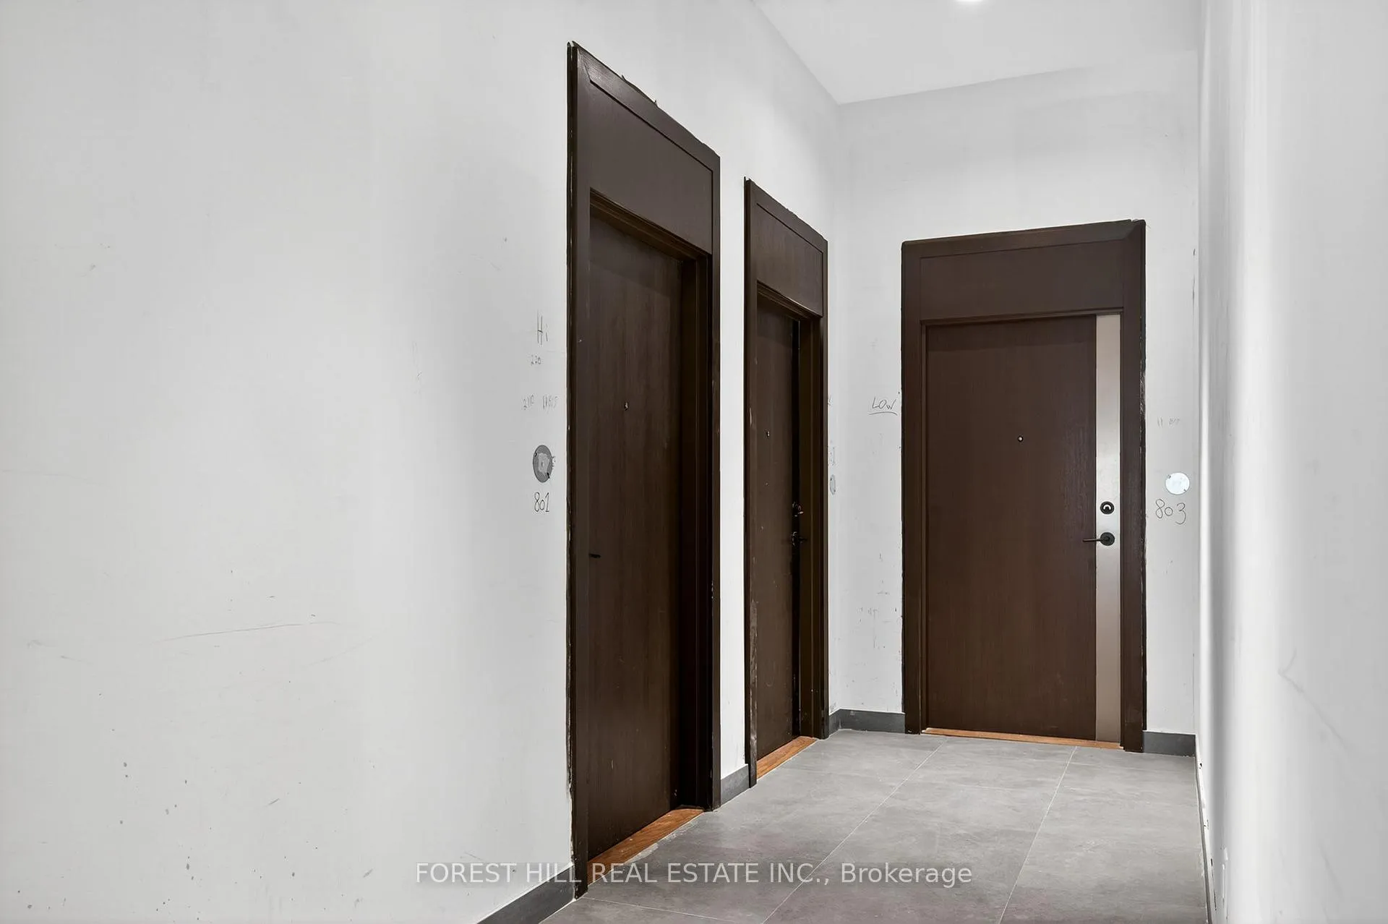
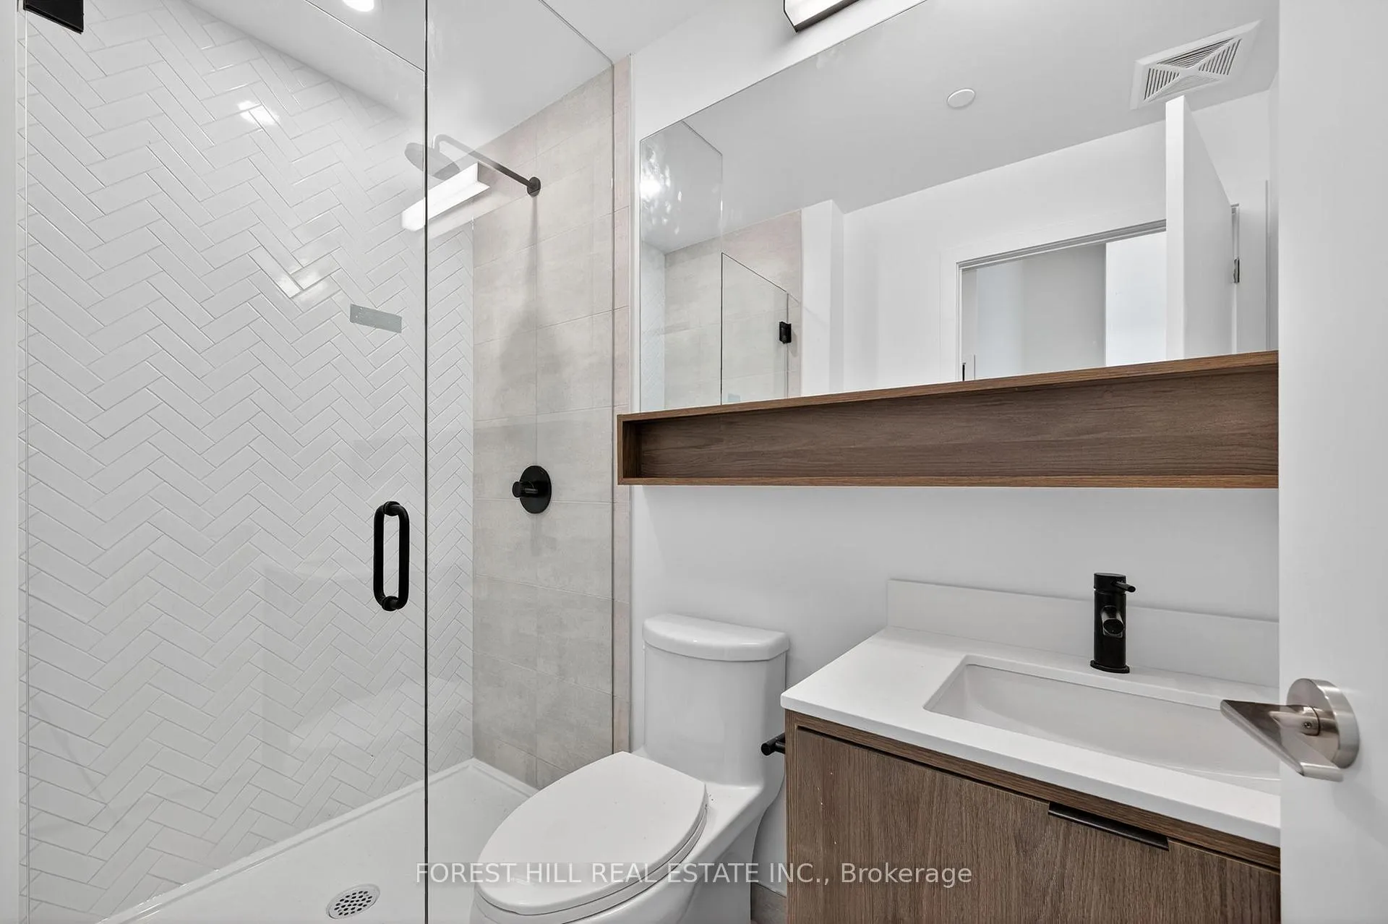 See all 30 photos
Facts and features
- ExposureNorth east
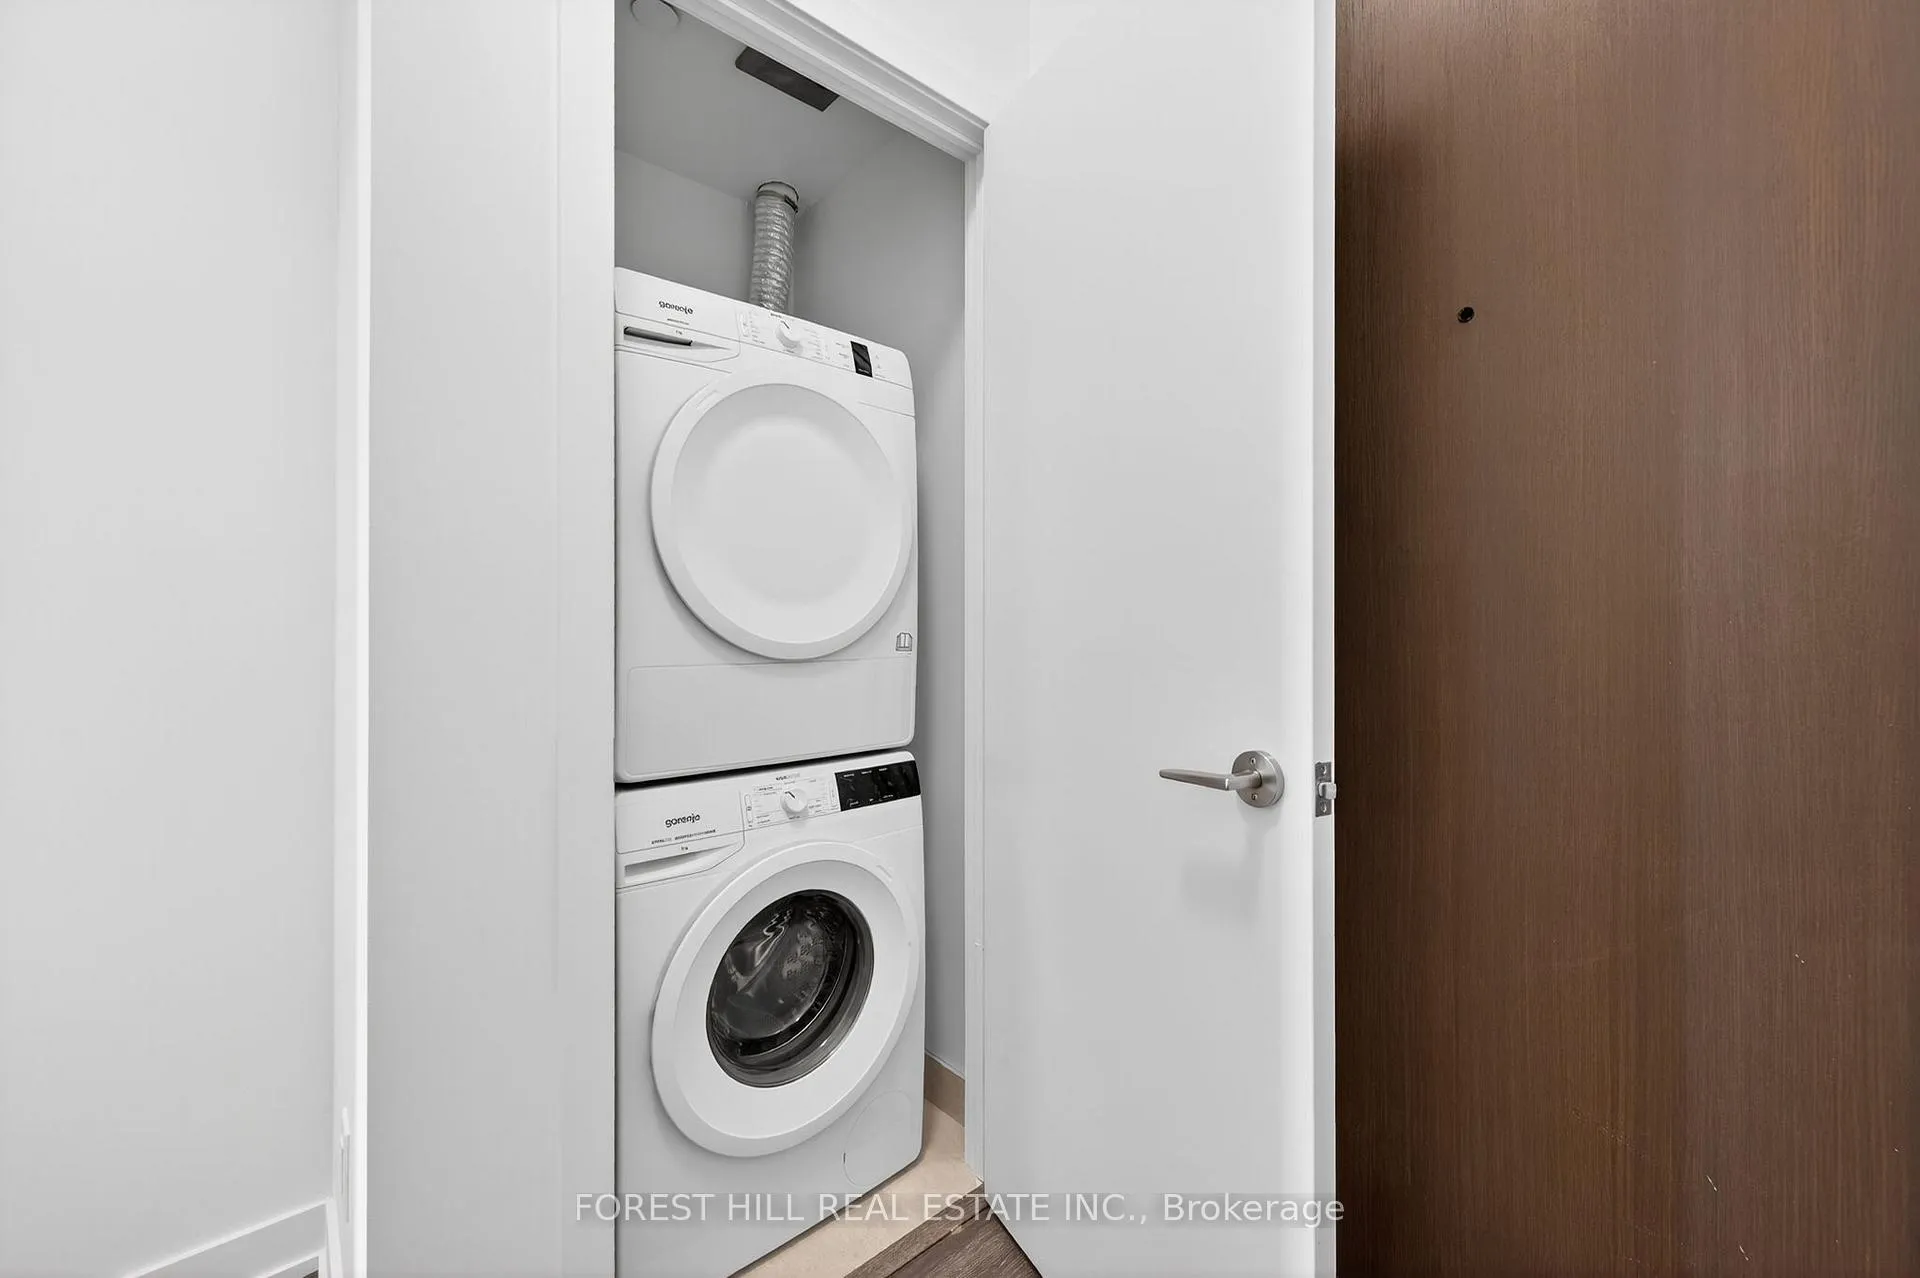
- LaundryEnsuite
- LockerOwned
- BalconyOpen
- Central air
- Gym
- Party room/meeting room
- Concierge
- Exercise room
The homeCondo Apartment, Apartment, New
- Type: Condo Apartment
- Style: Apartment
- Age: New
- Living space: 700–799 sq ft
- Basement: None
- Exposure: North East
- View: Clear, trees/woods, garden, panoramic
InsideWindow floor to ceiling, Ensuite, main level, Built-in oven, carpet free, countertop range, primary bedroom - main floor
- Flooring: Window floor to ceiling
- Laundry: Ensuite, main level
- Features: Built-in oven, carpet free, countertop range, primary bedroom - main floor
- Security: Concierge/security
- Rooms above ground: 5
- Bedrooms: 2
- Bathrooms: 2
- Kitchens: 1
OutsideStone, concrete, Open
- Exterior: Stone, concrete
- Balcony: Open
Parking and locker1 Parking, Underground, Parking type Owned
- Spaces: 1 Parking
- Garage: Underground
- Parking type: Owned
- Driveway: Underground
- Locker: Owned
- Locker unit: U81
- Locker number: U81
- Locker level: P4
Building8888 Yonge Street Condos, Storeys 15, Units 199
- Name: 8888 Yonge Street Condos
- Storeys: 15
- Units: 199
- Registered: 2019
- Condo corporation: 0
- Amenities: Game room, gym, party room/meeting room, concierge, elevator, exercise room
- Pets: Allowed
Heating, water and powerForced air, gas, Central air
- Heating: Forced air, gas
- Cooling: Central air
Rent and termsRent $2,650 a month, Entire property, Unfurnished
- Rent: $2,650 a month
- Space for rent: Entire property
- Furnished: Unfurnished
- Lease: 12 months
- Paid: Monthly
- Rent includes: Central air conditioning, common elements, building insurance, parking, building maintenance
- Deposit: Required
- Credit check: Required
- Employment letter: Required
- Rental application: Required
- References: Required
IncludedAll existing b/i stainless steel appliances, b/i fridge, b/i stove top, b/i oven, b/i dishwasher, washer & dryer, all existing light fixtures, one parking & one locker, Not included None
- Included: All existing b/i stainless steel appliances, b/i fridge, b/i stove top, b/i oven, b/i dishwasher, washer & dryer, all existing light fixtures, one parking & one locker
- Not included: None
NearbyPublic transit, place of worship, library, park
- Close to: Public transit, place of worship, library, park
Listing detailsN12271953, Rented, Jul 8, 2025
- MLS® number: N12271953
- Status: Rented
- Listed on: Jul 8, 2025
- Days on market: 20
- Updated: Jul 28, 2025
- Possession: 2025-07-15 / Immediate
- Occupied by: Vacant
- Listing brokerage: FOREST HILL REAL ESTATE INC.
About this home
Unit 802, 8888 Yonge Street, Richmond Hill (South Richvale), ON L4C 5V6
Step Into Sophisticated Living With This Never-Occupied 2-Bedroom, 2-Bathroom Corner Suite At One Of Richmond Hills Most Sought-After Addresses. Located In The Prestigious 8888 Yonge Residences By Metroview Developments, This Bright And Spacious Unit Offers A Thoughtful Split-Bedroom Layout With 10-Foot Ceilings, Floor-To-Ceiling Windows, And An Open Balcony With Unobstructed Views.The Open-Concept Living Area Is Completely Surrounded By Windows, Offering A Panoramic View Of Richmond Hill And Flooding The Home With Natural Light Throughout The Day. The Modern Two-Tone Kitchen Features Sleek Cabinetry, Quartz Counters, And Integrated Appliances. Stylish Laminate Flooring Runs Throughout, Complementing The Homes Clean, Contemporary Aesthetic.The Primary Bedroom Includes A 4-Piece Ensuite And Generous Closet Space, While The Second Bedroom Is Ideal For Guests, A Home Office, Or A Growing Family. Enjoy The Convenience Of Ensuite Laundry, Ample Storage, And A Quiet Location Just Steps From The 8th-Floor Amenities.Relax Or Entertain With Access To A Rooftop Deck And Lounge, Yoga Studio, Fitness Centre, And Games Room All Just Moments From Your Door. This Sophisticated Building Features A Bold, Modern Design And Attracts Those With An Eye For Style And Quality. Included In The Lease: One Parking Space And A Storage Locker. 8888 Yonge Blends Timeless Design With Unmatched Access To Shopping, Transit, Dining, And Major Highways. Urban Convenience Meets Elevated Design Perfect For Professionals Or Small Families.
Ask about this home
A HOMEH agent will answer your questions about this home.
Know more about 8888 Yonge Street Condos
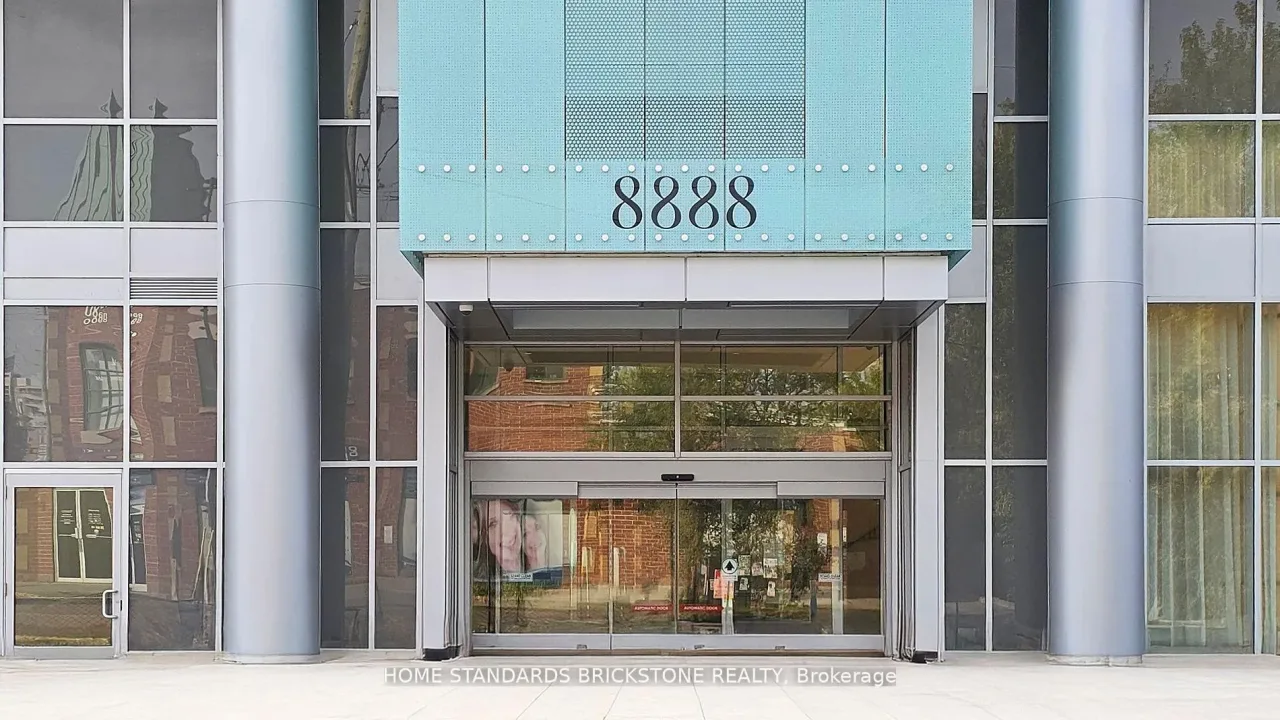
Condo building · 8888 Yonge Street
8888 Yonge Street Condos is a 15-storey condo with 199 suites, built in 2019 by Metroview Developments. Right now 13 for sale and 3 for rent are on the market here.
- 15storeys
- 199suites
- $829/sq ft
- 2019built
No similar units for rent in 8888 Yonge Street Condos right now.
Around this home
Daily convenience, out of 100, from the distances below
Schools nearby
School rating, out of 10.
Helpful calculators
Your HOMEH agent

"I would see it this week."