

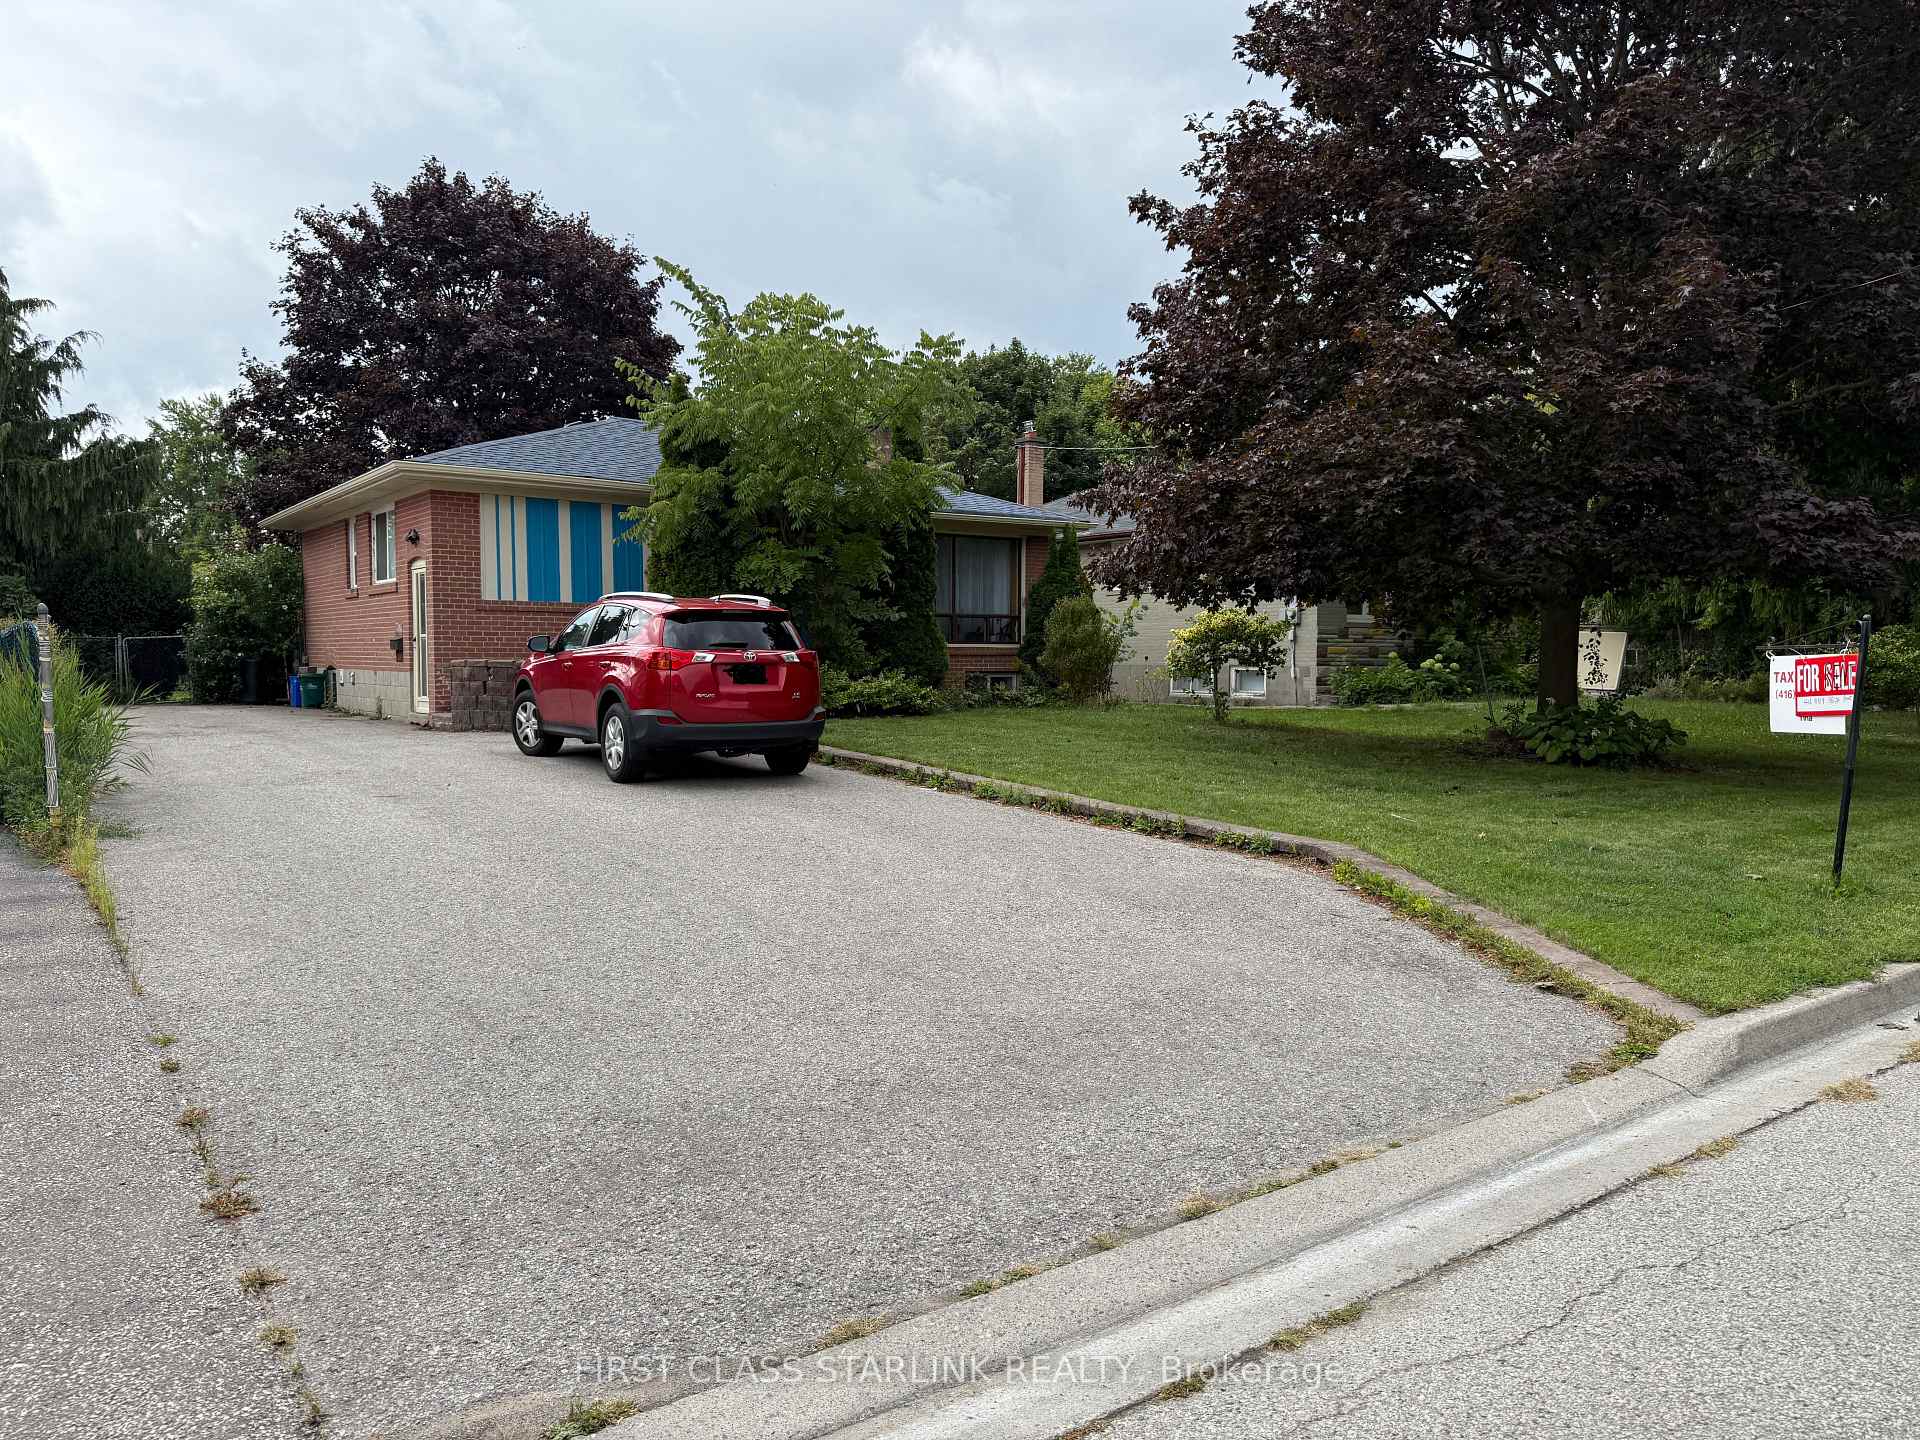
Basement, 89 Cartier Crescent
Detached Terminated
1/14Basement, 89 Cartier Crescent
Detached Terminated
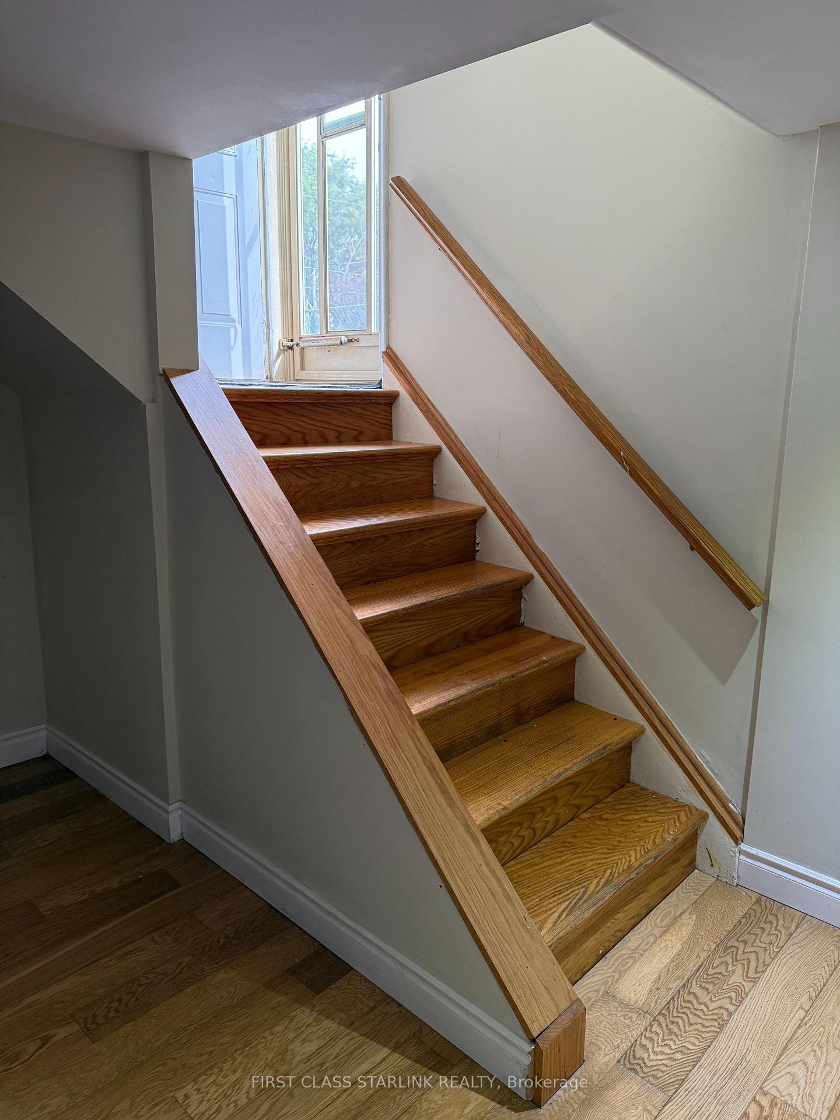
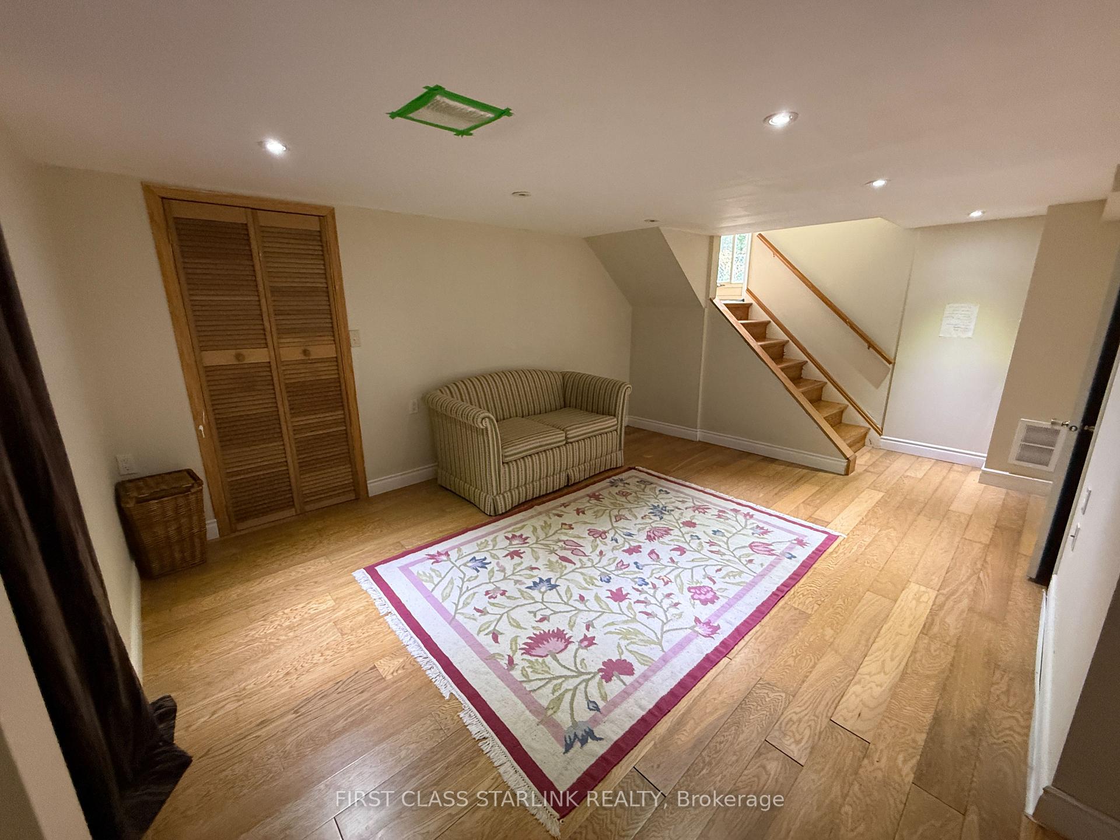
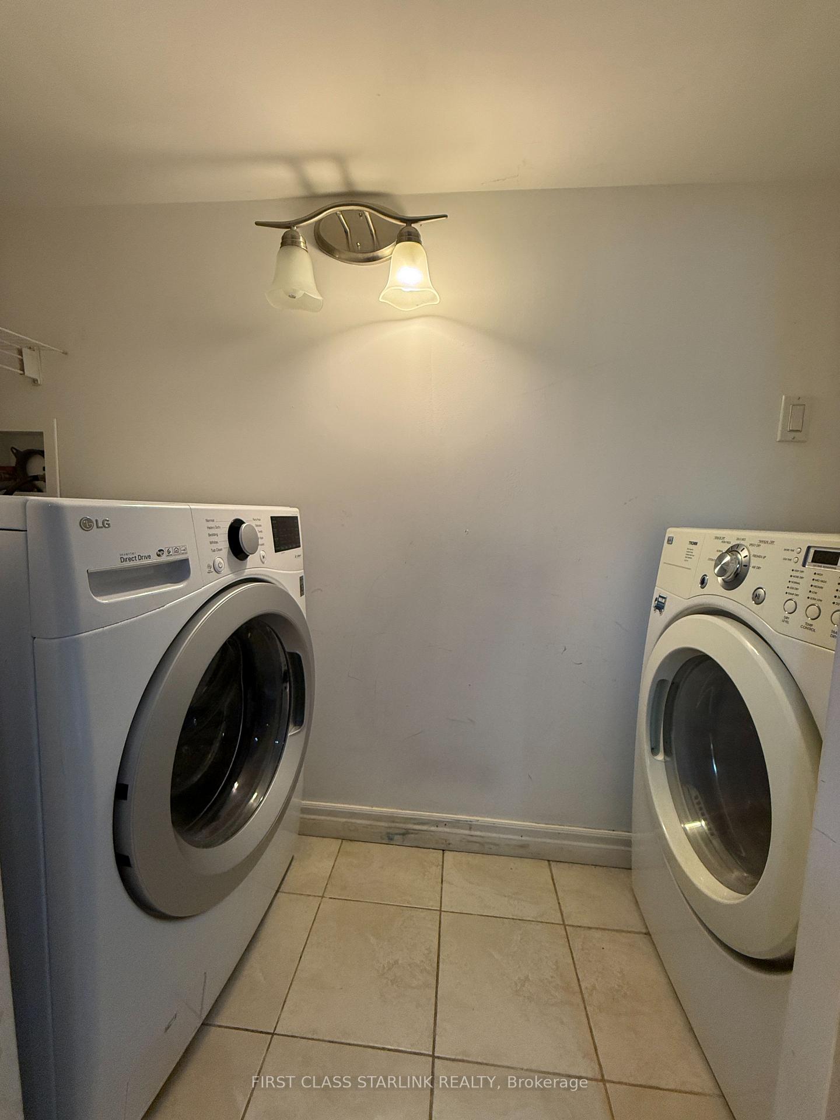
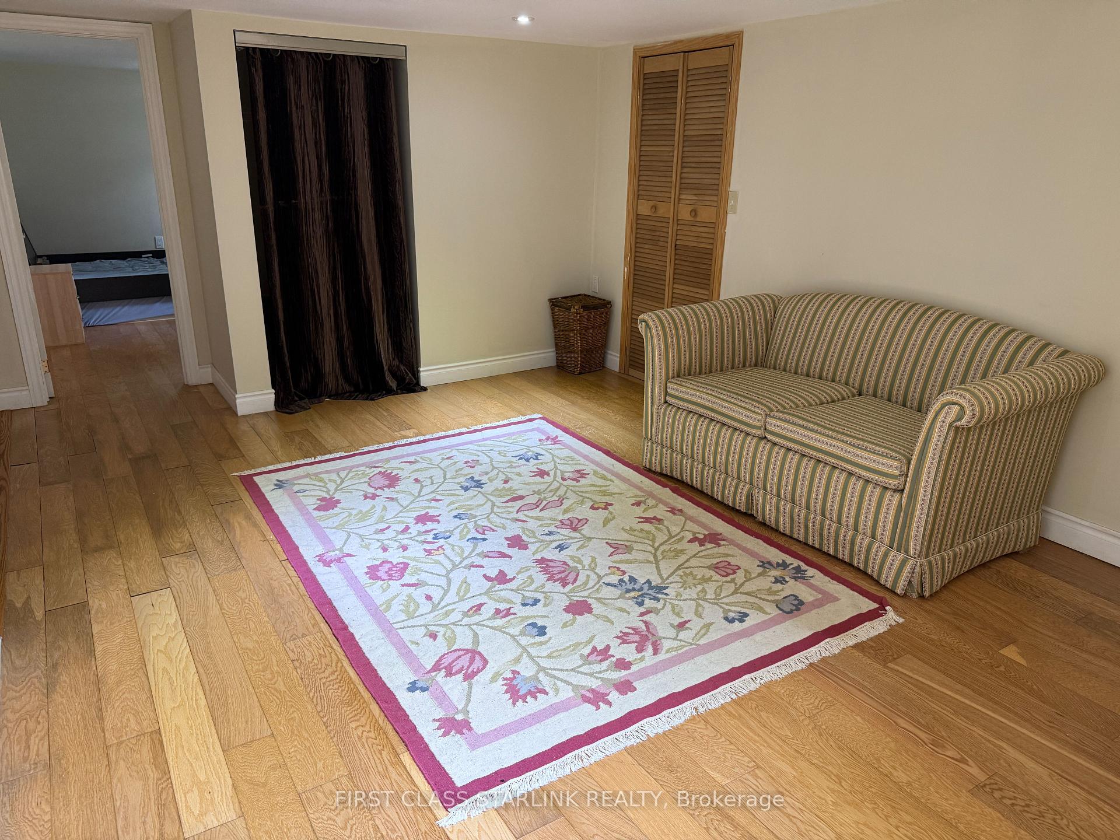 See all 14 photos
2 Bedrooms
1 Bathroom
0 Garage
700–1.1K sq.ft
Basement
— Unit
Property history
- $990ExpiredList: 2025-09-29|End: 2025-12-29|91 daysN12435834
- $1,750TerminatedList: 2025-09-05|End: 2025-09-30|25 daysN12385894
Facts and features
- BasementFinished
- Lot size55 × 110 ft
- Lease term12 months
- FurnishedFurnished
What stands out
- Separate entrance
- Hardwood floors
- Central air
The homeDetached, Bungalow, 700–1,100 sq ft
- Type: Detached
- Style: Bungalow
- Living space: 700–1,100 sq ft
- Basement: Separate entrance, finished
InsideHardwood, In basement, laundry room, Storage
- Flooring: Hardwood
- Laundry: In basement, laundry room
- Features: Storage
- Rooms above ground: 4
- Bedrooms: 2
- Bathrooms: 1
- Kitchens: 1
- Family room: Yes
Outside and lotBrick, Asphalt shingle, Concrete block
Outside
- Exterior: Brick
- Roof: Asphalt shingle
- Foundation: Concrete block
- Size: 55 × 110 ft
Parking2 Parking, Front yard parking
- Spaces: 2 Parking
- Driveway: Front yard parking
Heating, water and powerForced air, gas, Central air, Municipal water
- Heating: Forced air, gas
- Cooling: Central air
- Water: Municipal water
- Sewer: Municipal sewer
Rent and termsRent $1,750 a month, Basement, Furnished
- Rent: $1,750 a month
- Space for rent: Basement
- Furnished: Furnished
- Lease: 12 months
- Paid: Monthly
- Rent includes: Parking
- Deposit: Required
- Credit check: Required
- Employment letter: Required
- Rental application: Required
- References: Required
- Rental items: 2 beds, 1 sofa, 1 dinning table, 1 desk
Listing detailsN12385894, Terminated, Sep 5, 2025
- MLS® number: N12385894
- Status: Terminated
- Listed on: Sep 5, 2025
- Days on market: 25
- Updated: Sep 30, 2025
- Possession: 2025-09-15 / Immediate
- Occupied by: Vacant
- Listing brokerage: FIRST CLASS STARLINK REALTY
About this home
Basement, 89 Cartier Crescent, Richmond Hill (Crosby), ON L4C 2N3
Storage
Great Location! Walking to Bayview Secondary High School and Bus stop in Bayview, Comfortable 2 Bedroom Home, with enough parking. Hardwood Floor And Pot Lights. Separate Entrance. Walking Distance To Schools, Park, Supermarket, Bank, Go Train Station, Clinic, Quick Access to Costco and 404.
Read more
Ask about this home
A HOMEH agent will answer your questions about this home.
Ask a question
Around this home
Bayview / Major Mac
Errands
Parks
Schools
Daily convenience, out of 100, from the distances below
ParkSussex Park · 6 within 1 km7 min walk418 m
GroceryKian Meat11 min walk692 m
SchoolCrosby Heights Public School8 min walk510 m
PharmacyAllencourt Pharmacy11 min walk676 m
Cafés & foodPho Xe Lua Vietnamese Cuisine · 15 within 1 km10 min walk645 m
Gym & rec centreElgin Barrow Arena24 min walk1.5 km
WalkDriveStraight-line distance, open map data
Grocery0.7 km
Park0.4 km
Coffee0.7 km
Dining0.6 km
Gym1.5 km
Schools nearby
School rating, out of 10.
Crosby Heights Public Schoolelementary · Public · 0.5 km
5.7/10Fair
Our Lady Queen of the World CA High Schoolsecondary · Private · 0.5 km
7.9/10Good
Hellenic Academy of Yorksecondary · Private · 0.6 km
—
Contact agent
Helpful calculators
Rent vs buy
Affordability
Mortgage
Down payment
Stress test
CMHC insurance
Your HOMEH agent

NimaHOMEH agent · Richmond Hill
"I would see it this week."
Ask Nima