

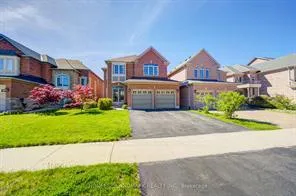
89 Jefferson Forest Drive
89 Jefferson Forest Drive
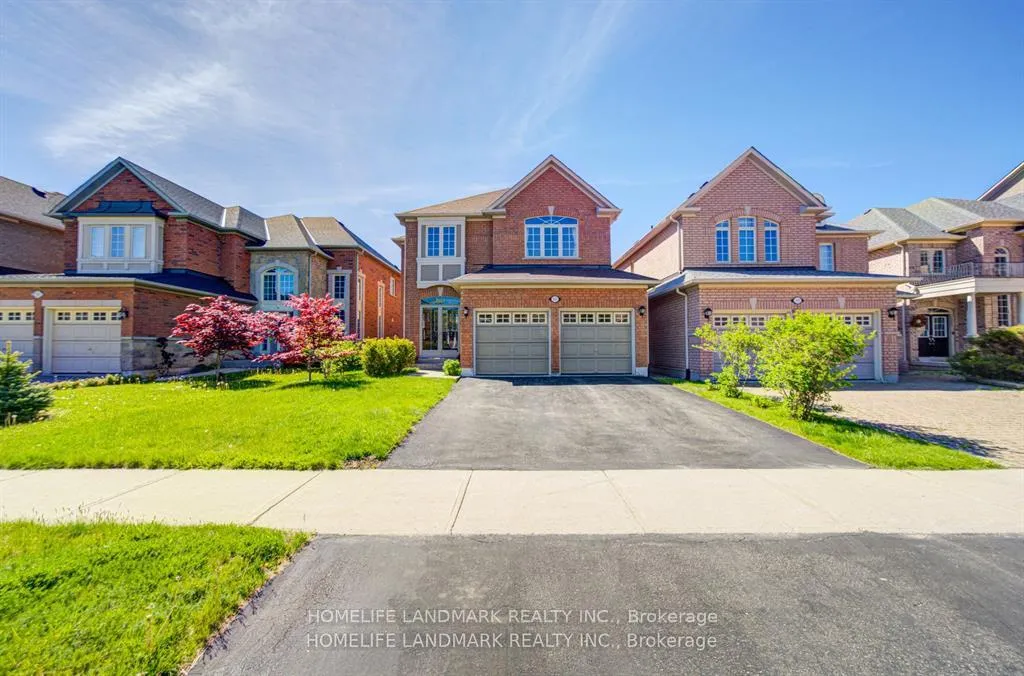
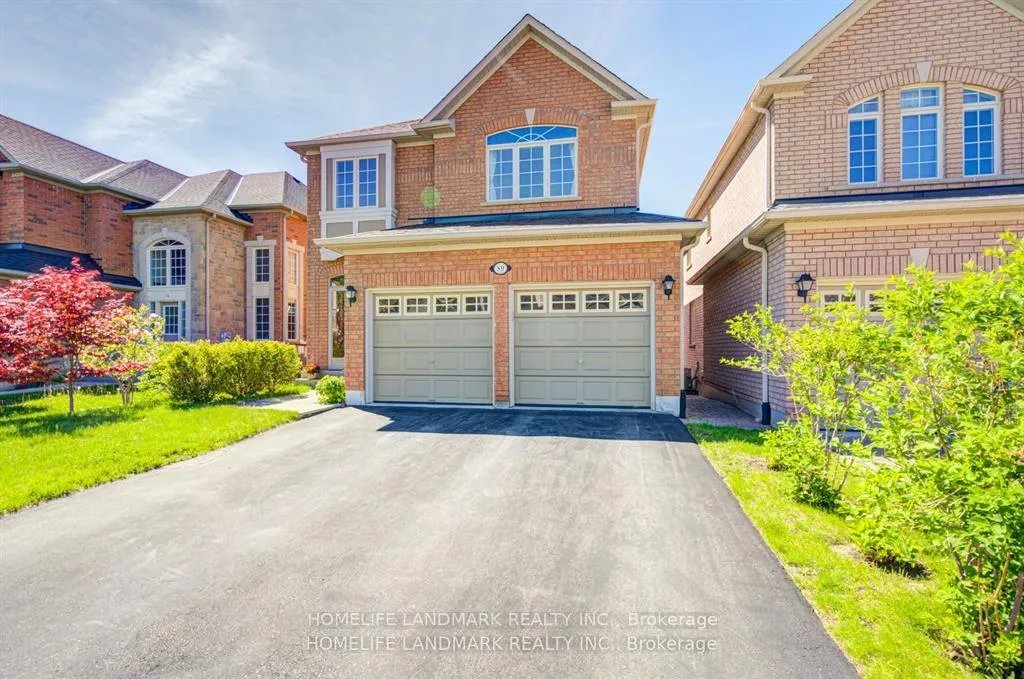
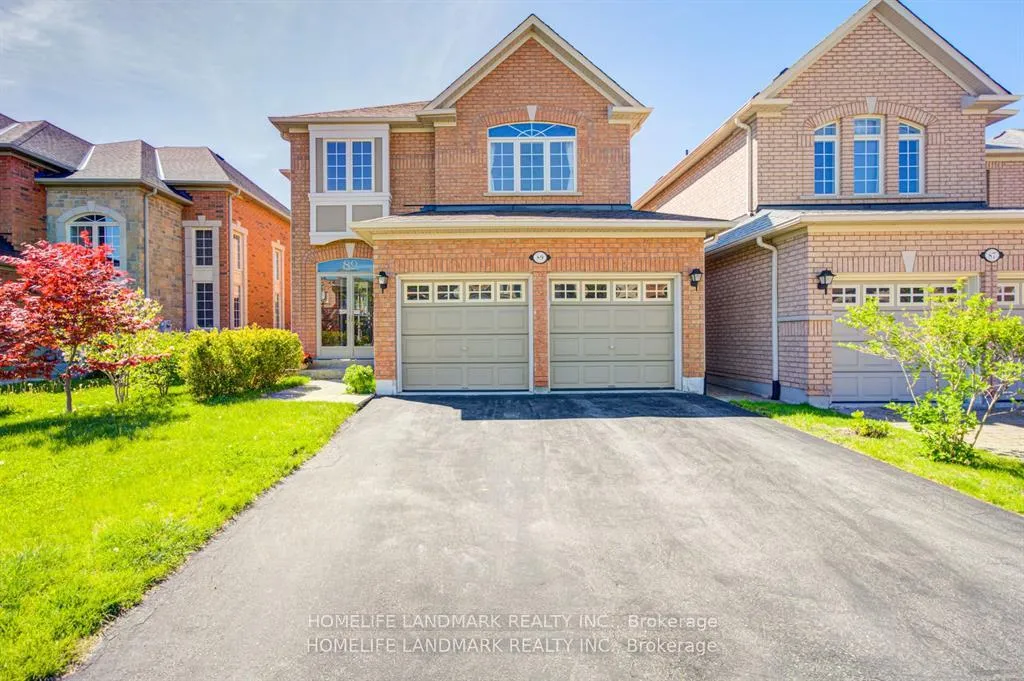
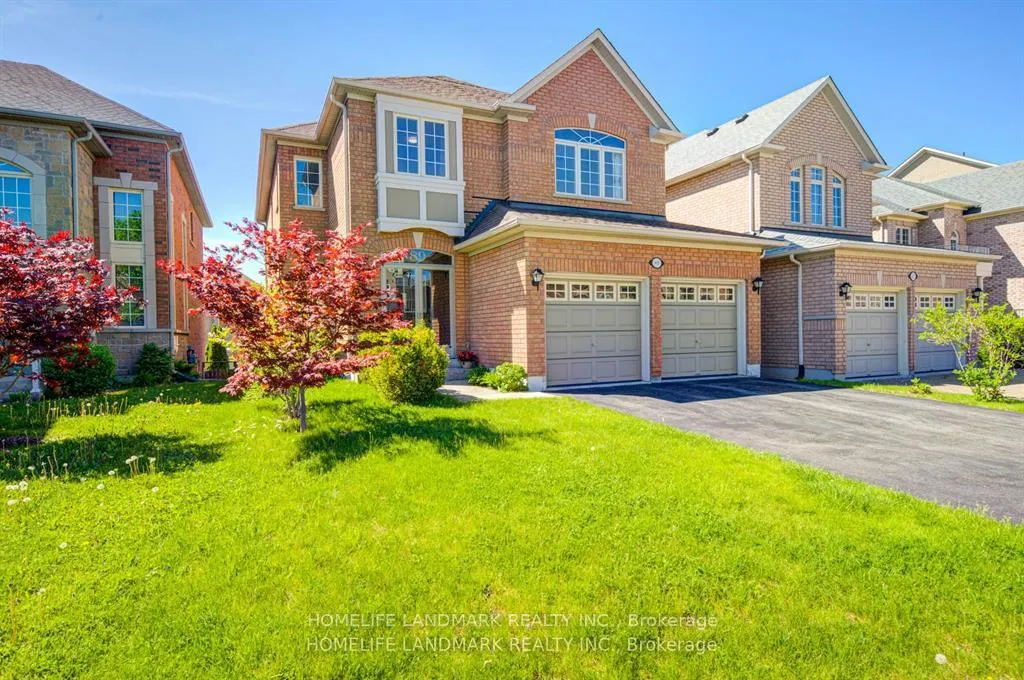 See all 50 photos
Property history
Facts and features
- BasementWalk-out
- Water, sewerMunicipal
- HeatingForced air
- CoolingCentral air
- Hardwood floors
- Fireplace
- Central air
The homeDetached, 2-storey, 2,000–2,500 sq ft
- Type: Detached
- Style: 2-storey
- Living space: 2,000–2,500 sq ft
- Basement: Full, walk-out
InsideFireplace Yes, family room, Hardwood, Other
- Fireplace: Yes, family room
- Flooring: Hardwood
- Features: Other
- Rooms above ground: 8
- Bedrooms: 4
- Bathrooms: 3
- Kitchens: 1
- Family room: Yes
Outside and lotBrick, brick front, Asphalt shingle, Concrete
- Exterior: Brick, brick front
- Roof: Asphalt shingle
- Foundation: Concrete
- Size: 39.37 × 109.91 ft
Parking2 Garage, Attached, Private double
- Spaces: 2 Garage
- Garage: Attached
- Driveway: Private double
Heating, water and powerForced air, gas, Central air, Municipal water
- Heating: Forced air, gas
- Cooling: Central air
- Water: Municipal water
- Sewer: Municipal sewer
Costs and taxesTaxes $6,810 a year, HST included in the price, Rental items $273.64 (hwt, furnace, ac, water softener)
- Taxes, 2026: $6,810 a year
- HST: HST included in the price
- Rental items: $273.64 (hwt, furnace, ac, water softener)
Included in the saleAll elf's, stove, fridge, dishwasher, washer and dryer
- Included: All elf's, stove, fridge, dishwasher, washer and dryer
Listing detailsN13468628, Sold, Jun 19, 2026
- MLS® number: N13468628
- Status: Sold
- Listed on: Jun 19, 2026
- Days on market: 38
- Updated: Jul 27, 2026
- Possession: Flexible
- Occupied by: Owner
- Listing brokerage: HOMELIFE LANDMARK REALTY INC.
About this home
89 Jefferson Forest Drive, Richmond Hill (Jefferson), ON L4E 4J4
Welcome to this stunning double detached home in the prestigious Jefferson Forest community! Featuring an exceptional open-concept layout with an impressive 18-ft open-to-above ceiling, this home is filled with abundant natural light and elegant living spaces. High-quality finishes throughout include hardwood and tile flooring, while the gourmet chef's kitchen seamlessly opens to the family room - perfect for entertaining family and friends. The unfinished walkout basement offers endless possibilities to customize your dream space. Conveniently located just steps to top-ranking schools including Richmond Hill High School, Beynon Fields French Immersion, and St. Theresa of Lisieux Catholic High School.
Ask about this home
A HOMEH agent will answer your questions about this home.
Around this home
Daily convenience, out of 100, from the distances below
Schools nearby
School rating, out of 10.
Helpful calculators
Your HOMEH agent

"Priced 3% over the Hestimate. I would see it this week."