

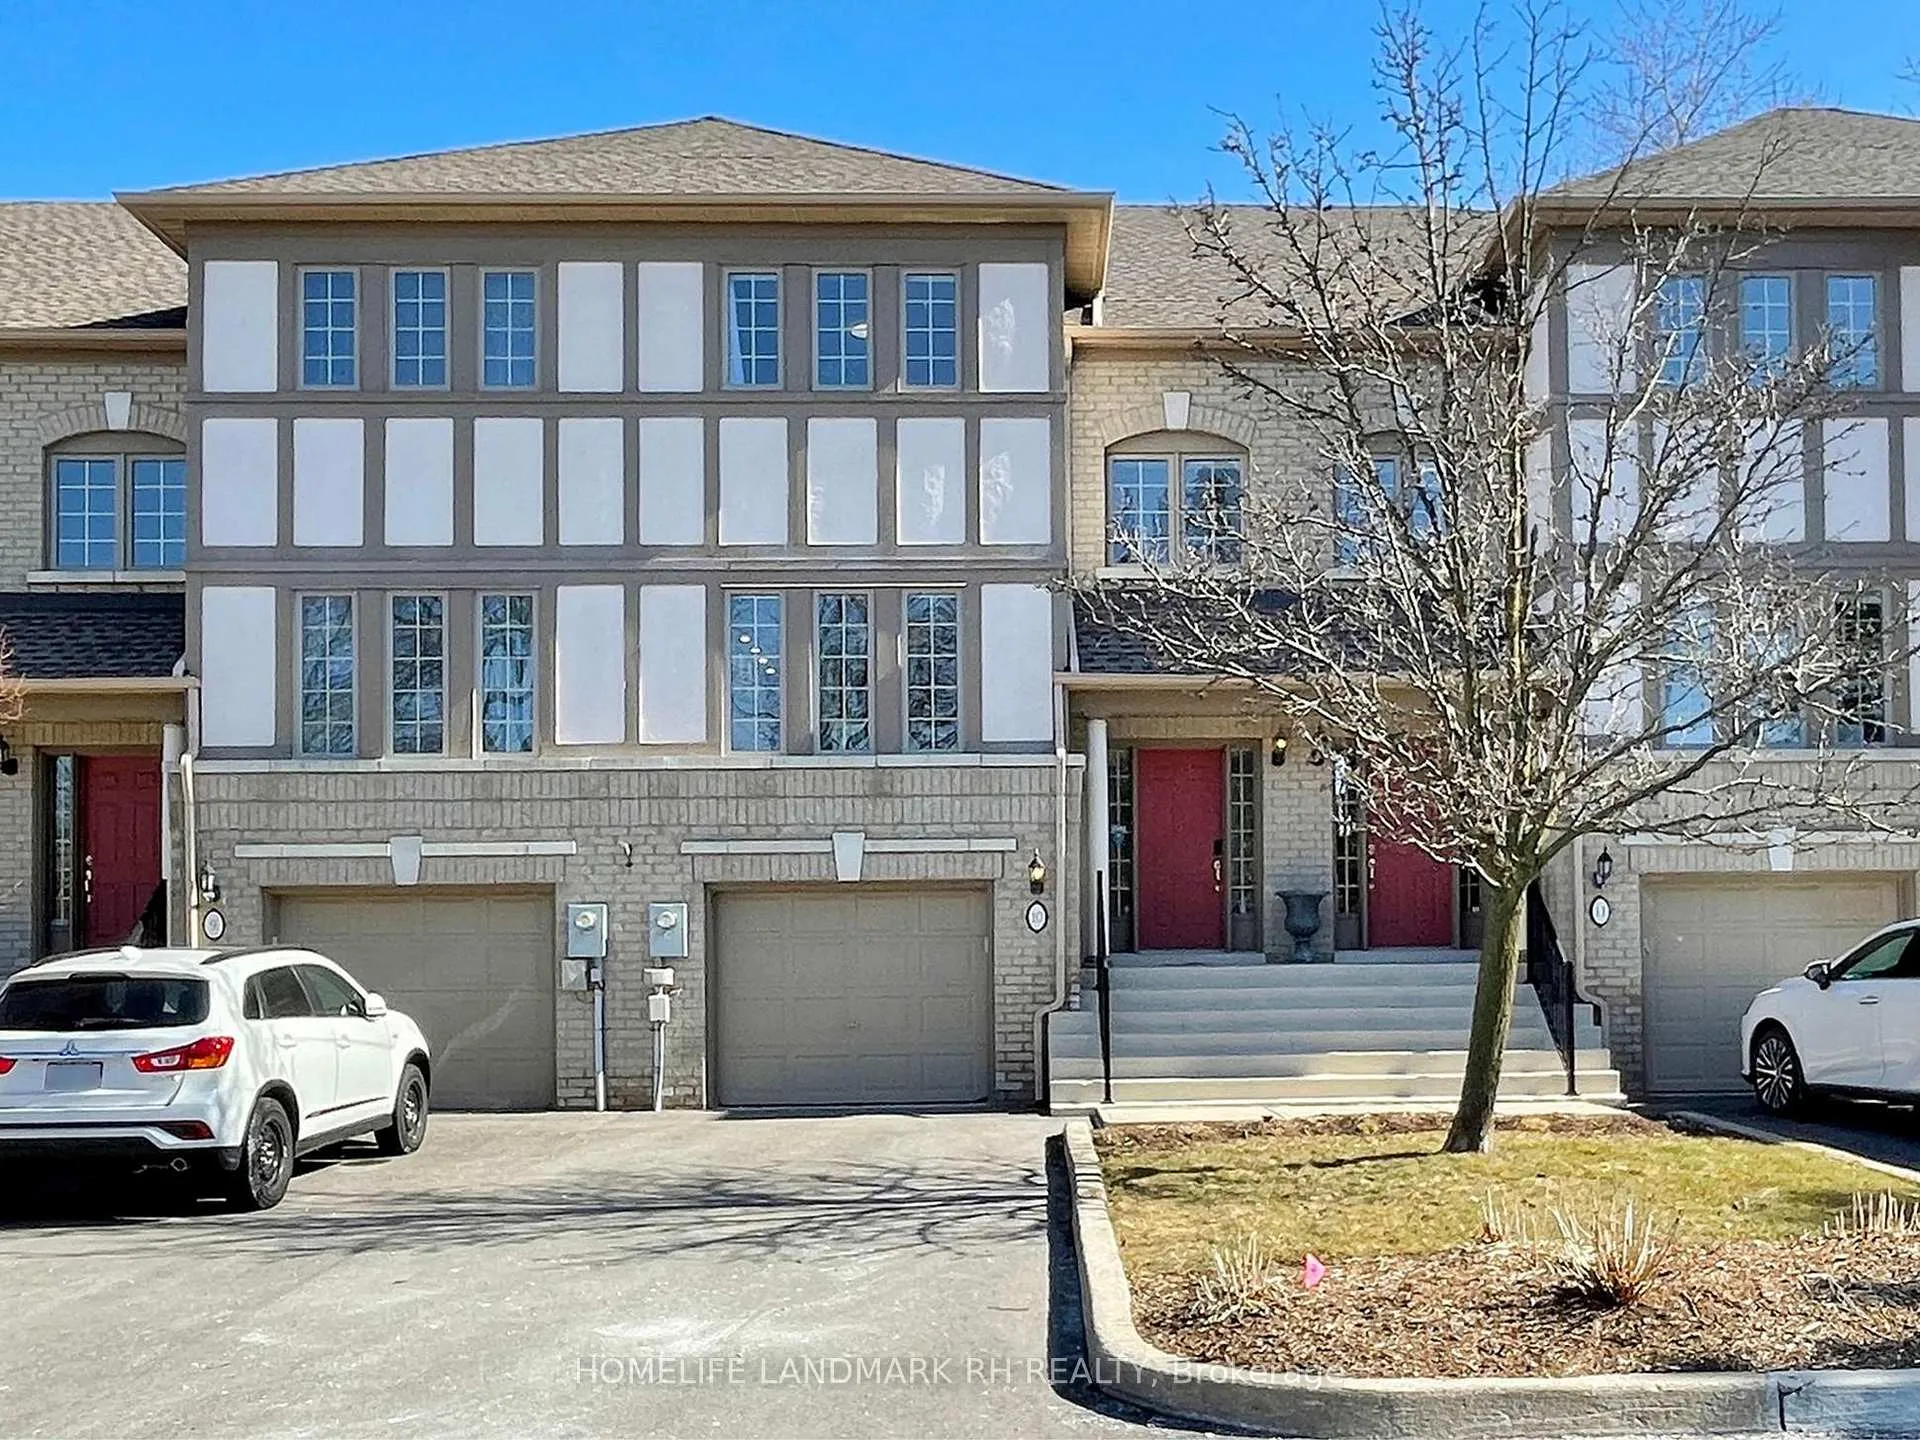
Unit 10, 8909 Bathurst Street
Unit 10, 8909 Bathurst Street
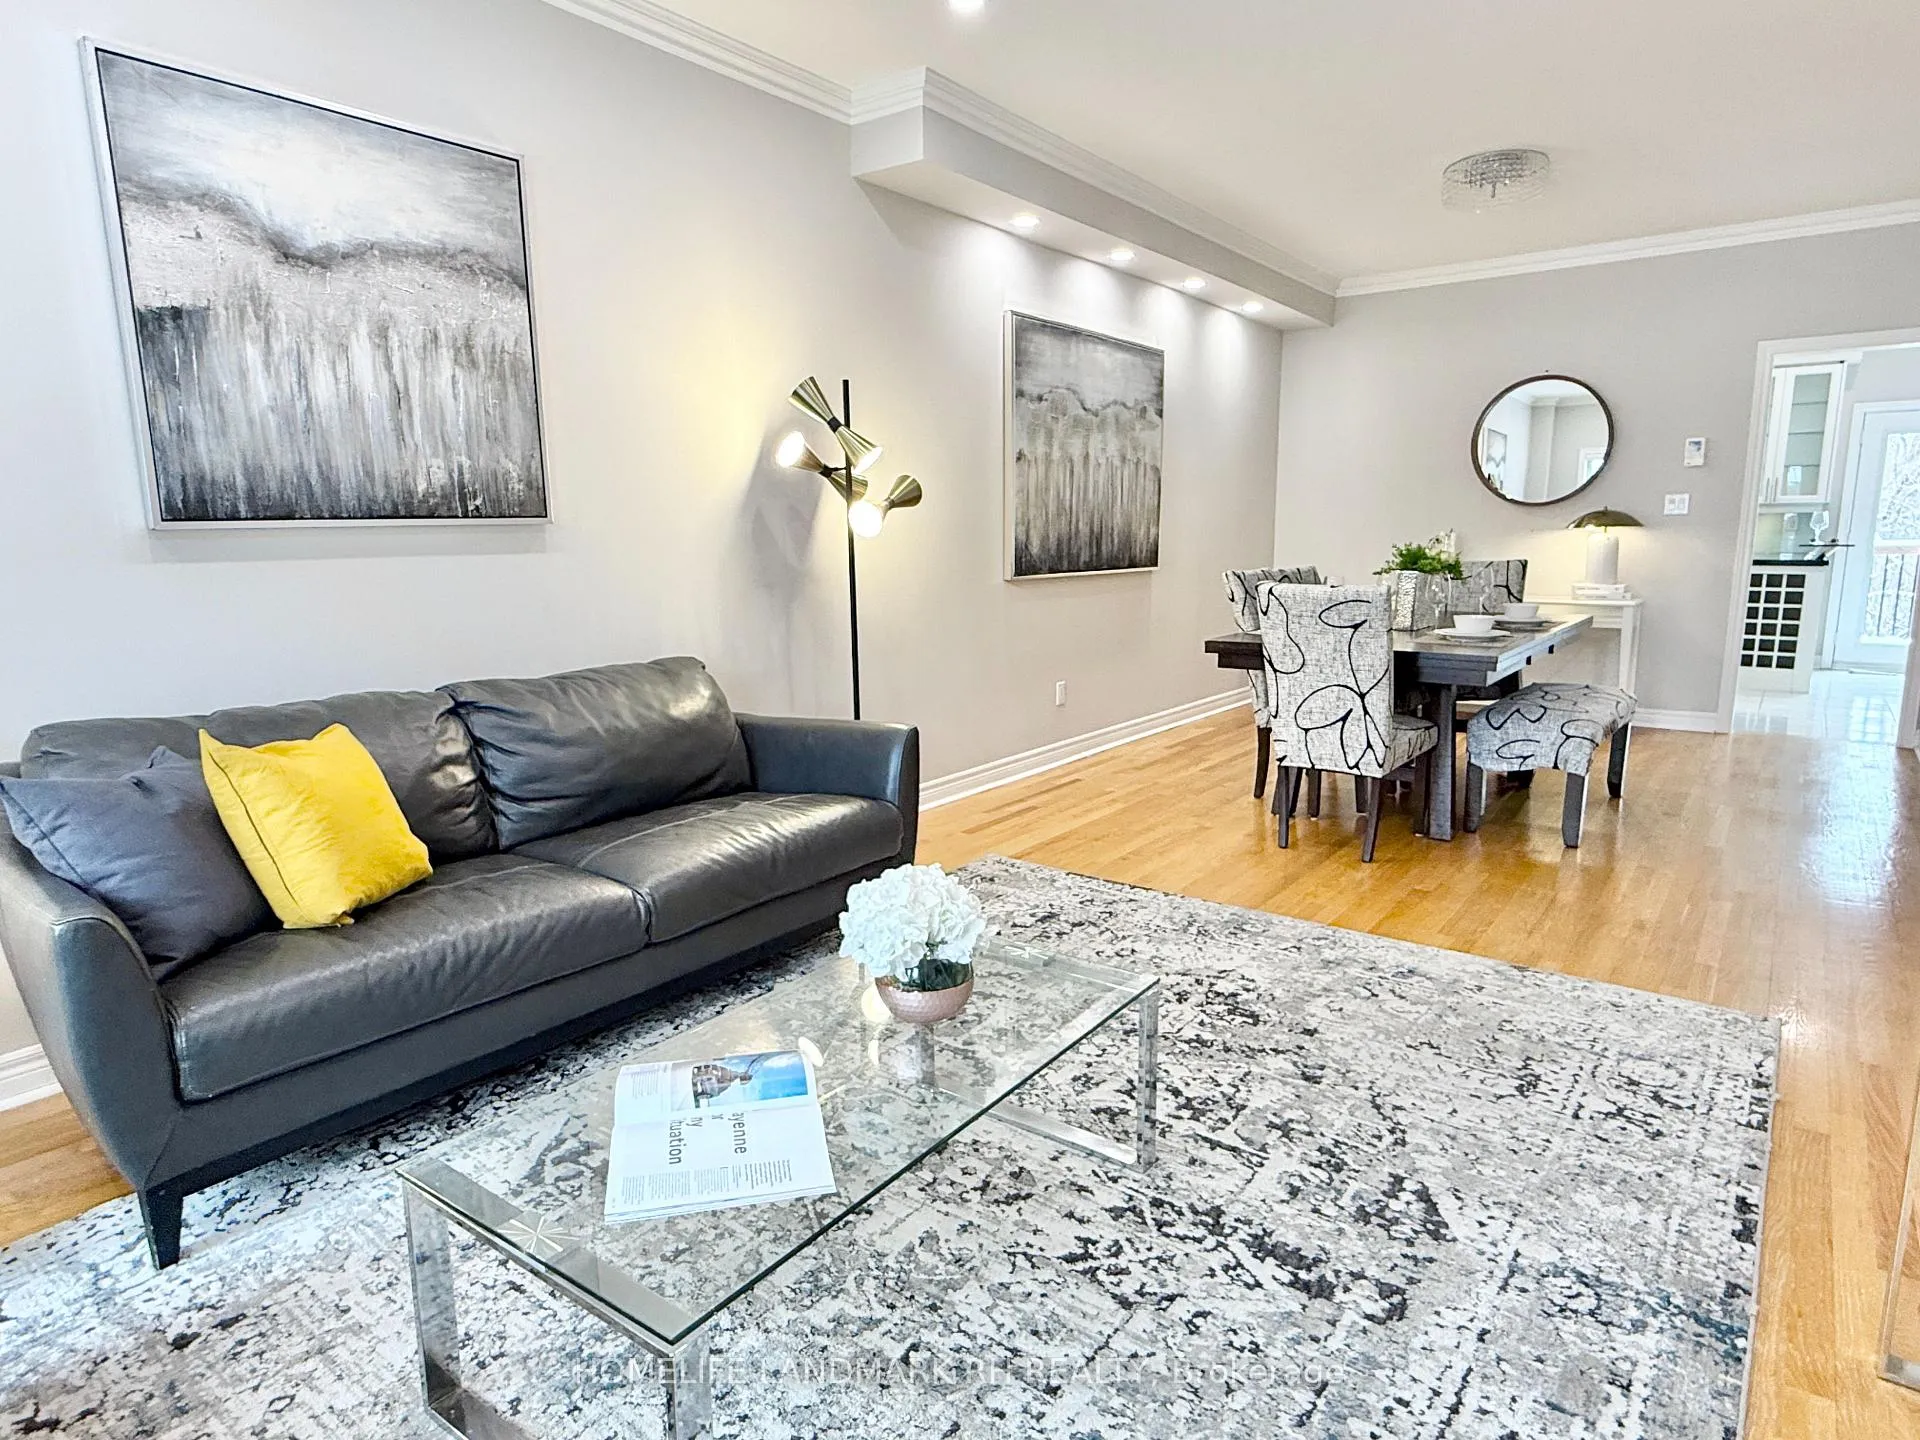 See all 26 photos
Facts and features
- BasementWalk-out
- LaundryEnsuite
- Lease term12 months
- PetsAllowed
- Separate entrance
- Hardwood floors
- Fireplace
- Central air
The homeCondo Townhouse, 2-storey, 2,000–2,249 sq ft
- Type: Condo Townhouse
- Style: 2-storey
- Living space: 2,000–2,249 sq ft
- Basement: Finished with walk-out, separate entrance
- Exposure: East West
InsideFireplace Yes, Hardwood, Ensuite
- Fireplace: Yes
- Flooring: Hardwood
- Laundry: Ensuite
- Features: Auto garage door remote, water heater owned, in-law suite
- Rooms above ground: 8
- Rooms in the basement: 2
- Bedrooms: 3 + 1 in the basement
- Bathrooms: 4
- Kitchens: 1
- Family room: Yes
OutsideBrick, stucco (plaster), Open
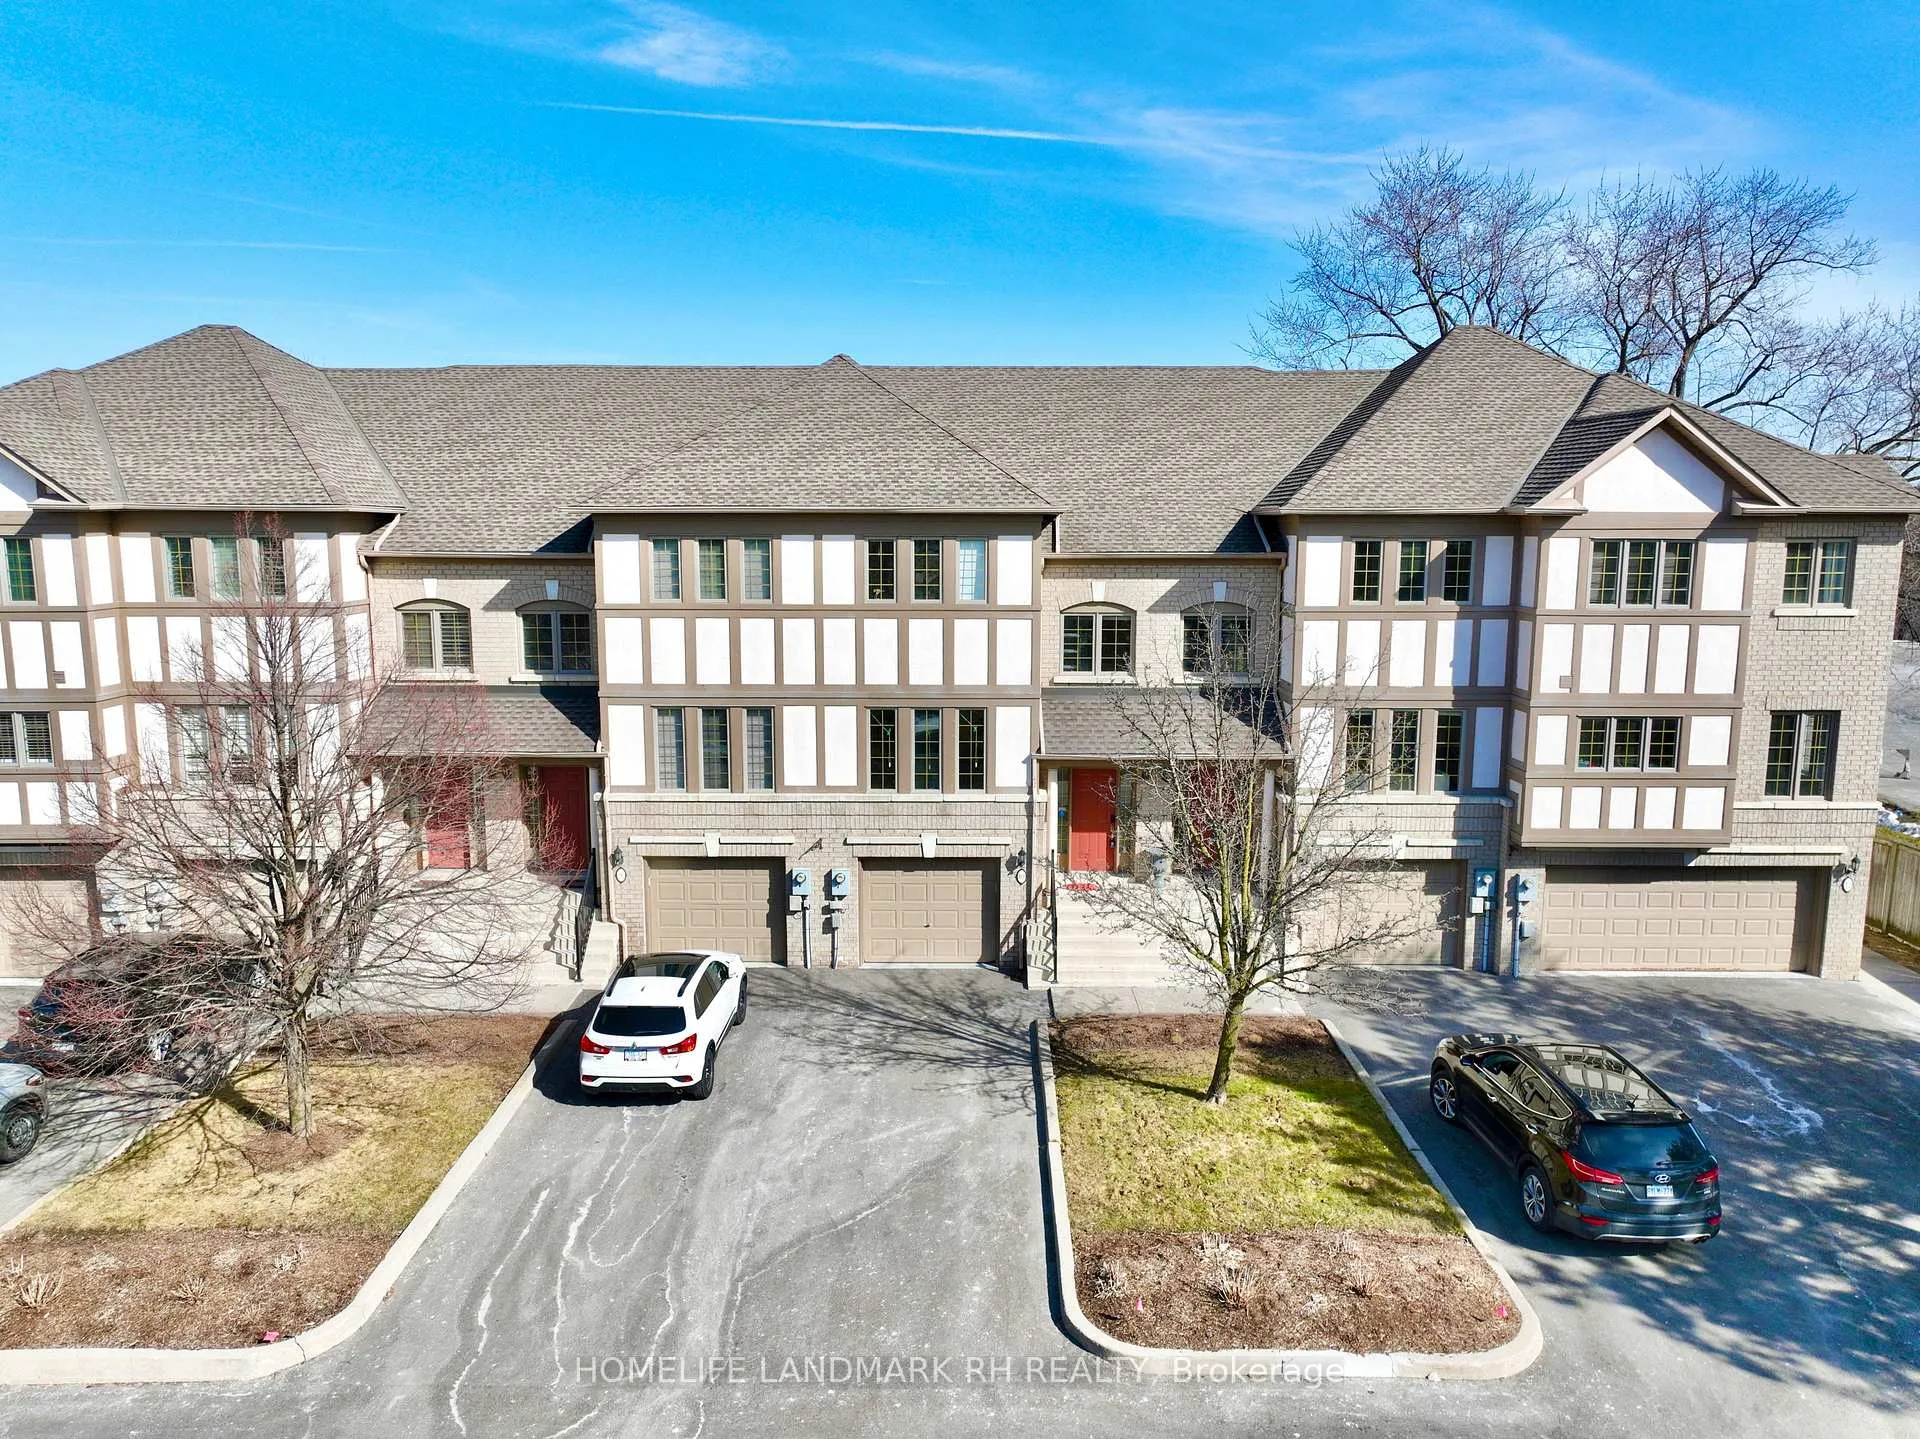
- Exterior: Brick, stucco (plaster)
- Balcony: Open
Parking and locker3 Parking (1 garage + 2 drive), Built-in, Parking type Owned
- Spaces: 3 Parking (1 garage + 2 drive)
- Garage: Built-in
- Parking type: Owned
- Driveway: Private
- Locker: None
Building8909 Bathurst Street Townhomes, Units 12, Registered 1997
- Name: 8909 Bathurst Street Townhomes
- Units: 12
- Registered: 1997
- Condo corporation: 893
- Pets: Allowed
Heating, water and powerForced air, gas, Central air
- Heating: Forced air, gas
- Cooling: Central air
Rent and termsRent $3,800 a month, Entire property, Partially
- Rent: $3,800 a month
- Space for rent: Entire property
- Furnished: Partially
- Lease: 12 months
- Paid: Monthly
- Rent includes: Parking, water, high speed internet
- Deposit: Required
- Credit check: Required
- Employment letter: Required
- Rental application: Required
- References: Required
IncludedS/s appliances (fridge, b/i cooktop, b/i oven, b/i dishwasher, chimney range hood). washer & dryer. all existing window coverings & elfs. cac. gdo & remote (s). internet & water included in maintenance fee. plenty of visitor parking. hot water tank owned. ev charger plug.
- Included: S/s appliances (fridge, b/i cooktop, b/i oven, b/i dishwasher, chimney range hood). washer & dryer. all existing window coverings & elfs. cac. gdo & remote (s). internet & water included in maintenance fee. plenty of visitor parking. hot water tank owned. ev charger plug.
NearbyClear view, park, public transit, ravine, rec./commun.centre, wooded/treed
- Close to: Clear view, park, public transit, ravine, rec./commun.centre, wooded/treed
Listing detailsN12844752, Rented, Mar 4, 2026
- MLS® number: N12844752
- Status: Rented
- Listed on: Mar 4, 2026
- Days on market: 13
- Updated: Mar 17, 2026
- Possession: Immediate
- Occupied by: Vacant
- Listing brokerage: HOMELIFE LANDMARK RH REALTY
About this home
Unit 10, 8909 Bathurst Street, Richmond Hill (South Richvale), ON L4C 0H4
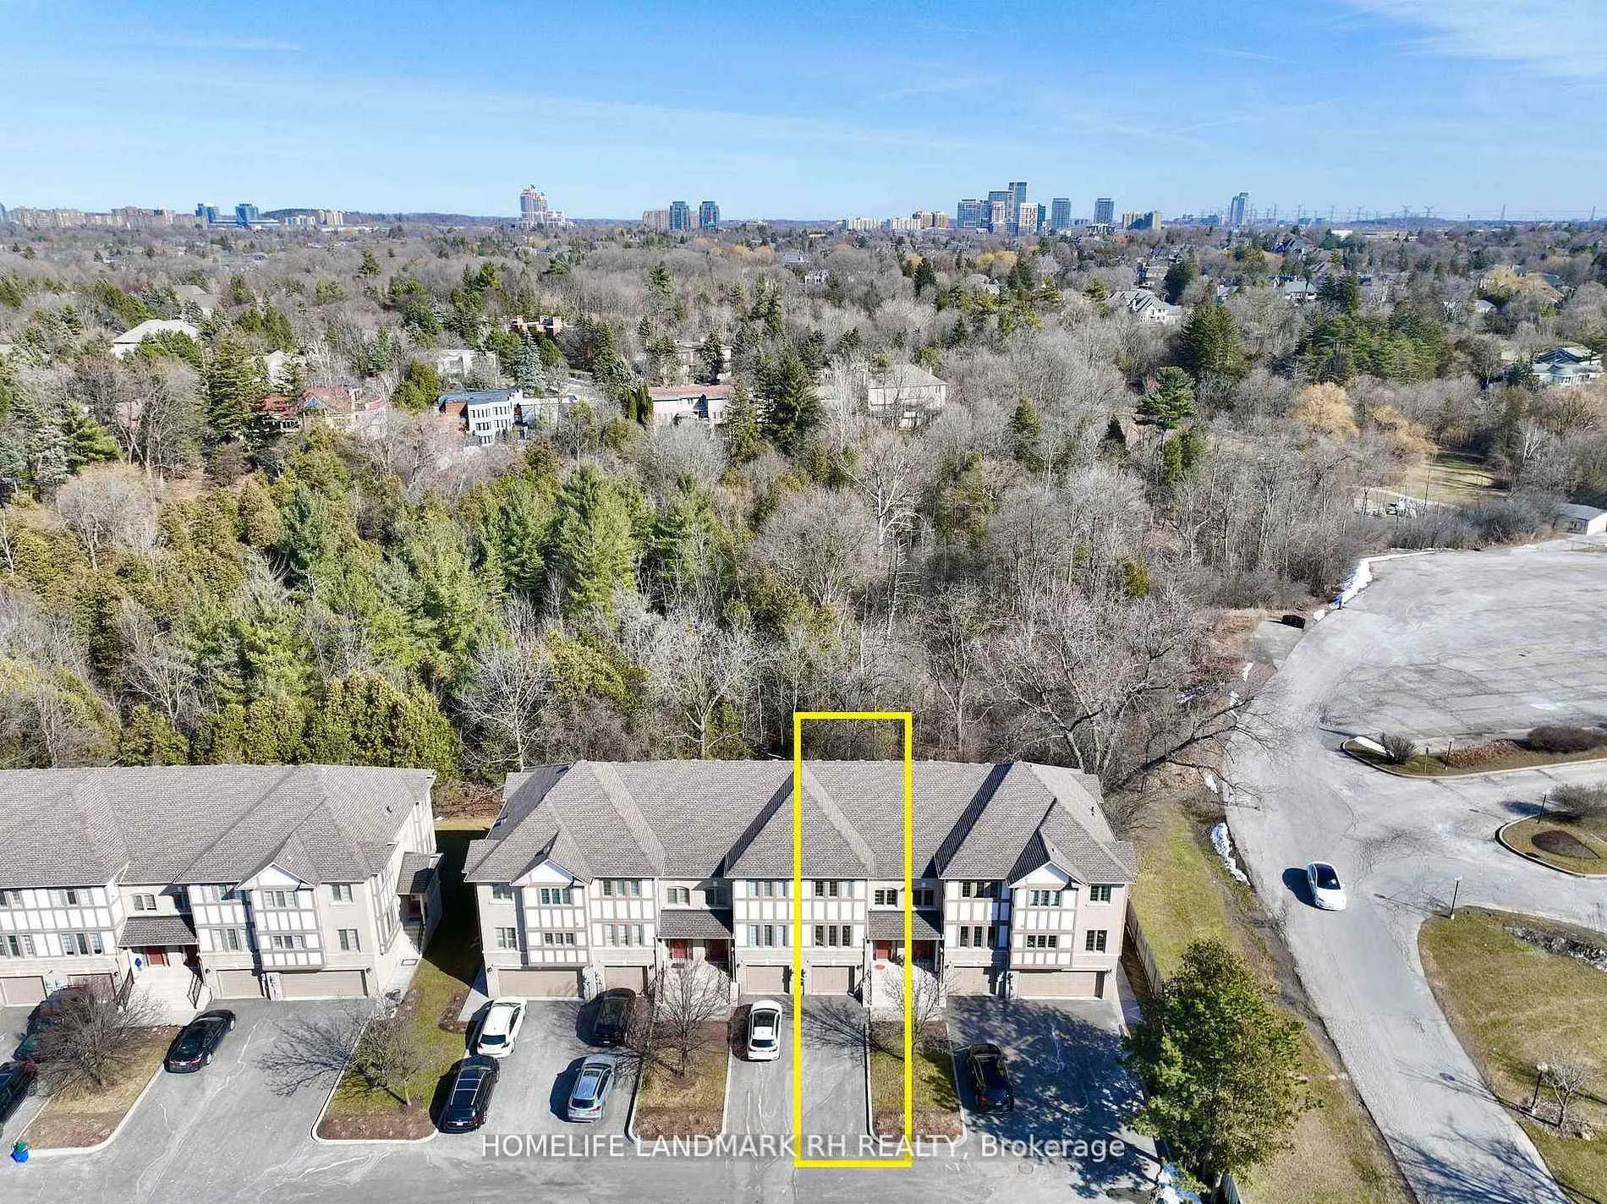
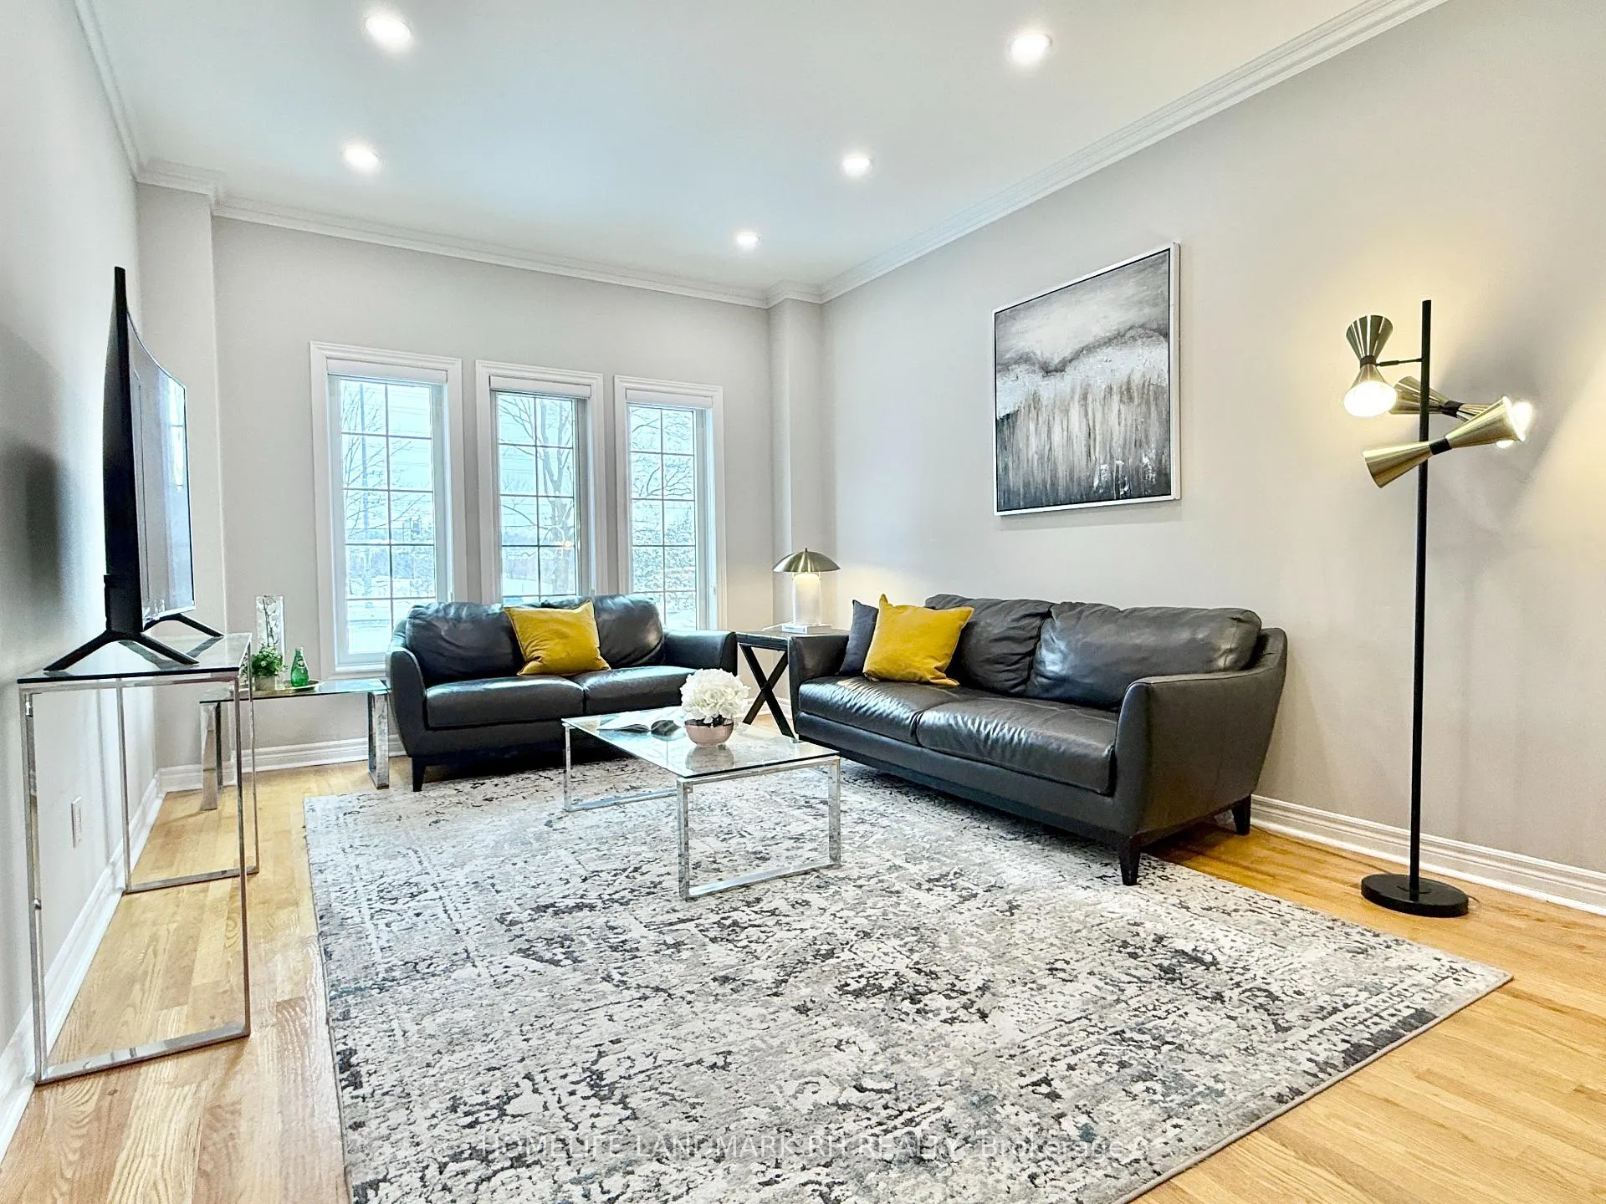
** Backing onto Ravine** High Demand Location Townhouse Approx. 2200 S.F Living Space above Ground! 9' Ceiling, Pot lights & Hardwood Flooring on Main. Extended Kitchen Cabinet with Valance Lighting, Granite Countertop, Glass Backsplash and S/S Appliances, Breakfast area with Large pantry. W/O to Balcony Overlooking Ravine. Primary Bdrm w/ Large B/I Organizer, W/I closet & 4 pcs Ensuite. Reading area at Stairs Landing. Ground Level W/O Bsmt with the 4th Bedroom and 3 Pcs Bath, Combined Family Rm with Gas Fireplace & W/O to Yard. Open Concept Study. Long Driveway can park 2 Cars. Steps to public transit & Richmond Hill Country Club. Close to Trails, Schools, Richmond hill golf club, Mins to Go Train & Hwy 407...
Ask about this home
A HOMEH agent will answer your questions about this home.
Know more about 8909 Bathurst Street Townhomes
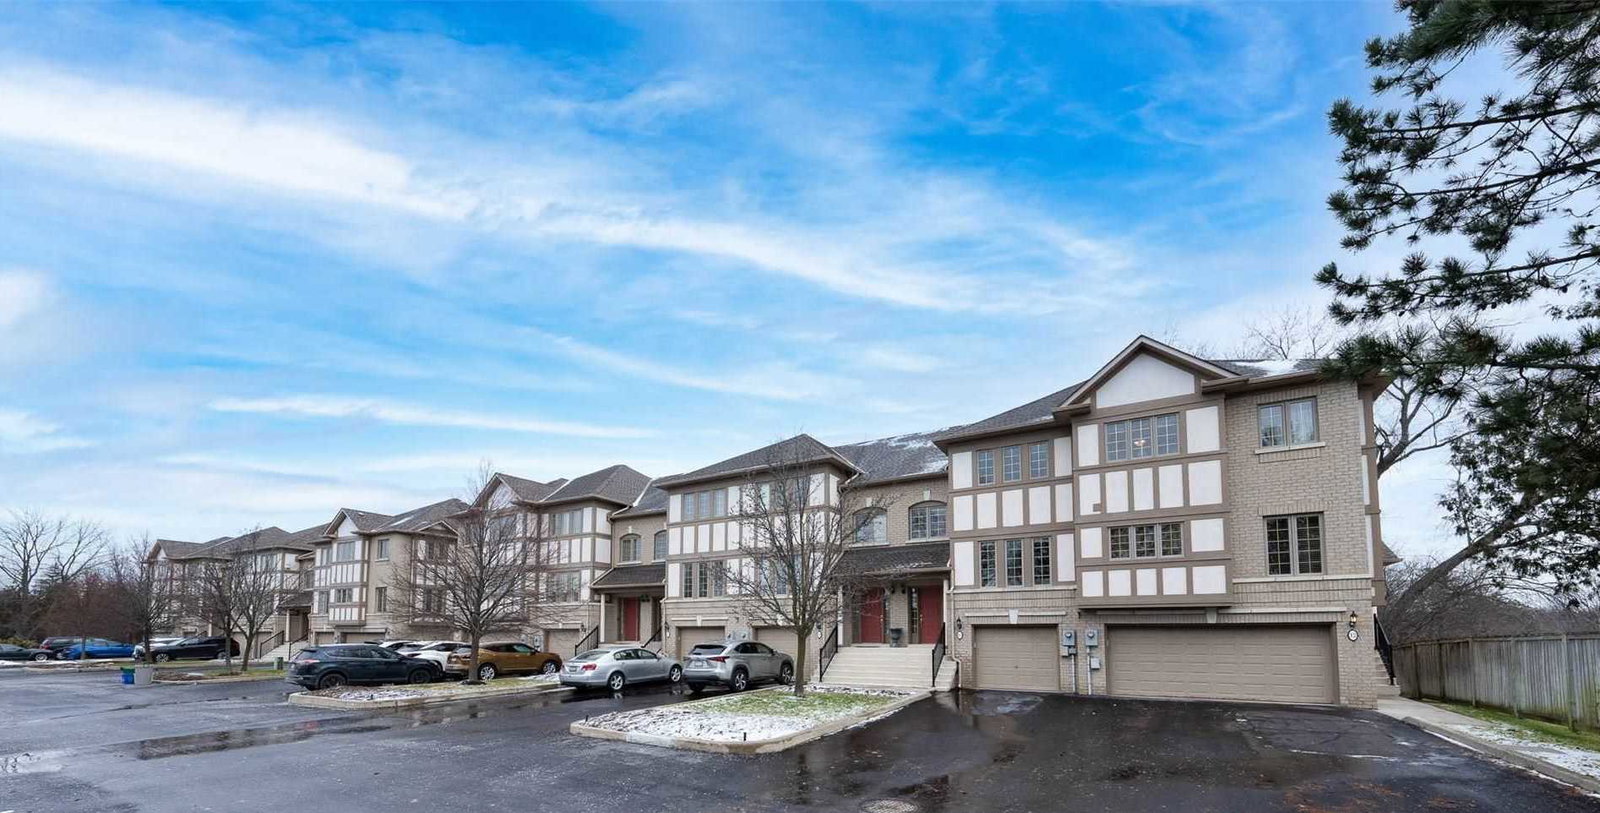
Condo building · 8909 Bathurst Street
8909 Bathurst Street Townhomes is a condo with 12 suites, built in 1997. No units are on the market here right now.
- 1storey
- 12suites
- 1997built
No similar units for rent in 8909 Bathurst Street Townhomes right now.
Around this home
Daily convenience, out of 100, from the distances below
Schools nearby
School rating, out of 10.
Helpful calculators
Your HOMEH agent

"I would see it this week."