

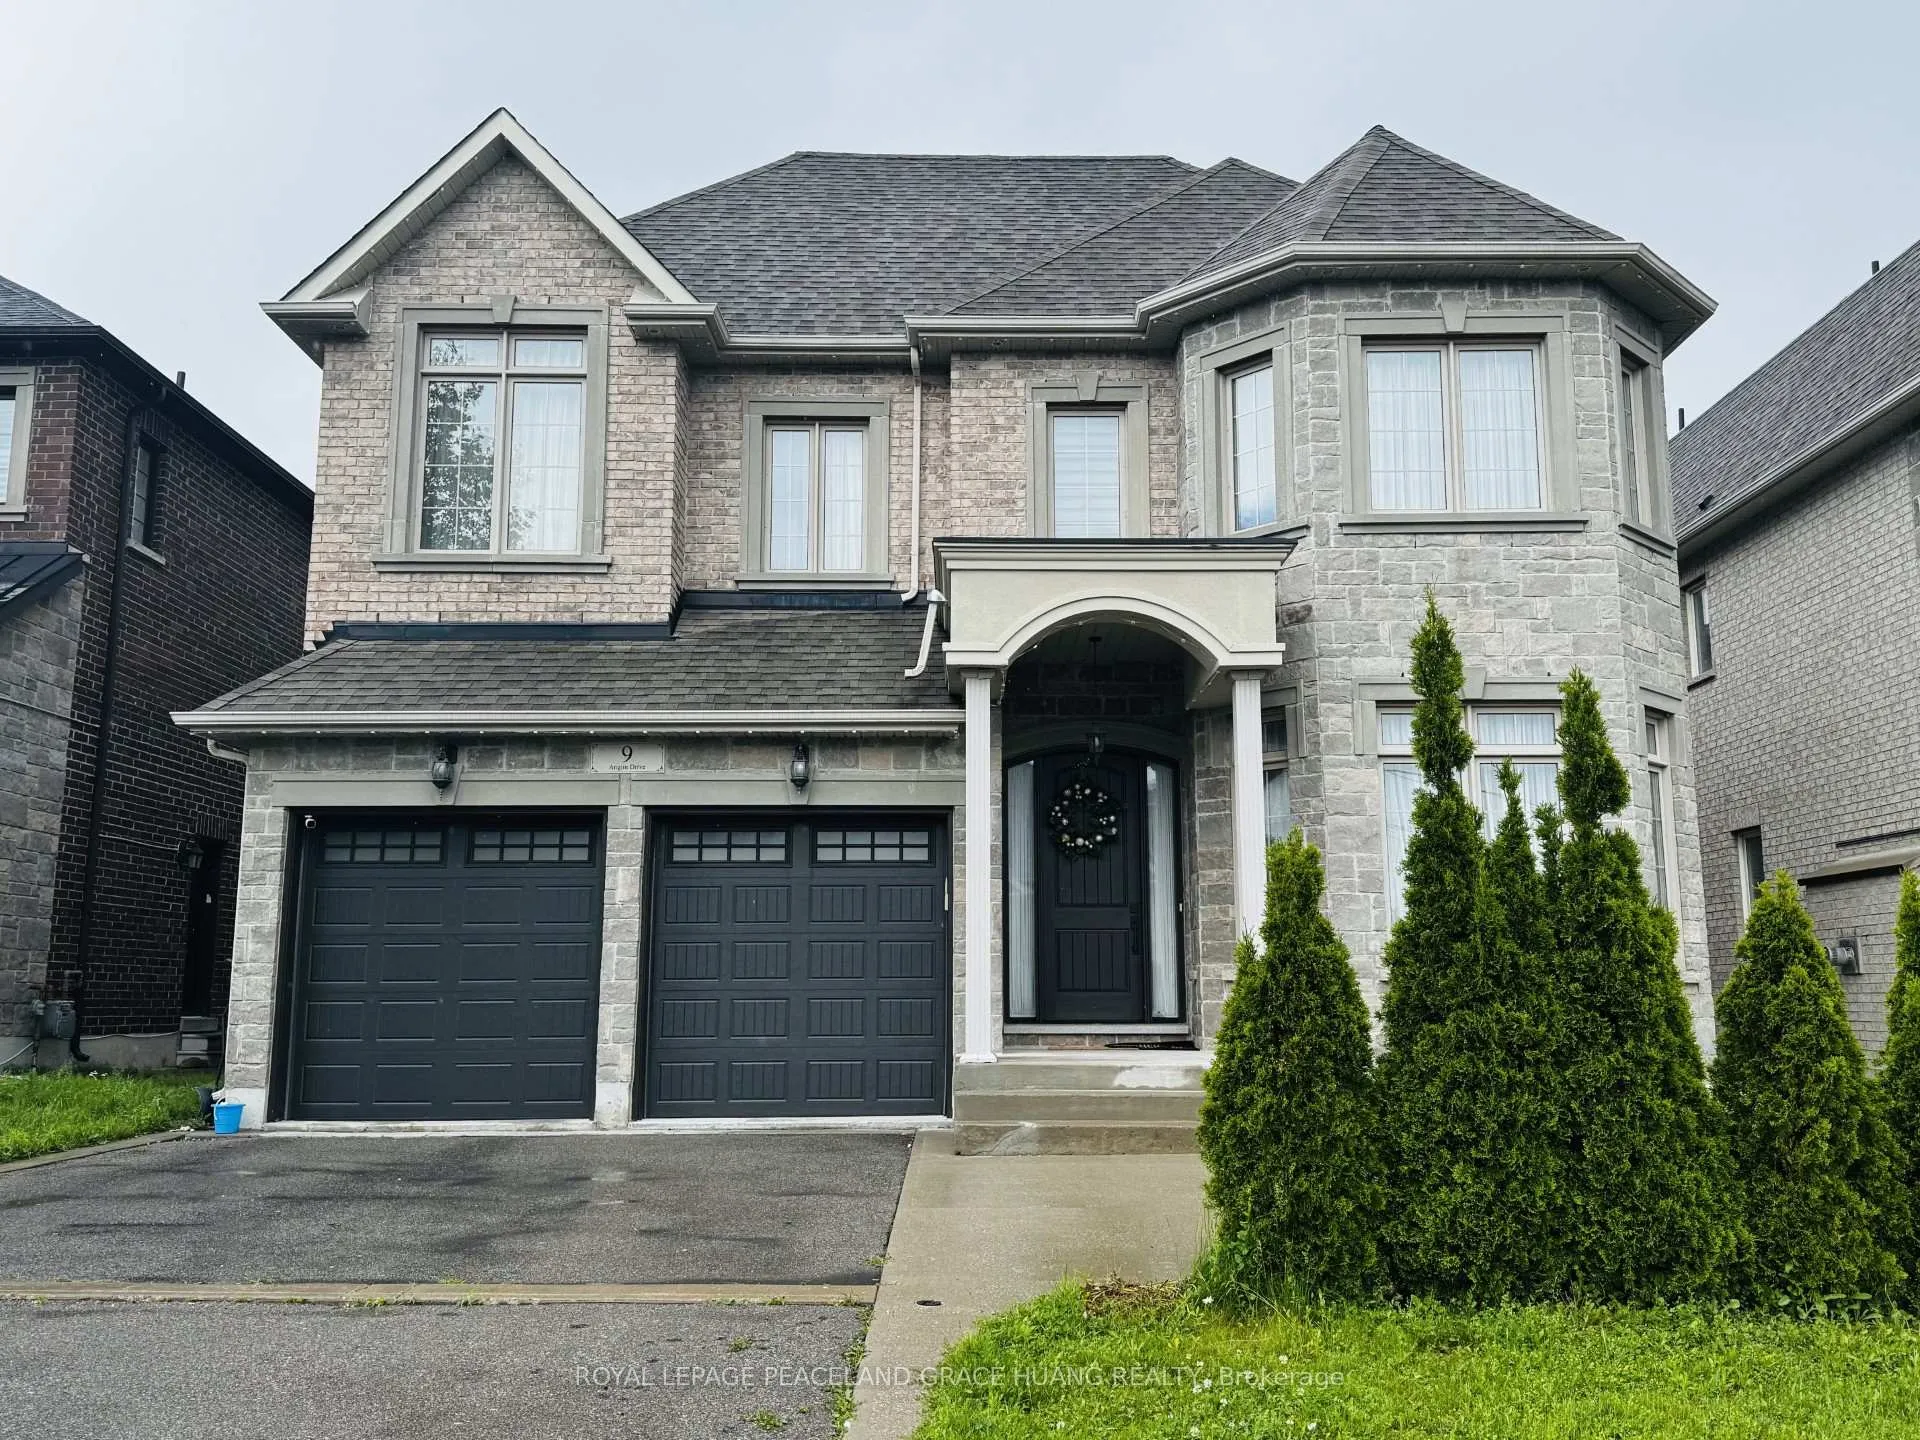
9 Anglin Drive
9 Anglin Drive
 See all 26 photos
Property history
Facts and features
- BasementWalk-up
- Lot size50 × 115 ft
- Lease term12 months
- FurnishedPartially
- Hardwood floors
- Fireplace
- Central air
The homeDetached, 2-storey, 3,500–5,000 sq ft
- Type: Detached
- Style: 2-storey
- Living space: 3,500–5,000 sq ft
- Basement: Finished, walk-up
- Waterfront: None
InsideFireplace Yes, Ceramic, Hardwood, Laundry room, sink, upper level
- Fireplace: Yes
- Flooring: Ceramic, Hardwood
- Laundry: Laundry room, sink, upper level
- Features: Auto garage door remote, carpet free
- Rooms above ground: 9
- Bedrooms: 4
- Bathrooms: 6
- Kitchens: 1
- Family room: Yes
Outside and lotBrick, stone, Asphalt shingle, Unknown
- Exterior: Brick, stone
- Roof: Asphalt shingle
- Foundation: Unknown
- Size: 50 × 115 ft
Parking2 Garage, Built-in, Private
- Spaces: 2 Garage
- Garage: Built-in
- Driveway: Private
Heating, water and powerForced air, gas, Central air, Municipal water
- Heating: Forced air, gas
- Cooling: Central air
- Water: Municipal water
- Sewer: Municipal sewer
Rent and termsRent $6,500 a month, Entire property, Partially
- Rent: $6,500 a month
- Space for rent: Entire property
- Furnished: Partially
- Lease: 12 months
- Paid: Monthly
- Rent includes: Parking
- Deposit: Required
- Credit check: Required
- Employment letter: Required
- Rental application: Required
- References: Required
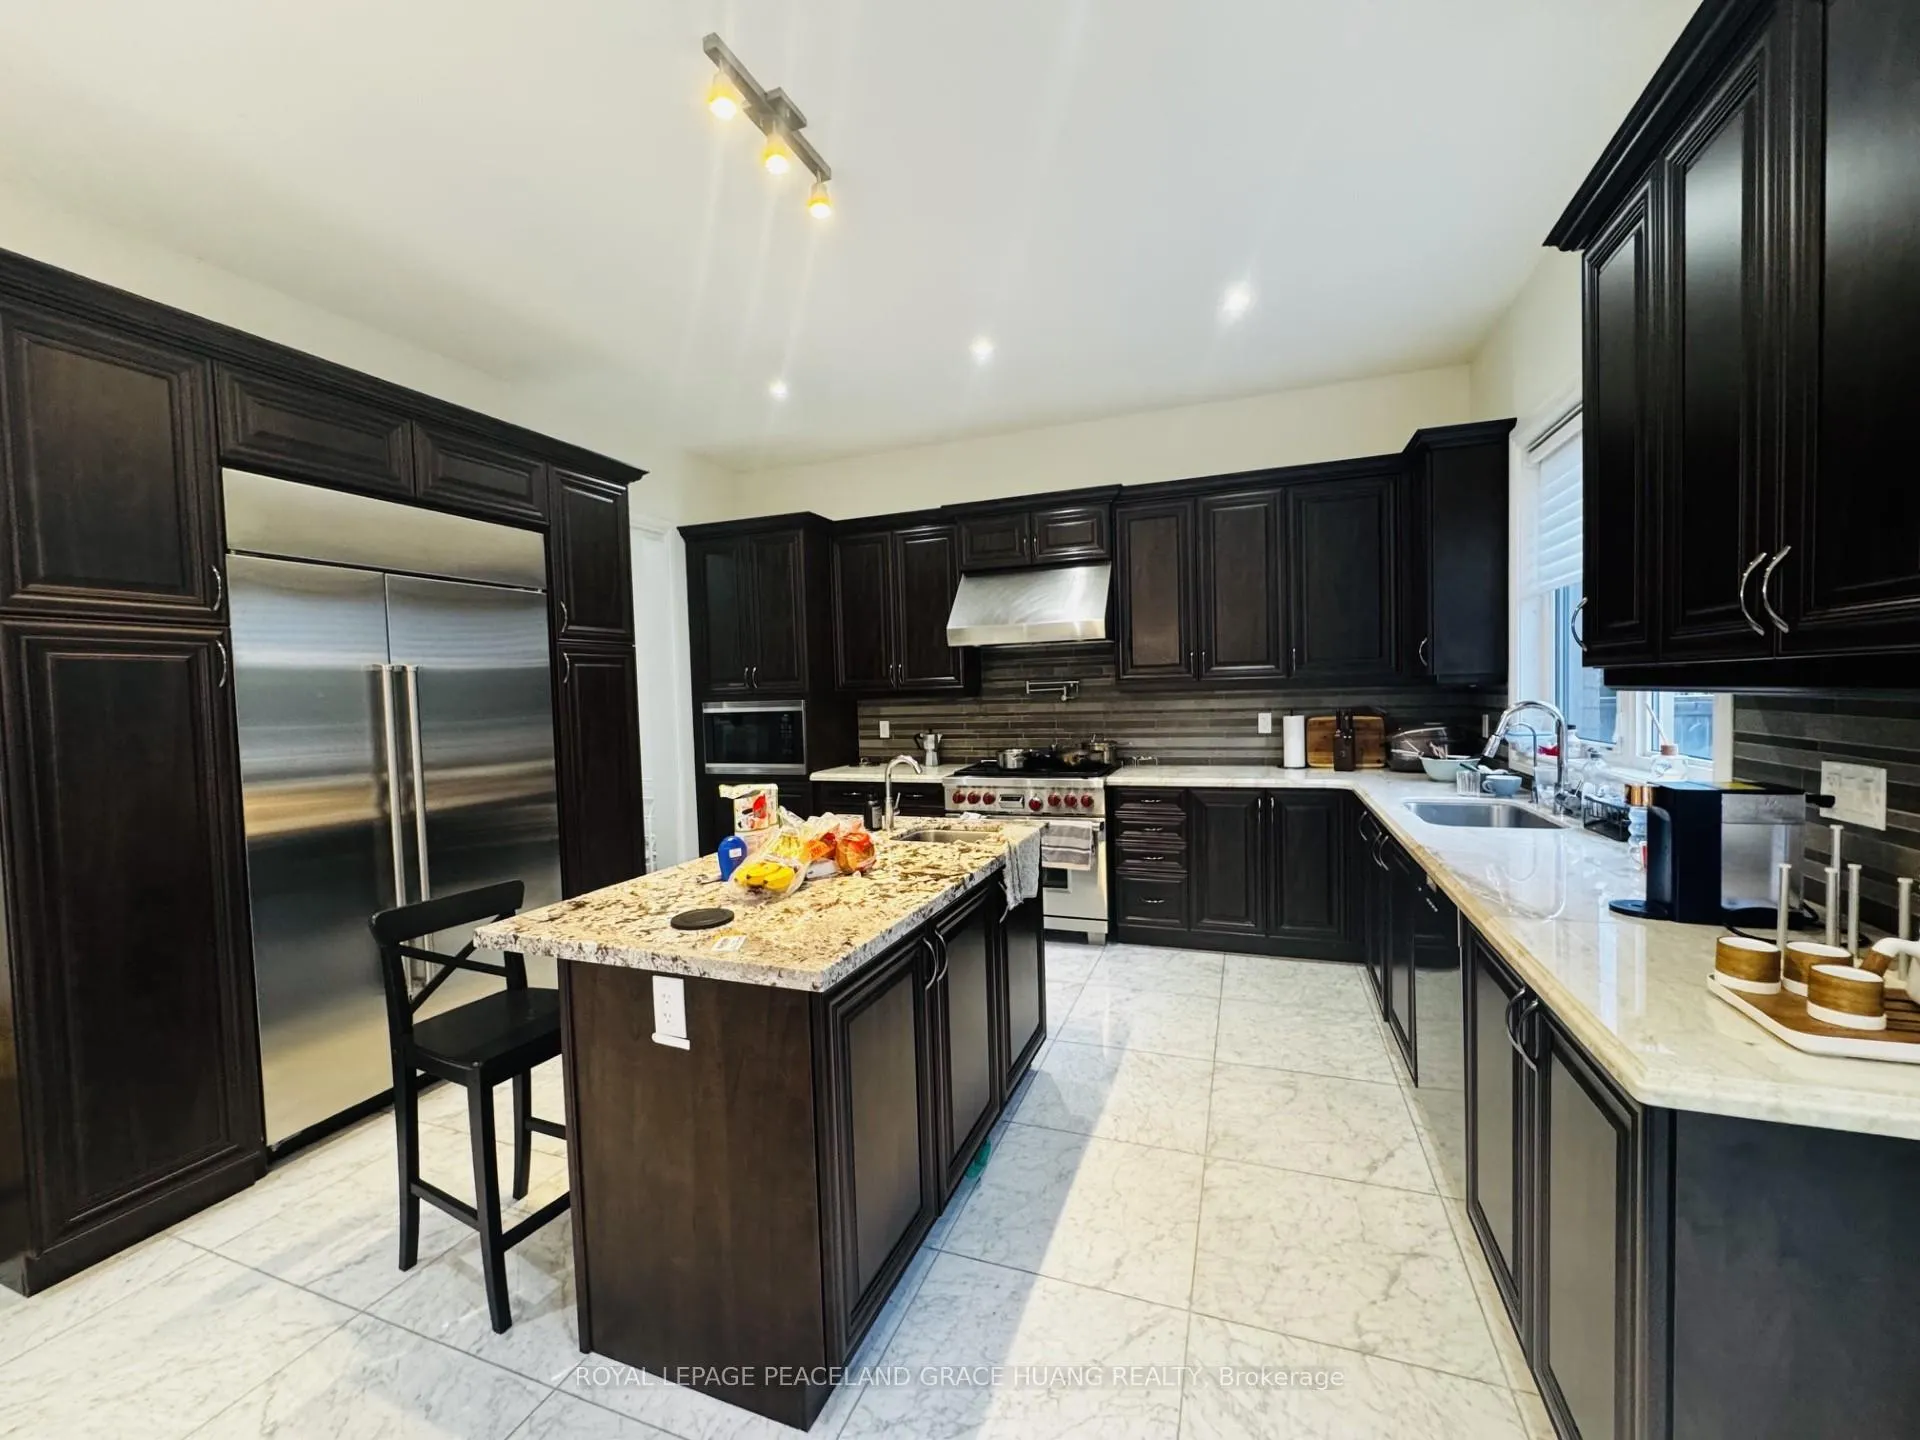
IncludedWolf 6 burner with build-in oven, subzero fridge/freezer, wolf microwave, dishwasher, washer, dryer, all elfs, all window coverings, and partial furniture.
- Included: Wolf 6 burner with build-in oven, subzero fridge/freezer, wolf microwave, dishwasher, washer, dryer, all elfs, all window coverings, and partial furniture.
Listing detailsN13443538, Rented, Jun 15, 2026
- MLS® number: N13443538
- Status: Rented
- Listed on: Jun 15, 2026
- Days on market: 5
- Updated: Jun 20, 2026
- Possession: 2026-06-29 / Immediate
- Occupied by: Owner
- Listing brokerage: ROYAL LEPAGE PEACELAND GRACE HUANG REALTY
About this home
9 Anglin Drive, Richmond Hill (Jefferson), ON L4E 3M5
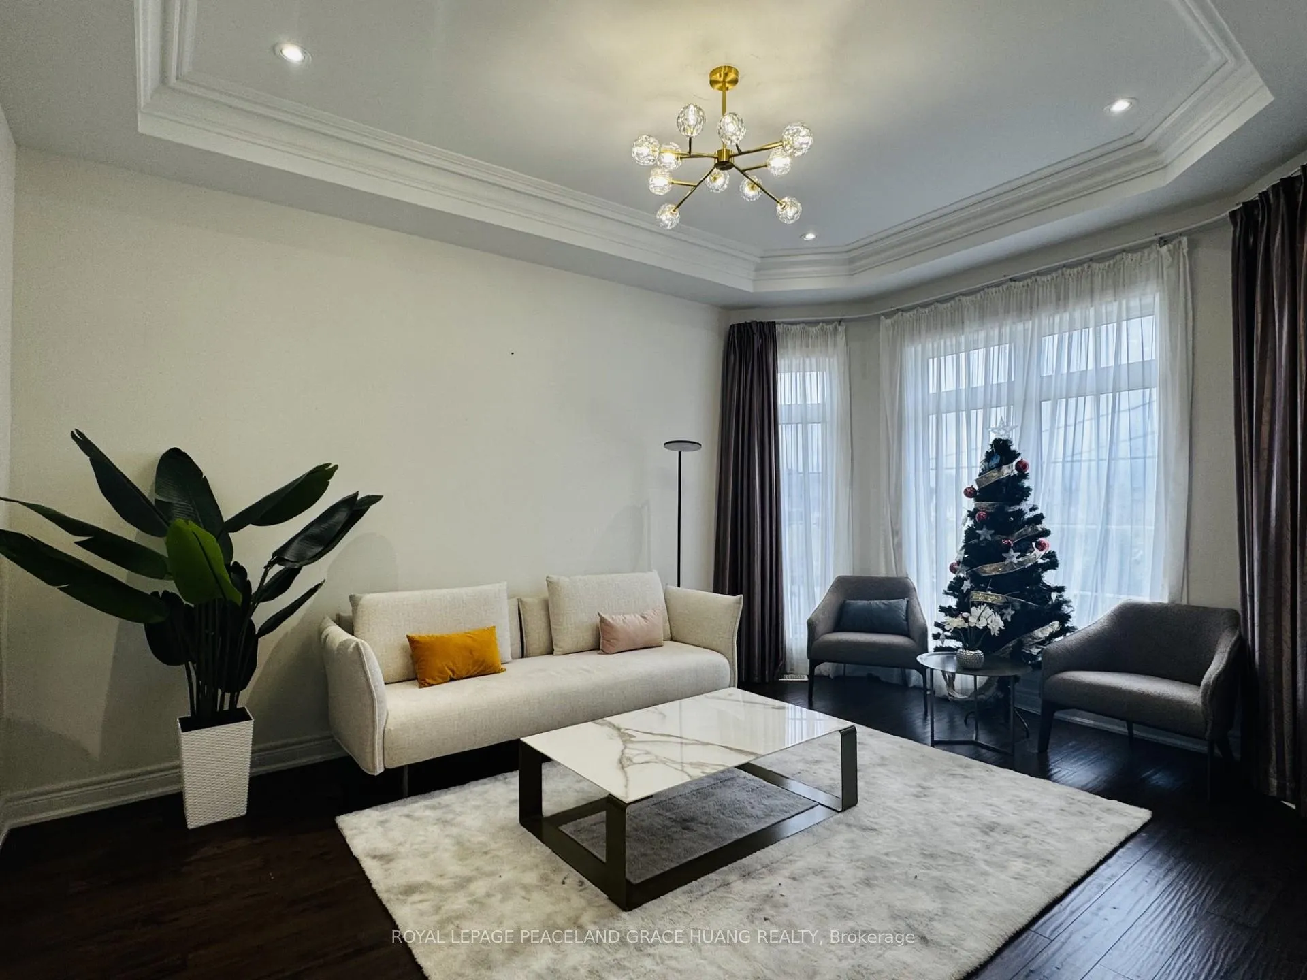
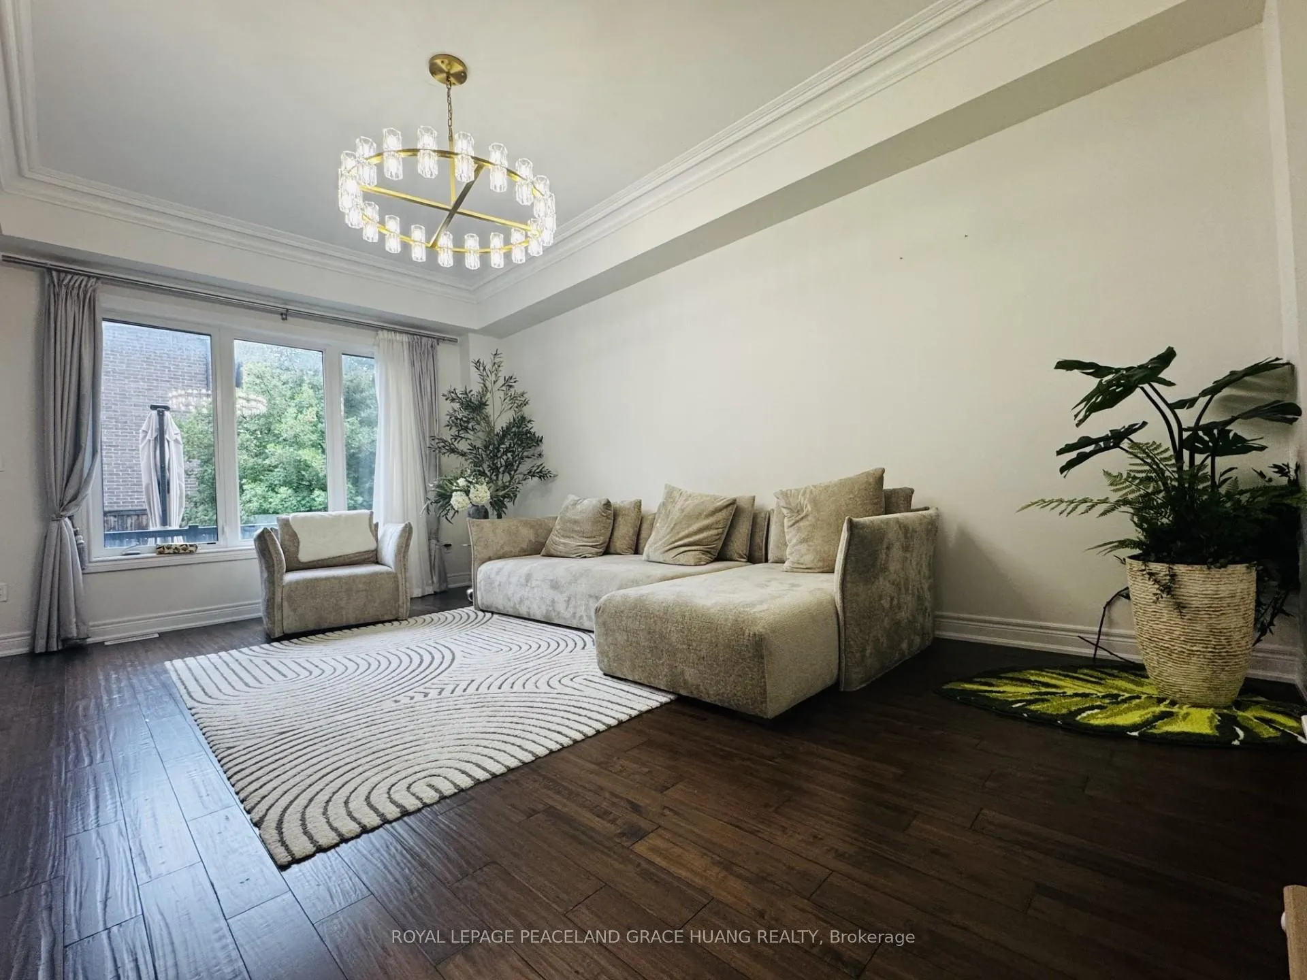
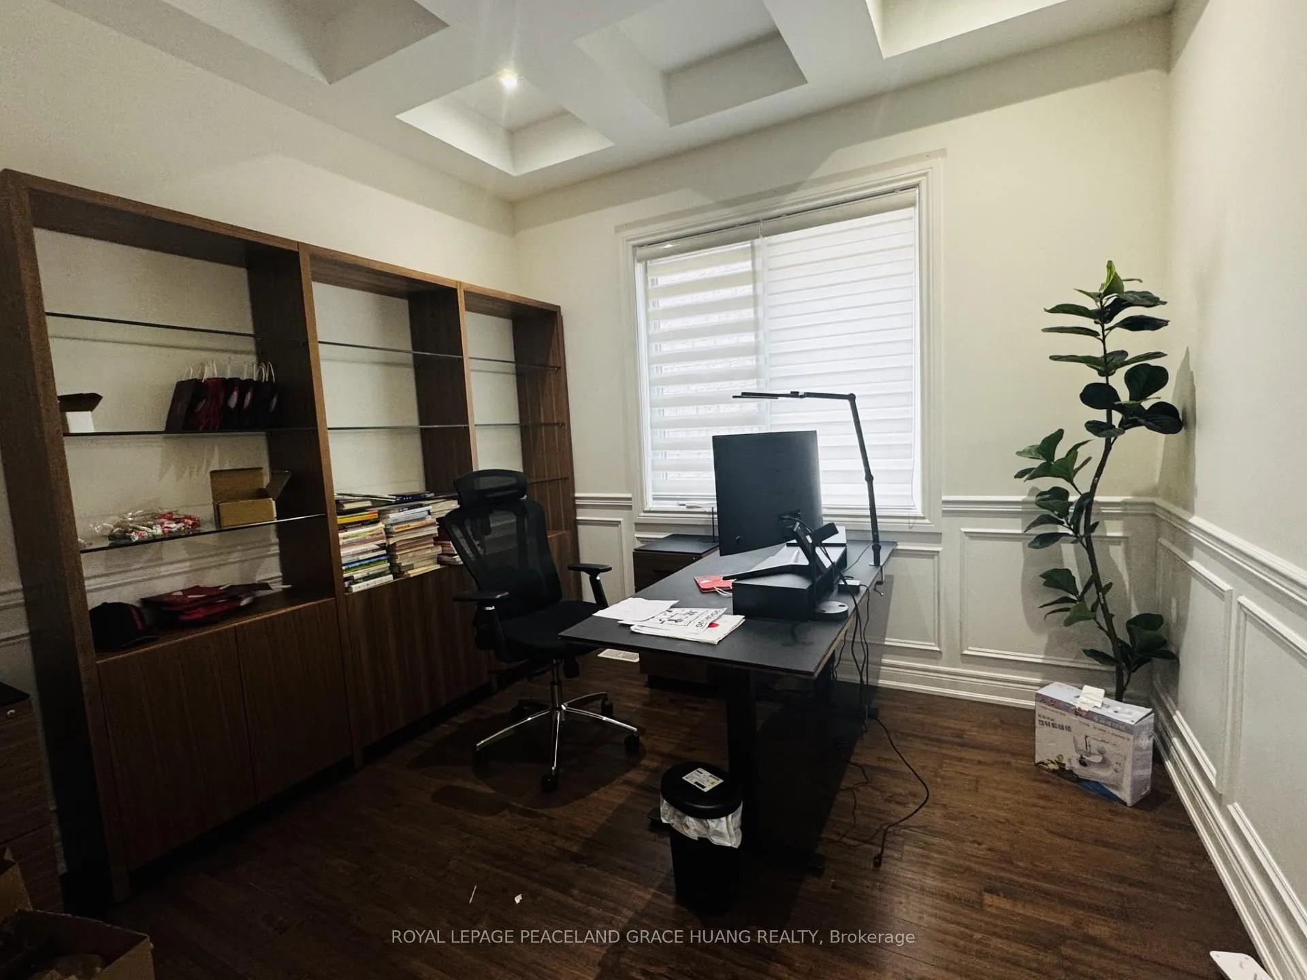
Well Maintained Home with Move-in Condition! Enjoy luxurious custom-built home with an exceptional blend of comfort, space, and elegant design. Boasting 4,550 sq. ft. above grade plus a finished walk-up basement. Featuring 10Ft Ceilings On Main and 9 Ft Ceilings On 2nd Floor and Basement, Functional Layout, Hardwood Floors Throughout, Spacious Master Bedroom With Fireplace, Custom-built Closet Organizers, Custom Maple Kitchen Cabinets, Granite Counter Tops, and Top-of-The-Line Appliances. The finished basement includes a home theatre, providing the perfect setting for entertainment and family gatherings. Ideally situated in a sought-after neighborhood close to highly ranked schools, this exceptional property offers the perfect combination of luxury living and everyday convenience.
Ask about this home
A HOMEH agent will answer your questions about this home.
Around this home
Daily convenience, out of 100, from the distances below
Schools nearby
School rating, out of 10.
Helpful calculators
Your HOMEH agent

"I would see it this week."