
 See all 50 photos
Property history

This listing has ended. It is no longer available.
Property not available for sale or for rent.
Ask about this home
A HOMEH agent will answer your questions about this home.Ask HOMEH
About this home
9 Coates Crescent, Richmond Hill
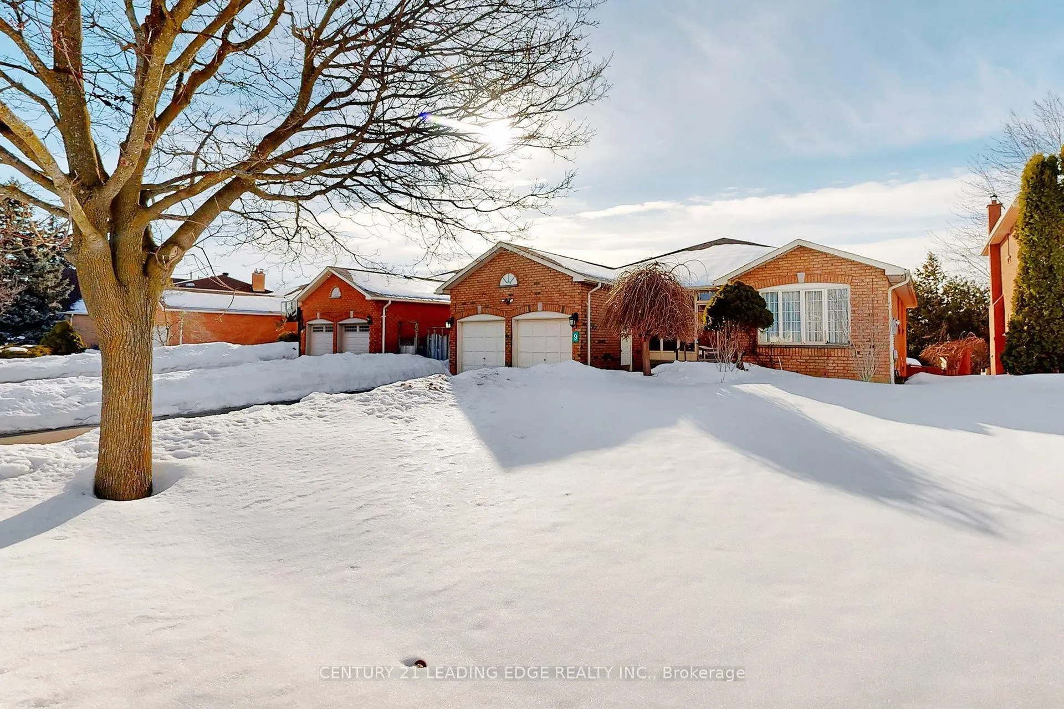
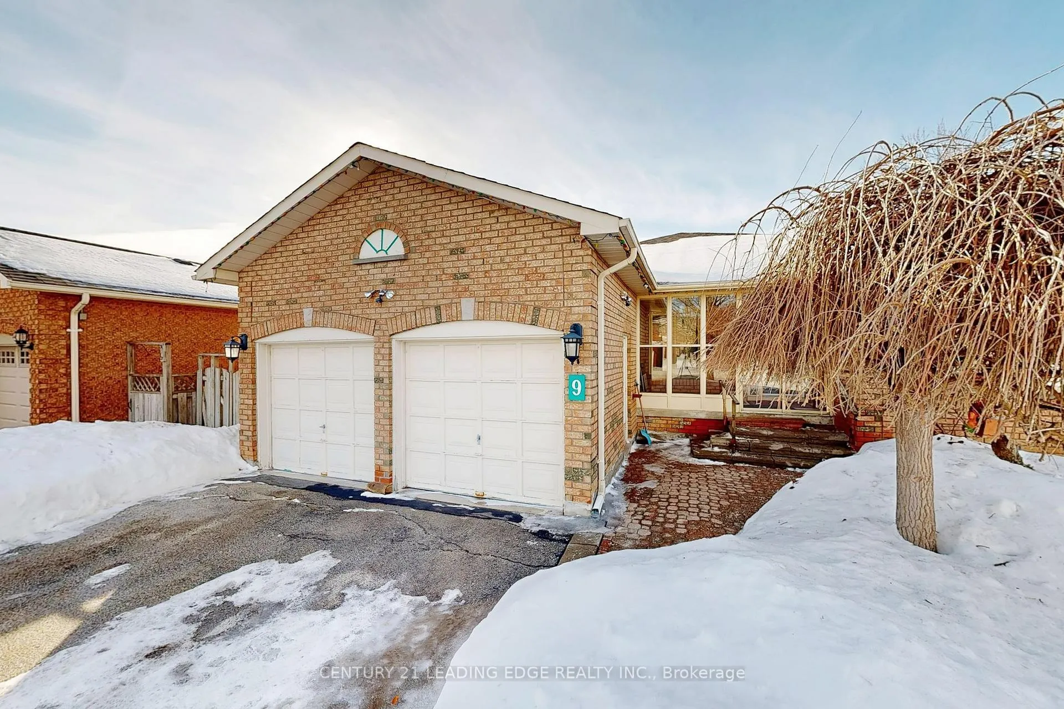
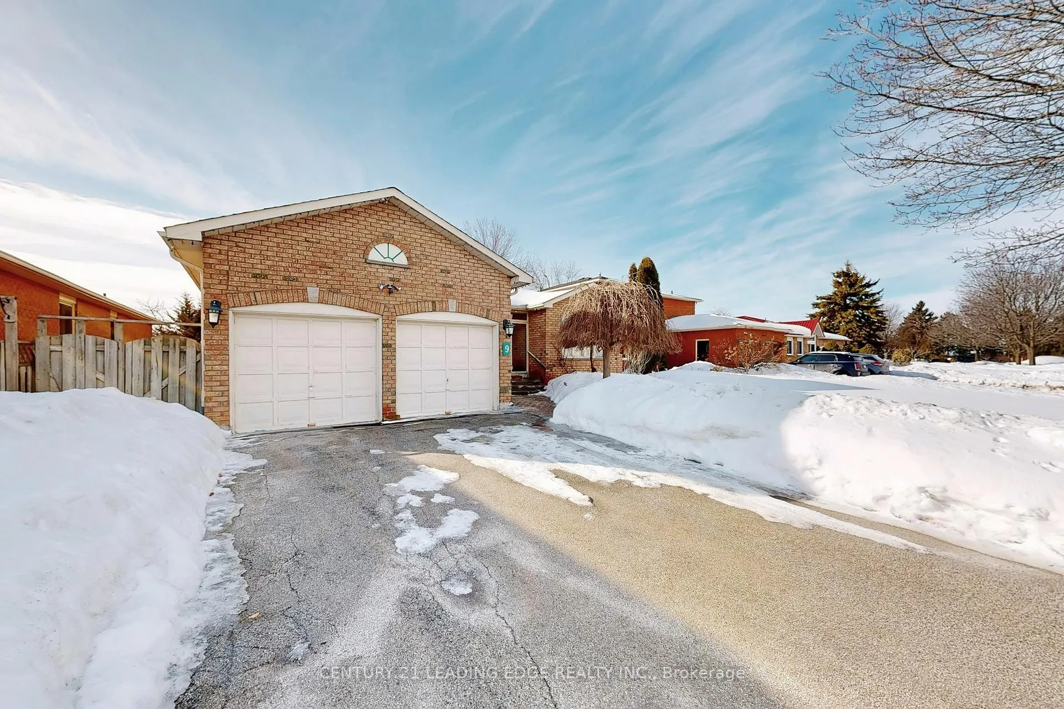
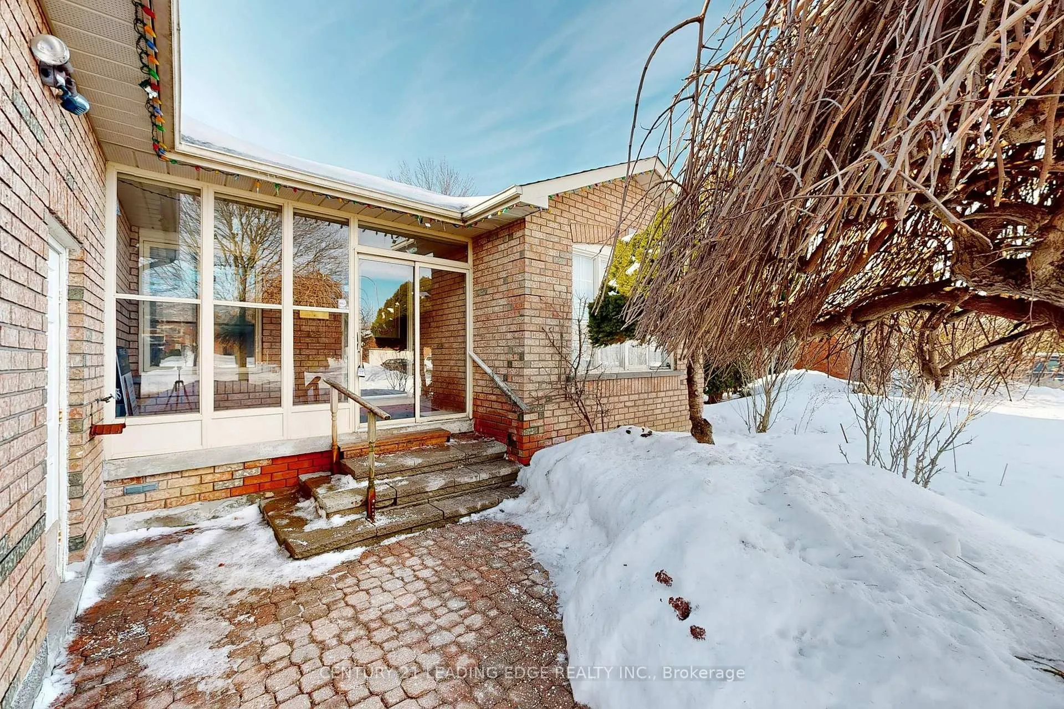
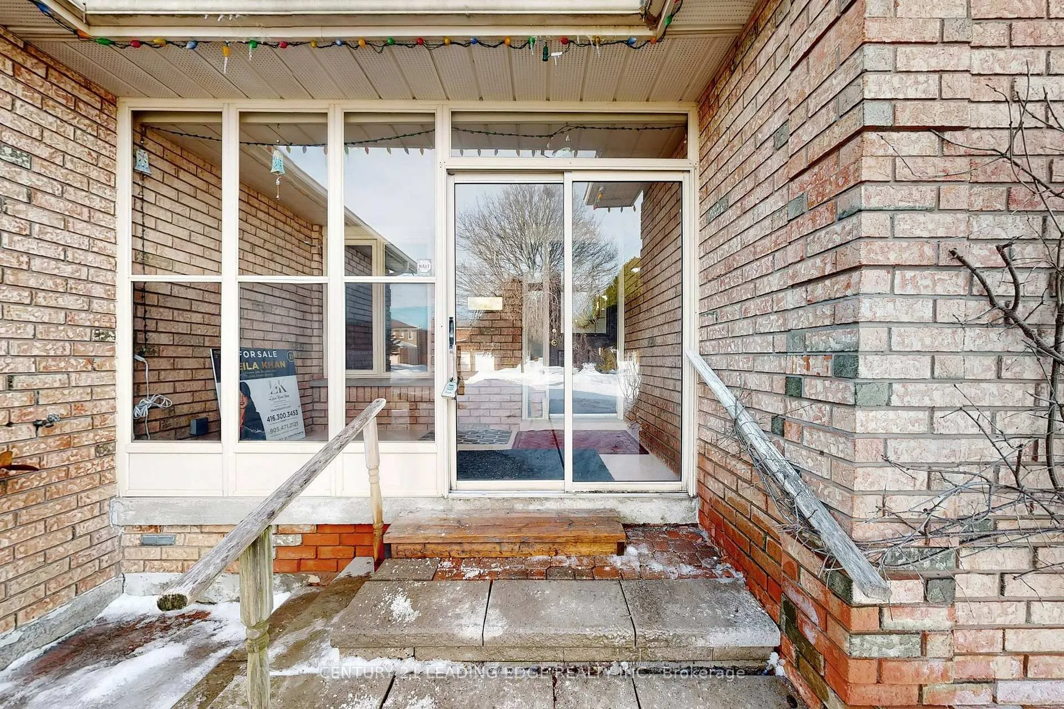
Welcome to 9 Coates Crescent. This all-brick bungalow is situated on a premium 55-foot lot in the heart of Richmond Hill's prestigious Oak Ridges Lake Wilcox community. The exterior boasts a private, no-sidewalk driveway and an inviting enclosed porch, leading into a sun-drenched interior adorned with gleaming laminate and ceramic flooring. Designed for both comfort and entertaining, the grand living and dining areas offer a seamless flow, while the sun-filled eat-in kitchen features a walk-out to a private balcony. The primary suite serves as a true retreat, complete with a walk-in closet and a 4-piece ensuite. A defining feature of this residence is the fully finished 2-bedroom walk-out basement. This bright, self-contained space includes a private entrance, secondary kitchen, separate laundry, and an expansive living area-making it the perfect solution for a nanny suite, in-law quarters, or multi-generational living. Additionally, a large unfinished workshop offers the versatile potential to be converted into further living space or a home gym. Experience the very best of Oak Ridges with world-class amenities just minutes away. This home is steps from top-rated schools, Highway 404, and the scenic Lake Wilcox Promenade. Residents enjoy an unparalleled active lifestyle with access to Bond Lake, forest trails, and the Oak Ridges Community Centre-offering everything from swimming and skating to equestrian trails and cross-country skiing. Bring your personal vision to this original masterpiece and secure your place in one of Richmond Hill's most sought-after enclaves.
Facts & features
Ask about this home
A HOMEH agent will answer your questions about this home.
Rooms
15 rooms · 3 bathrooms
- Living room17′1″ × 11′11″203 sq.ft.
- Dining room11′11″ × 11′11″141 sq.ft.
- Family room16′7″ × 11′10″197 sq.ft.
- Kitchen11′11″ × 10′118 sq.ft.
- Breakfast11′11″ × 11′131 sq.ft.
- Primary bedroom17′11″ × 11′11″213 sq.ft.
- Bedroom 211′11″ × 11′11″142 sq.ft.
- Bedroom 311′11″ × 11′3″134 sq.ft.
- Laundry7′5″ × 6′4″47 sq.ft.
- Bedroom 417′5″ × 14′1″244 sq.ft.
- Bedroom 514′8″ × 12′1″177 sq.ft.
- Kitchen18′1″ × 11′10″214 sq.ft.
- Family room15′7″ × 12′5″194 sq.ft.
- Laundry7′10″ × 7′3″57 sq.ft.
- Workshop20′3″ × 16′11″341 sq.ft.
Around this home
Schools nearby
School rating, out of 10.
Listing details
Helpful tools
Your HOMEH agent
"Priced 29% over our estimate. I would see it this week."
Ask HOMEH about this home
Price, neighbourhood, monthly cost. Ask anything.
HOMEH Intelligent Agent is an AI, not a licensed representative. Check anything important with your agent.