

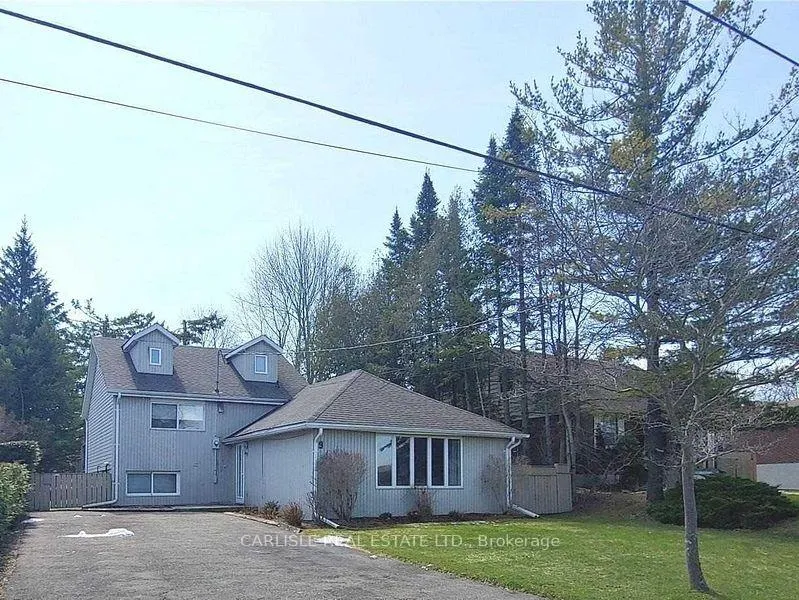
9 George Street
Detached Sold
1/99 George Street
Detached Sold
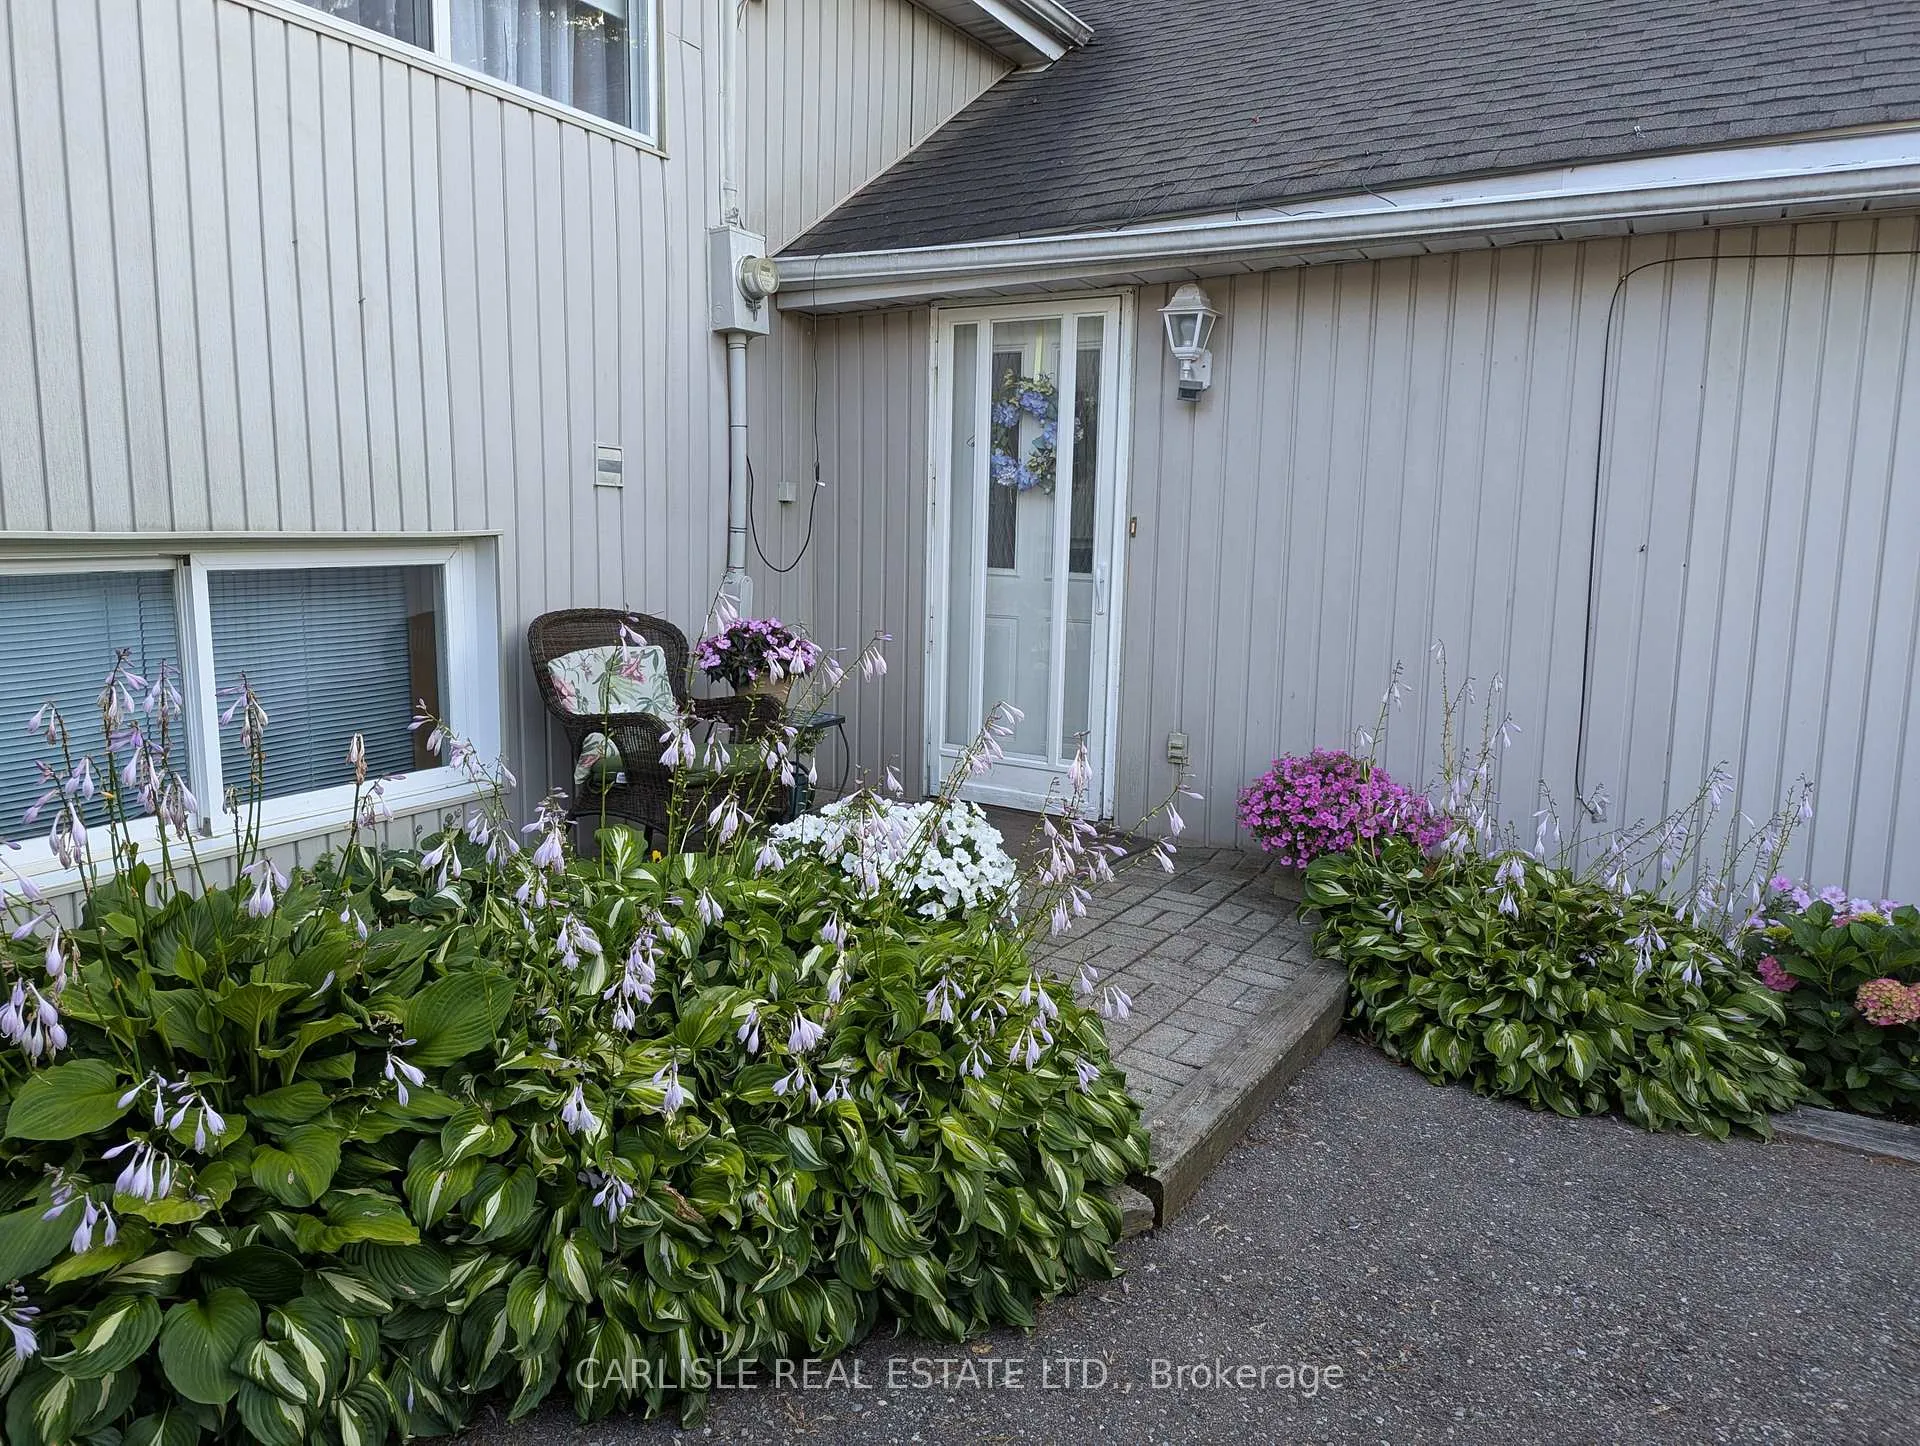 See all 9 photos
3 Bedrooms
2 Bathrooms
0 Garage
1.1K–1.5K sq.ft
56.5×157.58 ft
$4,742/yr
Property history
Facts and features
- BasementFinished
- Water, sewerMunicipal
- Lot shapeIrregular
- HeatingForced air
What stands out
- Fireplace
- Central air
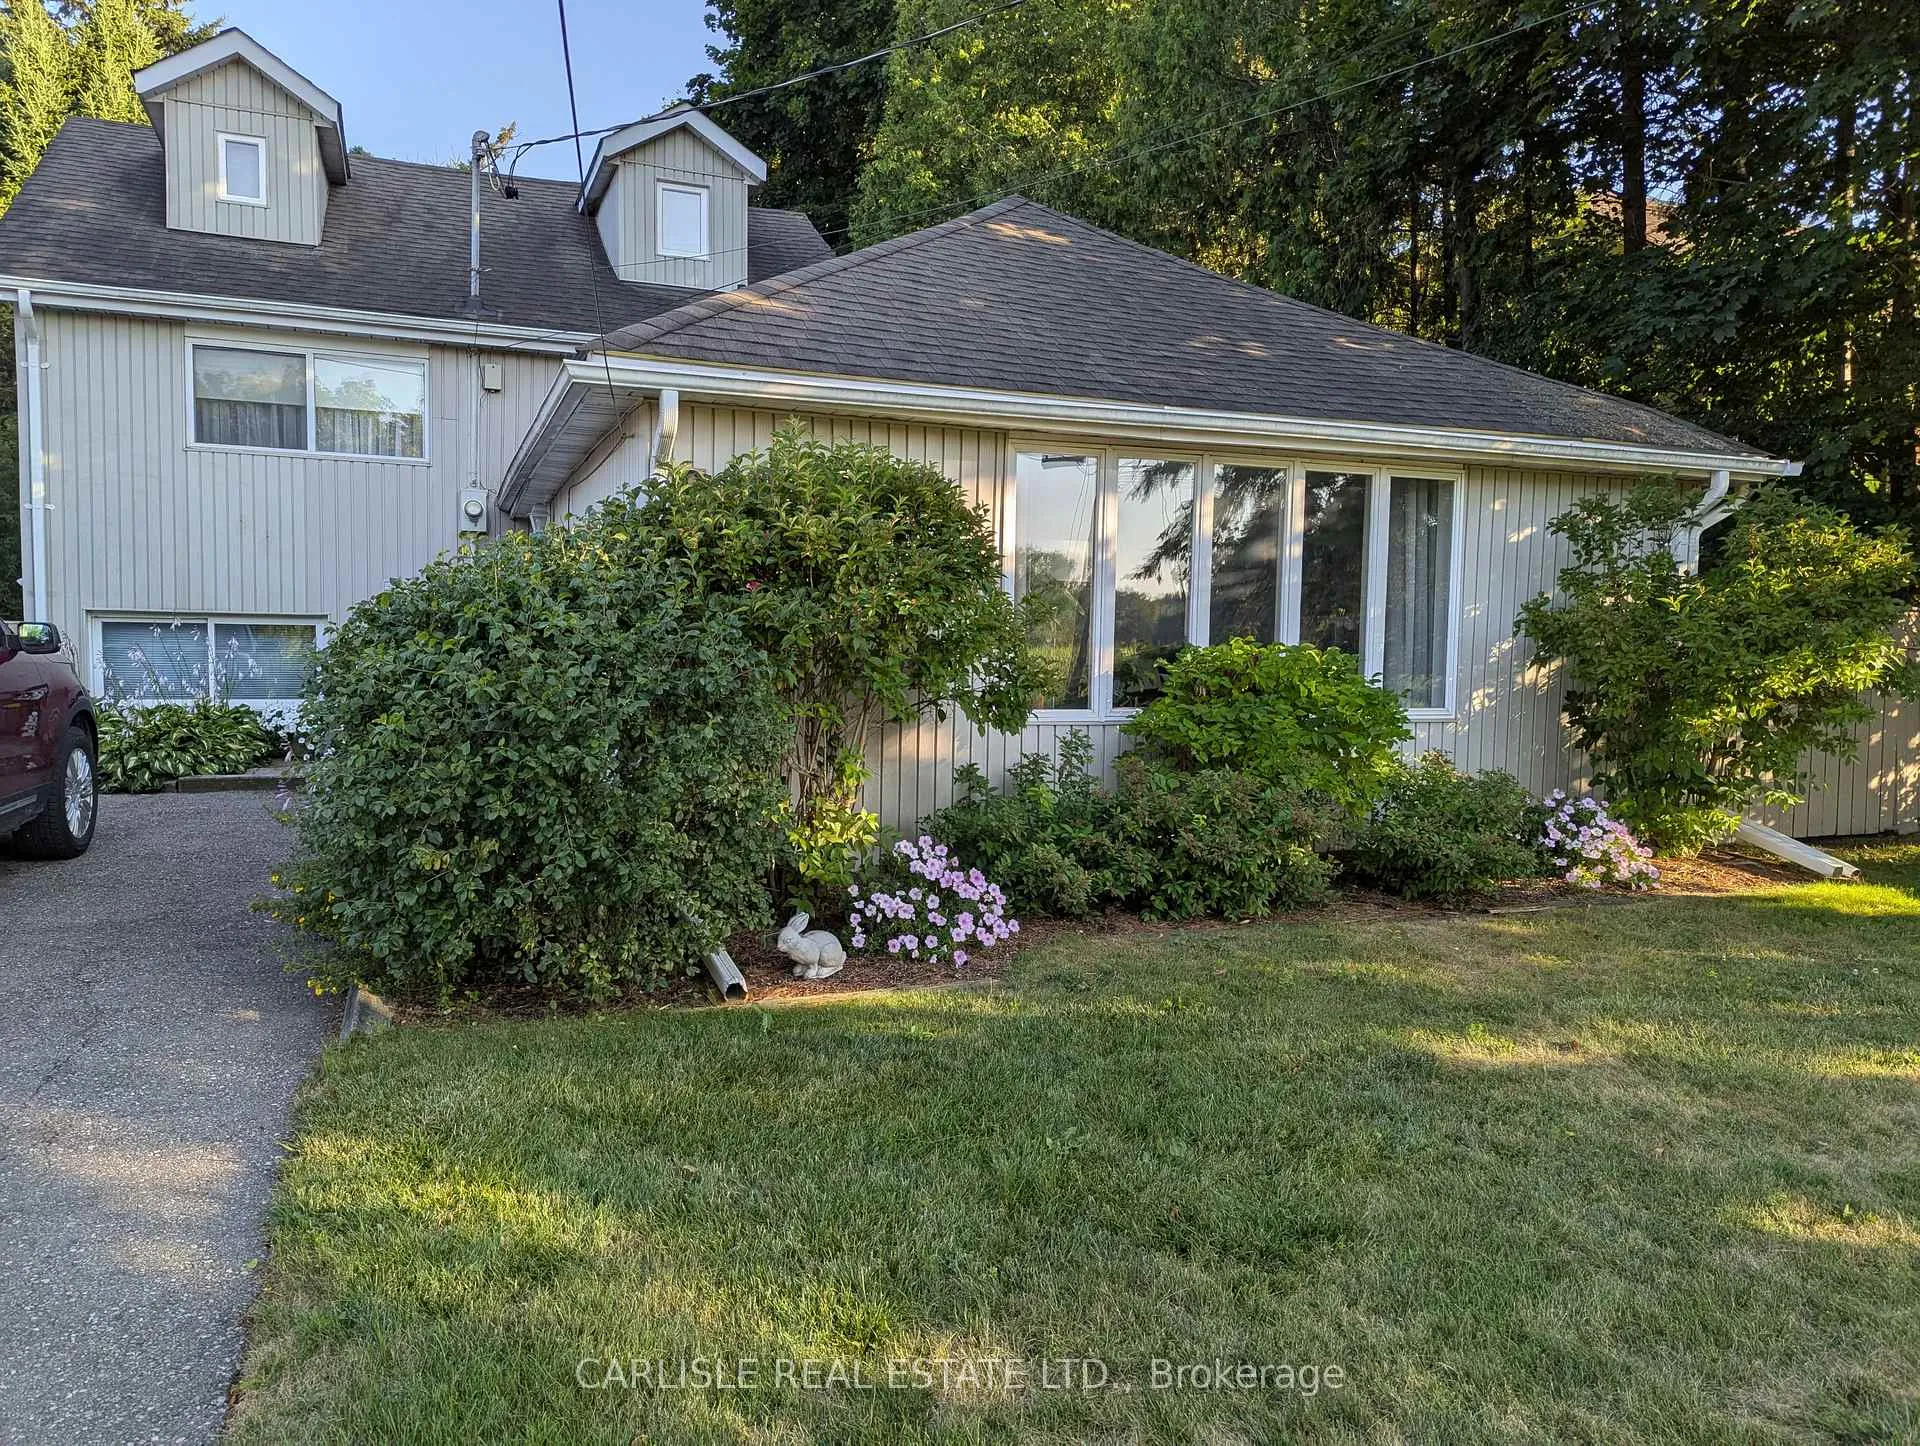
The homeDetached, Backsplit 4, 1,100–1,500 sq ft
- Type: Detached
- Style: Backsplit 4
- Living space: 1,100–1,500 sq ft
- Basement: Finished
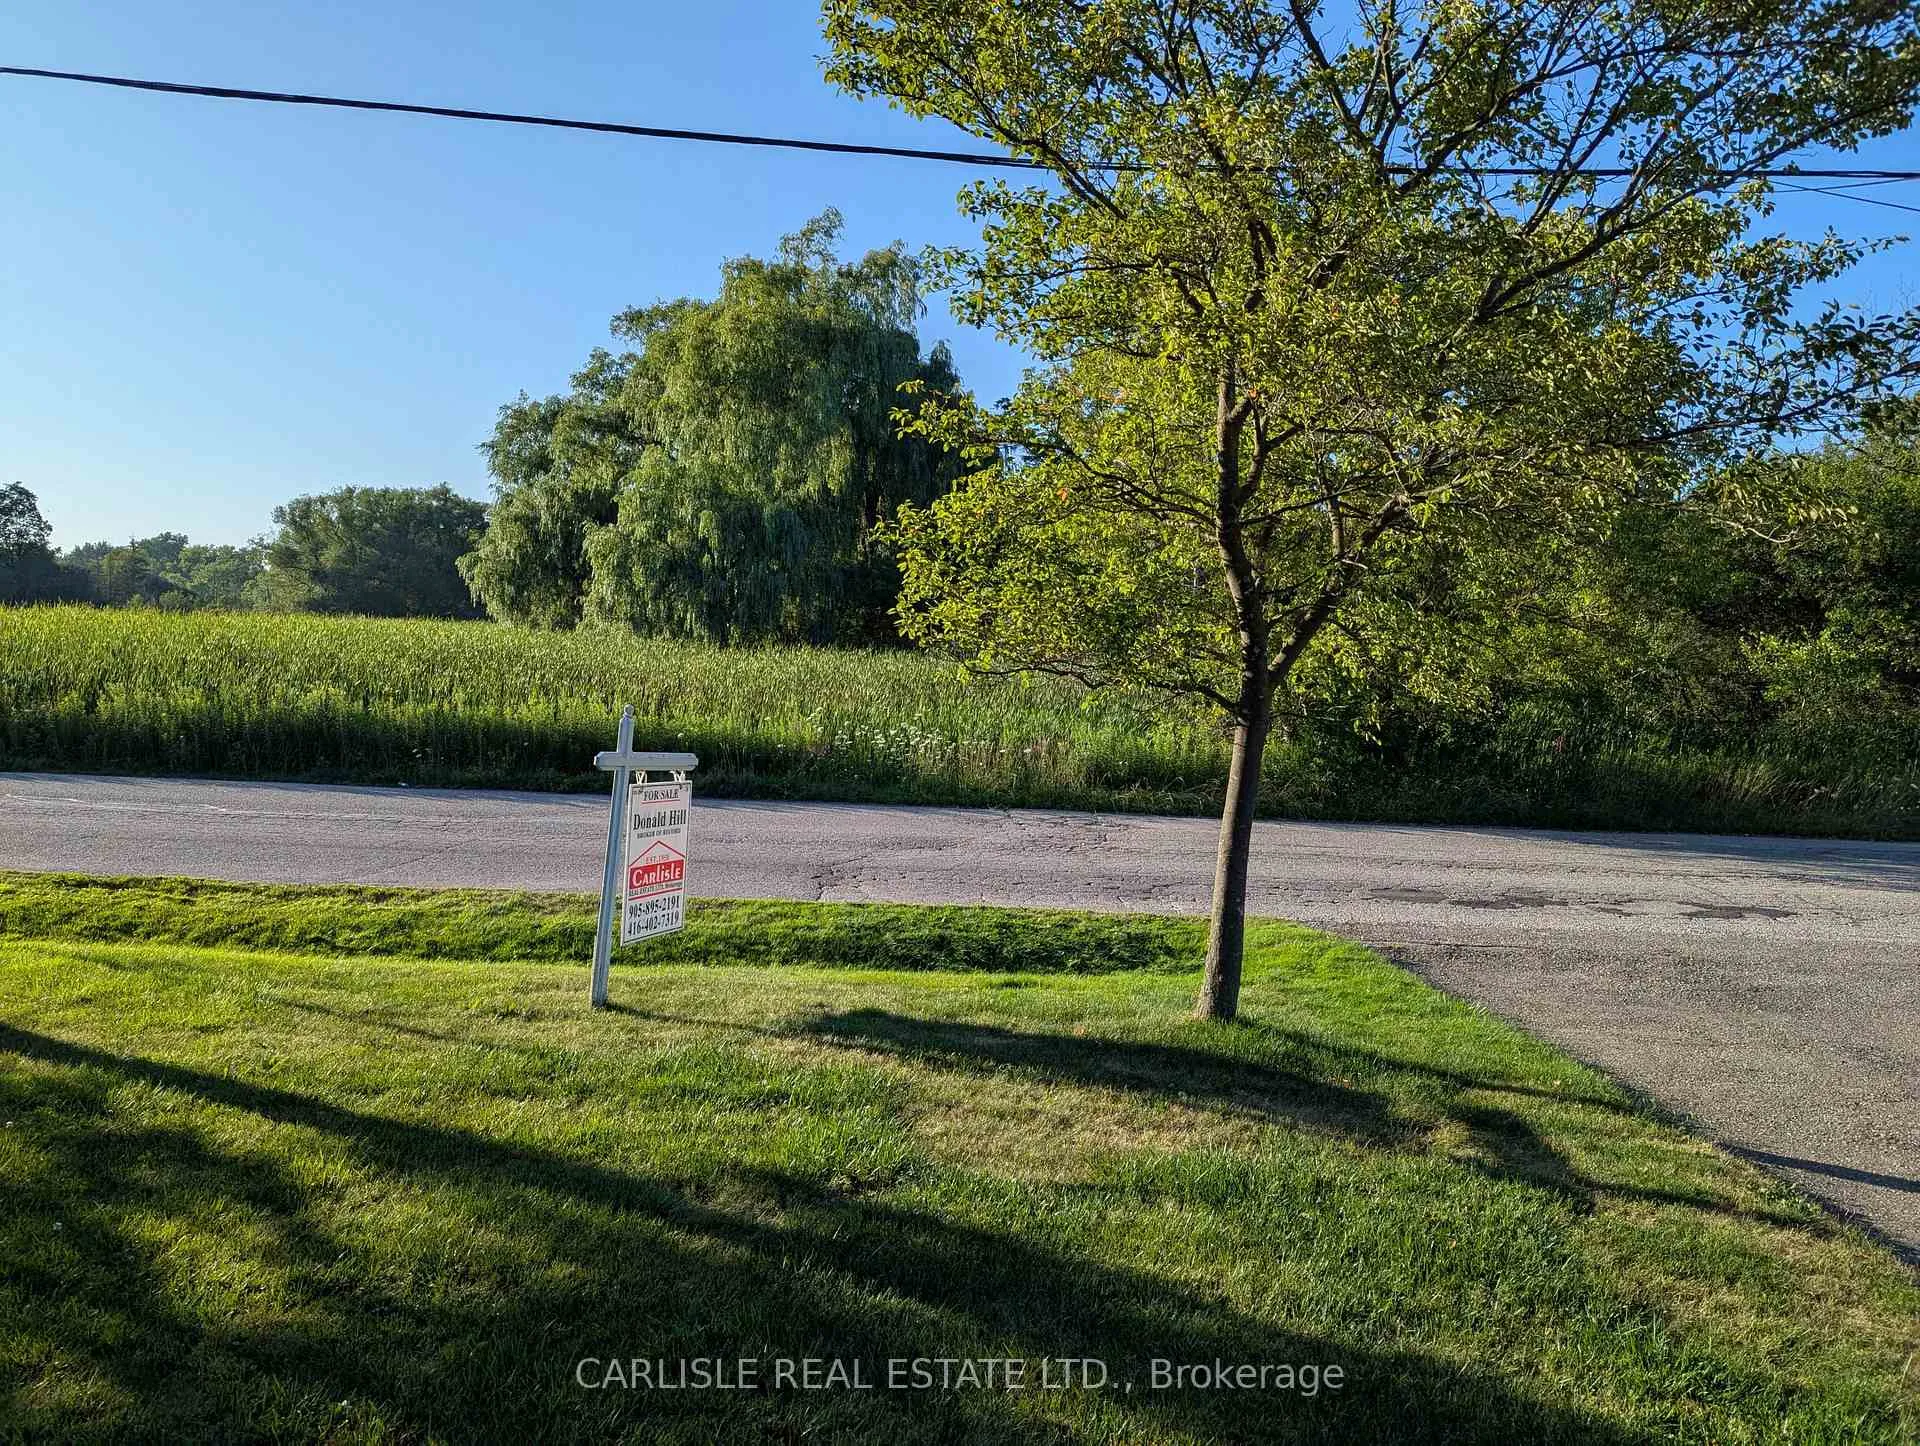
- View: Park/greenbelt, meadow
InsideFireplace Yes, natural gas, Broadloom, Built-in oven
- Fireplace: Yes, natural gas
- Flooring: Broadloom
- Features: Built-in oven
- Rooms above ground: 6
- Rooms in the basement: 2
- Bedrooms: 3
- Bathrooms: 2
- Kitchens: 1
Outside and lotVinyl siding, Asphalt shingle, Block
Outside
- Exterior: Vinyl siding
- Roof: Asphalt shingle
- Foundation: Block
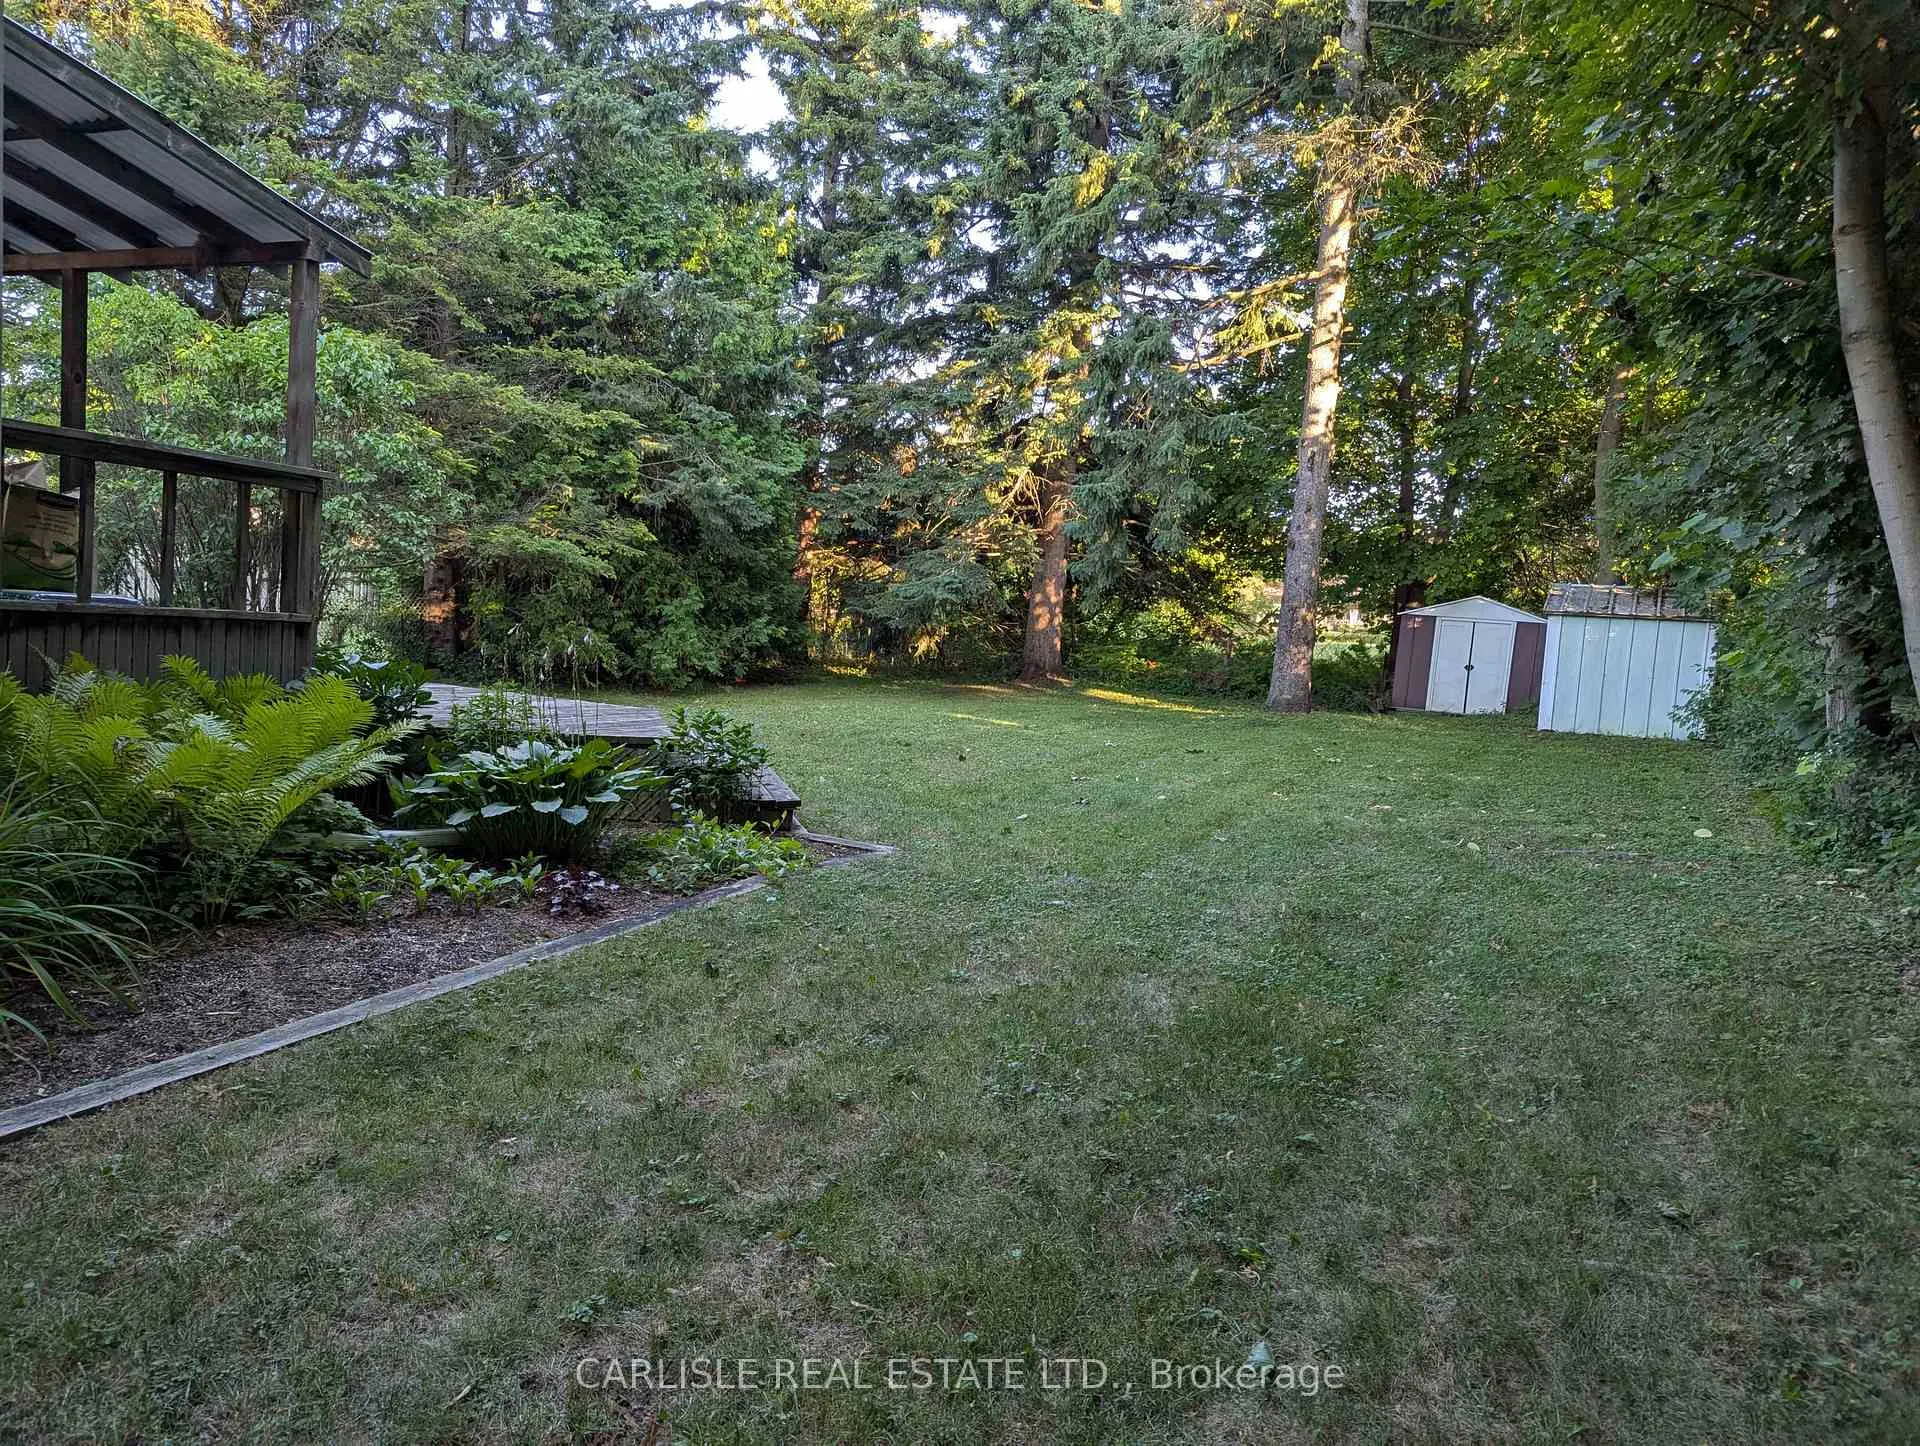
- Other structures: Garden shed
- Size: 56.5 × 157.58 ft
- Shape: Irregular
- Zoning: Residential
Parking4 Parking, Private
- Spaces: 4 Parking
- Driveway: Private
Heating, water and powerForced air, gas, Central air, Municipal water
- Heating: Forced air, gas
- Cooling: Central air
- Water: Municipal water
- Sewer: Municipal sewer
Costs and taxesTaxes $4,742 a year, HST included in the price
- Taxes, 2025: $4,742 a year
- HST: HST included in the price
Included in the saleExtra long driveway with no sidewalk. fridge, stove, built-in oven and microwave, washer, dryer, all electric light fixtures and window coverings, central air conditioning, updated roof, gas fireplace, 2 garden sheds, gas burner & equipment.
- Included: Extra long driveway with no sidewalk. fridge, stove, built-in oven and microwave, washer, dryer, all electric light fixtures and window coverings, central air conditioning, updated roof, gas fireplace, 2 garden sheds, gas burner & equipment.
NearbyGreenbelt/conservation, public transit
- Close to: Greenbelt/conservation, public transit
Listing detailsN12933954, Sold, Mar 30, 2026
- MLS® number: N12933954
- Status: Sold
- Listed on: Mar 30, 2026
- Days on market: 35
- Updated: May 4, 2026
- Possession: Flexible
- Occupied by: Owner
- Listing brokerage: CARLISLE REAL ESTATE LTD.
About this home
9 George Street, Richmond Hill (Oak Ridges), ON L4E 2T4
Built-In OvenPark/GreenbeltMeadowGreenbelt/ConservationPublic Transit
Spectacular Building Lot and Investment! House is ideal for renting or living in and building your dream home in the future! Current owner has resided in the home for 25 years. Great location, close to Yonge St, Transit, and Amenities! Home overlooks protected Greenbelt with beautiful view!
Read more
Ask about this home
A HOMEH agent will answer your questions about this home.
Ask a question
Thinking of selling your home?See what your home is worth today.
Around this home
Yonge St/King Rd
Errands
Parks
Schools
Daily convenience, out of 100, from the distances below
ParkOak Ridges Meadows · 5 within 1 km3 min walk211 m
GroceryGramma's Oven, European Bakery and Café8 min walk477 m
SchoolAcademy for Gifted Children, the (Pace)6 min walk370 m
PharmacyGood Shepherd Pharmacy1 min walk88 m
Cafés & foodMediterranean Persian Kabob House · 15 within 1 km2 min walk135 m
Gym & rec centreAnytime Fitness17 min walk1.0 km
LibraryRichmond Hill Public Library - Oak Ridges Branch14 min walk881 m
WalkDriveStraight-line distance, open map data
Grocery0.5 km
Park0.2 km
Coffee0.6 km
Dining0.1 km
Gym1.0 km
Schools nearby
School rating, out of 10.
Academy for Gifted Children, the (Pace)elementary · Private · 0.4 km
—
Académie de la Moraineelementary · Public · 0.7 km
6.7/10Good
Alexander MacKenzie Summer Schoolelementary · Public · 0.7 km
—
Contact agent
Helpful calculators
Mortgage
Affordability
Closing costs
Land transfer tax
Property tax
Down payment
CMHC insurance
Stress test
Cashback Rebate
Your HOMEH agent

NimaHOMEH agent · Richmond Hill
"I would see it this week."
Ask Nima