
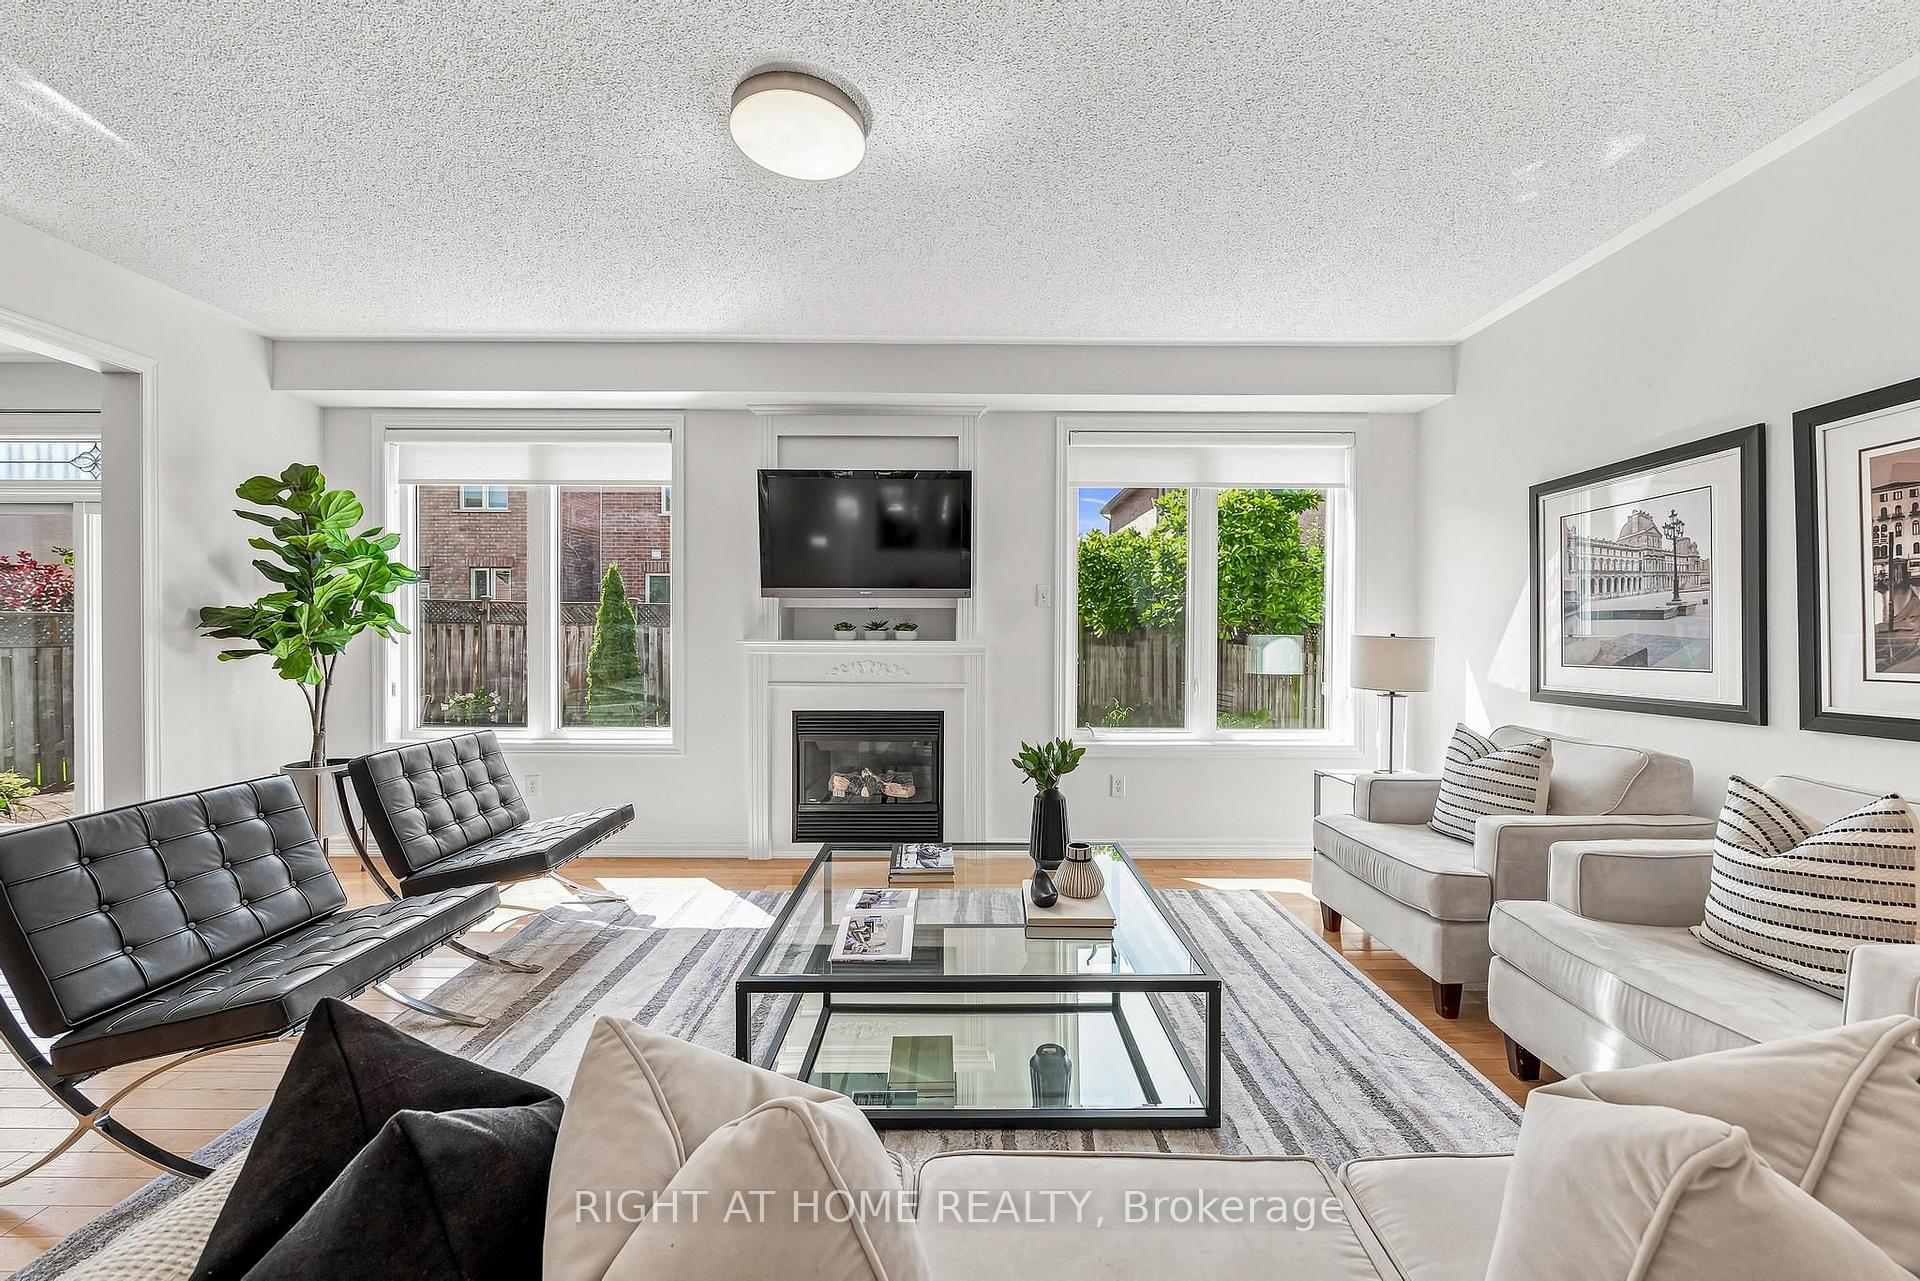
 See all 43 photos
Book a viewing
Ask HOMEH
About this home
9 Grand Oak Drive, Richmond Hill
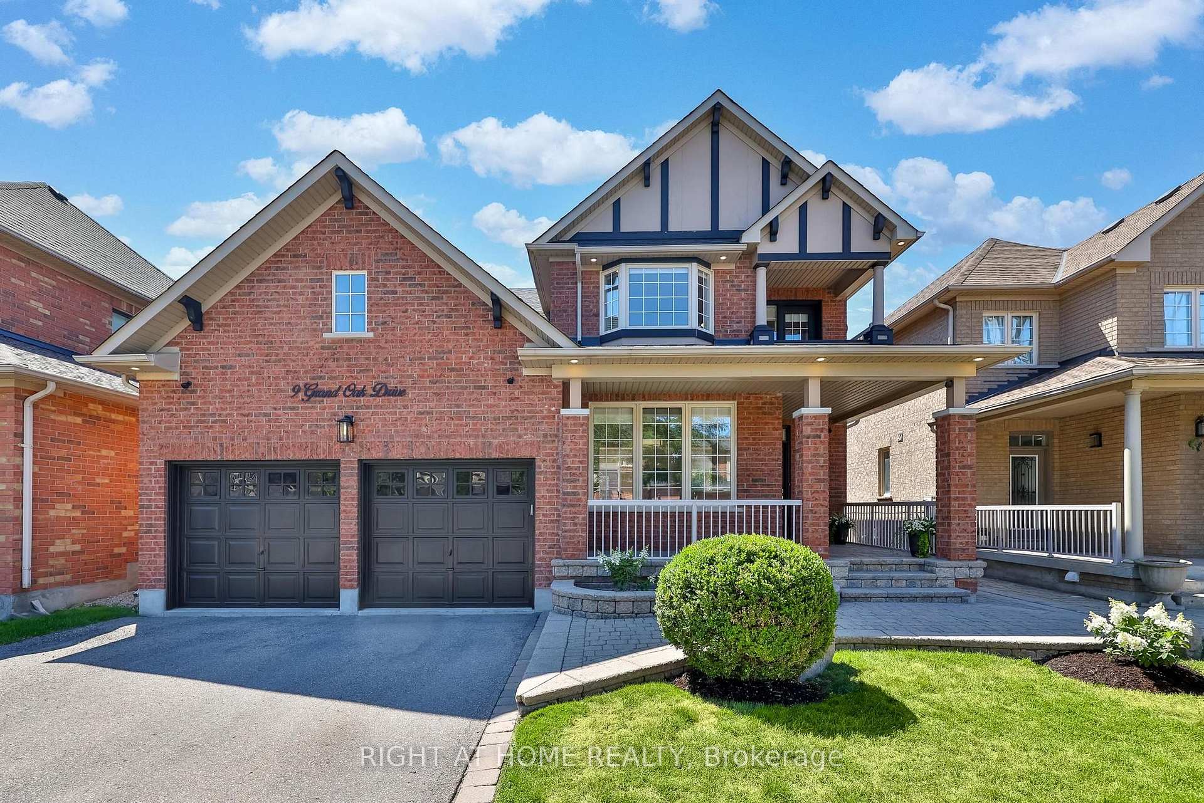
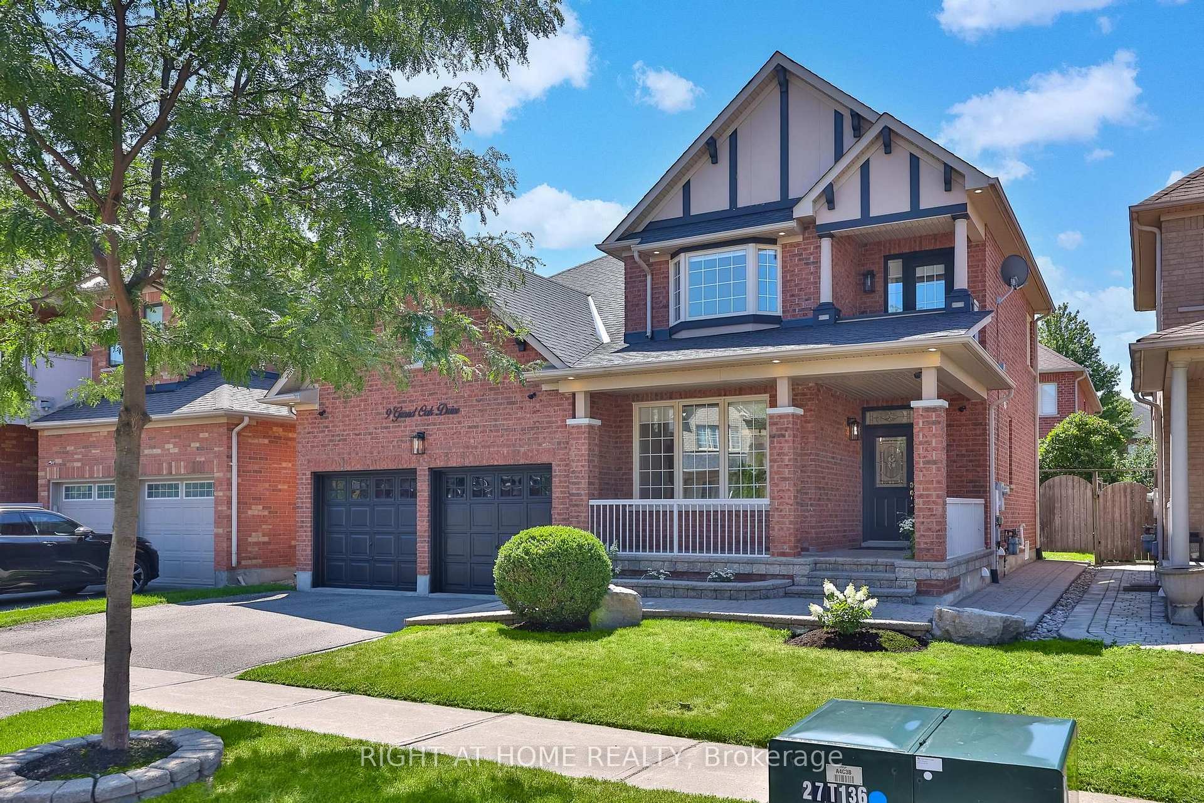
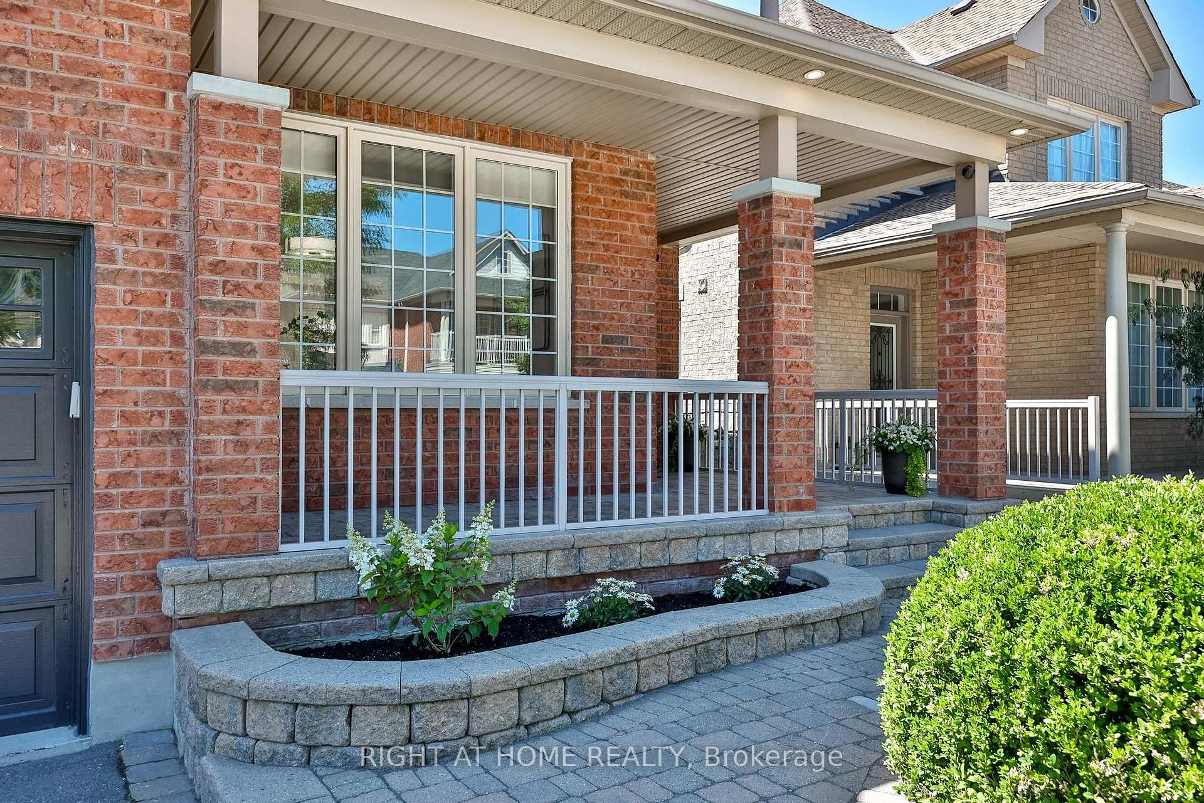
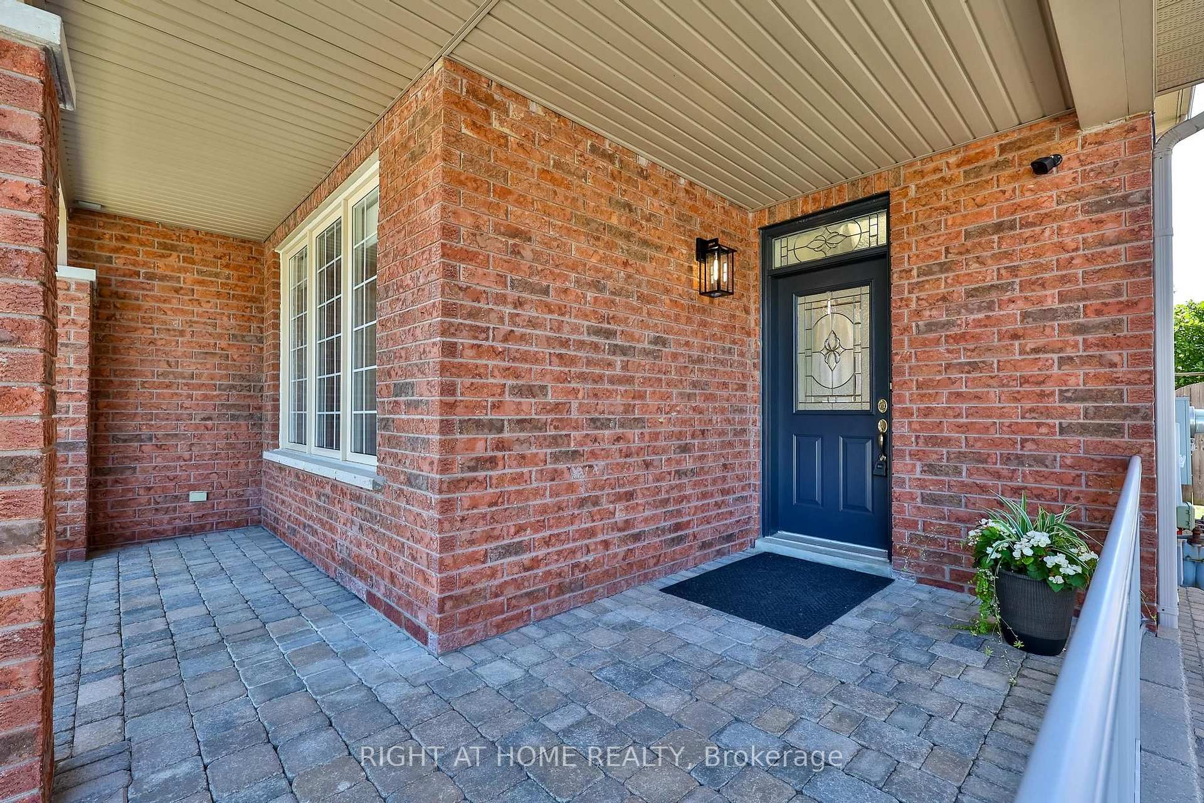
Welcome to 9 Grand Oak Drive. Fabulous Family Friendly Oak Ridges Home. Open Concept Functional Mainfloor With Spacious Rooms. Large Master Bedroom with Sitting Area and Spa Like Ensuite. Hardwood, Ceramic and Slate Flooring Throughout. In Law Suite in Finished Basement with Kitchen, Rec Room, Bedroom and Large Closet. Entrance through Garage Mudroom. Nicely Landscaped with Fully Fenced Rear Yard and Patio Area. Walking Distance to Public and Catholic Elementary Schools and Grovewood Park a Block Away. Great for Young Growing Families or Multigenerational Living.
Facts & features
Book a viewing
Rooms
14 rooms · 4 bathrooms
- Kitchen13′1″ × 9′10″129 sq.ft.
- Breakfast13′1″ × 9′10″129 sq.ft.
- Family room19′8″ × 13′1″258 sq.ft.
- Dining room16′5″ × 13′1″215 sq.ft.
- Bedroom 213′1″ × 13′1″172 sq.ft.
- Primary bedroom16′5″ × 13′1″215 sq.ft.
- Bathroom4′11″ × 13′1″65 sq.ft.
- Bedroom 313′1″ × 13′1″172 sq.ft.
- Bathroom9′10″ × 9′10″97 sq.ft.
- Mud room6′7″ × 6′7″43 sq.ft.
- Room13′1″ × 9′10″129 sq.ft.
- Bedroom 413′1″ × 13′1″172 sq.ft.
- Family room13′1″ × 16′5″215 sq.ft.
- Bathroom6′7″ × 4′11″32 sq.ft.
Around this home
Listing details
Helpful tools
Your HOMEH agent

"Priced 5% over our estimate. I would see it this week."
Ask HOMEH about this home
Price, neighbourhood, monthly cost. Ask anything.
HOMEH Intelligent Agent is an AI, not a licensed representative. Check anything important with your agent.