

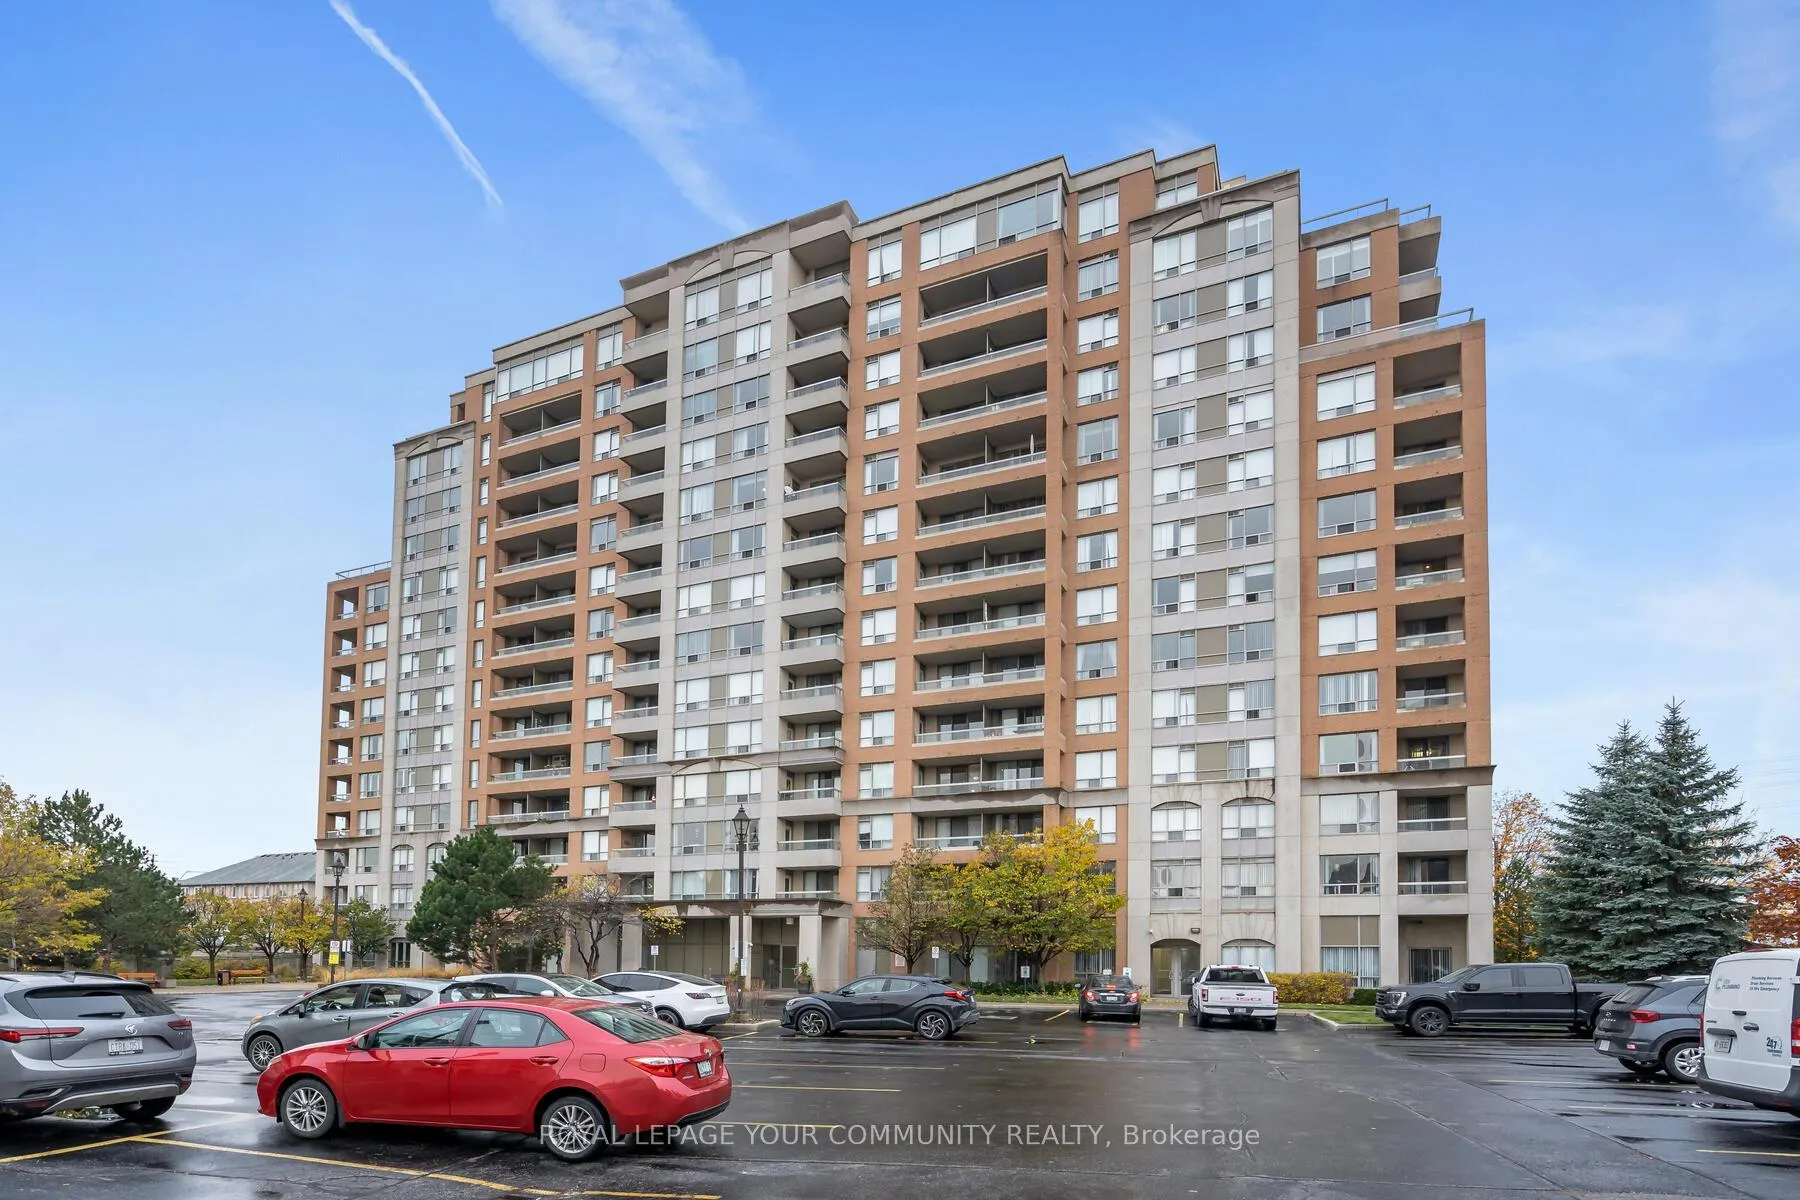
Unit 1016, 9 Northern Heights Drive
Unit 1016, 9 Northern Heights Drive
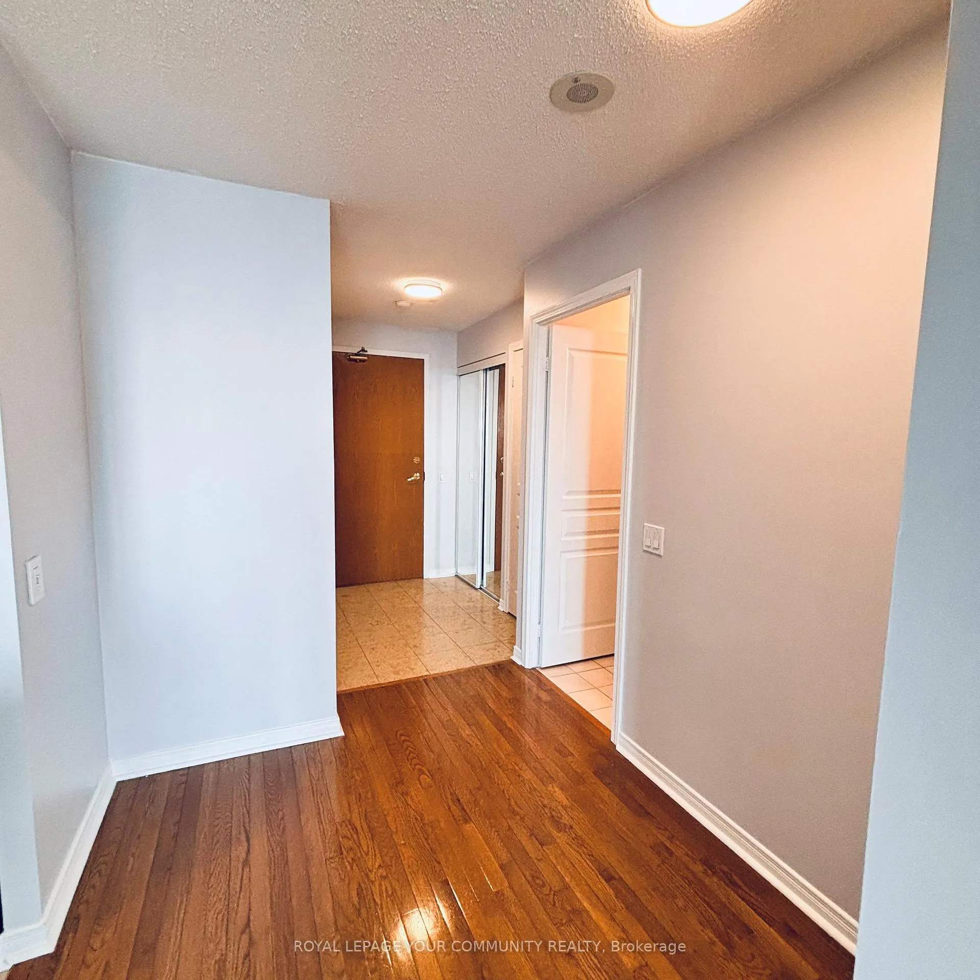
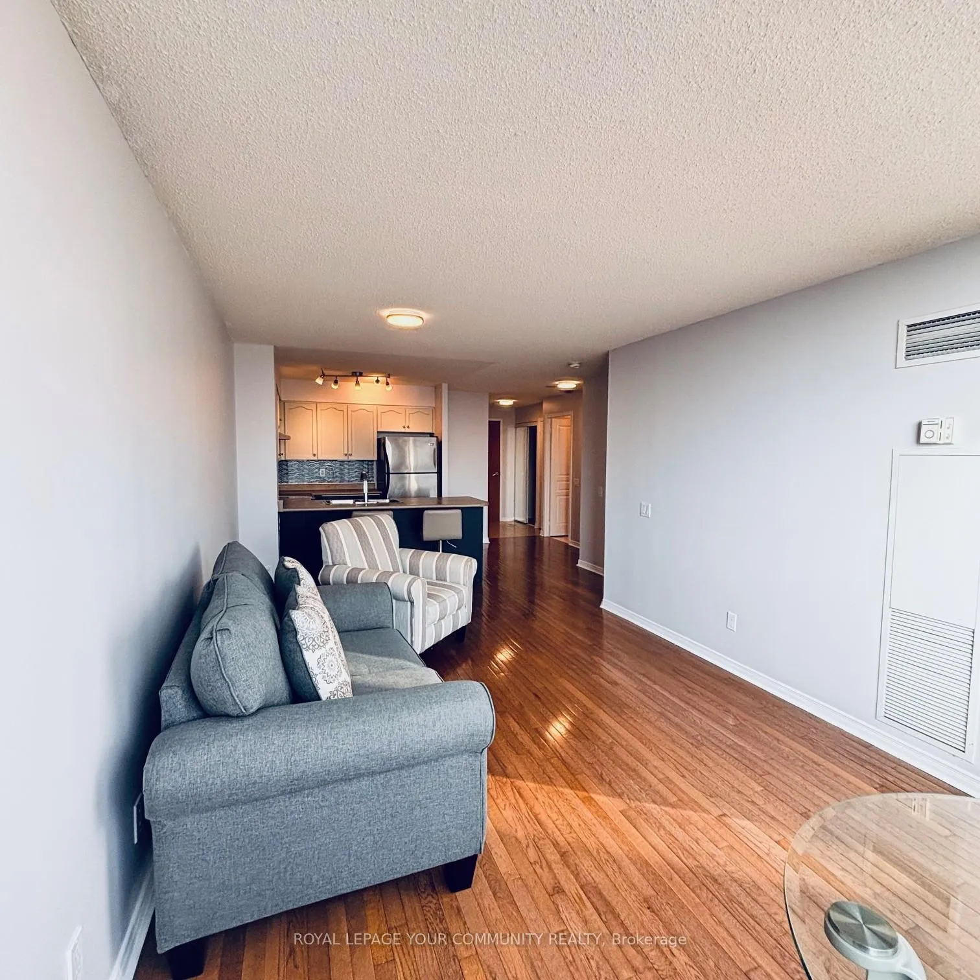
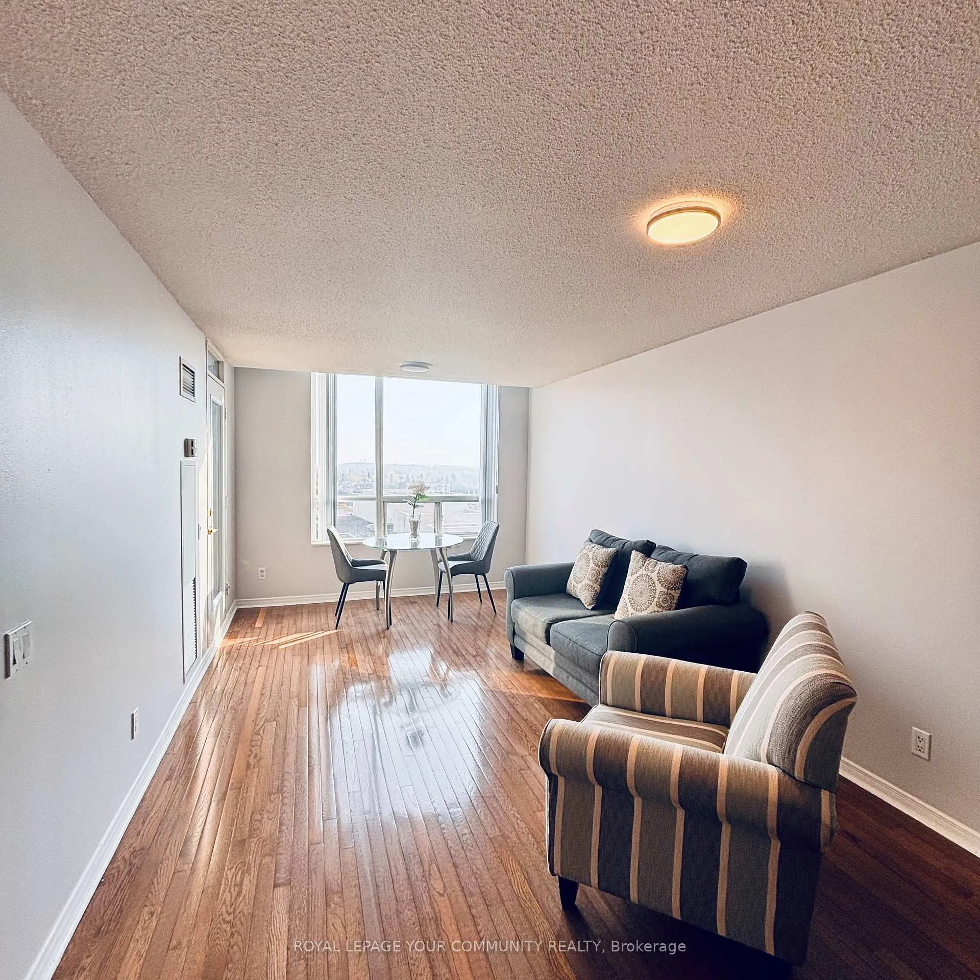
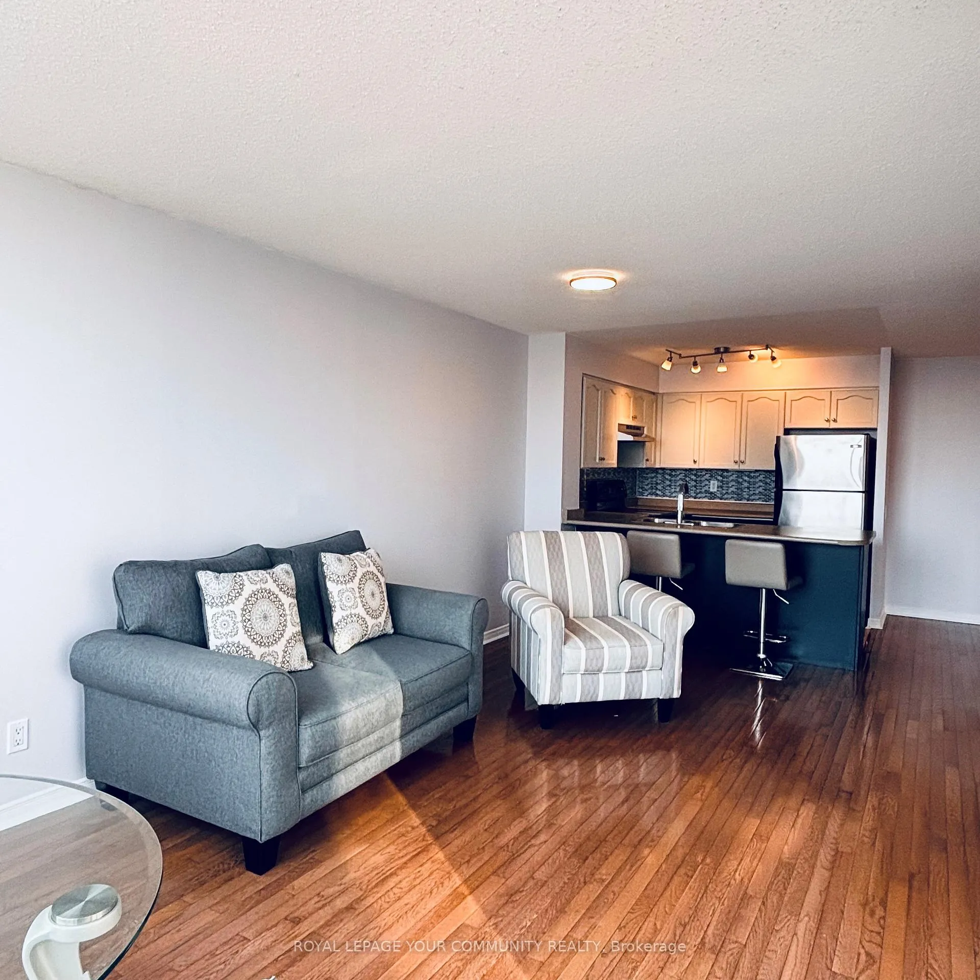 See all 22 photos
Property history
- $2,350TerminatedList: 2025-09-25|End: 2026-02-13|141 daysN12427275
Facts and features
- ExposureEast
- LaundryEnsuite
- LockerOwned
- BalconyOpen
- Hardwood floors
- Central air
- Concierge
- Indoor pool
- Gym
- Party room/meeting room
The homeCondo Apartment, Apartment, 600–699 sq ft
- Type: Condo Apartment
- Style: Apartment
- Living space: 600–699 sq ft
- Basement: None
- Exposure: East
InsideHardwood, Ensuite, Other
- Flooring: Hardwood
- Laundry: Ensuite
- Features: Other
- Rooms above ground: 4
- Bedrooms: 1
- Bathrooms: 1
- Kitchens: 1
OutsideBrick, Open
- Exterior: Brick
- Balcony: Open
Parking and locker1 Parking, Underground, Exclusive
- Spaces: 1 Parking
- Garage: Underground
- Parking type: Exclusive
- Driveway: Underground
- Locker: Owned
BuildingEmpire Place on Yonge III Condos, Storeys 14, Units 189
- Name: Empire Place on Yonge III Condos
- Storeys: 14
- Units: 189
- Registered: 2003
- Condo corporation: 996
- Amenities: Bike storage, concierge, indoor pool, gym, party room/meeting room, tennis court
- Pets: Allowed
Heating, water and powerForced air, gas, Central air
- Heating: Forced air, gas
- Cooling: Central air
Rent and termsRent $2,350 a month, Entire property, Unfurnished
- Rent: $2,350 a month
- Space for rent: Entire property
- Furnished: Unfurnished
- Lease: 12 months
- Rent includes: Building insurance, central air conditioning, common elements, heat, hydro, water, parking
- Deposit: Required
- Credit check: Required
- Employment letter: Required
- Rental application: Required
- References: Required
IncludedFridge, stove, washer, dryer (with storage space), built-in dishwasher, parking, locker, pool, gym, sauna, hot tub, tennis and private park. gated community!
- Included: Fridge, stove, washer, dryer (with storage space), built-in dishwasher, parking, locker, pool, gym, sauna, hot tub, tennis and private park. gated community!
NearbyFenced yard, hospital, park, public transit
- Close to: Fenced yard, hospital, park, public transit
Listing detailsN12427275, Terminated, Sep 25, 2025
- MLS® number: N12427275
- Status: Terminated
- Listed on: Sep 25, 2025
- Days on market: 141
- Updated: Feb 13, 2026
- Possession: Flexible
- Occupied by: Vacant
- Listing brokerage: ROYAL LEPAGE YOUR COMMUNITY REALTY
About this home
Unit 1016, 9 Northern Heights Drive, Richmond Hill (Langstaff), ON L4B 4M5
Discover Modern Living in the heart of Richmond Hill! This bright and spacious one-bedroom apartment comes with a private balcony, parking, and a locker for extra storage. The bathroom and kitchen have been updated and the unit has been freshly painted with the new light fixtures and hardware. Perfectly situated near public transportation, top schools, and a variety of shopping options including Hillcrest Mall, all big box stores and a huge selection of grocery stores. Close to theatres, libraries and government buildings, etc. Enjoy the convenience of urban living with everything you need just steps away. One bus takes you to the TTC subway, GO Train is steps away. SO MUCH CONVENIENCE! There is a gym, indoor pool with hot tub and sauce. Tennis court and park/play area on private grounds! Renovated lobby and elevators. This address is one of the sought-after buildings as it is located right on Yonge Street. Walk outside to the YRT Line that takes you to the City OR up to Newmarket. No need to drive as everything is within walking distance!
Ask about this home
A HOMEH agent will answer your questions about this home.
Know more about Empire Place on Yonge III Condos
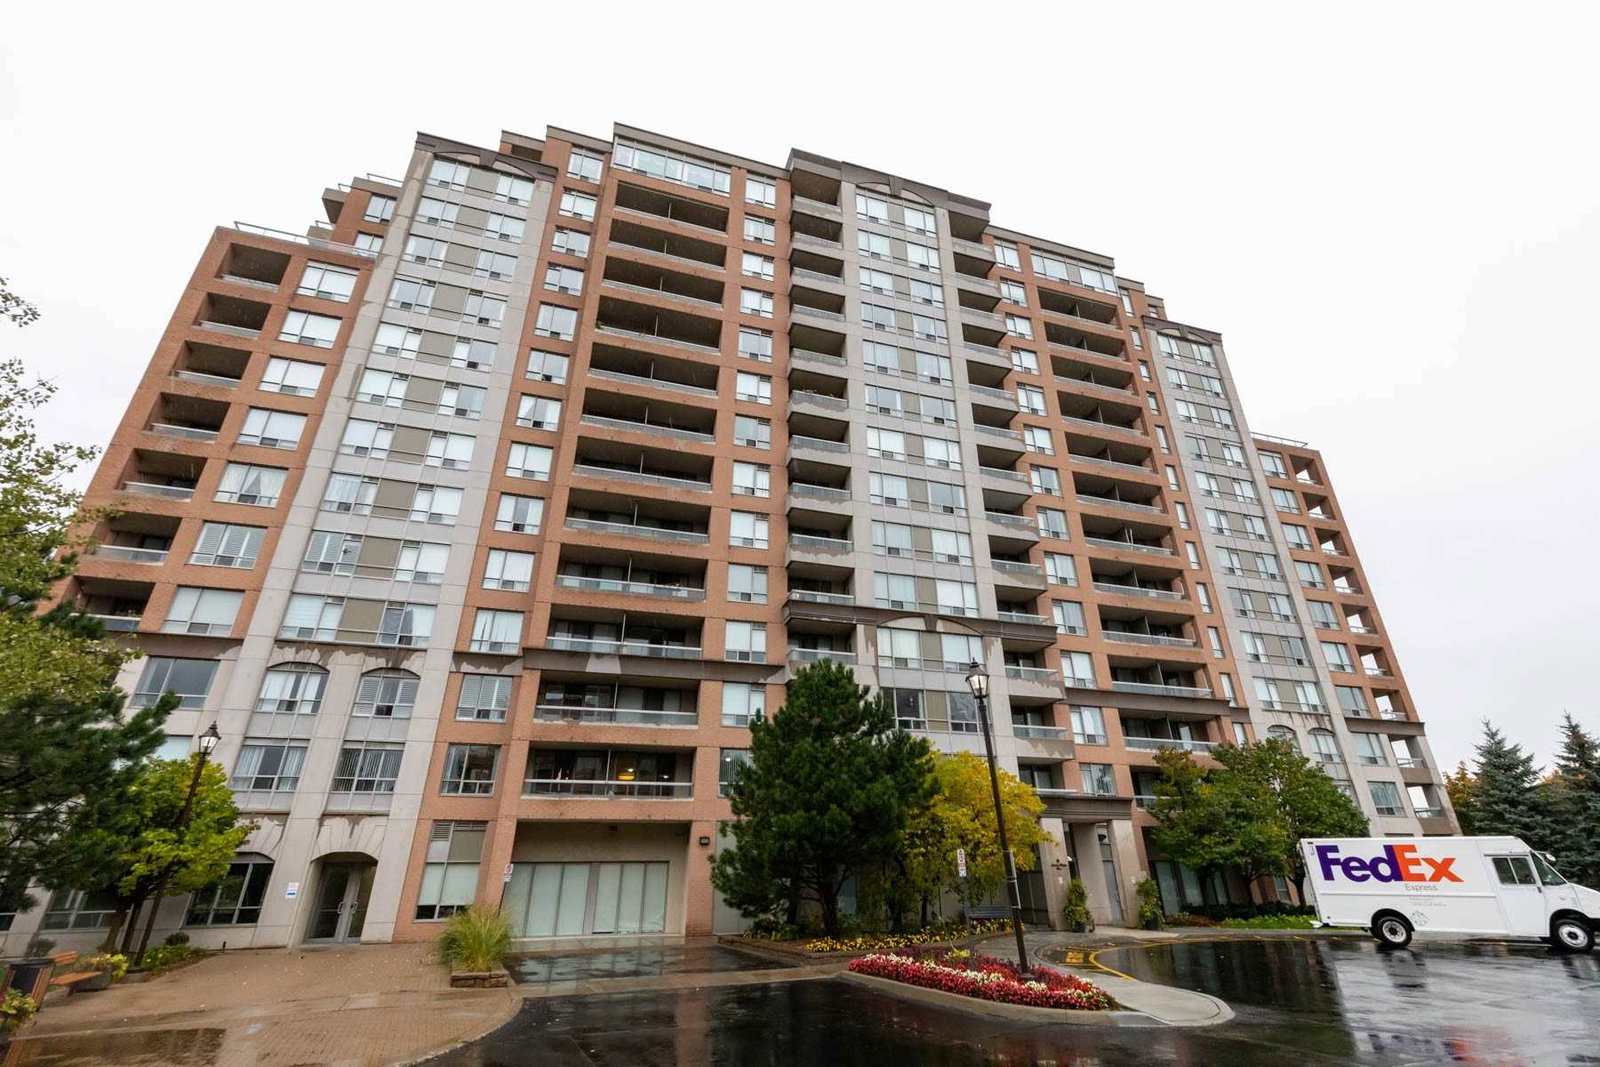
Condo building · 9 Northern Heights Drive
Empire Place on Yonge III Condos is a 14-storey condo with 189 suites, built in 2003 by Empire Communities. Right now 4 for sale are on the market here.
- 14storeys
- 189suites
- $689/sq ft
- 2003built
No similar units for rent in Empire Place on Yonge III Condos right now.
Around this home
Daily convenience, out of 100, from the distances below
Schools nearby
School rating, out of 10.
Helpful calculators
Your HOMEH agent

"I would see it this week."