

Unit 1, 9 Phelps Lane
Unit 1, 9 Phelps Lane
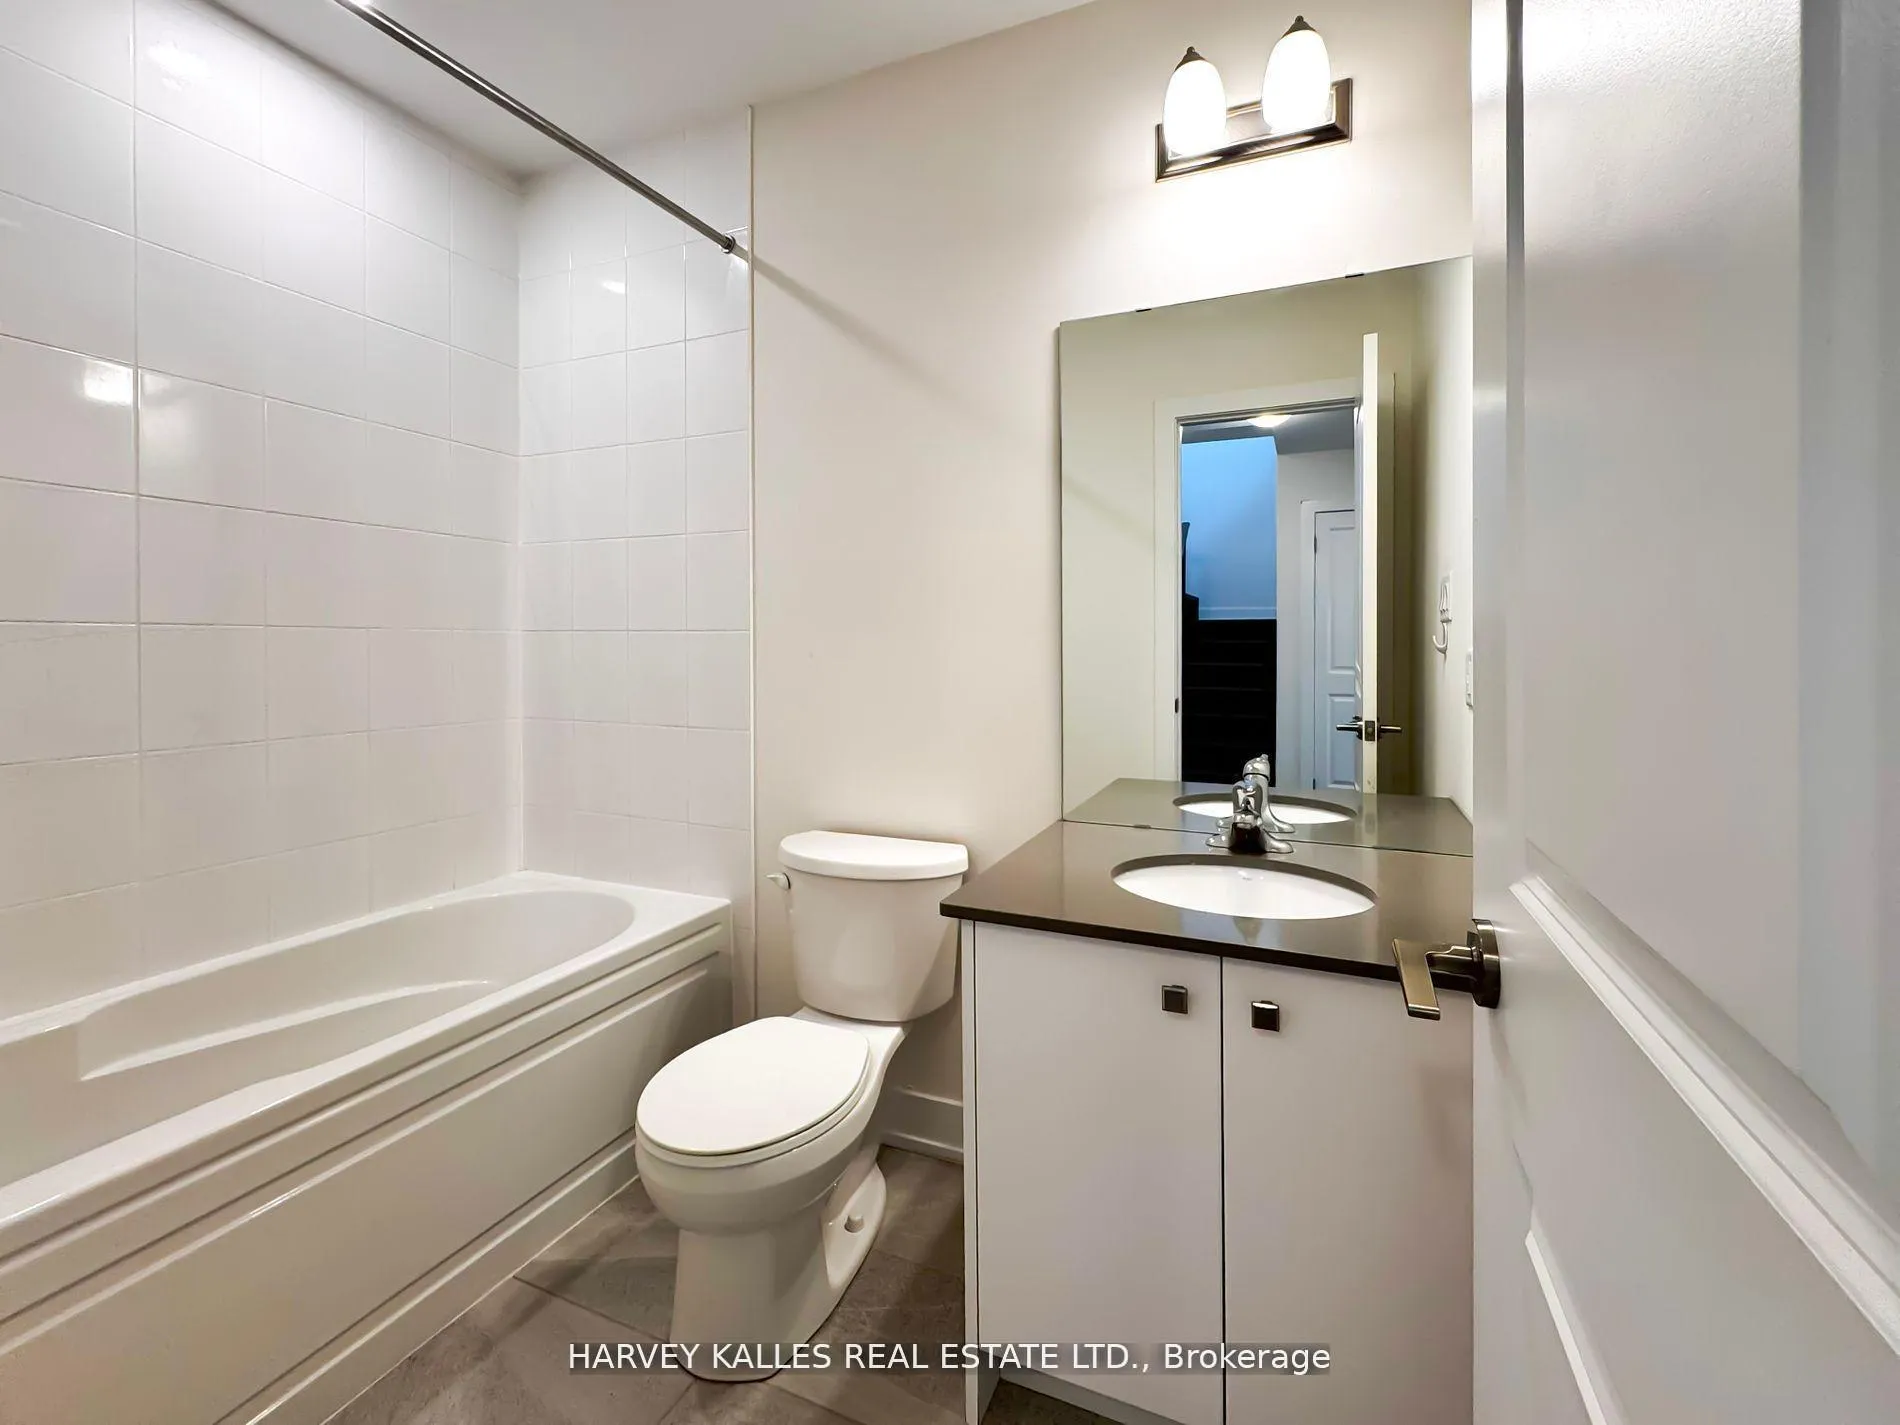 See all 36 photos
Property history
- $2,800SuspendedList: 2025-10-29|End: 2025-12-07|39 daysN12487189
- $760,000SuspendedList: 2025-10-07|End: 2025-11-25|49 daysN12449426
- $798,000TerminatedList: 2025-09-03|End: 2025-10-06|33 daysN12376878
Facts and features
- BasementNone
- LaundryIn-suite
- Lease term12 months
- PetsAllowed
- Central air
The homeCondo Townhouse, 2-storey, 1,200–1,399 sq ft
- Type: Condo Townhouse
- Style: 2-storey
- Living space: 1,200–1,399 sq ft
- Basement: None
- Exposure: North
InsideVinyl, In-suite laundry, Carpet free
- Flooring: Vinyl
- Laundry: In-suite laundry
- Features: Carpet free
- Rooms above ground: 9
- Bedrooms: 2
- Bathrooms: 3
- Kitchens: 1
OutsideBrick, Open
- Exterior: Brick
- Balcony: Open
Parking and locker1 Parking, Built-in, Parking type Owned
- Spaces: 1 Parking
- Garage: Built-in
- Parking type: Owned
- Locker: Ensuite
Building9 Phelps Lane Crescent, Storeys 3, Condo corporation 1511
- Name: 9 Phelps Lane Crescent
- Storeys: 3
- Condo corporation: 1511
- Pets: Allowed
Heating, water and powerForced air, gas, Central air
- Heating: Forced air, gas
- Cooling: Central air
Rent and termsRent $2,800 a month, Entire property, Unfurnished
- Rent: $2,800 a month
- Space for rent: Entire property
- Furnished: Unfurnished
- Lease: 12 months
- Rent includes: Common elements
IncludedAll elf's, all beautiful appliances, all curtains
- Included: All elf's, all beautiful appliances, all curtains
Listing detailsN12487189, Suspended, Oct 29, 2025
- MLS® number: N12487189
- Status: Suspended
- Listed on: Oct 29, 2025
- Days on market: 39
- Updated: Dec 7, 2025
- Possession: 30-59 days
- Occupied by: Owner
- Listing brokerage: HARVEY KALLES REAL ESTATE LTD.
About this home
Unit 1, 9 Phelps Lane, Richmond Hill (Oak Ridges), ON L4E 4H1
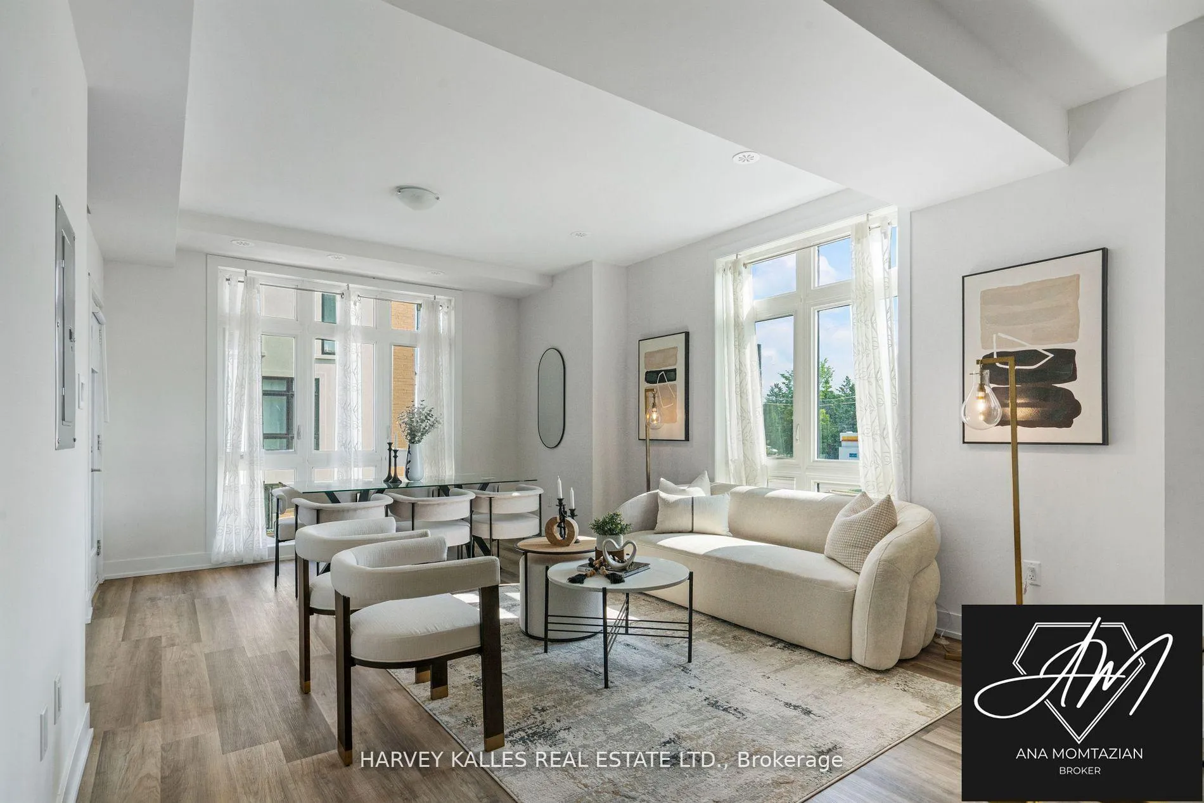
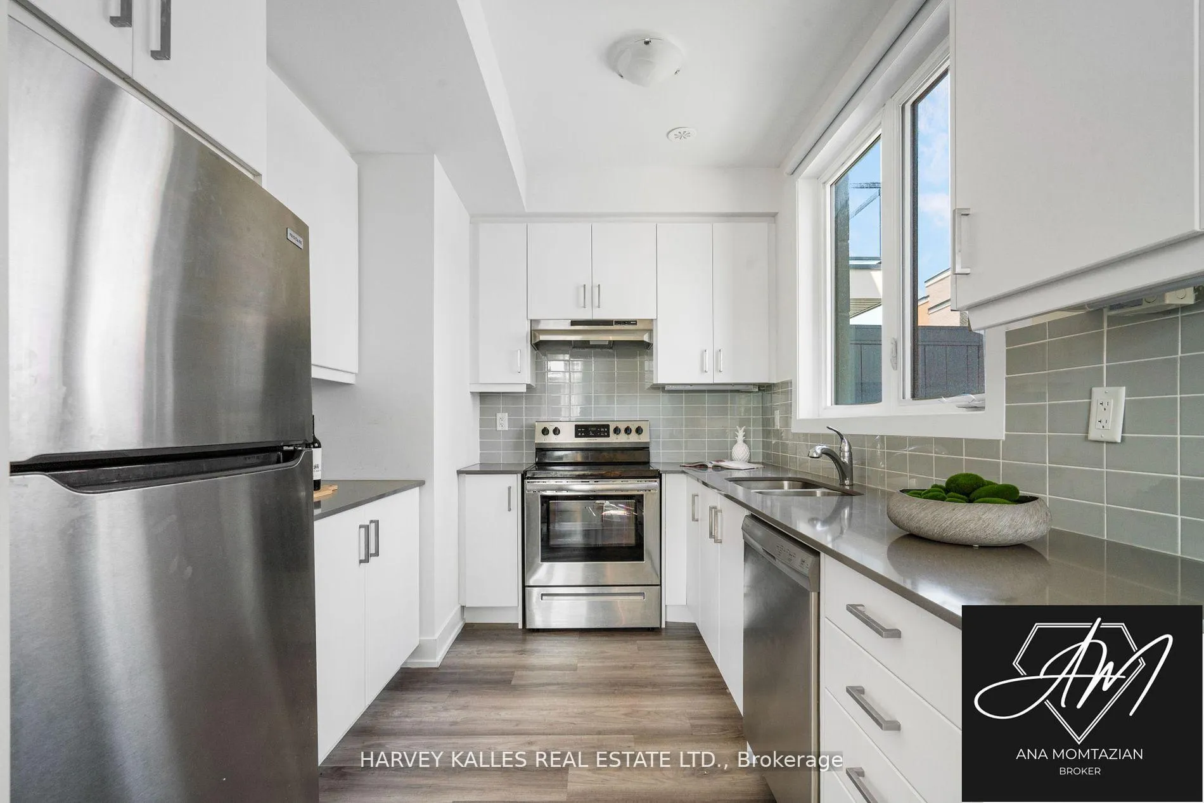
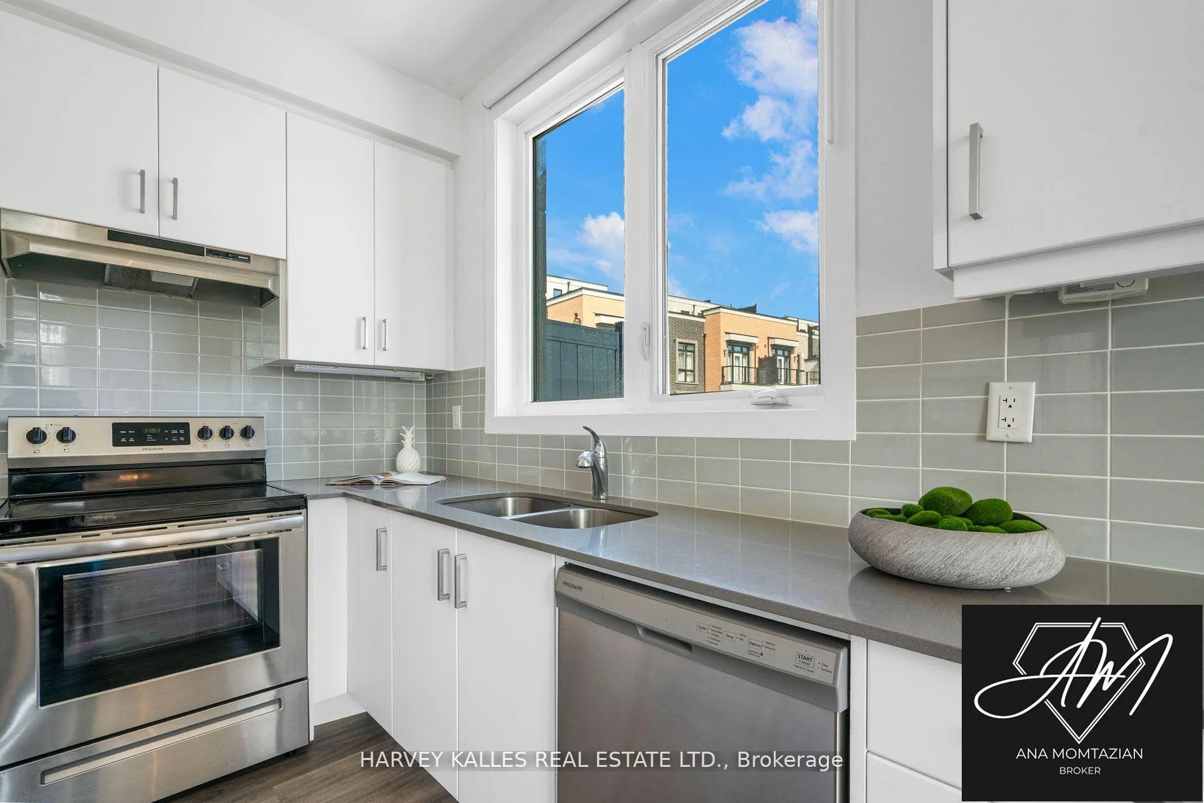
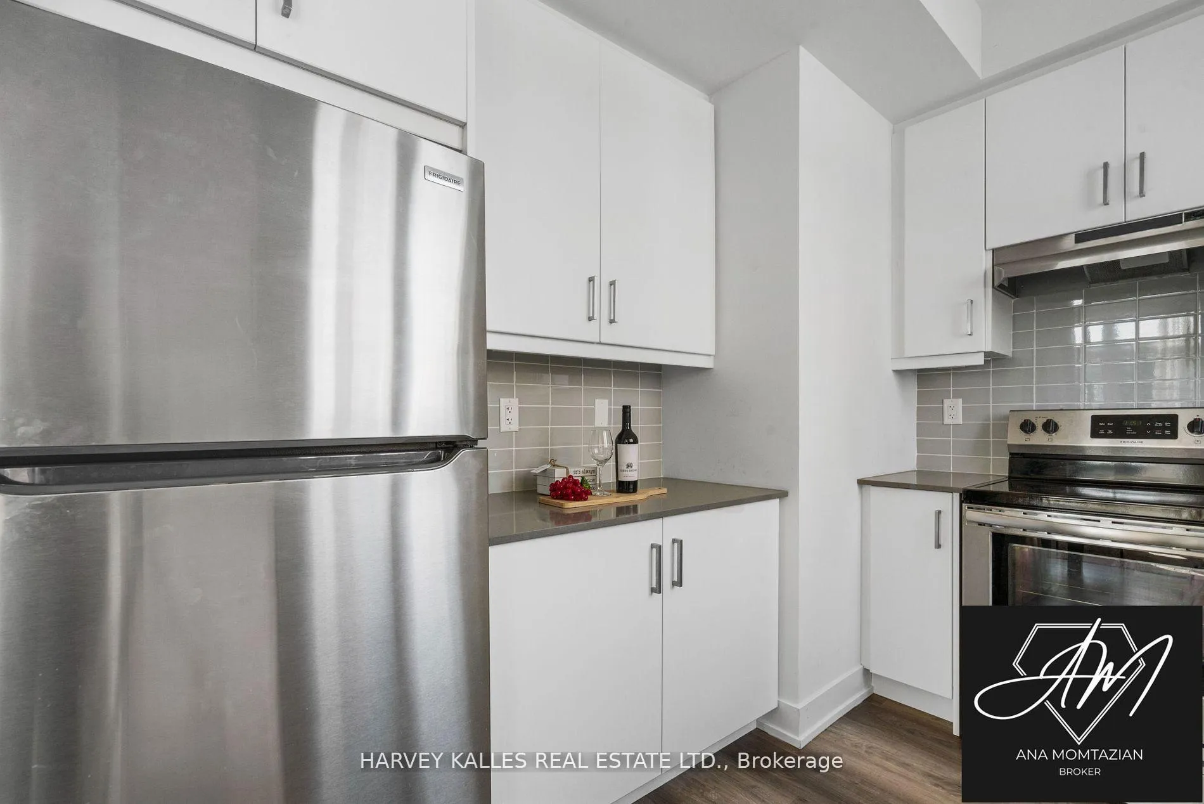
A Rare Offering in Richmond Hill 9 Phelps Drive (Registered in the Land Registry as Unit 270, but known and cherished within the community as Unit One) Welcome to 9 Phelps Drive, a stunning 2-bedroom, 3-bathroom freehold townhome that seamlessly blends modern style, everyday comfort, and smart design in one of Richmond Hills most desirable neighborhoods. From the moment you step inside, natural light floods the space, creating a warm, welcoming atmosphere. The open-concept living and dining area offers the perfect balance of modern sophistication and comfort. ideal for entertaining or enjoying quiet evenings at home. At the heart of the main floor is a sleek kitchen with stainless steel appliances, elegant cabinetry, and ample counter space, inspiring everything from quick weeknight meals to memorable gatherings. A convenient powder room and direct garage entry complete the main level. Upstairs, you will find two spacious bedrooms and two full bathrooms, providing the perfect mix of comfort and privacy. The second-floor laundry adds everyday ease, making life just a little simpler. The crown jewel of this home is the private rooftop terrace a rare feature that sets it apart. Whether you're enjoying morning coffee at sunrise, hosting sunset dinners, or relaxing under the stars, this outdoor retreat elevates your lifestyle in every way.' Additional highlights include: contemporary finishes, a thoughtfully designed layout that maximizes space, and low-maintenance living that frees your time for what matters most. Perfectly located, you're close to top-rated schools, lush parks, shopping, restaurants, the GO Station, Hwy 404, and more. This isn't just a home its a chance to secure your future in one of Richmond Hills most vibrant communities.
Ask about this home
A HOMEH agent will answer your questions about this home.
Know more about 9 Phelps Lane Crescent
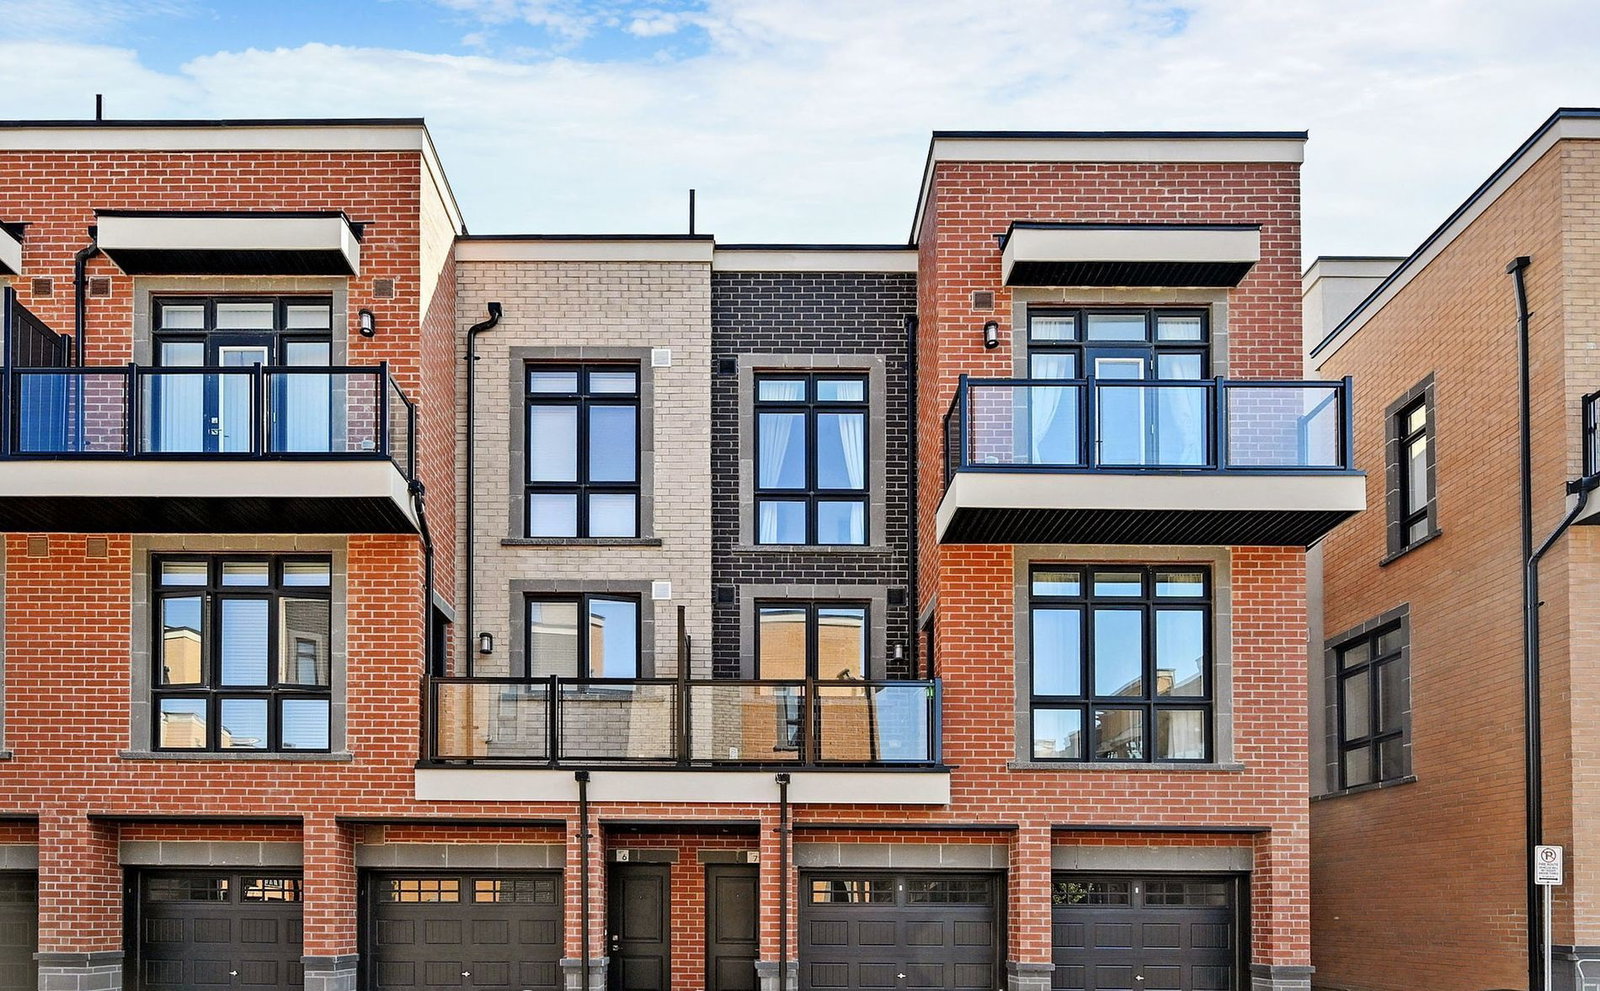
Condo building · 9 Phelps Ln
9 Phelps Lane Crescent is a 3-storey condo. No units are on the market here right now.
- 3storeys
No similar units for rent in 9 Phelps Lane Crescent right now.
Around this home
Daily convenience, out of 100, from the distances below
Schools nearby
School rating, out of 10.
Helpful calculators
Your HOMEH agent

"I would see it this week."