

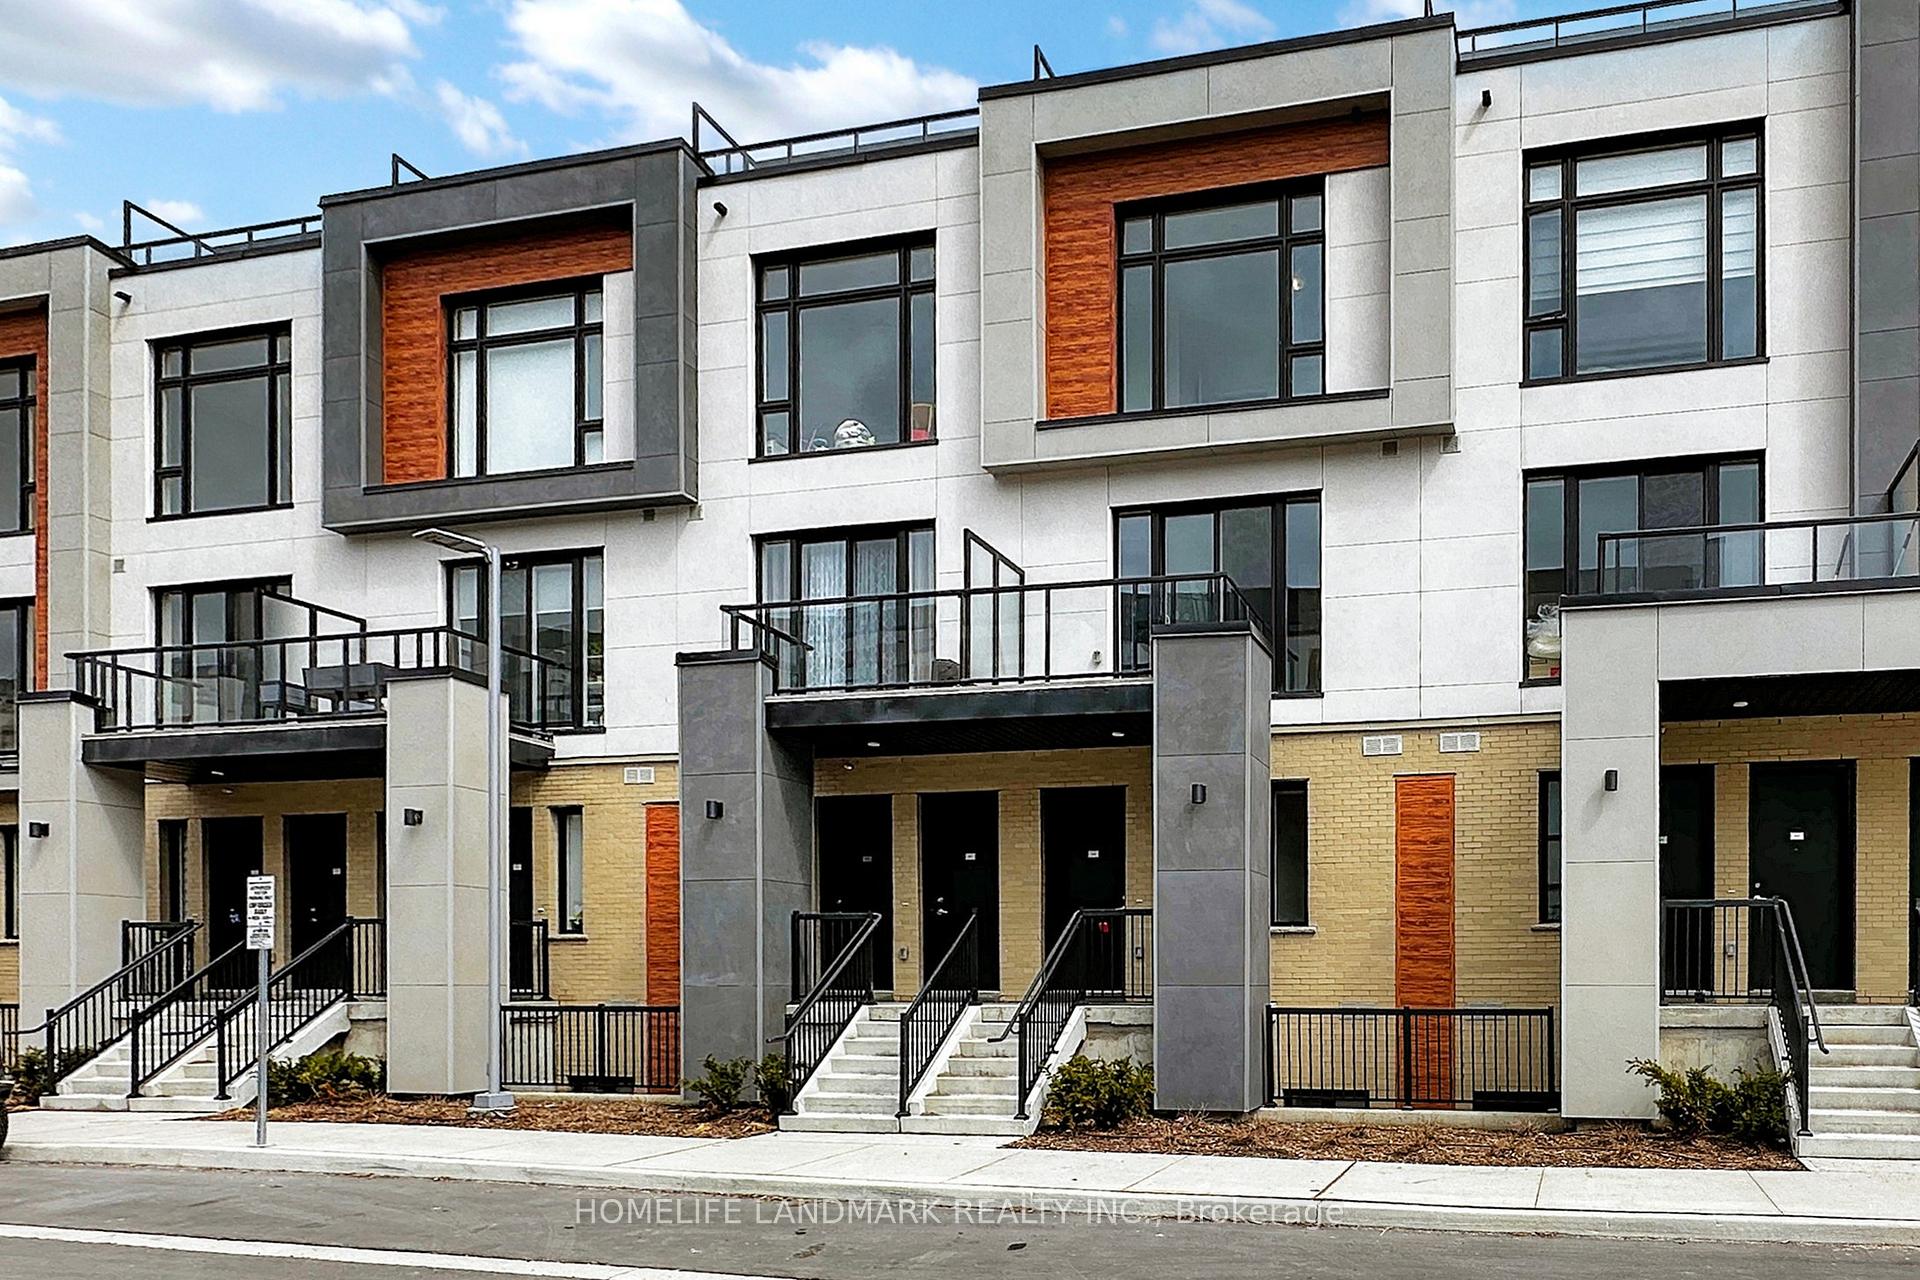
Unit 506, 9 Steckley house Lane
Unit 506, 9 Steckley house Lane
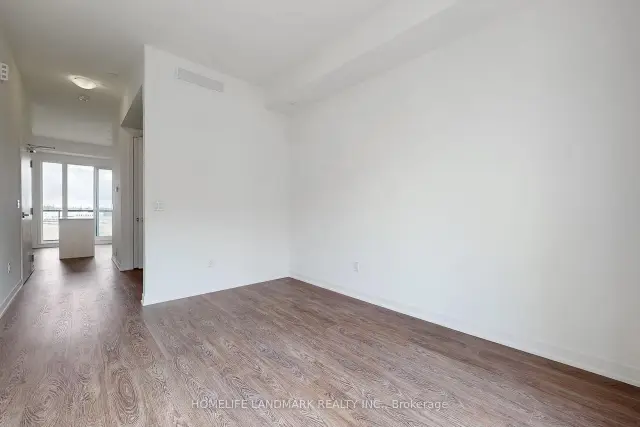 See all 25 photos
Facts and features
- BasementNone
- LaundryEnsuite
- Lease term12 months
- PetsAllowed
- Central air
- Rooftop deck/garden
The homeCondo Townhouse, Stacked townhouse, Age 0–5 years
- Type: Condo Townhouse
- Style: Stacked townhouse
- Age: 0–5 years
- Living space: 1,600–1,799 sq ft
- Basement: None
- Exposure: South East
- View: City, clear
- Special designation: Accessibility
- Waterfront: None
InsideEnsuite, main level, Auto garage door remote, separate heating controls, separate hydro meter, storage area lockers, Carbon monoxide detectors, smoke detector
- Laundry: Ensuite, main level
- Features: Auto garage door remote, separate heating controls, separate hydro meter, storage area lockers
- Security: Carbon monoxide detectors, smoke detector
- Rooms above ground: 6
- Bedrooms: 3
- Bathrooms: 3
- Kitchens: 1
OutsideOther, Asphalt rolled, Concrete
- Exterior: Other
- Roof: Asphalt rolled
- Foundation: Concrete
- Balcony: Open
- Features: Privacy
- Accessibility: Modified bathroom counter, modified kitchen counter, parking
Parking and locker2 Parking, Underground, Parking type Owned
- Spaces: 2 Parking
- Garage: Underground
- Parking type: Owned
- Locker: Owned
- Locker unit: 116
- Locker number: 335
- Locker level: P1
BuildingElgin East, Condo corporation 1556, Bbqs allowed, bike storage, rooftop deck/garden, visitor parking
- Name: Elgin East
- Condo corporation: 1556
- Amenities: Bbqs allowed, bike storage, rooftop deck/garden, visitor parking
- Pets: Allowed
Heating, water and powerForced air, gas, Central air
- Heating: Forced air, gas
- Cooling: Central air
Rent and termsRent $3,350 a month, Entire property, Unfurnished
- Rent: $3,350 a month
- Space for rent: Entire property
- Furnished: Unfurnished
- Lease: 12 months
- Paid: Monthly
- Deposit: Required
- Credit check: Required
- Employment letter: Required
- Rental application: Required
- References: Required
IncludedAll electrical light fixtures, built-in kitchenaid fridge/freezer, cyclone range hood, whirlpool dishwasher, whirlpool cooktop, whirlpool oven and stacked white whirlpool washer and dryer
- Included: All electrical light fixtures, built-in kitchenaid fridge/freezer, cyclone range hood, whirlpool dishwasher, whirlpool cooktop, whirlpool oven and stacked white whirlpool washer and dryer
NearbyElectric car charger, hospital, library, park, public transit, clear view
- Close to: Electric car charger, hospital, library, park, public transit, clear view
Listing detailsN14130838, For Rent, Oct 29, 2026
- MLS® number: N14130838
- Status: For Rent
- Listed on: Oct 29, 2026
- Days on market: 24
- Updated: Nov 18, 2026
- Possession: 2026-12-24 / Flexible
- Occupied by: Tenant
- Listing brokerage: HOMELIFE LANDMARK REALTY INC.
About this home
Unit 506, 9 Steckley house Lane, Richmond Hill (Rural Richmond Hill), ON L4S 0N1
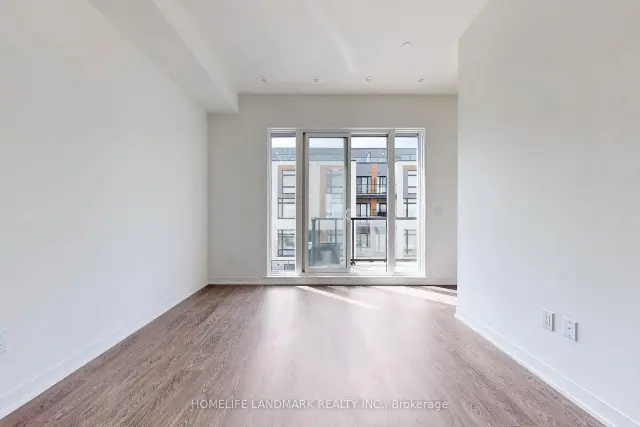
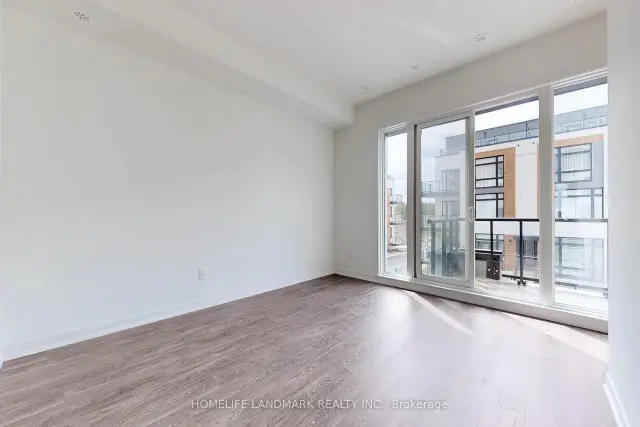
Welcome to Elgin East by Sequoia Grove Homes. This Brand New 3 Bedroom, 3 Bathroom home is one of the few blocks of "through" townhouses in the subdivision. This townhouse boasts 1672 Sq. Ft. and 289 Sq. Ft. of outdoor Space! Includes: 2 underground parking spaces, 1 storage locker and Rogers Ignite internet for the duration of bulk agreement. Some finishes/features include: 10 foot ceilings on the main, 9 foot ceilings on all other floors, soft close kitchen cabinets, quartz counters in kitchen, second bathroom and primary ensuite, smooth ceilings throughout, electric fireplace in the primary bedroom, three balconies and a terrace! Pedestrian path to Elgin Mills for easy access on foot to property. Close to: Costco, Highway 404, restaurants, and more!
Book a viewing
Know more about Elgin East
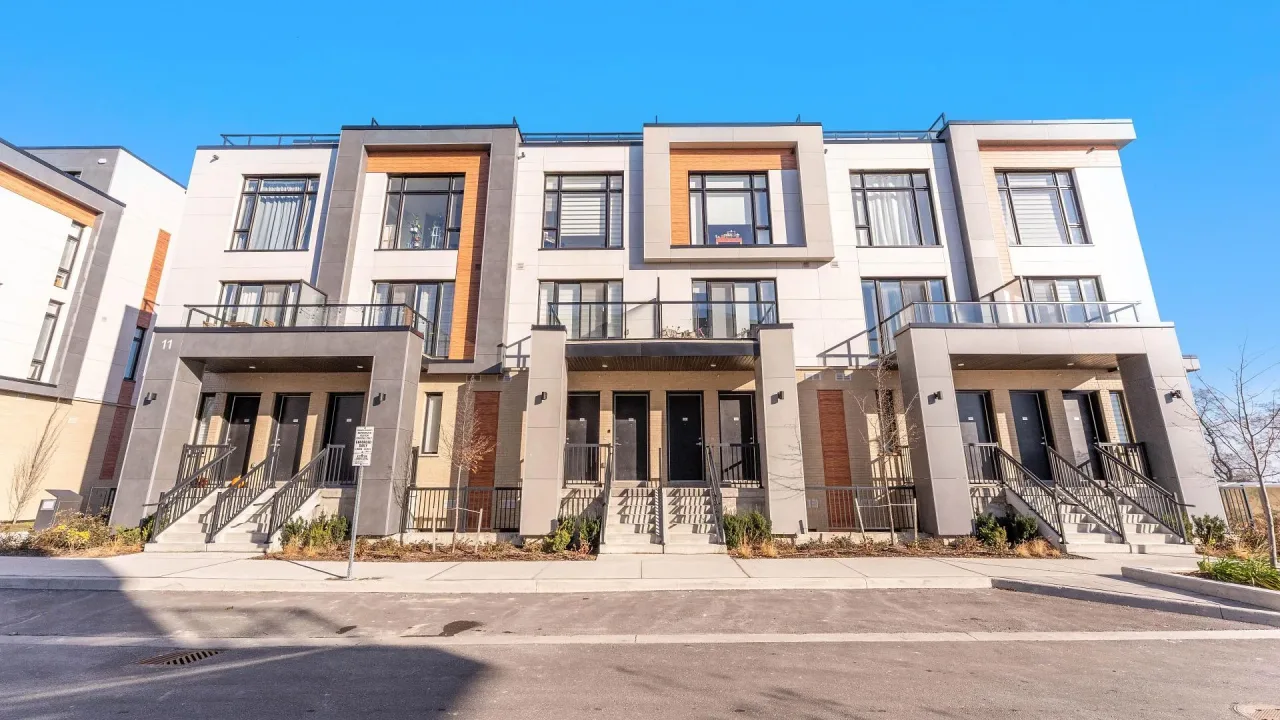
Condo building · 11 Steckley House Lane
Elgin East is a condo. Right now 1 for sale and 2 for rent are on the market here.
No similar units for rent in Elgin East right now.
Around this home
Daily convenience, out of 100, from the distances below
Schools nearby
School rating, out of 10.
Helpful calculators

Your HOMEH agent
"I would see it this week."