

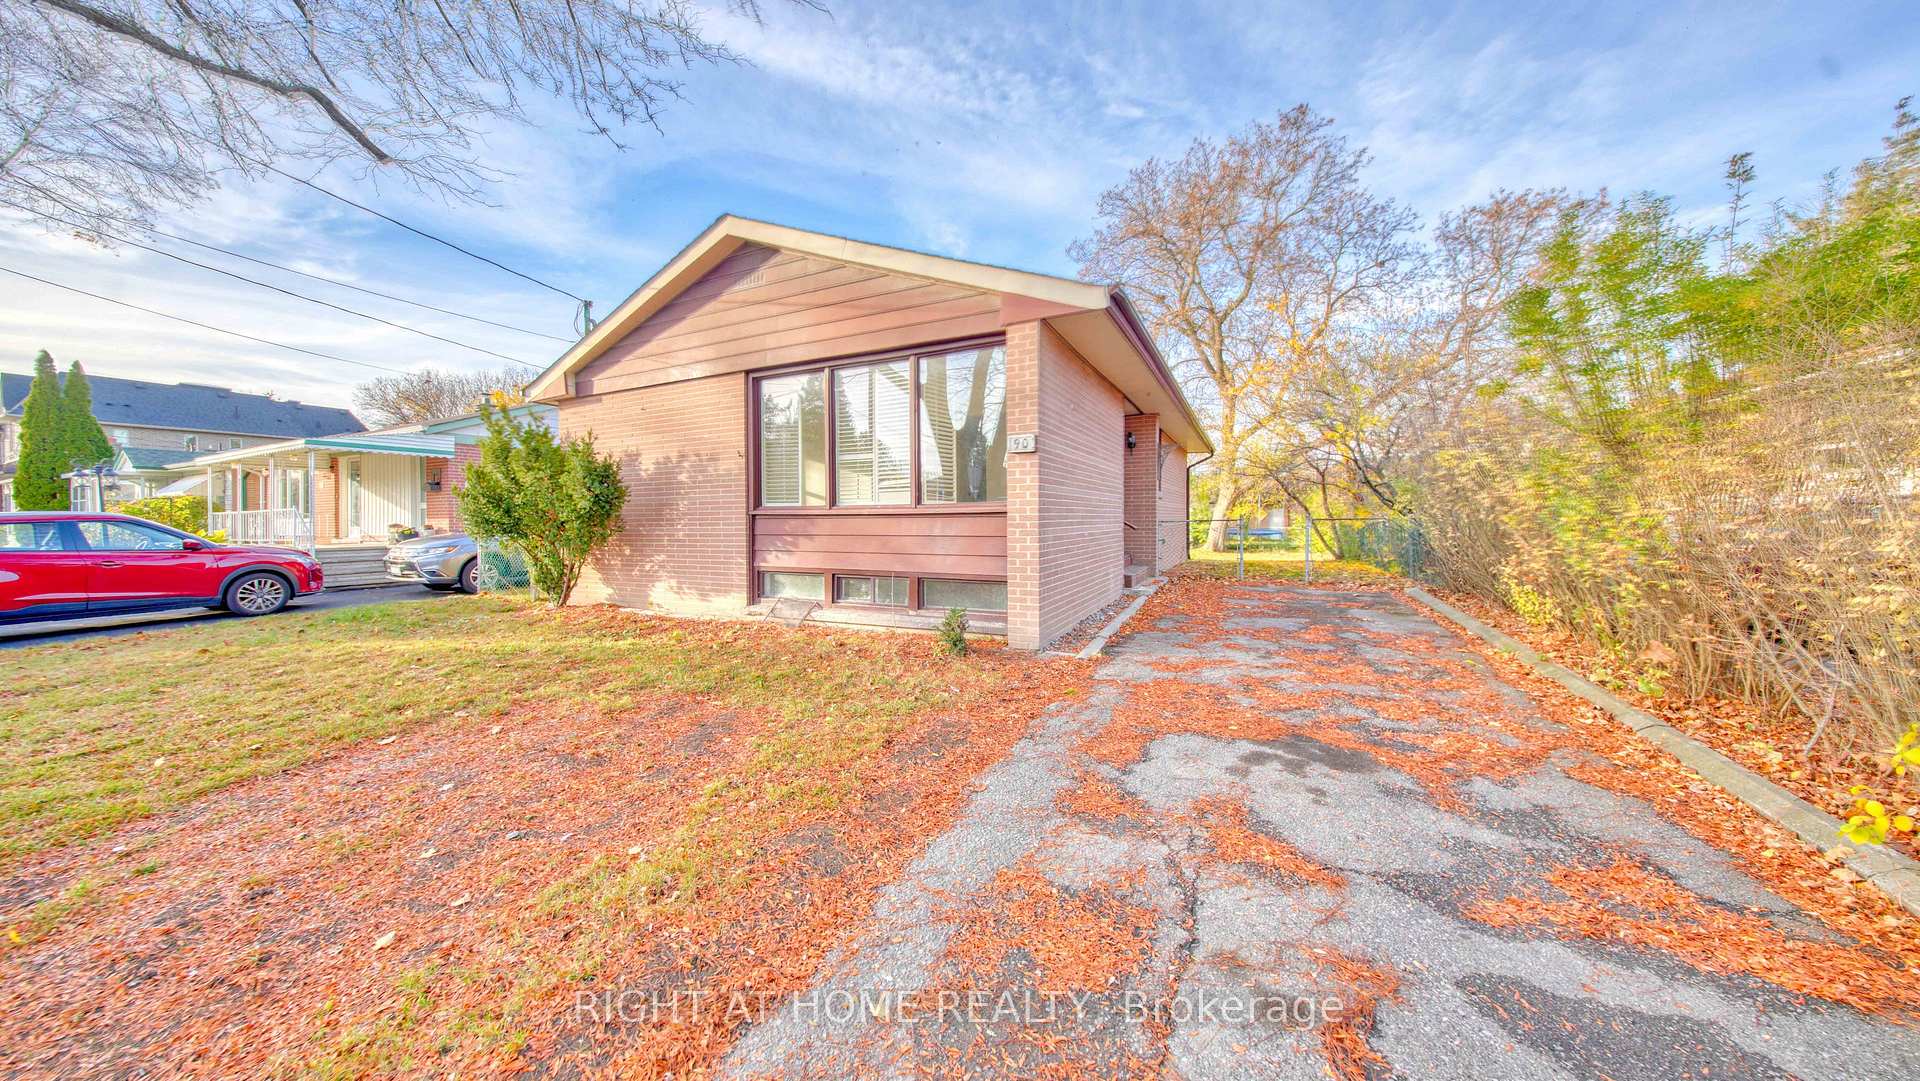
90 Cartier Crescent
90 Cartier Crescent
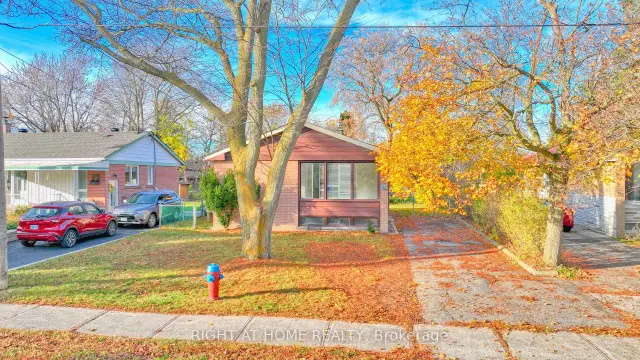
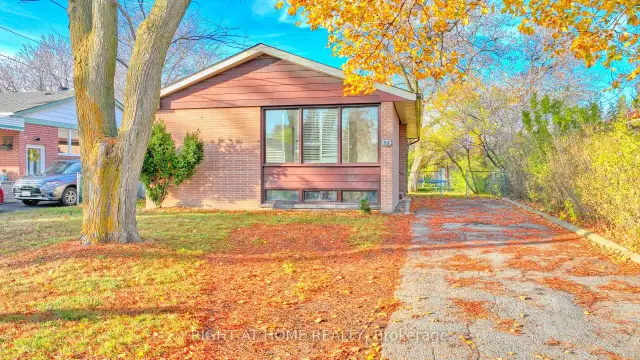
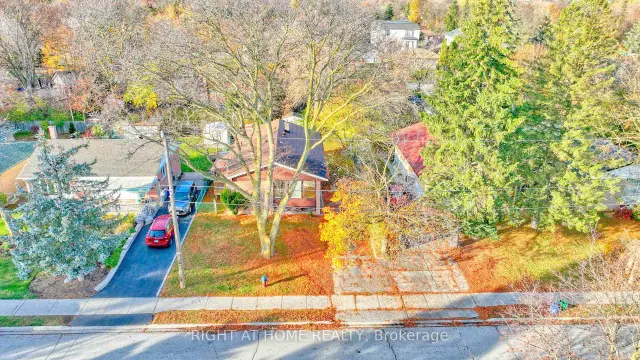
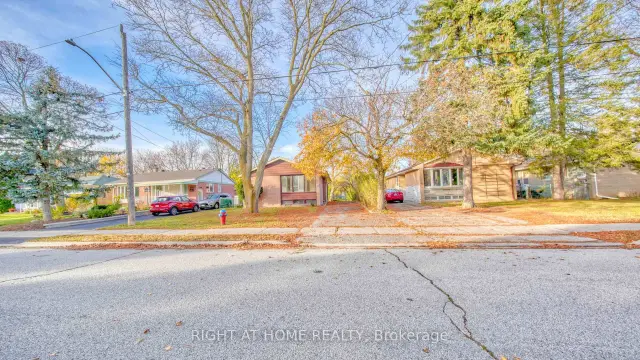 See all 44 photos
Facts and features
- BasementSeparate entrance
- Price per sq ft~$1,121
- Water, sewerMunicipal
- HeatingForced air
- Separate entrance
The homeDetached, Bungalow, 700–1,100 sq ft
- Type: Detached
- Style: Bungalow
- Living space: 700–1,100 sq ft
- Basement: Separate entrance
- Waterfront: None
InsideTile, Lower level, Primary bedroom - main floor
- Flooring: Tile
- Laundry: Lower level
- Features: Primary bedroom - main floor
- Rooms above ground: 7
- Rooms in the basement: 4
- Bedrooms: 3 + 2 in the basement
- Bathrooms: 2
- Kitchens: 1
Outside and lotBrick, Asphalt shingle, Unknown
- Exterior: Brick
- Roof: Asphalt shingle
- Foundation: Unknown
- Size: 50.06 × 108.82 ft
Parking3 Parking, Private
- Spaces: 3 Parking
- Driveway: Private
Heating, water and powerForced air, gas, Other, Municipal water
- Heating: Forced air, gas
- Cooling: Other
- Water: Municipal water
- Sewer: Municipal sewer
Costs and taxesTaxes $5,085 a year, Plus HST, Hot water heater, and any other items, which may exist at the property, which may be subject to rental agreement, lease agreement, or conditional sales contract.
- Taxes, 2025: $5,085 a year
- HST: Plus HST
- Rental items: Hot water heater, and any other items, which may exist at the property, which may be subject to rental agreement, lease agreement, or conditional sales contract.
Included in the saleIncluded None- sold as per sch a, Not included None-sold as per sch a
- Included: None- sold as per sch a
- Not included: None-sold as per sch a
Listing detailsN14193044, For Sale, Nov 18, 2026
- MLS® number: N14193044
- Status: For Sale
- Listed on: Nov 18, 2026
- Days on market: 3
- Updated: Nov 19, 2026
- Possession: 2026-12-28 / 30-59 days
- Occupied by: Vacant
- Listing brokerage: RIGHT AT HOME REALTY
About this home
90 Cartier Crescent, Richmond Hill (Crosby), ON L4C 2N5
Fantastic Opportunity in Prime Richmond Hill.Located in a highly sought-after neighbourhood, this bright and spacious detached bungalow offers exceptional potential for investors, or end-users. The main level features a functional layout with 3 generous bedrooms. Downstairs, a separate entrance leads to a partially finished basement with tremendous potential for an in-law suite or rental income.Unbeatable location! Walk to top-ranked schools (Bayview Secondary, Crosby Heights & Beverley Acres PS) and enjoy effortless access to the GO Station, transit, Costco, Walmart, and major shopping. A solid foundation in a top-tier neighborhood-bring your vision and make it your own!
Book a viewing
Around this home
Daily convenience, out of 100, from the distances below
Schools nearby
School rating, out of 10.
Helpful calculators
Your HOMEH agent

"Priced 2% over the Hestimate. I would see it this week."