

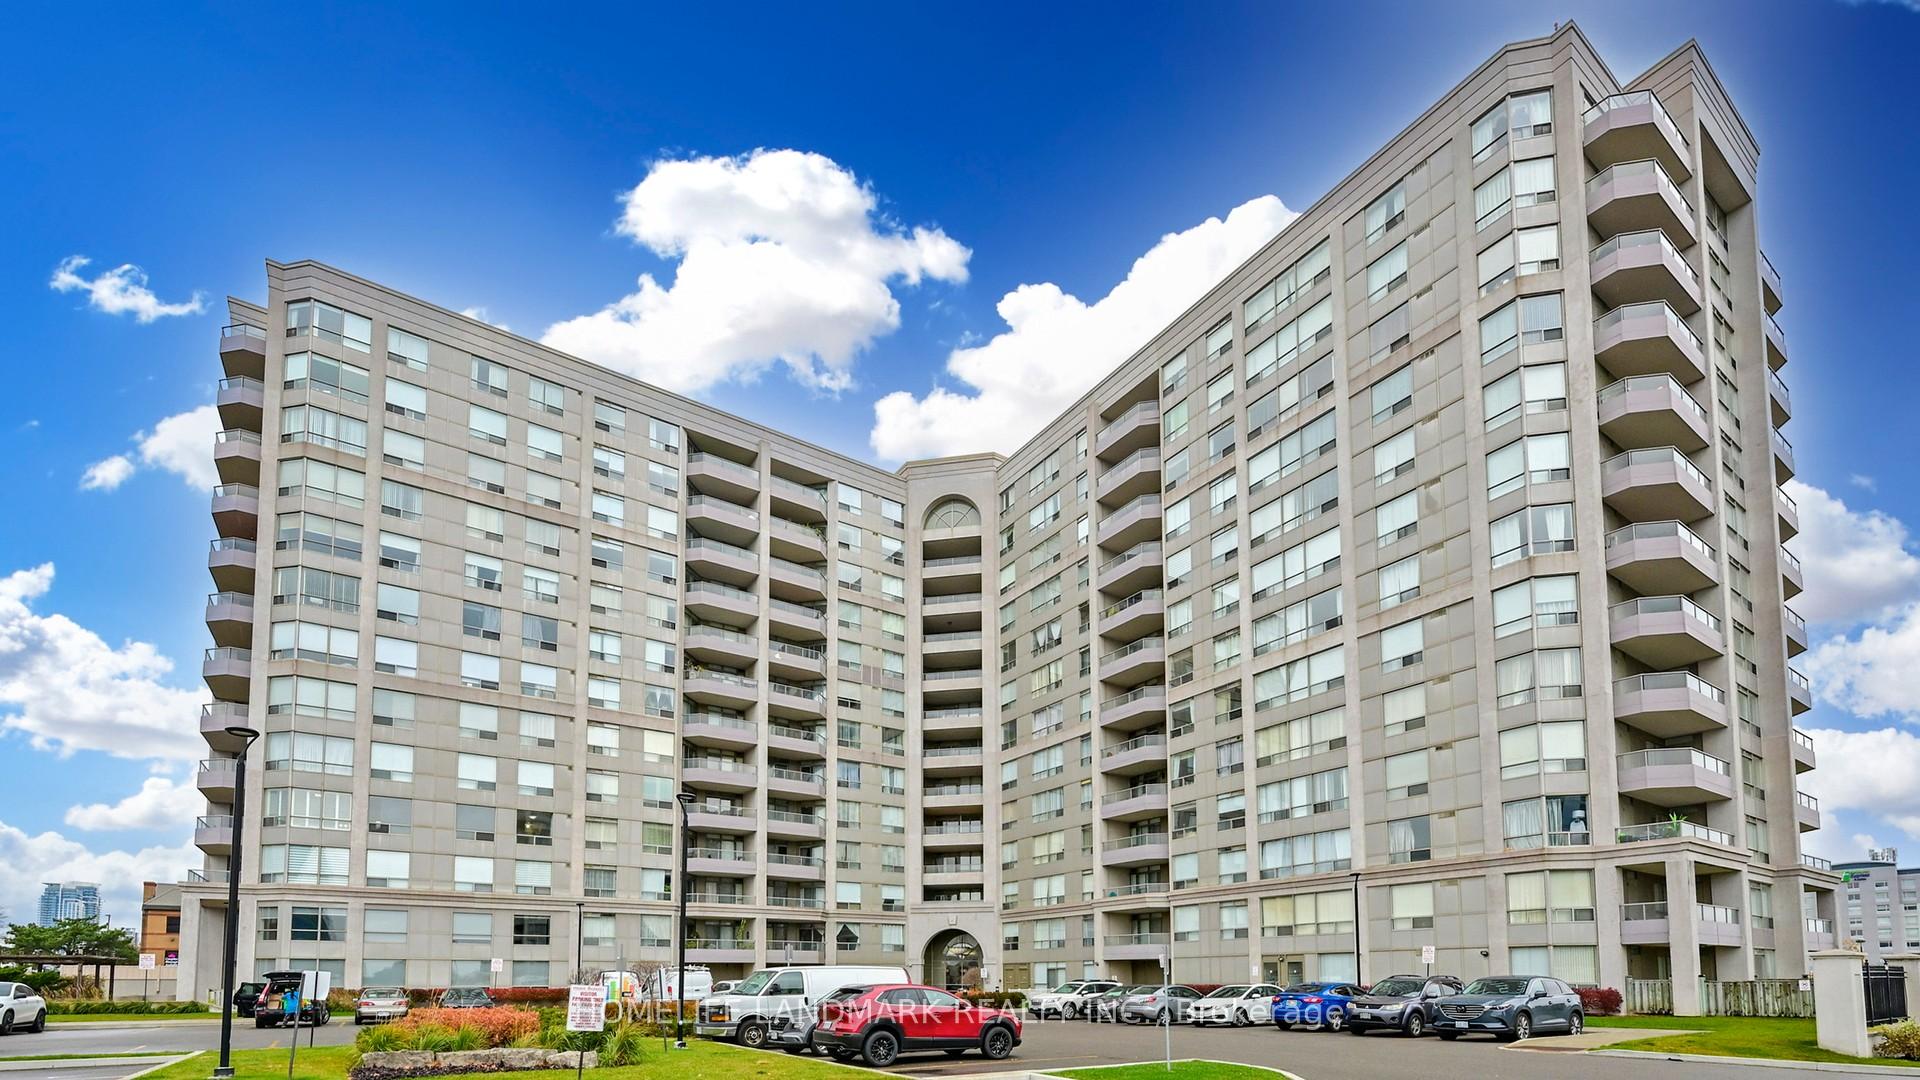
Unit 503, 9015 Leslie Street
Unit 503, 9015 Leslie Street
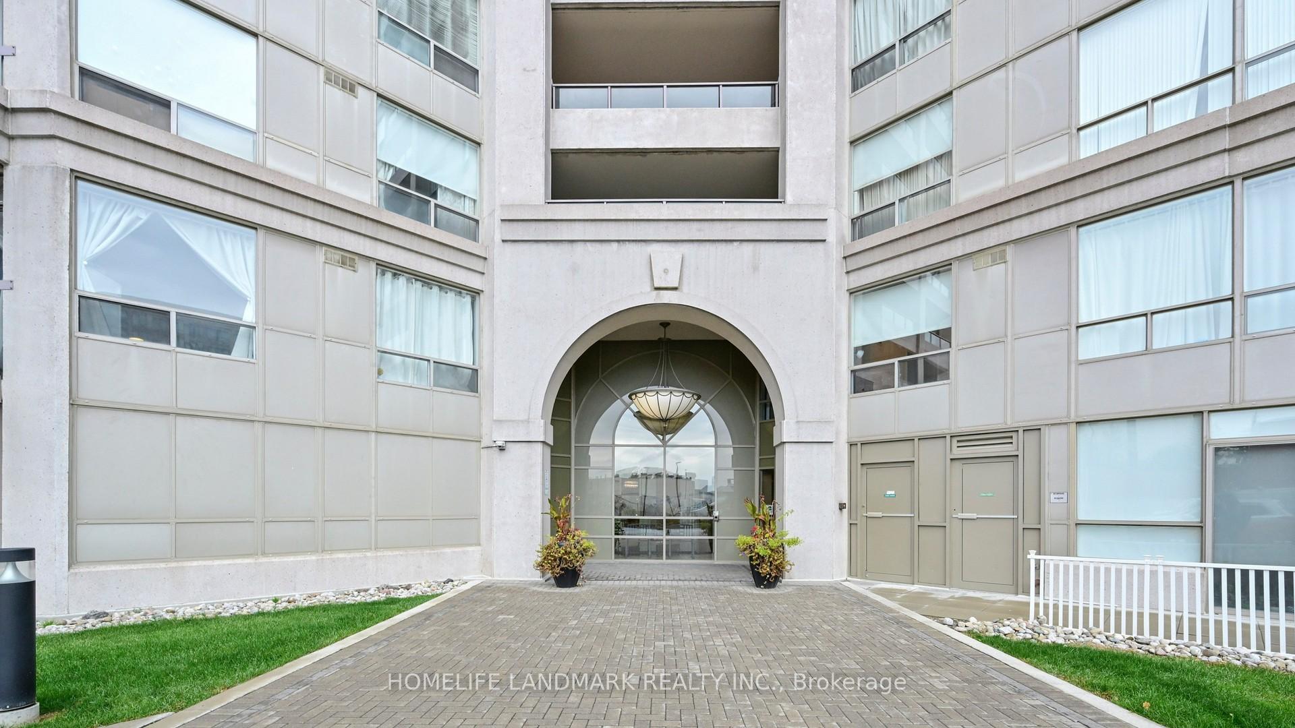
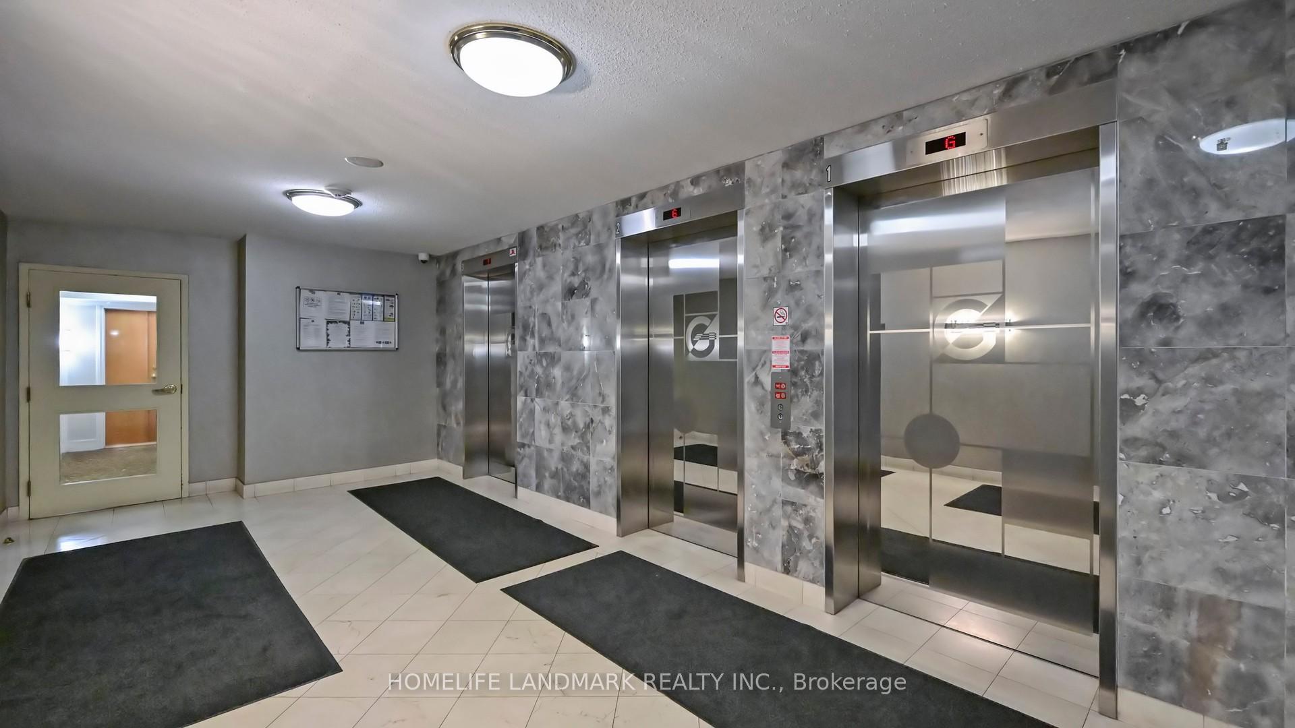
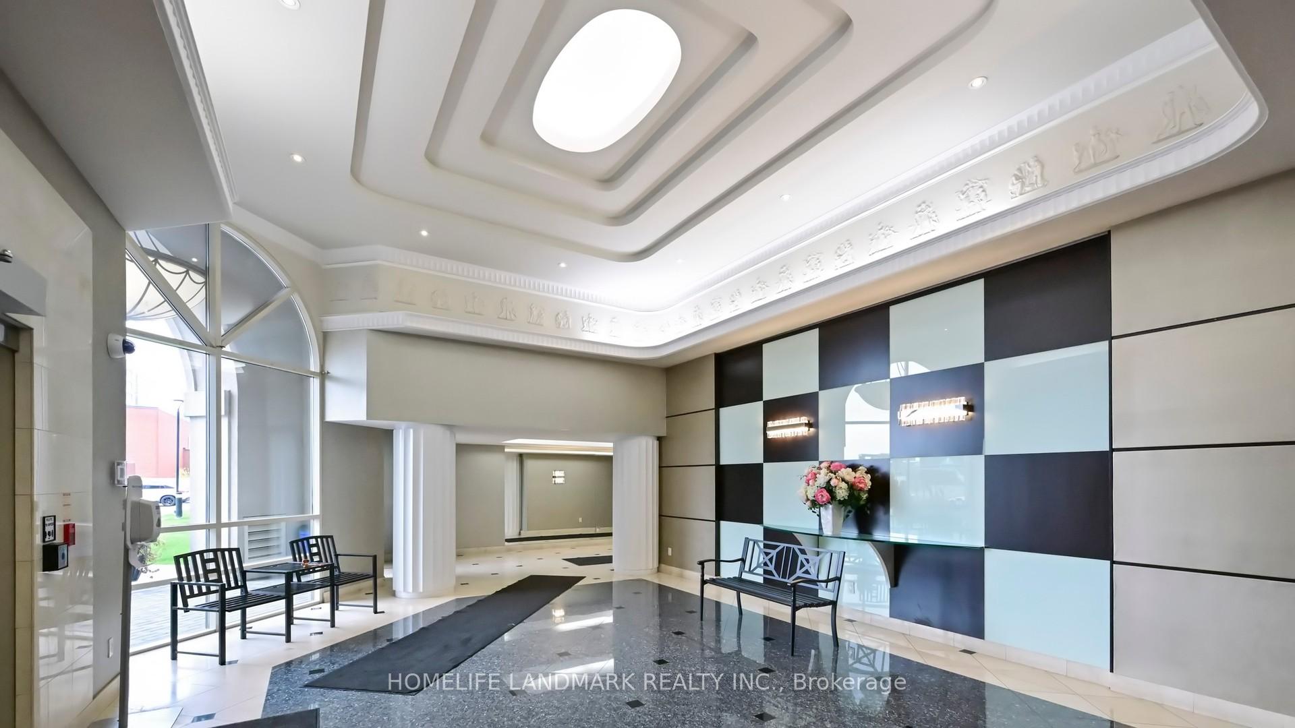
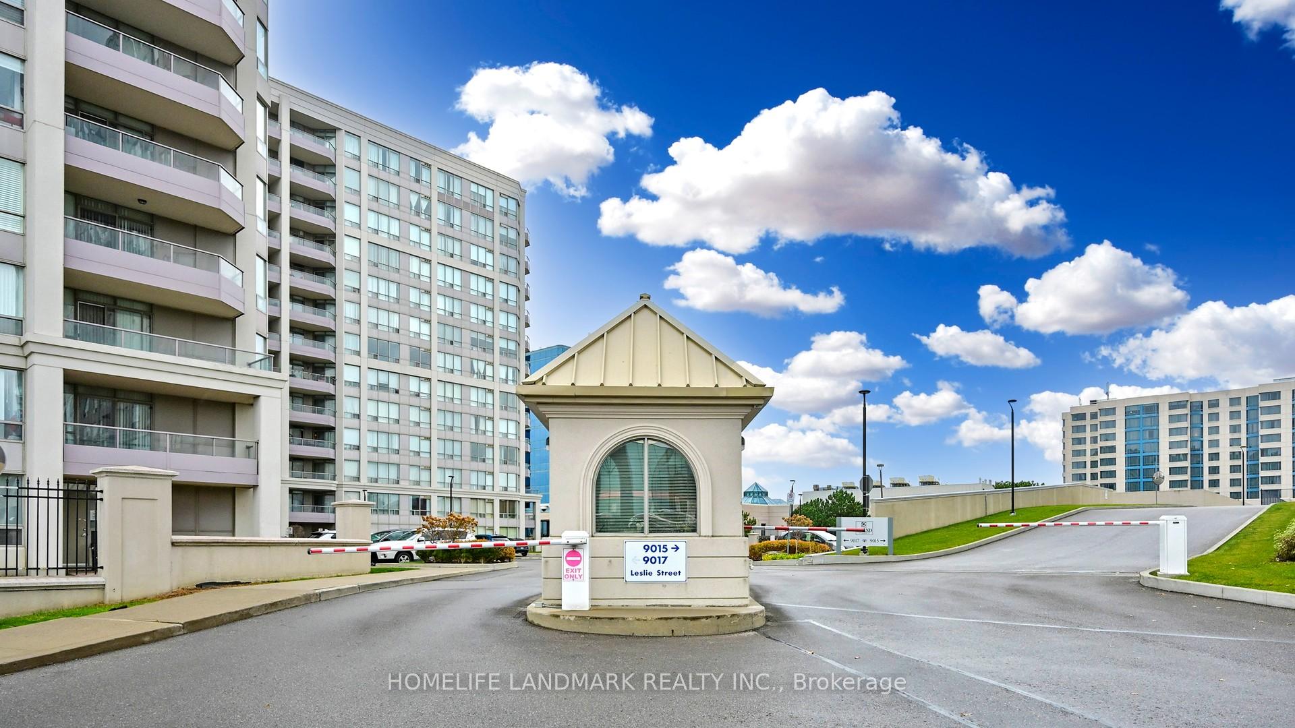 See all 31 photos
Property history
Facts and features
- ExposureSouth east
- LaundryIn-suite
- LockerOwned
- BalconyOpen
- Hardwood floors
- Central air
- Concierge
- Indoor pool
- Gym
- Outdoor pool
The homeCondo Apartment, Apartment, 1,400–1,599 sq ft
- Type: Condo Apartment
- Style: Apartment
- Living space: 1,400–1,599 sq ft
- Basement: None
- Exposure: South East
InsideHardwood, In-suite laundry, main level, Primary bedroom - main floor, guest accommodations
- Flooring: Hardwood
- Laundry: In-suite laundry, main level
- Features: Primary bedroom - main floor, guest accommodations
- Security: Concierge/security, security guard, security system
- Rooms above ground: 7
- Bedrooms: 4
- Bathrooms: 2
- Kitchens: 1
OutsideBrick, Open
- Exterior: Brick
- Balcony: Open
Parking and locker2 Parking, Underground, Parking type Owned
- Spaces: 2 Parking
- Garage: Underground
- Parking type: Owned
- Driveway: Underground
- Spot: 15
- Locker: Owned
- Locker number: 35
- Locker level: 1
BuildingGrand parkway, Storeys 13, Units 213
- Name: Grand parkway
- Storeys: 13
- Units: 213
- Registered: 2002
- Condo corporation: 972
- Amenities: Concierge, indoor pool, gym, recreation room, visitor parking, outdoor pool
- Pets: Allowed
Heating, water and powerForced air, gas, Central air
- Heating: Forced air, gas
- Cooling: Central air
Costs and taxesTaxes $3,161 a year, Condo fee $1,120 a month, Heat included, water included, cac included, common elements included, building insurance included, parking included, condo taxes included
- Taxes, 2024: $3,161 a year
- Condo fee: $1,120 a month
- Fee includes: Heat included, water included, cac included, common elements included, building insurance included, parking included, condo taxes included
- HST: HST included in the price
Included in the saleFridge, stove, dishwasher, washer/dryer, existing elf and window coverings,
- Included: Fridge, stove, dishwasher, washer/dryer, existing elf and window coverings,
NearbyHospital, public transit, rec./commun.centre, school, golf, clear view
- Close to: Hospital, public transit, rec./commun.centre, school, golf, clear view
Listing detailsN10877494, Sold, Nov 25, 2024
- MLS® number: N10877494
- Status: Sold
- Listed on: Nov 25, 2024
- Days on market: 47
- Updated: Jan 11, 2025
- Possession: 2025-01-20 / January 20, 2025
- Occupied by: Owner
- Listing brokerage: HOMELIFE LANDMARK REALTY INC.
About this home
Unit 503, 9015 Leslie Street, Richmond Hill (Beaver Creek Business Park), ON L4B 4J8
Discover this beautiful sun filled 4-bedroom unit that perfectly combines style and functionality. This rare offering includes two owned side by side parking spot and one owned locker, ensuring convenience. Enjoy clear views from this highly sought-after southeast-facing corner, prized for its abundant natural light. Renovations include a modern kitchen, sleek countertops, open concept, stainless steel appliances and more. The master suite offers a luxurious retreat with double closet and a 4-piece ensuite bathroom. Situated in a building boasting approximately 25,000 sq. ft. of premium amenities, you'll have access to indoor/outdoor pools, a basketball court, and so much more. Walkable distance to abundance of retail shops and restaurants. Don't miss this exceptional opportunity!
Ask about this home
A HOMEH agent will answer your questions about this home.
Know more about Grand Parkway Residences I Condos
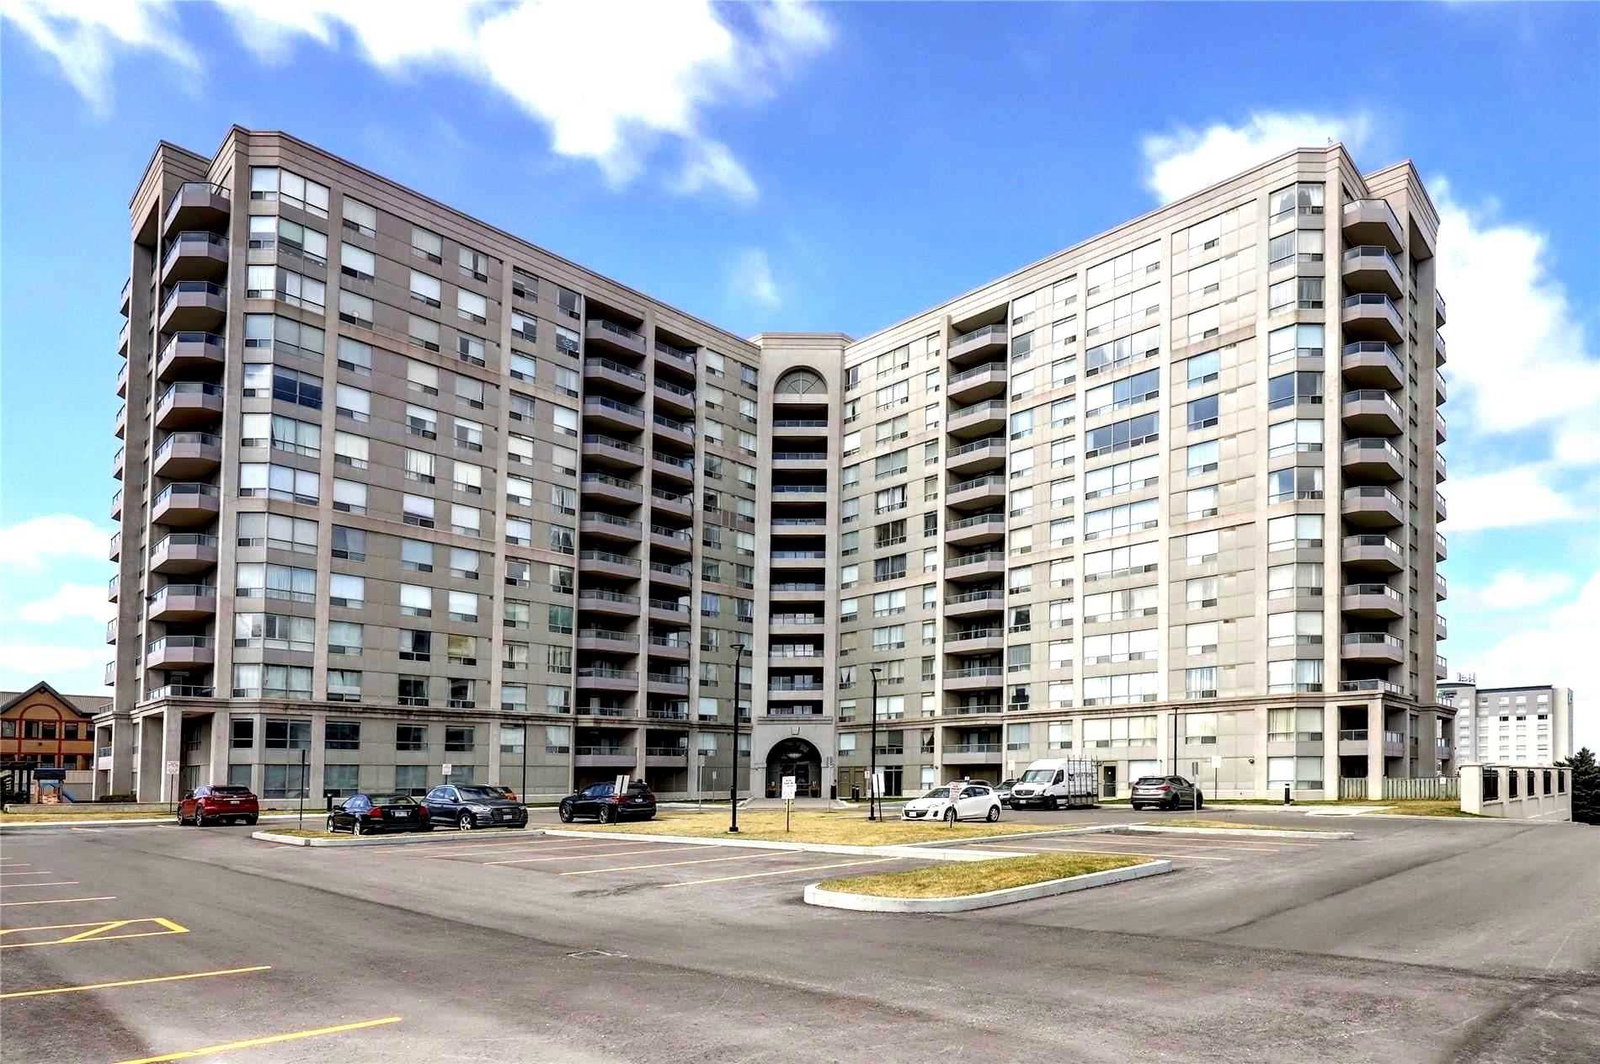
Condo building · 9015 Leslie Street
Grand Parkway Residences I Condos is a 13-storey condo with 213 suites, built in 2002. Right now 6 for sale and 2 for rent are on the market here.
- 13storeys
- 213suites
- $636/sq ft
- 2002built
No similar units for sale in Grand Parkway Residences I Condos right now.
Around this home
Daily convenience, out of 100, from the distances below
Schools nearby
School rating, out of 10.
Helpful calculators
Your HOMEH agent

"I would see it this week."