

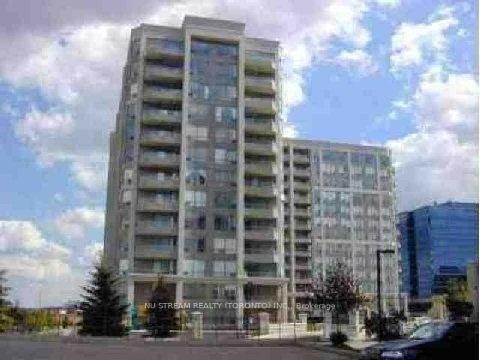
Unit 517, 9017 Leslie Street
Condo Apartment Expired
1/7Unit 517, 9017 Leslie Street
Condo Apartment Expired
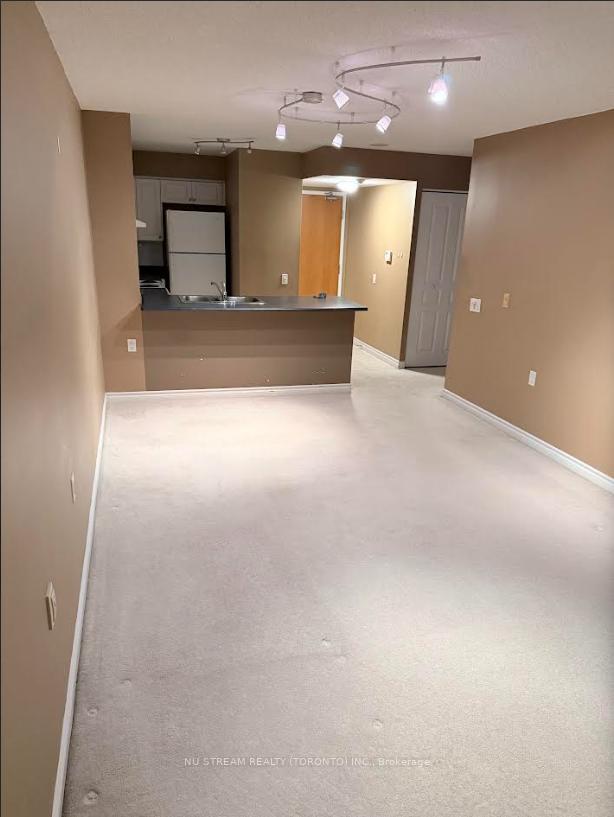
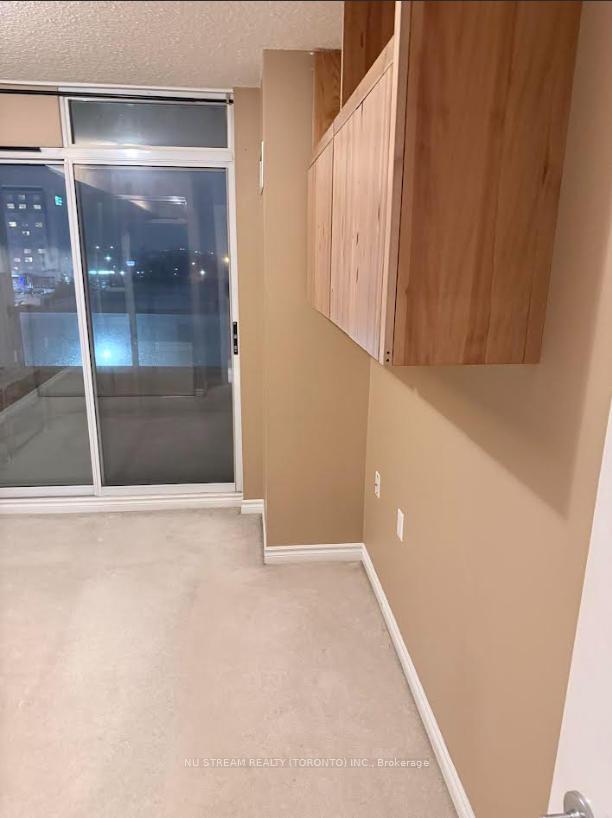 See all 7 photos
1 Bedroom
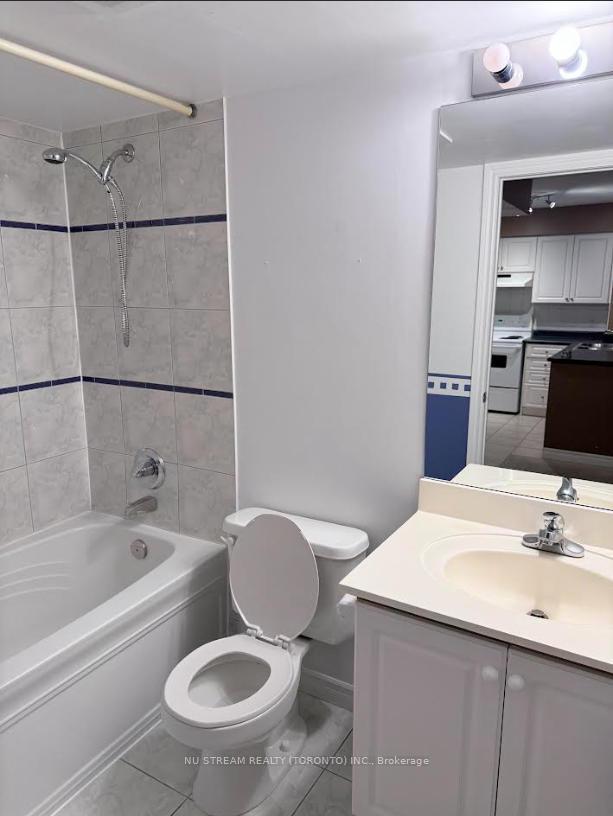
1 Bathroom
1 Parking
500–599 sq.ft
Entire Home
— Unit
Property history
- $2,200ExpiredList: 2026-01-12|End: 2026-06-30|169 daysN12688072
Facts and features
- ExposureEast
- LaundryEnsuite
- LockerNone
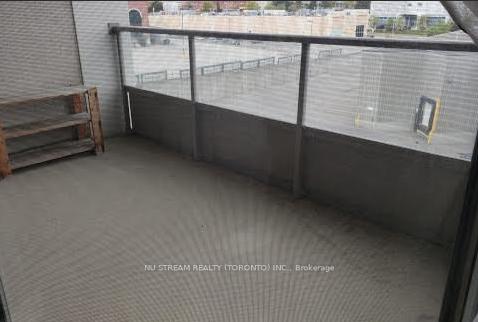
- BalconyOpen
What stands out
- Central air
- Gym
- Indoor pool
- Concierge
The homeCondo Apartment, Apartment, 500–599 sq ft
- Type: Condo Apartment
- Style: Apartment
- Living space: 500–599 sq ft
- Basement: None
- Exposure: East
- View: City
- Special designation: Other
InsideCeramic, Broadloom, Ensuite, main level, Auto garage door remote, intercom
- Flooring: Ceramic, Broadloom
- Laundry: Ensuite, main level
- Features: Auto garage door remote, intercom
- Security: Carbon monoxide detectors, concierge/security, security guard, smoke detector
- Elevator: Yes
- Rooms above ground: 4
- Bedrooms: 1
- Bathrooms: 1
- Kitchens: 1
OutsideConcrete, Open, Security gate
- Exterior: Concrete
- Balcony: Open
- Features: Security gate
Parking and locker1 Parking, Underground, Exclusive
- Spaces: 1 Parking
- Garage: Underground
- Parking type: Exclusive
- Spot: 104b
- Locker: None
BuildingGrand Parkway II Condos, Storeys 13, Units 219
- Name: Grand Parkway II Condos
- Storeys: 13
- Units: 219
- Registered: 2003
- Condo corporation: 1008
- Amenities: Gym, indoor pool, concierge, sauna, squash/racquet court, tennis court
- Pets: Not allowed
Heating, water and powerForced air, gas, Central air
- Heating: Forced air, gas
- Cooling: Central air
Rent and termsRent $2,200 a month, Entire property, Unfurnished
- Rent: $2,200 a month
- Space for rent: Entire property
- Furnished: Unfurnished
- Lease: 12 months
- Paid: Monthly
- Rent includes: Building insurance, building maintenance, central air conditioning, common elements, heat, hydro, parking, recreation facility, water
- Deposit: Required
- Credit check: Required
- Employment letter: Required
- Rental application: Required
- References: Required
IncludedWasher, dryer, fridge, stove, b/i dishwasher, upgraded lighting, including one parking, no pets and non smokers
- Included: Washer, dryer, fridge, stove, b/i dishwasher, upgraded lighting, including one parking, no pets and non smokers
NearbyClear view, park, public transit, rec./commun.centre, school, terraced
- Close to: Clear view, park, public transit, rec./commun.centre, school, terraced
Listing detailsN12688072, Expired, Jan 12, 2026
- MLS® number: N12688072
- Status: Expired
- Listed on: Jan 12, 2026
- Days on market: 169
- Updated: Jun 30, 2026
- Possession: 2026-01-12 / Immediate
- Occupied by: Vacant
- Listing brokerage: NU STREAM REALTY (TORONTO) INC.
About this home
Unit 517, 9017 Leslie Street, Richmond Hill (Beaver Creek Business Park), ON L4B 4R8
Auto Garage Door RemoteIntercomCityClear ViewParkPublic Transit
Luxury 'The Grand Parkway' In The Most Desirable Area In Richmond Hill, 25000 Sf Health Club,24 Hrs Gatehouse, Close To 407 & 404, Connected To Hotel & Shops At Parkway. Walk To All Amenities, Times Square, Viva Transit & Hwy 7.
Read more
Ask about this home
A HOMEH agent will answer your questions about this home.
Ask a question
Know more about Grand Parkway II Condos
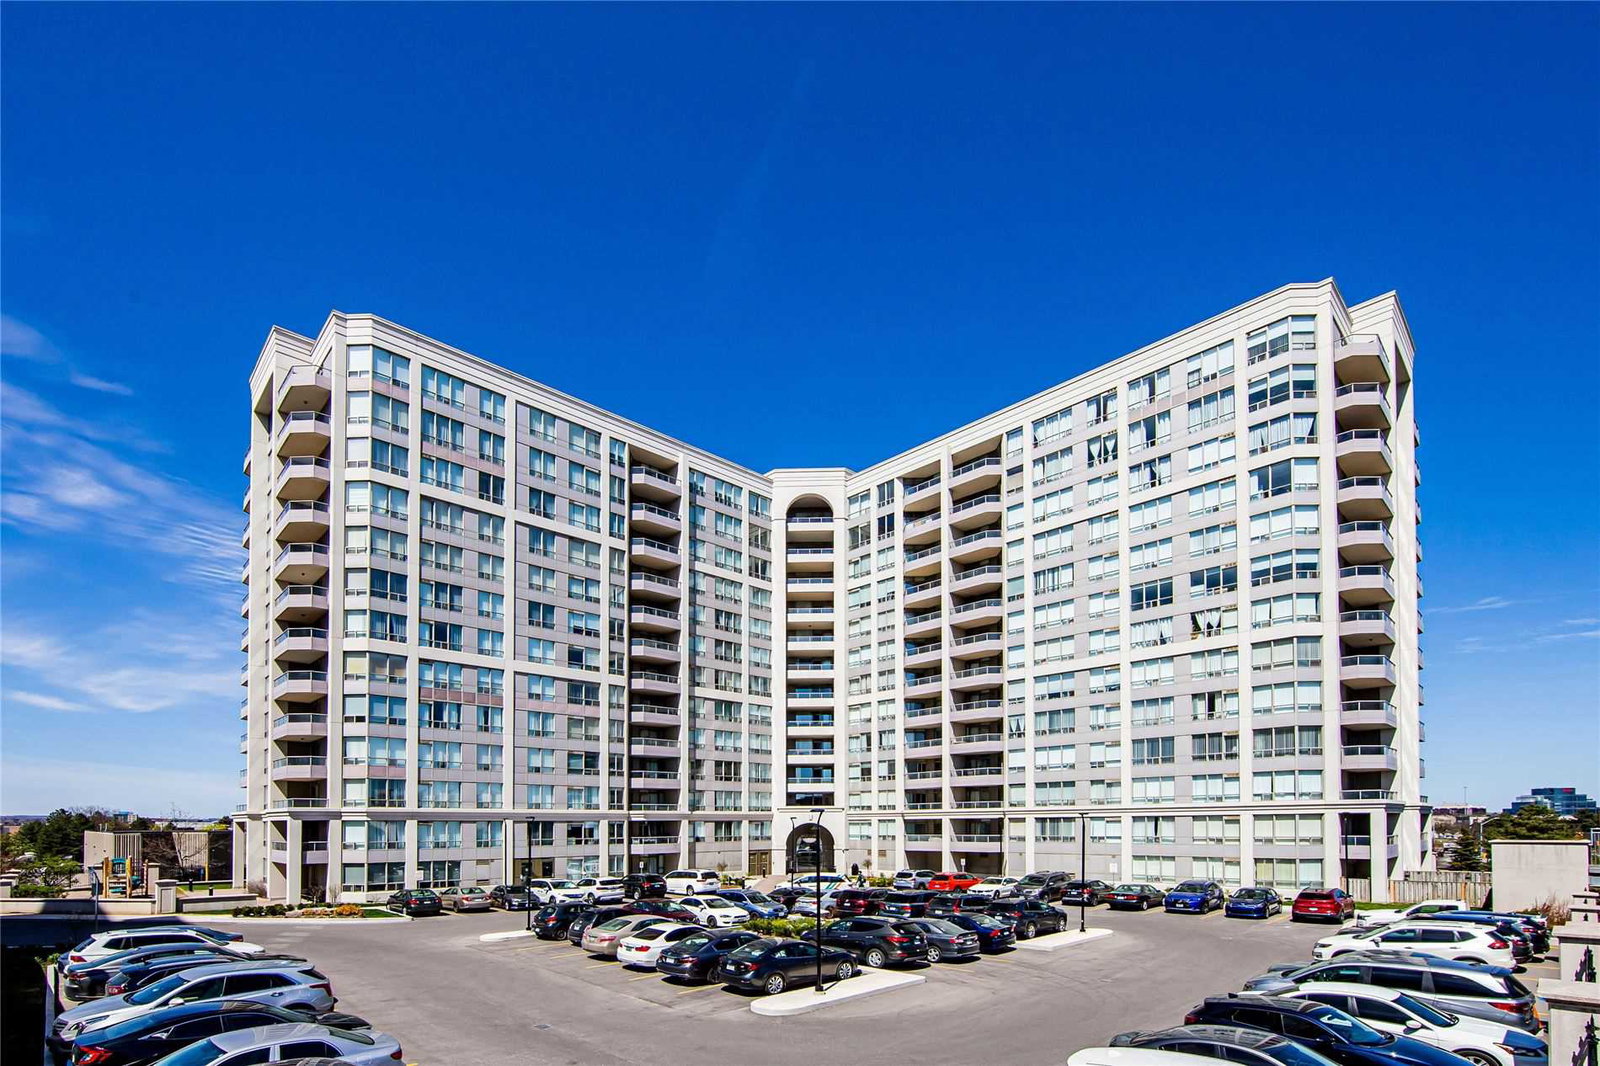
Condo building · 9017 Leslie Street
Grand Parkway II Condos is a 13-storey condo with 219 suites, built in 2003. Right now 2 for sale and 1 for rent are on the market here.
- 13storeys
- 219suites
- $677/sq ft
- 2003built
GymIndoor poolOutdoor poolSauna
No similar units for rent in Grand Parkway II Condos right now.
Around this home
Highway 7 / Leslie Street
Errands
Parks
Schools
Daily convenience, out of 100, from the distances below
ParkRed Oak Parkette17 min walk1.0 km
GroceryCircle K4 min walk243 m
SchoolIntellibridge Academy3 min walk190 m
PharmacyBayview Hill Pharmacy16 min walk979 m
Cafés & foodJumbo Lobster · 15 within 1 km3 min walk161 m
Gym & rec centreYogatree25 min walk1.5 km
WalkDriveStraight-line distance, open map data
Grocery0.2 km
Park1.0 km
Coffee0.3 km
Dining0.2 km
Gym1.5 km
Schools nearby
School rating, out of 10.
Intellibridge Academyelementary · Private · 0.2 km
—
Canada World Educationsecondary · Private · 0.2 km
—
Yorkville School - Richmond Hillsecondary · Private · 0.3 km
—
Contact agent
Helpful calculators
Rent vs buy
Affordability
Mortgage
Down payment
Stress test
CMHC insurance
Your HOMEH agent

KimHOMEH agent · Richmond Hill
"I would see it this week."
Ask Kim
Keep exploring
You are here