

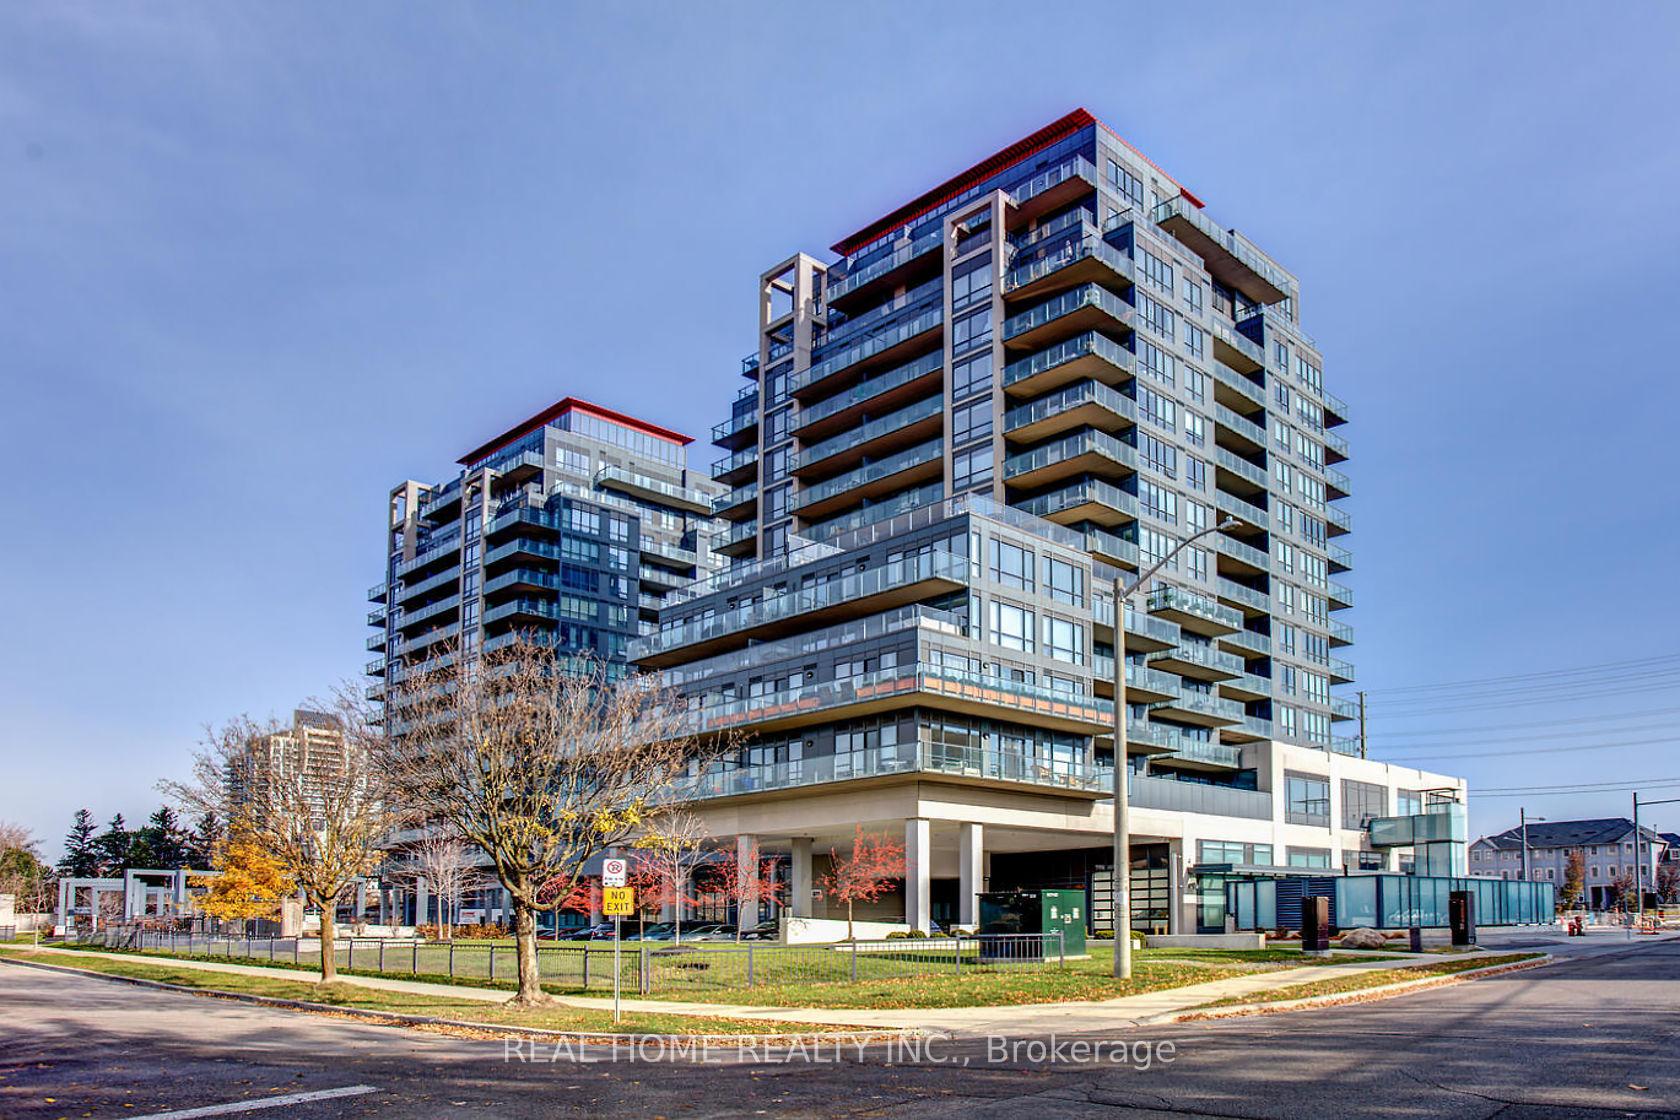
Unit 316A, 9088 Yonge Street
Unit 316A, 9088 Yonge Street
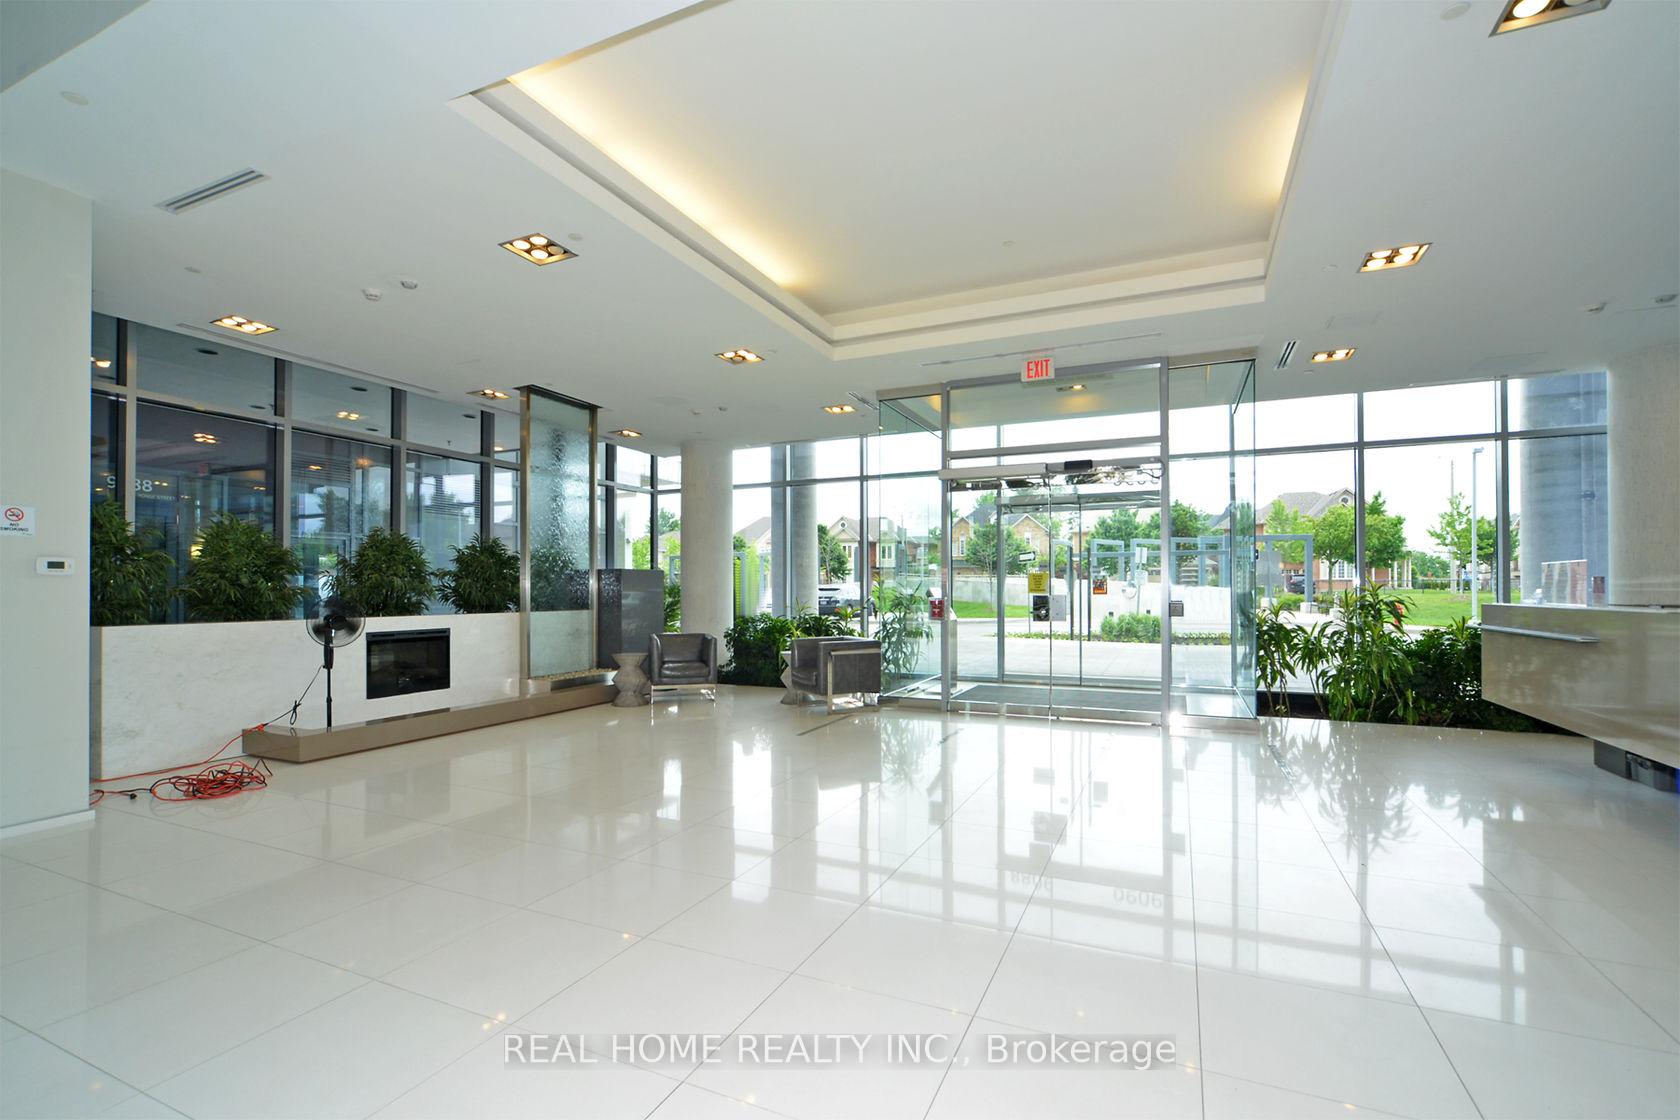 See all 32 photos
Property history
Facts and features
- ExposureNorth west
- LaundryEnsuite, closet
- LockerOwned
- BalconyOpen
- Central air
- Indoor pool
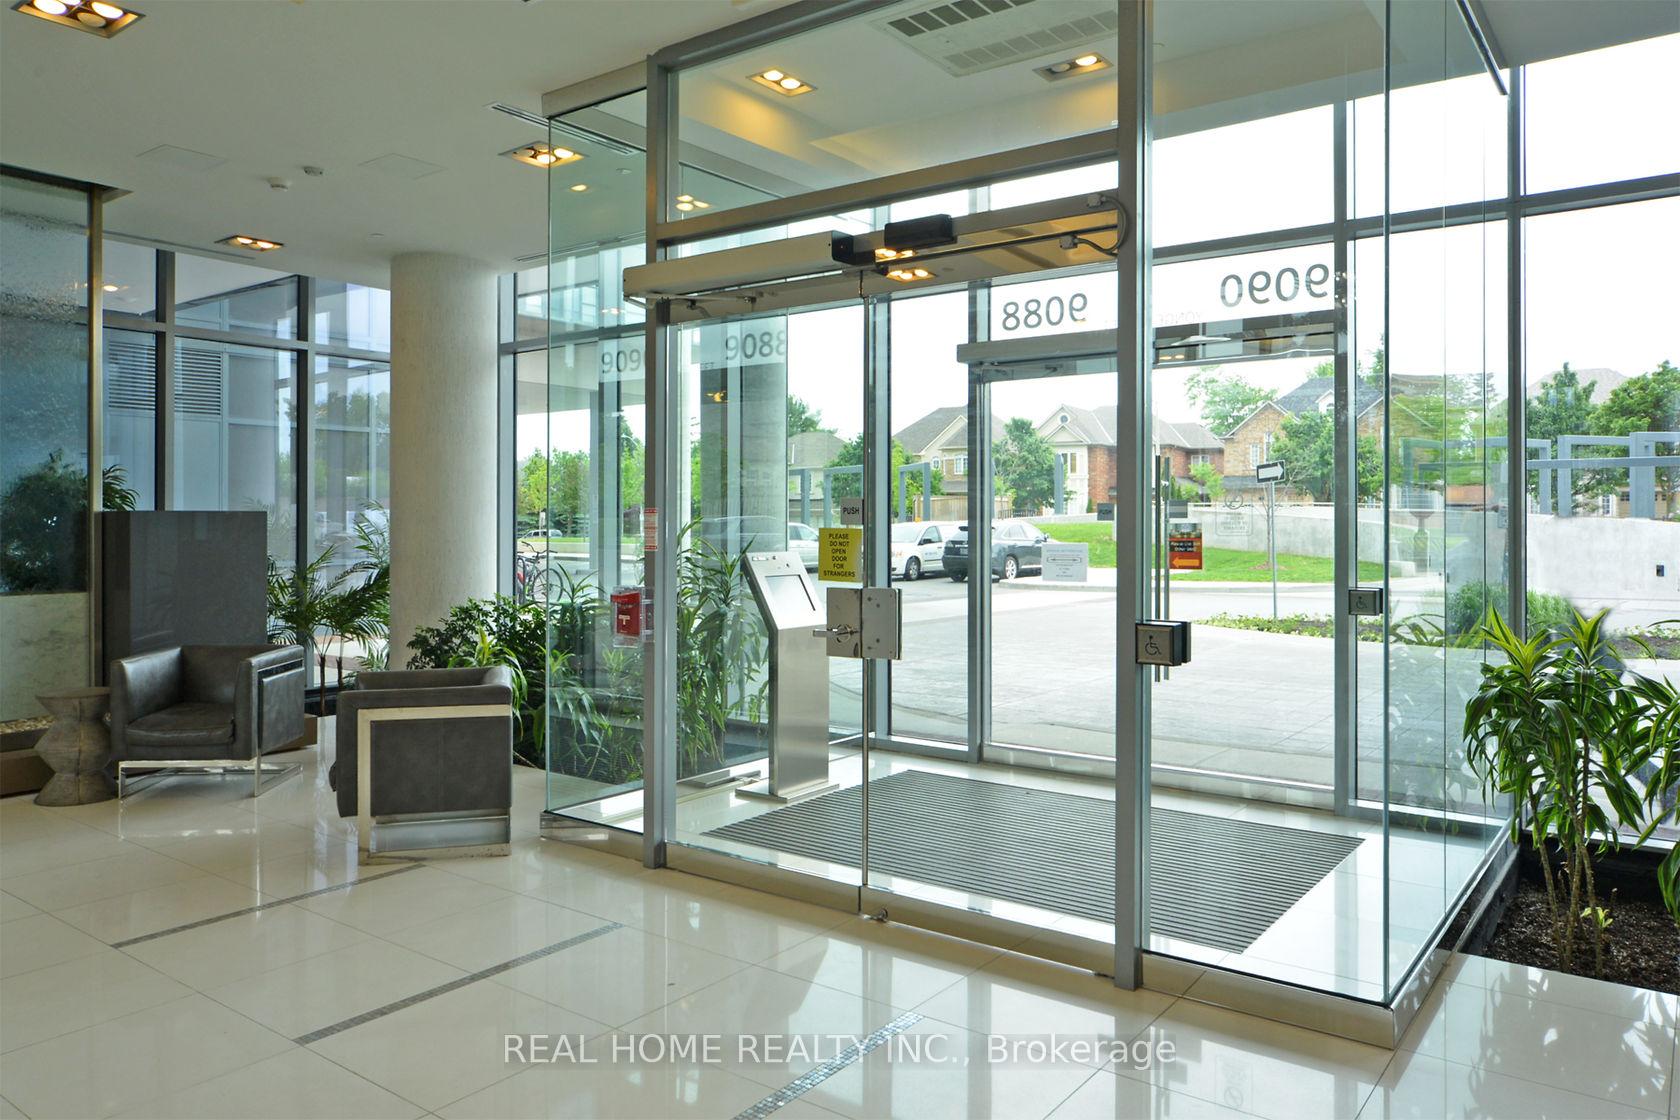
- Concierge
- Gym
The homeCondo Apartment, Apartment, 600–699 sq ft
- Type: Condo Apartment
- Style: Apartment
- Living space: 600–699 sq ft
- Basement: None
- Exposure: North West
InsideEnsuite, laundry closet, Carbon monoxide detectors, concierge/security, security guard, smoke detector, Rooms above ground 4
- Laundry: Ensuite, laundry closet
- Security: Carbon monoxide detectors, concierge/security, security guard, smoke detector
- Rooms above ground: 4
- Rooms in the basement: 1
- Bedrooms: 1 + 1 in the basement
- Bathrooms: 1
- Kitchens: 1
OutsideConcrete, Open
- Exterior: Concrete
- Balcony: Open
Parking and locker1 Parking, Underground, Parking type Owned
- Spaces: 1 Parking
- Garage: Underground
- Parking type: Owned
- Driveway: Underground
- Spot: 132
- Locker: Owned
- Locker unit: 27
- Locker number: 27
- Locker level: Same level
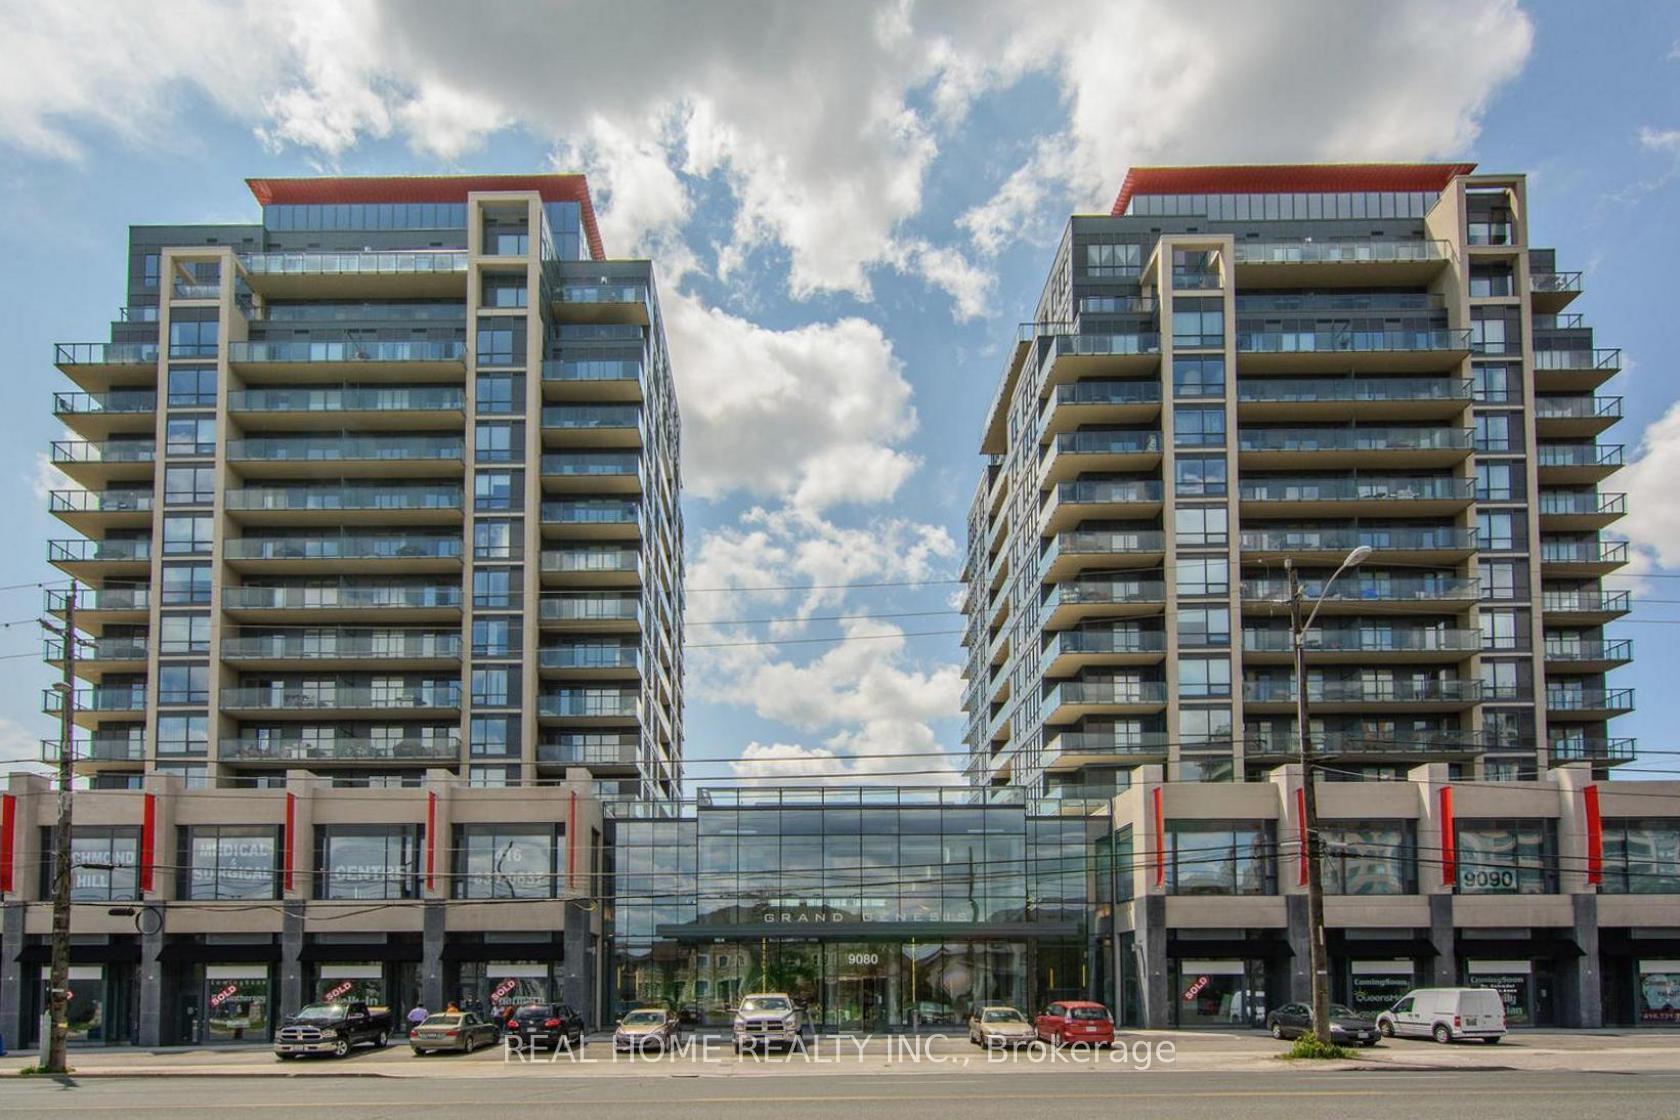
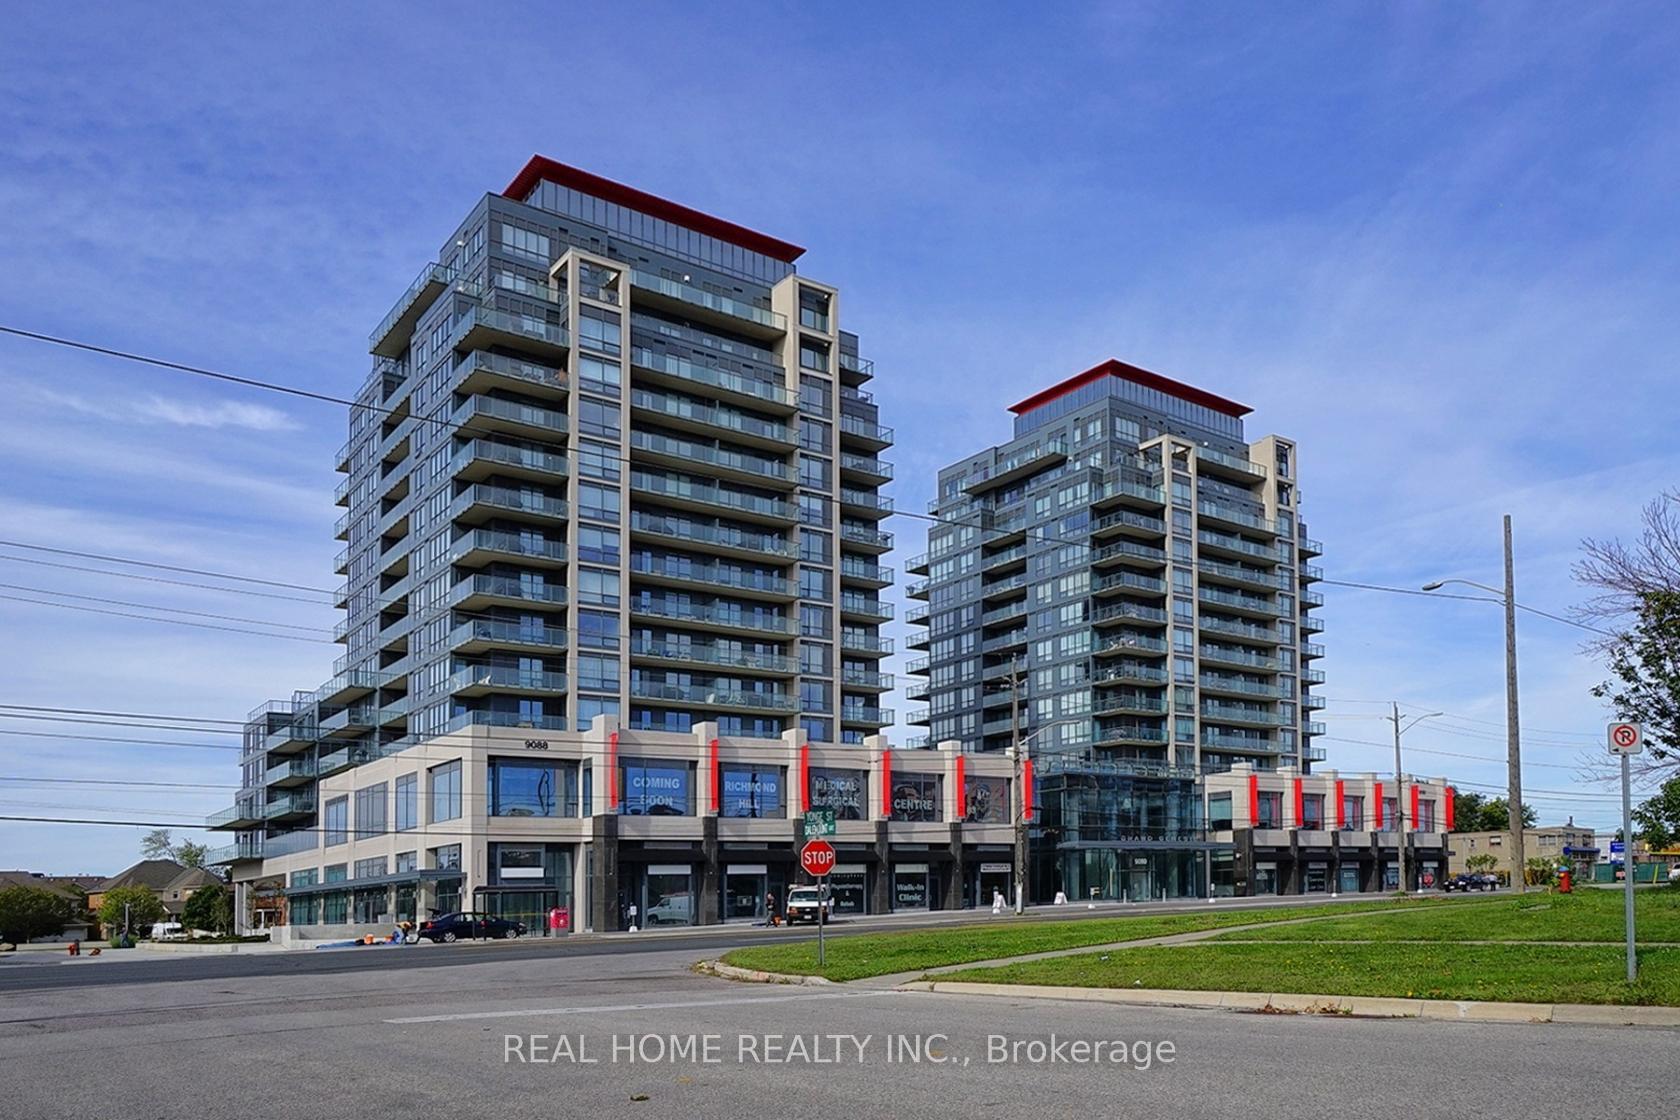
BuildingGrand Genesis Condos, Storeys 15, Units 257
- Name: Grand Genesis Condos
- Storeys: 15
- Units: 257
- Registered: 2015
- Condo corporation: 1288
- Amenities: Visitor parking, indoor pool, concierge, gym, recreation room, bbqs allowed
- Pets: Not allowed
Heating, water and powerForced air, gas, Central air
- Heating: Forced air, gas
- Cooling: Central air
Rent and termsRent $2,385 a month, Entire property, Unfurnished
- Rent: $2,385 a month
- Space for rent: Entire property
- Furnished: Unfurnished
- Lease: 12 months
- Paid: Monthly
- Rent includes: Building insurance, building maintenance, common elements, heat, parking
- Rental items: None
IncludedStainless steel; double door firdge, glass top stove, b/i dishwasher, b/i combo macrowave fan, stackable frontload washer&dryer, hooked up gas bbq in the balcony, wall - mounted samsung tv. same level locker, one parking spot., Not included None
- Included: Stainless steel; double door firdge, glass top stove, b/i dishwasher, b/i combo macrowave fan, stackable frontload washer&dryer, hooked up gas bbq in the balcony, wall - mounted samsung tv. same level locker, one parking spot.
- Not included: None
NearbyRec./commun.centre, public transit, school, hospital, clear view, arts centre
- Close to: Rec./commun.centre, public transit, school, hospital, clear view, arts centre
Listing detailsN13528096, Rented, Jul 6, 2026
- MLS® number: N13528096
- Status: Rented
- Listed on: Jul 6, 2026
- Days on market: 2
- Updated: Jul 8, 2026
- Possession: 2026-07-10 / Immediate
- Occupied by: Vacant
- Listing brokerage: REAL HOME REALTY INC.
About this home
Unit 316A, 9088 Yonge Street, Richmond Hill (South Richvale), ON L4C 0Y6
Welcome to this gorgeous, open-concept 1-bedroom + den suite at the prestigious Grand Genesis condominium complex. Boasting nearly 682 sq. ft. of bright and functional living space, this stunning unit features an upgraded kitchen complete with a center island, premium granite countertops, under-cabinet lighting, and a deep undermount sink. The versatile den is highly adaptable, making it the perfect layout for a home office, formal dining area, or guest space.The inviting living room features a wall-mounted Samsung UN55MU8000 TV and walks out to a lovely private balcony-complete with a natural gas BBQ hookup. For ultimate convenience, this unit includes a rare, same-floor storage locker located just steps from your front door.5-Star Building Amenities Include: 24/7 Concierge & Security, Indoor Pool, Jacuzzi, and Sauna, Fully Equipped Gym & Party Room, Recreation/Billiards Room & Meeting Room, Guest Suites & Ample Visitor Parking. Unbeatable Location: Minutes to the Richmond Hill Centre bus terminal, VIVA, GO Transit (Bus & Train), and quick access to Highways 7 and 407. Close proximity to Mackenzie Health hospital, public libraries, recreational centers, restaurants, theaters, and Hillcrest Mall. A truly convenient and luxurious place to call home. Move in and enjoy!
Ask about this home
A HOMEH agent will answer your questions about this home.
Know more about Grand Genesis Condos
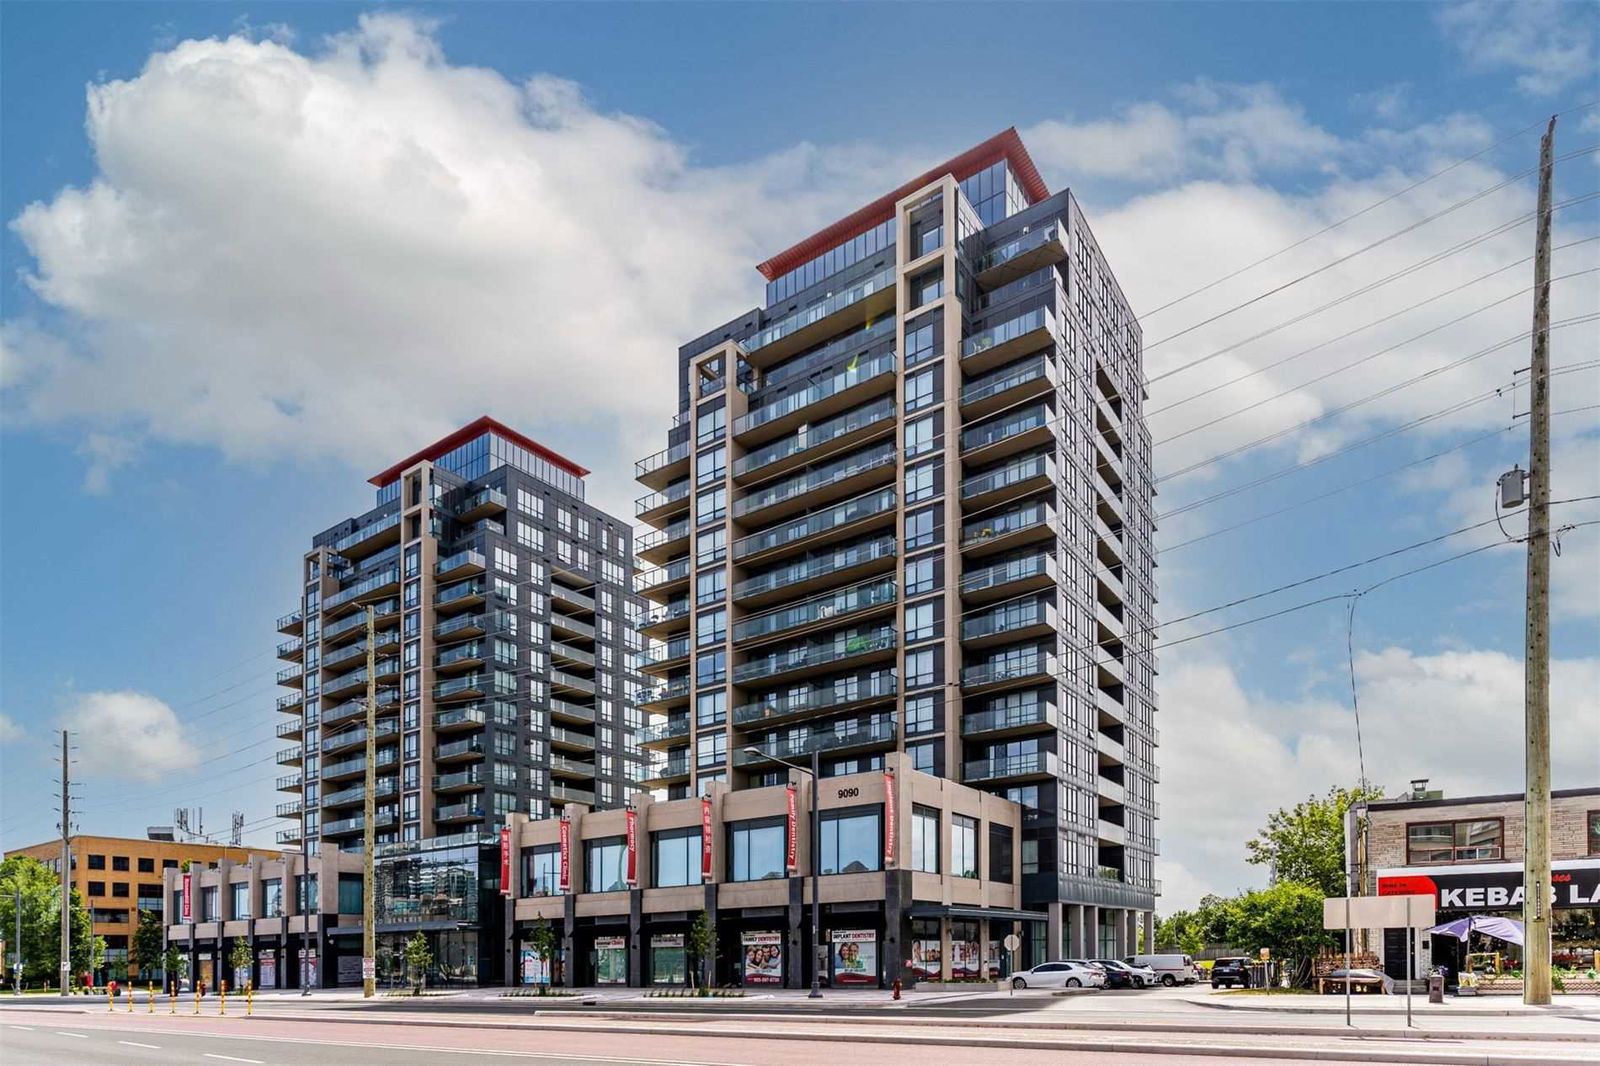
Condo building · 9090 Yonge Street
Grand Genesis Condos is a 15-storey condo with 257 suites, built in 2015 by Holborn Group of Companies. Right now 3 for sale are on the market here.
- 15storeys
- 257suites
- $774/sq ft
- 2015built
No similar units for rent in Grand Genesis Condos right now.
Around this home
Daily convenience, out of 100, from the distances below
Schools nearby
School rating, out of 10.
Helpful calculators
Your HOMEH agent

"I would see it this week."