

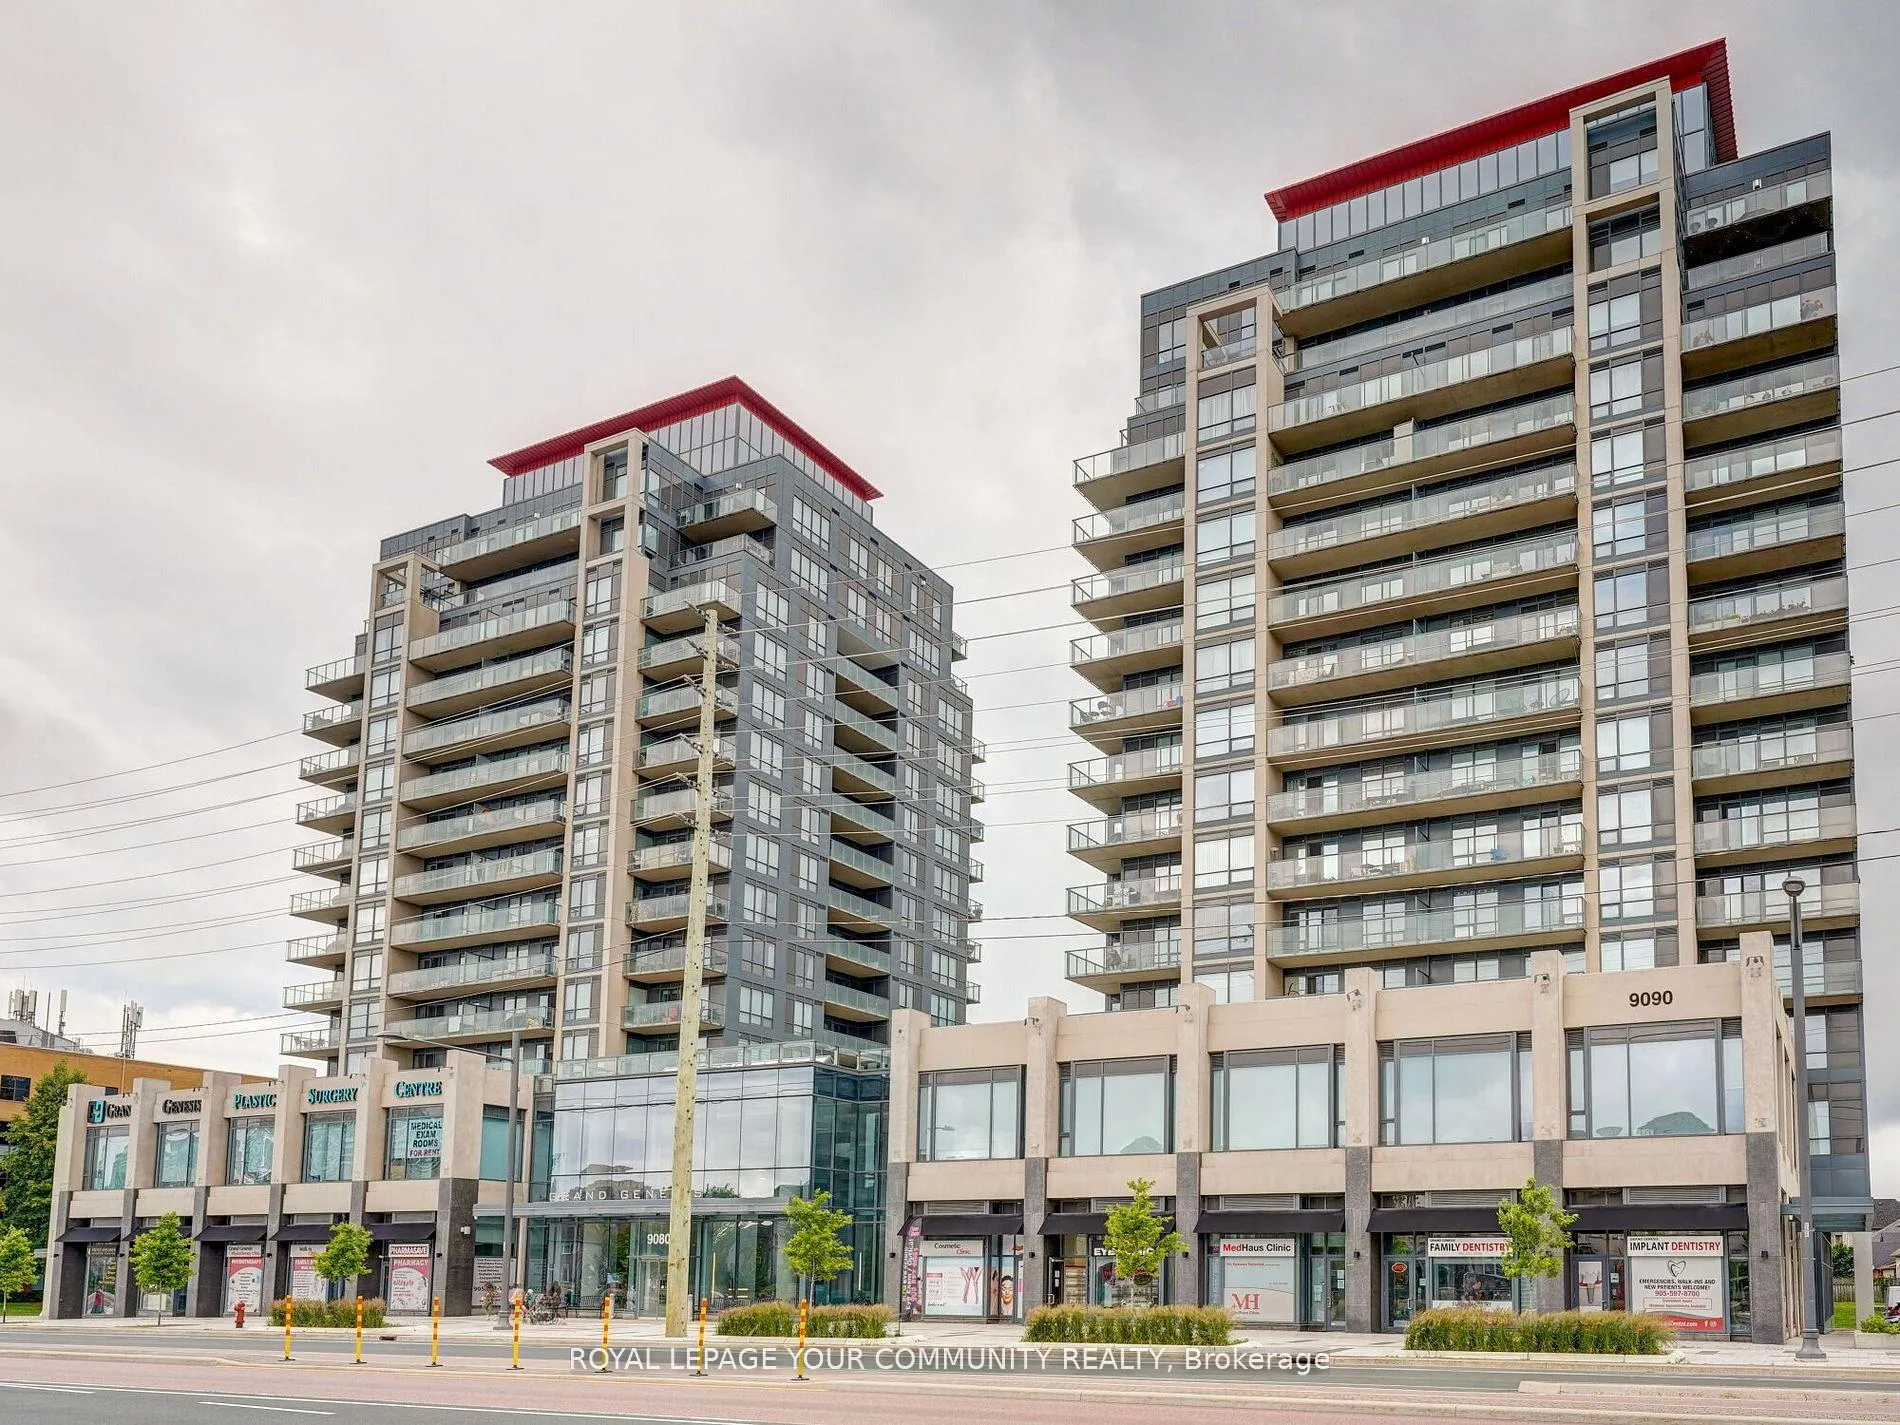
Unit 610, 9088 Yonge Street
Unit 610, 9088 Yonge Street
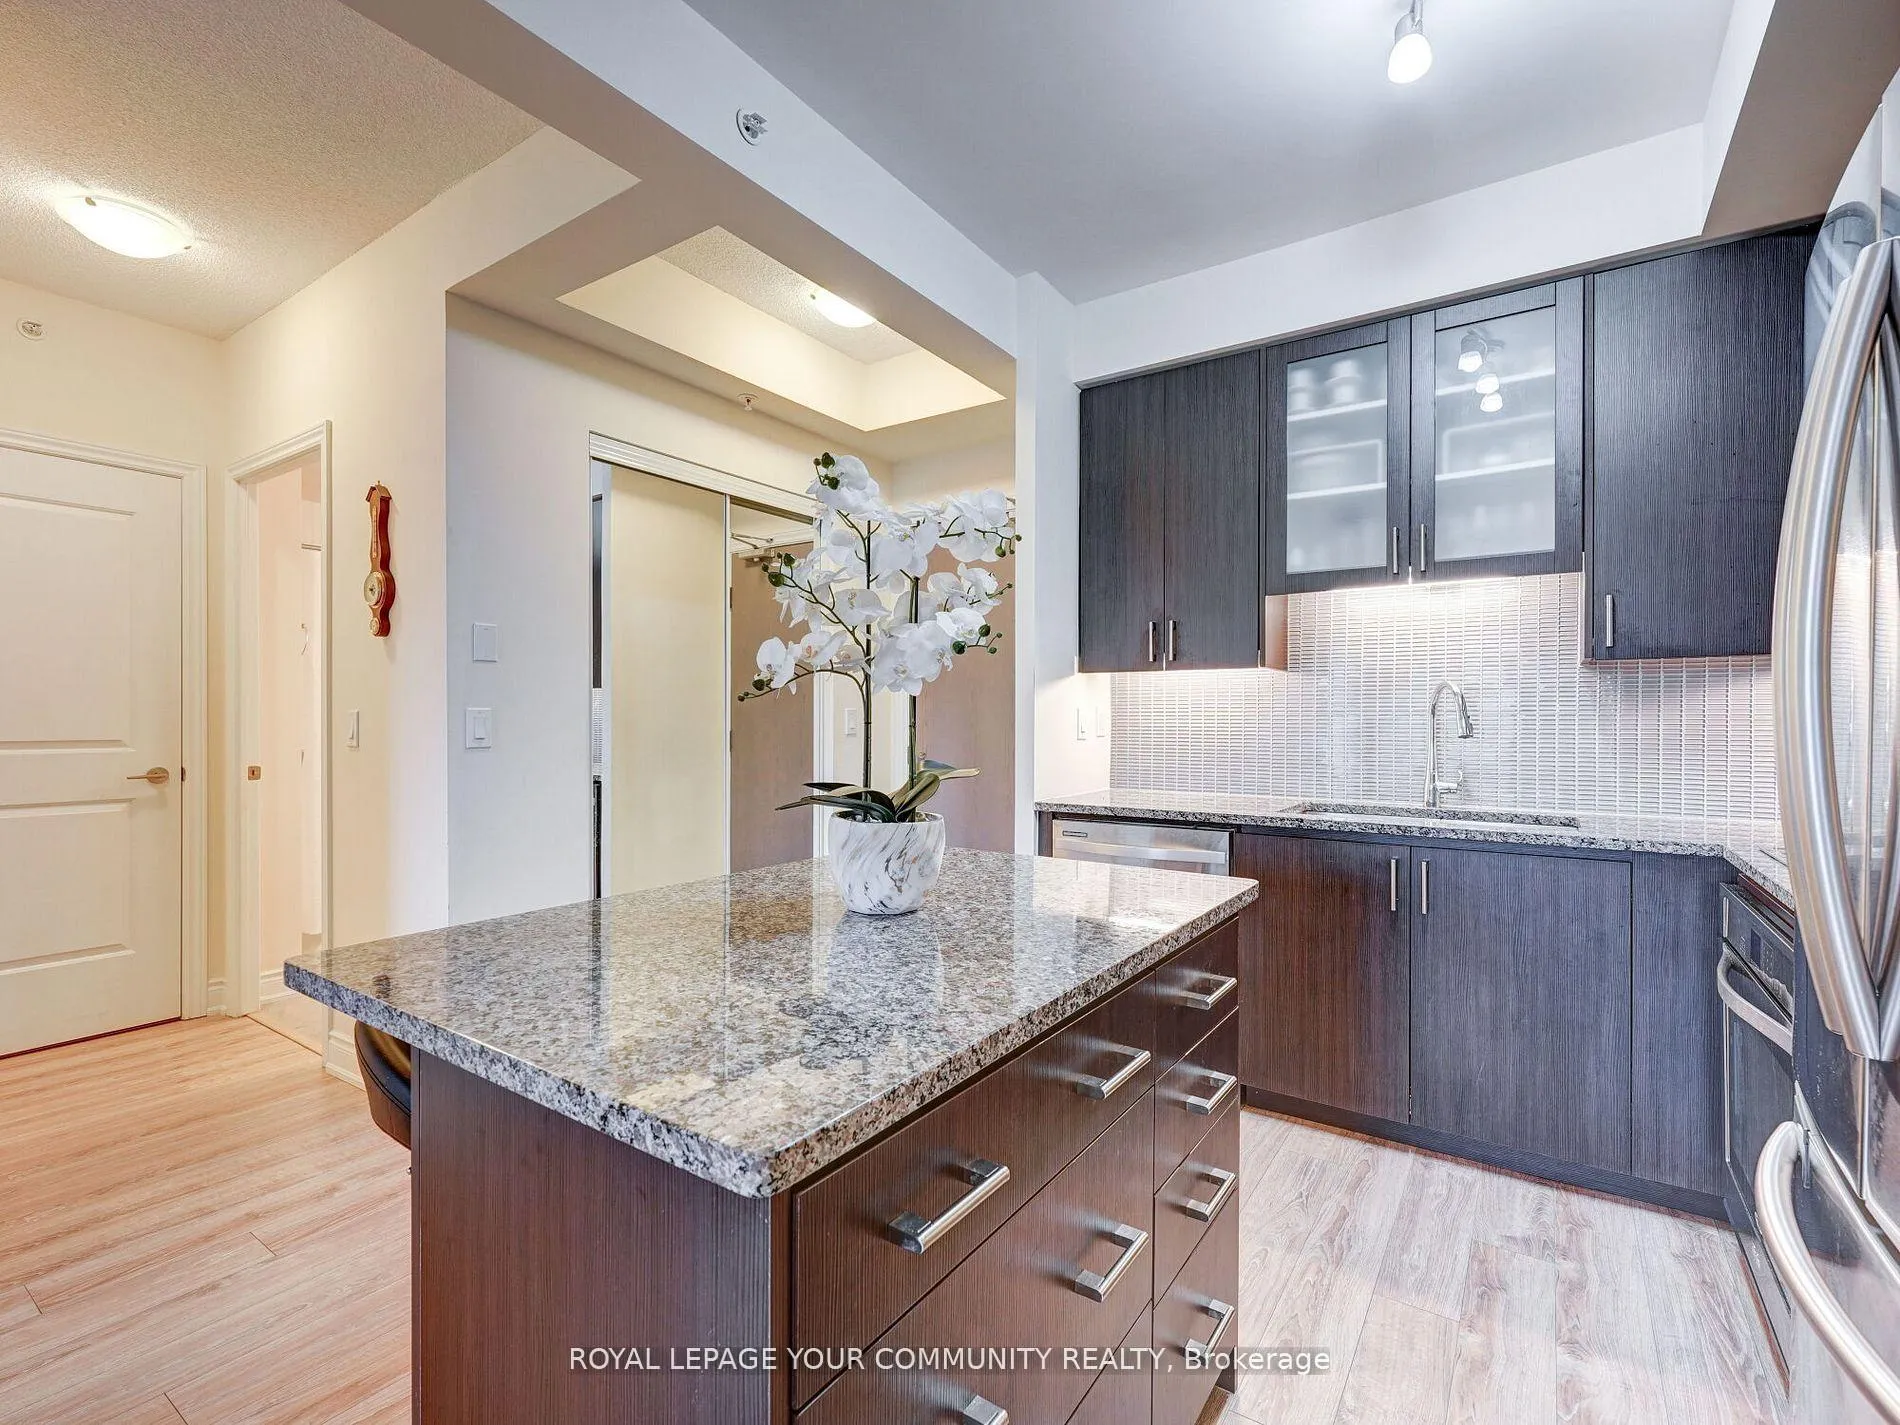 See all 16 photos
Property history
Facts and features
- ExposureSouth
- LaundryEnsuite
- LockerOwned
- BalconyOpen
- Central air
- Exercise room
- Indoor pool
- Party room/meeting room
- Gym
The homeCondo Apartment, Apartment, Age 6–10 years
- Type: Condo Apartment
- Style: Apartment
- Age: 6–10 years
- Living space: 900–999 sq ft
- Basement: None
- Exposure: South
InsideWindow floor to ceiling, Ensuite, Other
- Flooring: Window floor to ceiling
- Laundry: Ensuite
- Features: Other
- Elevator: Yes
- Rooms above ground: 6
- Bedrooms: 2
- Bathrooms: 2
- Kitchens: 1
OutsideConcrete, Open
- Exterior: Concrete
- Balcony: Open
Parking and locker1 Parking, Underground, Parking type Owned
- Spaces: 1 Parking
- Garage: Underground
- Parking type: Owned
- Driveway: Underground
- Locker: Owned
- Locker number: 25
- Locker level: 5
BuildingGrand Genesis Condos, Storeys 15, Units 257
- Name: Grand Genesis Condos
- Storeys: 15
- Units: 257
- Registered: 2015
- Condo corporation: 1288
- Amenities: Exercise room, guest suites, indoor pool, party room/meeting room, gym, bbqs allowed
- Pets: Allowed
Heating, water and powerForced air, gas, Central air
- Heating: Forced air, gas
- Cooling: Central air
Rent and termsRent $3,100 a month, Entire property, Unfurnished
- Rent: $3,100 a month
- Space for rent: Entire property
- Furnished: Unfurnished
- Lease: 12 months
- Paid: Monthly
- Rent includes: Central air conditioning, heat, parking, common elements
- Deposit: Required
- Credit check: Required
- Employment letter: Required
- Rental application: Required
- References: Required
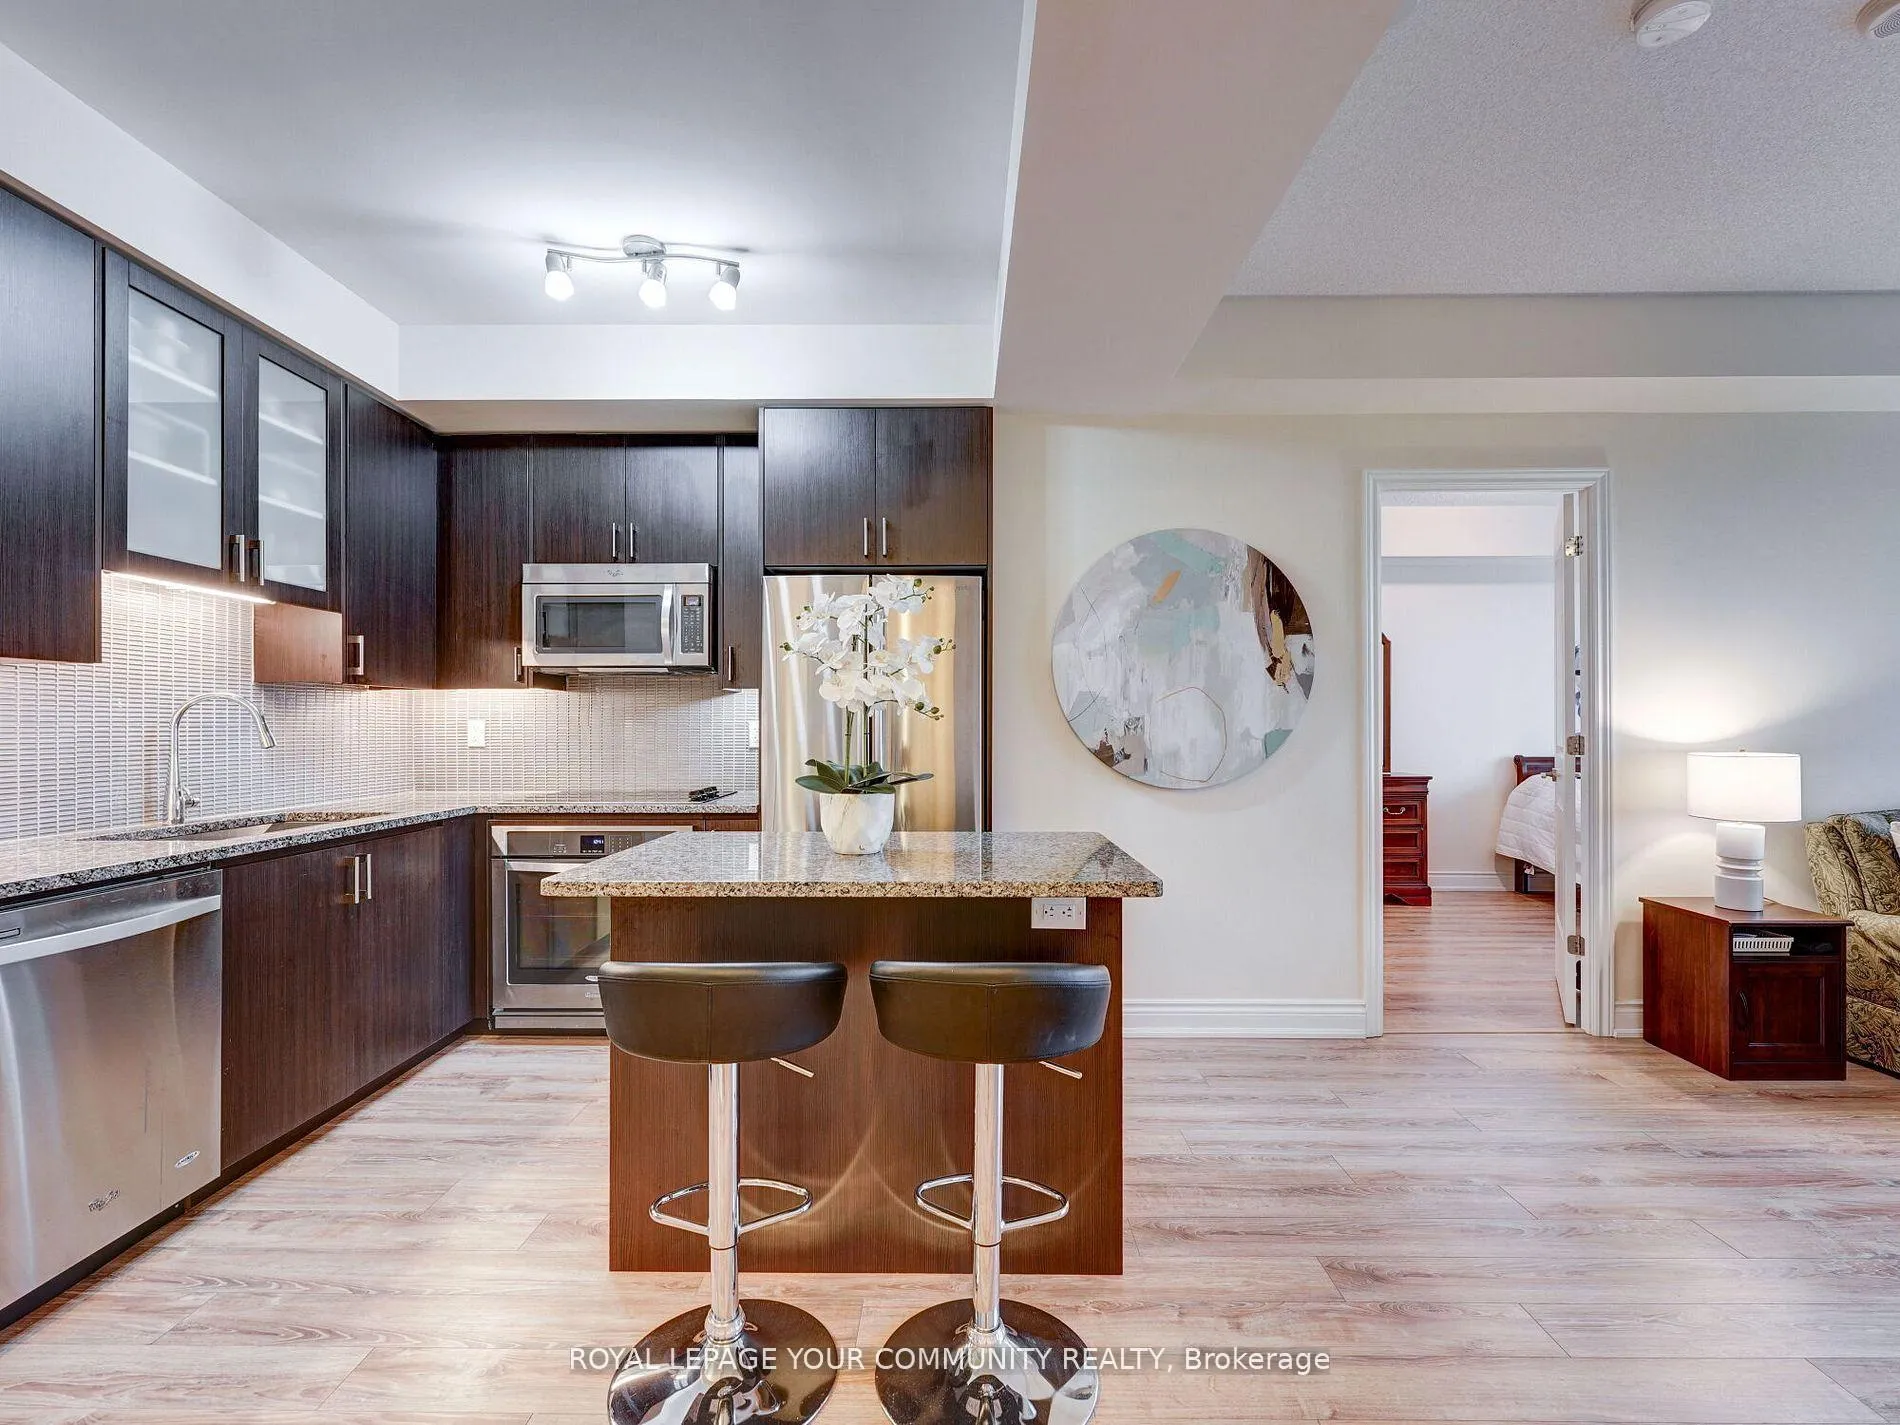
IncludedAll existing kit appliances: fridge, stove, range hood c/w microwave, dishwasher, washer, dryer, all existing window coverings, all existing el1f's, 2 main door keys/ 1 mailbox key/ 1fobs/ 1 parking and 1 locker. tv and tv stand den, bar stools. dining table with 4 chairs, fully furnished 2 bedroom condo
- Included: All existing kit appliances: fridge, stove, range hood c/w microwave, dishwasher, washer, dryer, all existing window coverings, all existing el1f's, 2 main door keys/ 1 mailbox key/ 1fobs/ 1 parking and 1 locker. tv and tv stand den, bar stools. dining table with 4 chairs, fully furnished 2 bedroom condo
NearbyElectric car charger, clear view, hospital, public transit, school, park
- Close to: Electric car charger, clear view, hospital, public transit, school, park
Listing detailsN12533698, Rented, Nov 11, 2025
- MLS® number: N12533698
- Status: Rented
- Listed on: Nov 11, 2025
- Days on market: 48
- Updated: Dec 29, 2025
- Possession: 2025-11-18 / Immediate
- Occupied by: Vacant
- Listing brokerage: ROYAL LEPAGE YOUR COMMUNITY REALTY
About this home
Unit 610, 9088 Yonge Street, Richmond Hill (South Richvale), ON L4C 6Z9
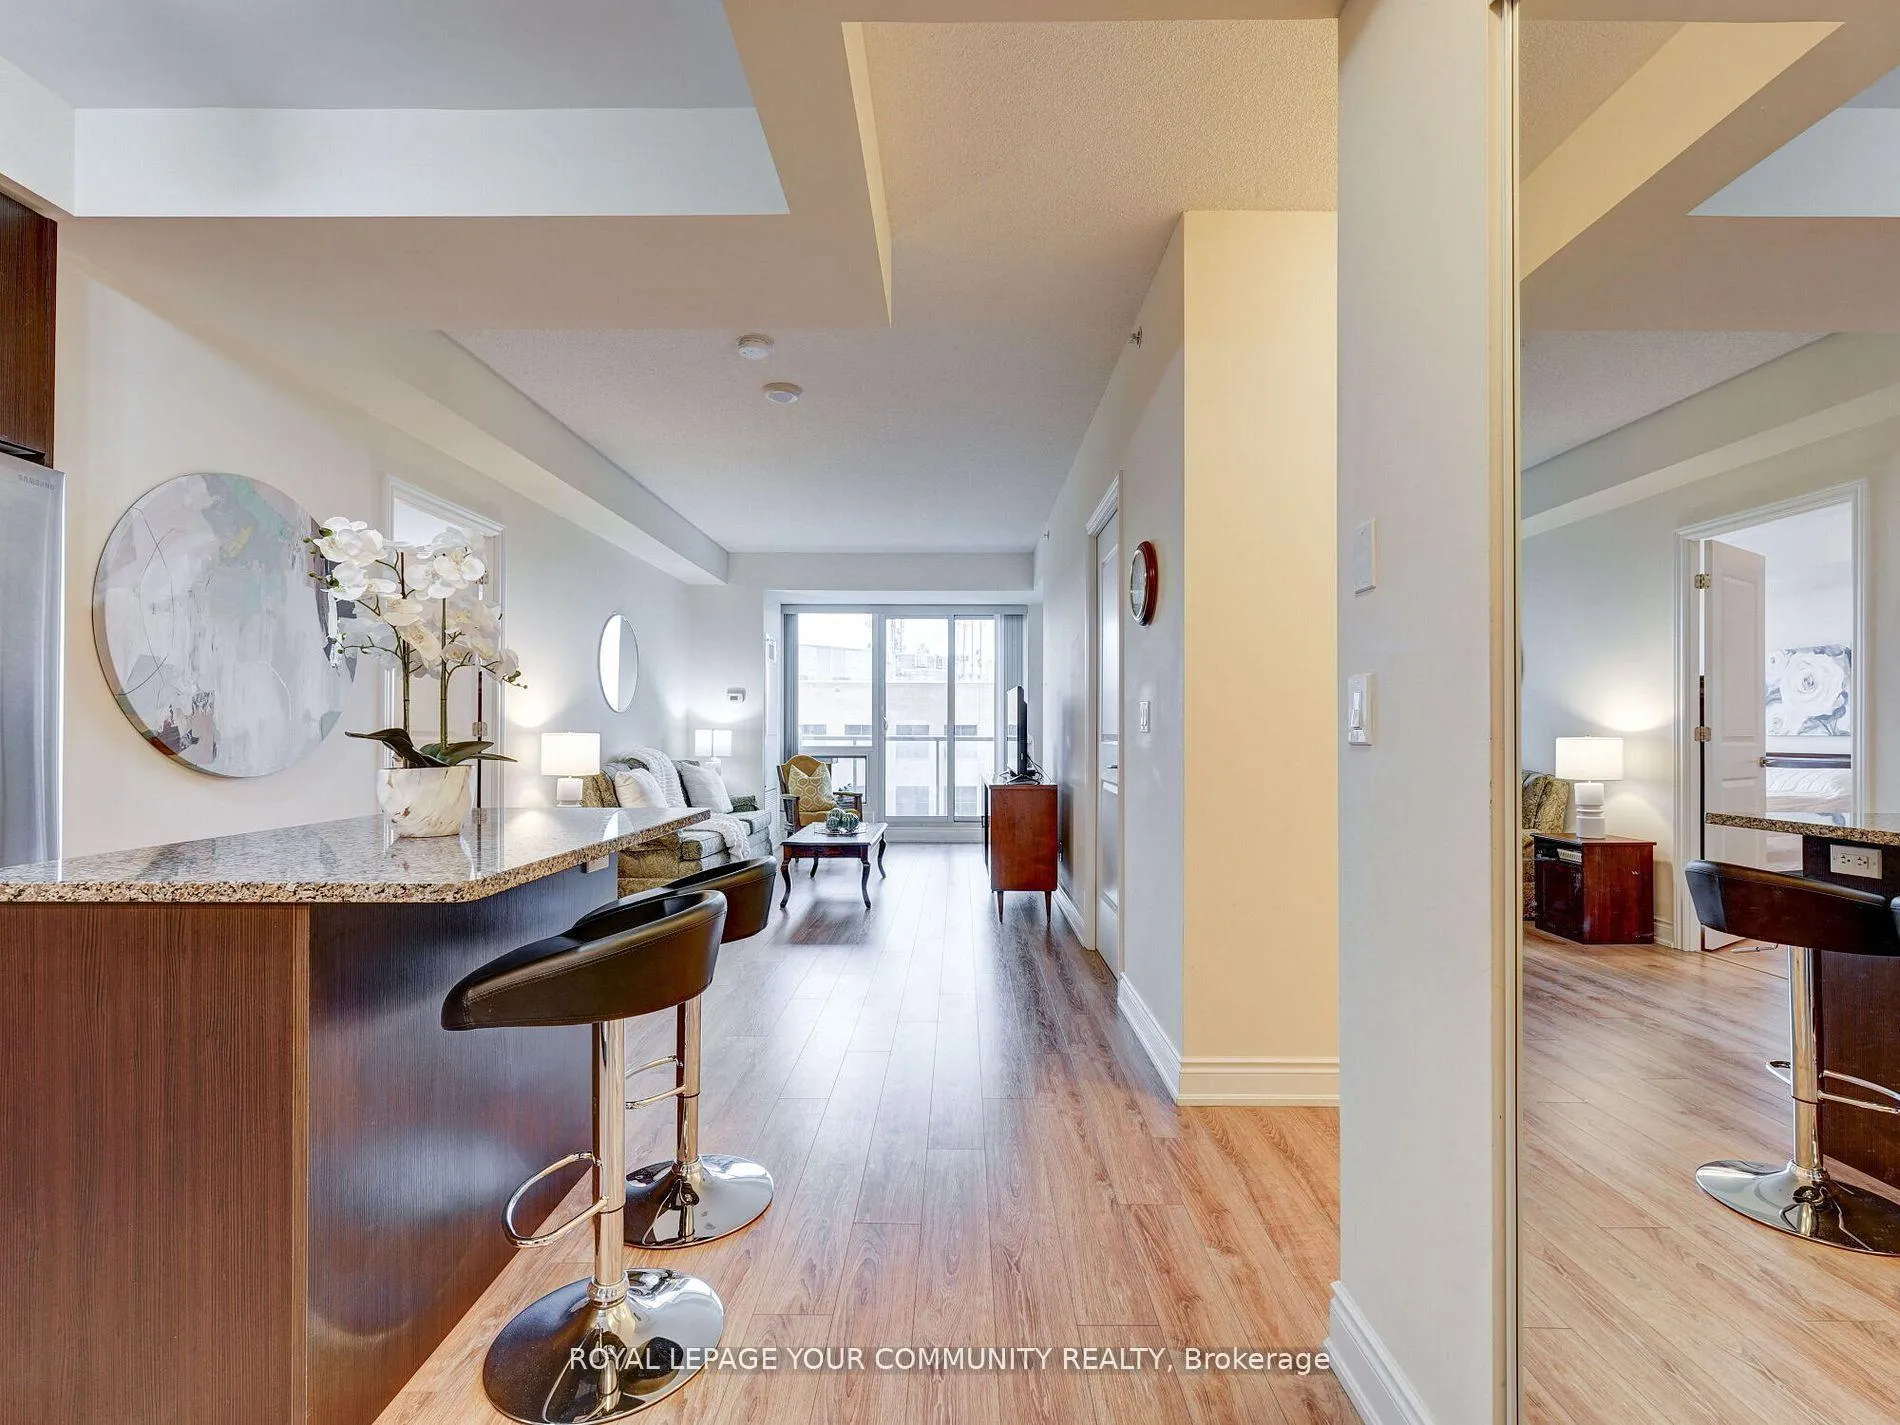
Welcome to Grand Genesis Condos, where luxury meets lifestyle! Whether you're downsizing or starting your next chapter, this stunning 900 sq ft suite has it all - 2 spacious bedrooms, 2 elegant bathrooms, and an open-concept living/dining area that's perfect for entertaining. Step out onto your private oversized balcony and take in the unobstructed views while enjoying a built-in gas BBQ - ideal for summer nights! You'll love the 4-pc ensuite with a glass stand-up shower, walk-in closet, and the extra-large locker conveniently located next to the unit. Enjoy world-class amenities: indoor pool, gym, sauna, guest suites, and 24-hr concierge service. Located steps to restaurants, shops, and groceries, with quick access to Hwy 7 & 407 - this is the perfect balance of comfort, convenience, and class. Available for both short-term and long-term lease - furnished or unfurnished. Come see why Grand Genesis is one of Richmond Hill's most desirable addresses!
Ask about this home
A HOMEH agent will answer your questions about this home.
Know more about Grand Genesis Condos
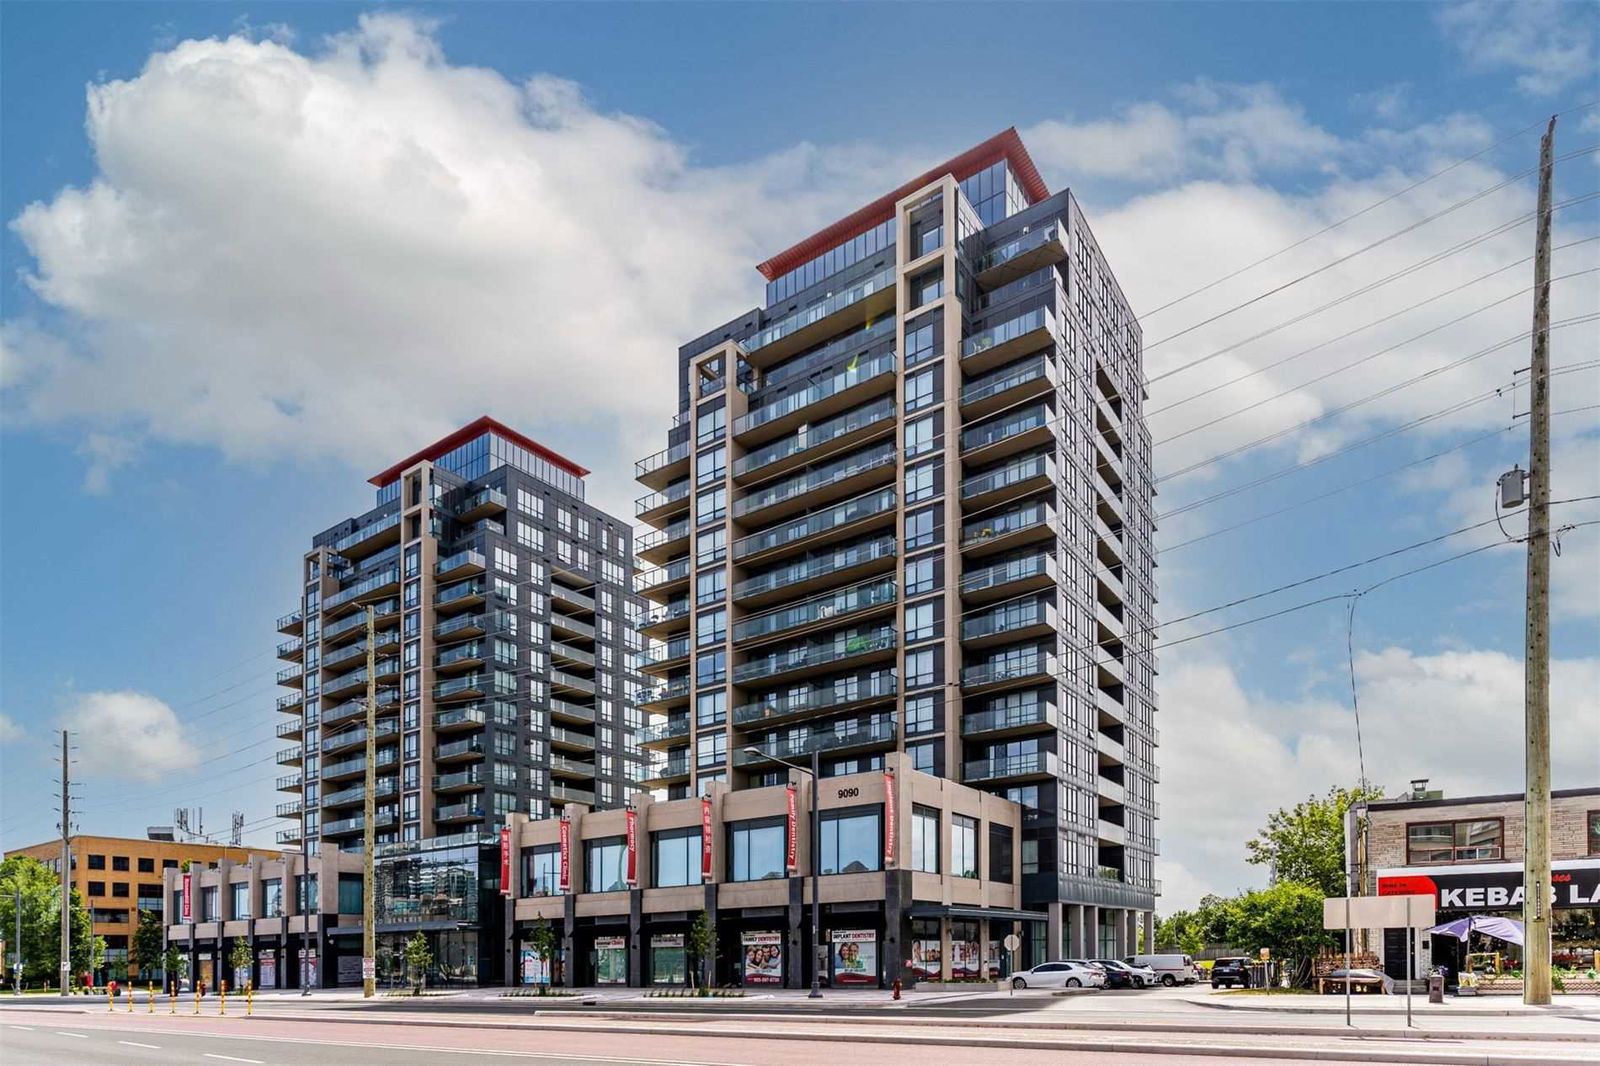
Condo building · 9090 Yonge Street
Grand Genesis Condos is a 15-storey condo with 257 suites, built in 2015 by Holborn Group of Companies. Right now 3 for sale are on the market here.
- 15storeys
- 257suites
- $774/sq ft
- 2015built
No similar units for rent in Grand Genesis Condos right now.
Around this home
Daily convenience, out of 100, from the distances below
Schools nearby
School rating, out of 10.
Helpful calculators
Your HOMEH agent

"I would see it this week."