

Unit 203, 9090 Yonge Street
Unit 203, 9090 Yonge Street
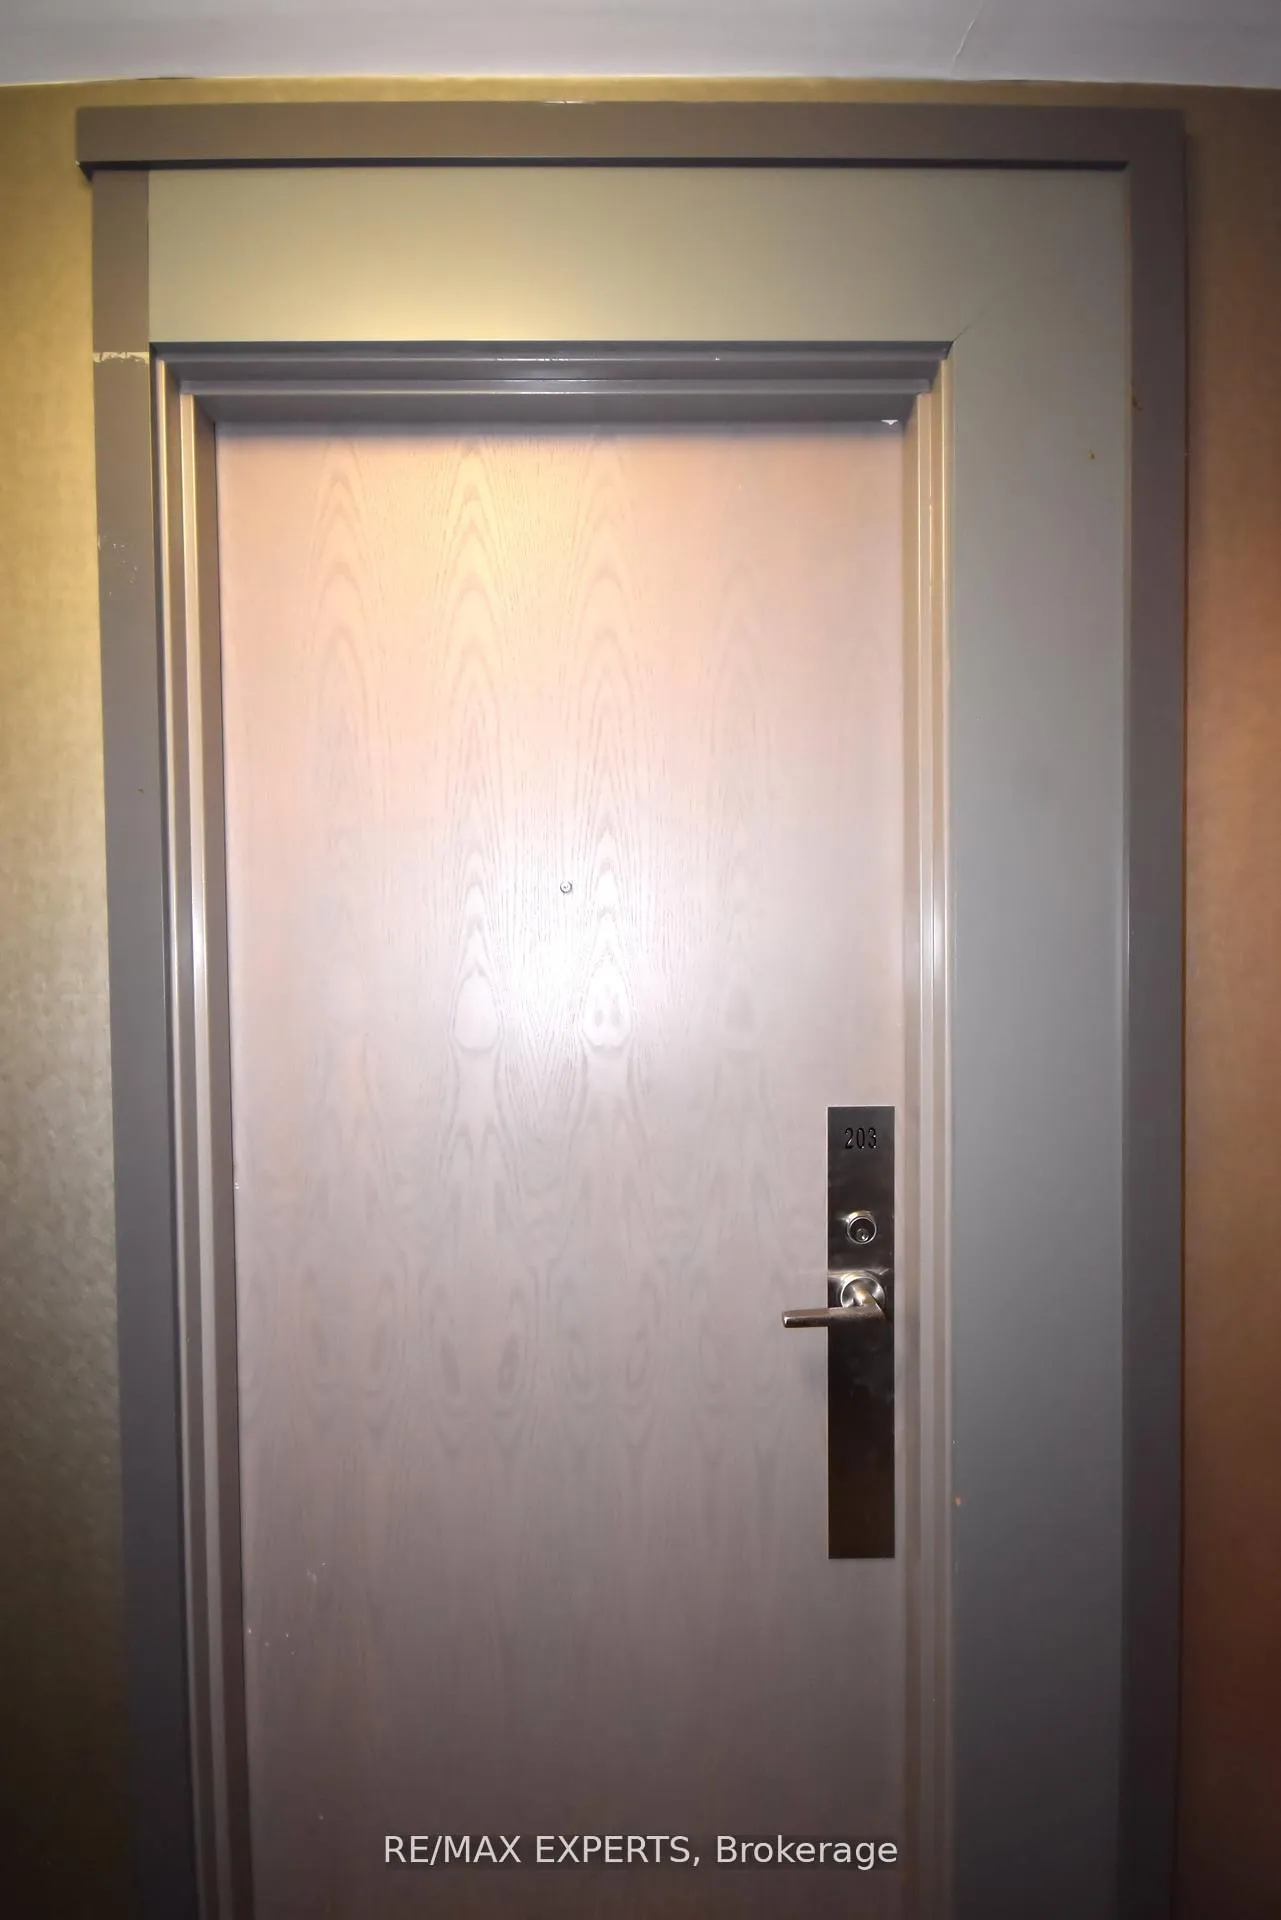 See all 26 photos
Property history
Facts and features
- ExposureNorth west
- LaundryEnsuite
- LockerNone
- BalconyTerrace
- Central air
The homeCondo Apartment, Apartment, Age 11–15 years
- Type: Condo Apartment
- Style: Apartment
- Age: 11–15 years
- Living space: 0–499 sq ft
- Basement: None
- Exposure: North West
- View: Clear
InsideCeramic, Window floor to ceiling, Ensuite, Carpet free, primary bedroom - main floor
- Flooring: Ceramic, Window floor to ceiling
- Laundry: Ensuite
- Features: Carpet free, primary bedroom - main floor
- Rooms above ground: 4
- Bedrooms: 1
- Bathrooms: 1
- Kitchens: 1
OutsideConcrete, Other, Concrete
- Exterior: Concrete
- Roof: Other
- Foundation: Concrete
- Balcony: Terrace
- Accessibility: Open floor plan
Parking and locker1 Parking, Underground, Parking type Owned
- Spaces: 1 Parking
- Garage: Underground
- Parking type: Owned
- Driveway: Underground, private
- Spot: 6
- Locker: None
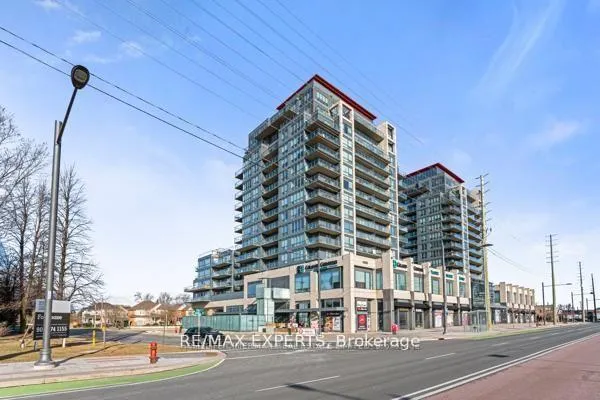
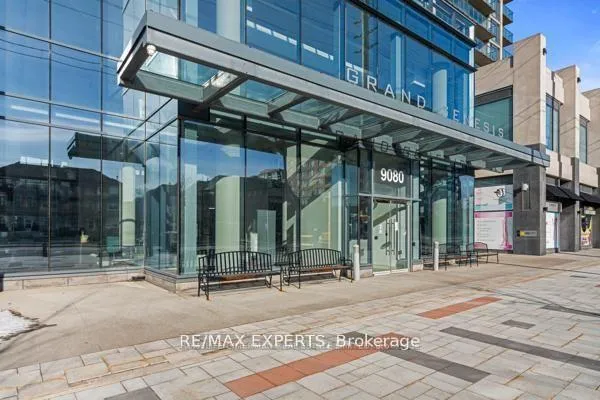
BuildingGrand Genesis Condos, Storeys 15, Units 257
- Name: Grand Genesis Condos
- Storeys: 15
- Units: 257
- Registered: 2015
- Condo corporation: 1288
- Pets: Allowed
Heating, water and powerFan coil, gas, Central air
- Heating: Fan coil, gas
- Cooling: Central air
Rent and termsRent $2,175 a month, Entire property, Unfurnished
- Rent: $2,175 a month
- Space for rent: Entire property
- Furnished: Unfurnished
- Lease: 12 months
- Paid: Monthly
- Rent includes: Building insurance, building maintenance, central air conditioning, common elements, heat, parking, recreation facility, snow removal
- Deposit: Required
- Credit check: Required
- Employment letter: Required
- Rental application: Required
- References: Required
IncludedAll existing appliances: ( s/s fridge, stove with ceramic top, b/i dishwasher, b/i microwave with hood) stacked washer and dryer, all existing new window coverings, elf's and one parking spot. balcony/terrace for relaxation length 6.13 width 2.13. parking is included in lease price.
- Included: All existing appliances: ( s/s fridge, stove with ceramic top, b/i dishwasher, b/i microwave with hood) stacked washer and dryer, all existing new window coverings, elf's and one parking spot. balcony/terrace for relaxation length 6.13 width 2.13. parking is included in lease price.
NearbyHospital, library, park, place of worship, public transit, rec./commun.centre
- Close to: Hospital, library, park, place of worship, public transit, rec./commun.centre
Listing detailsN13160194, Rented, May 22, 2026
- MLS® number: N13160194
- Status: Rented
- Listed on: May 22, 2026
- Days on market: 4
- Updated: May 26, 2026
- Possession: Immediate
- Occupied by: Vacant
- Listing brokerage: RE/MAX EXPERTS
About this home
Unit 203, 9090 Yonge Street, Richmond Hill (South Richvale), ON L4C 0Z1
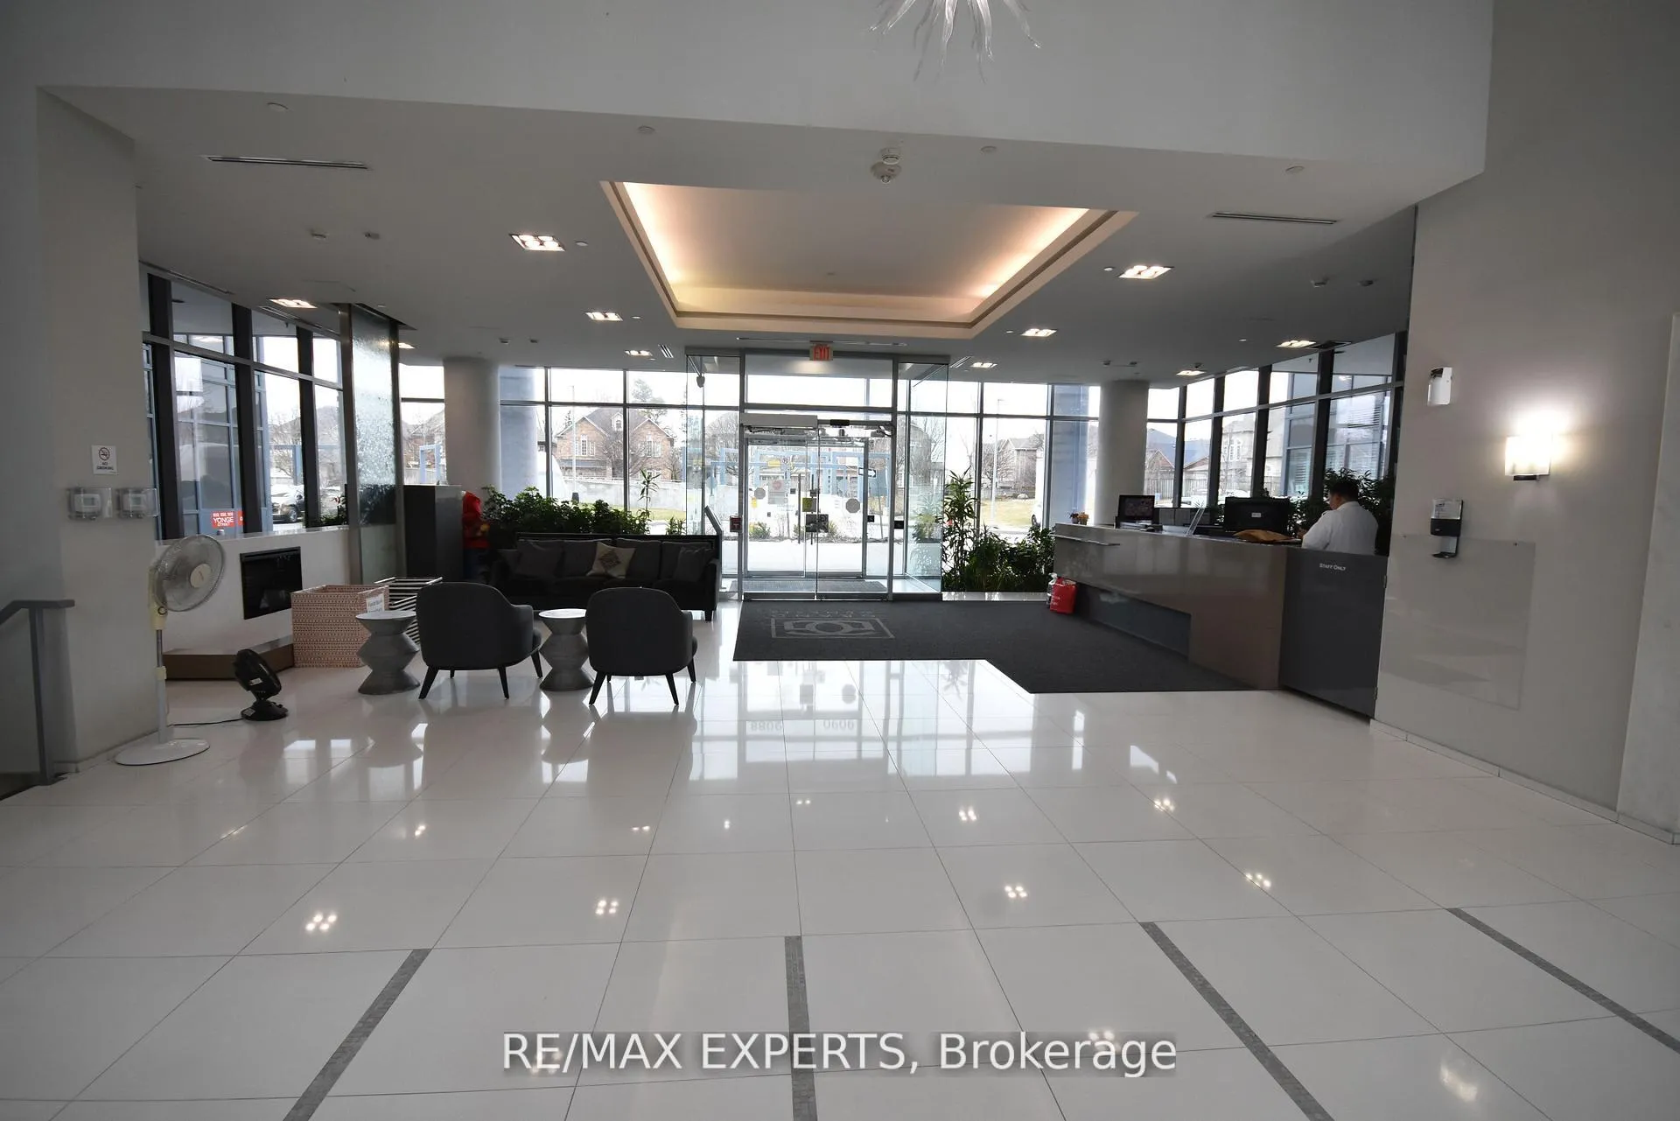
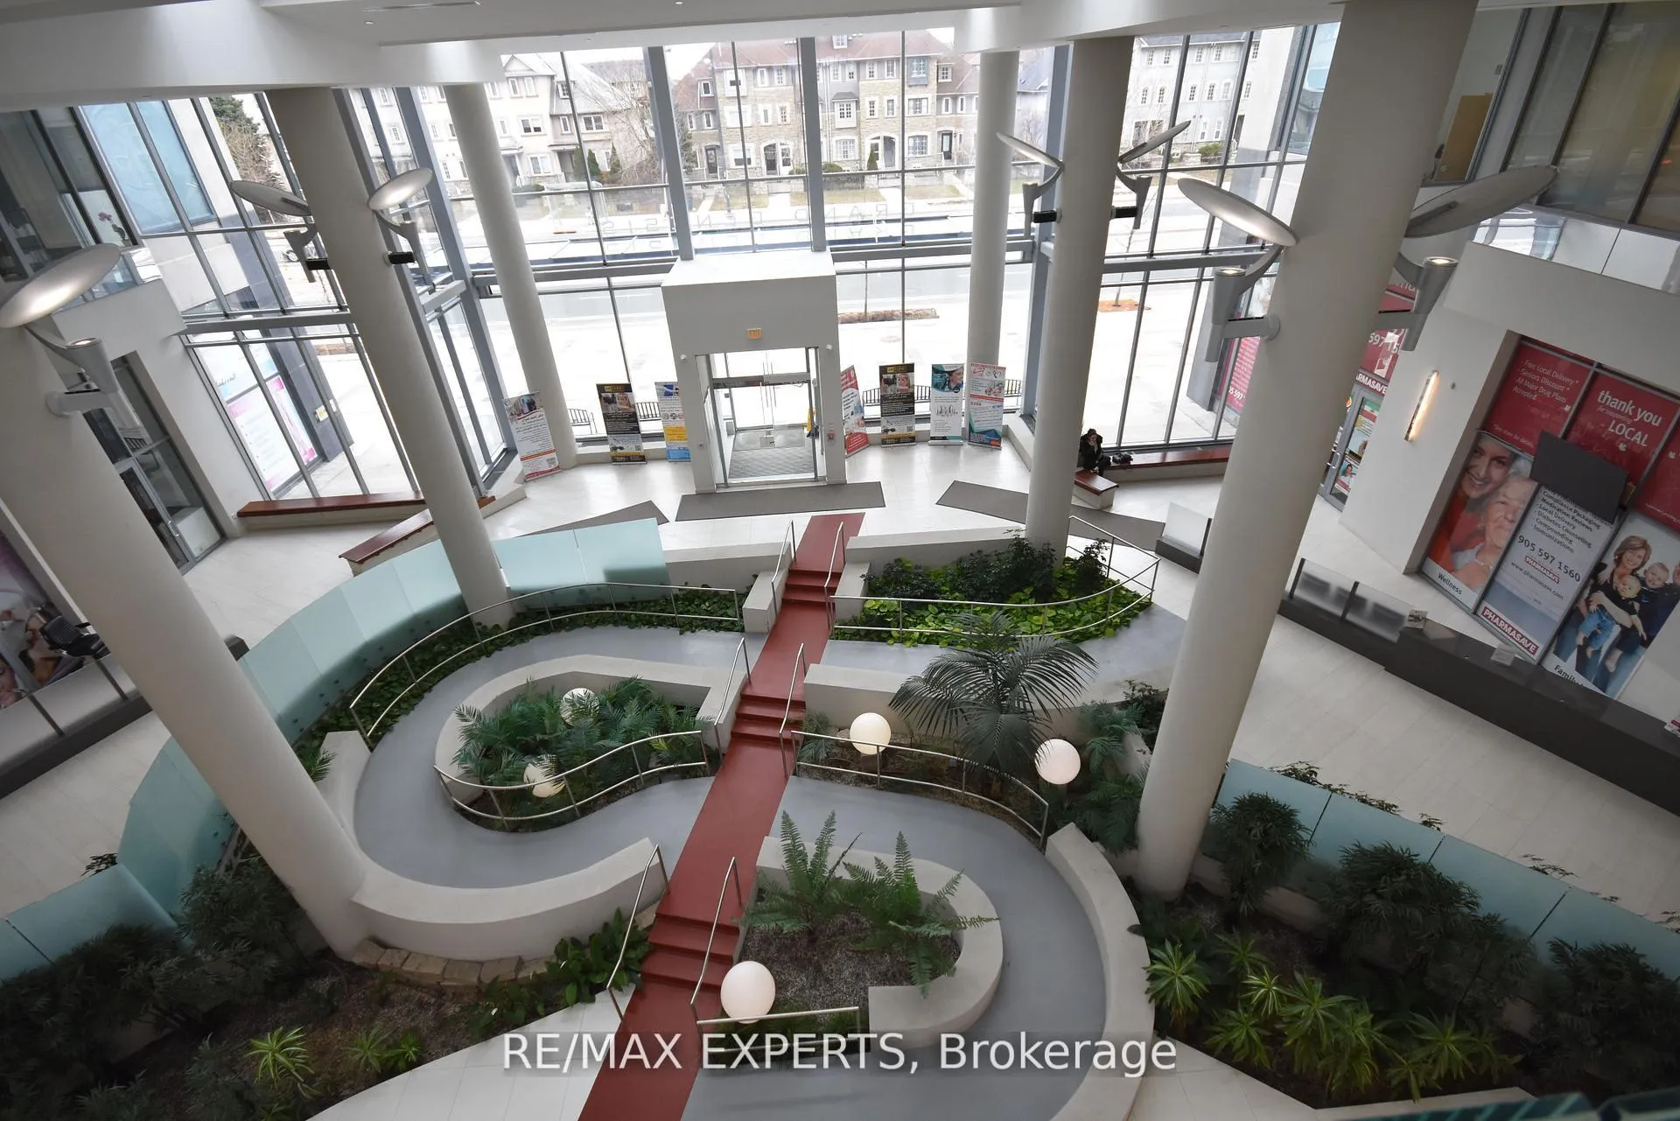
Absolutely Stunning! Bright & Modern!1 Bedroom Suite just Freshly Painted! Highly Desirable Grand Genesis Complex! Golden Location in the Heart of Richmond Hill on Yonge Street and 16thAvenue! Close to Public Transportation, Highways 7 and 407, Restaurants, Parks, Shopping Malls, Hillcrest Mall. This Immaculate Condo Unit is Boasting: Practical Layout, Good Size Prime Bedroom, Floor to Ceiling Panoramic Windows, Large Balcony/ Terrace, Luminate Flooring All Over the Unit, High 9 Ft. Ceilings. The Condo Building has Amazing Facilities which located on the Same Floor as Condo Suite, No Elevator Needed such as:Idoor Chlorine -Free Swimming Pool with Terrace and Lounge, Sauna, BBQ Station, Theatre Room, Rooms to Play Cards and Billiard, Business Centre, Guest Suites, Fitness Room, Visitors' Underground Parking! Elegant Lobby and Landscaped Common Areas! This Cozy Condo Suite is Ideal for a Single Professional or Couple Seeking Comfort, Convenience and High Level lifestyle!
Ask about this home
A HOMEH agent will answer your questions about this home.
Know more about Grand Genesis Condos
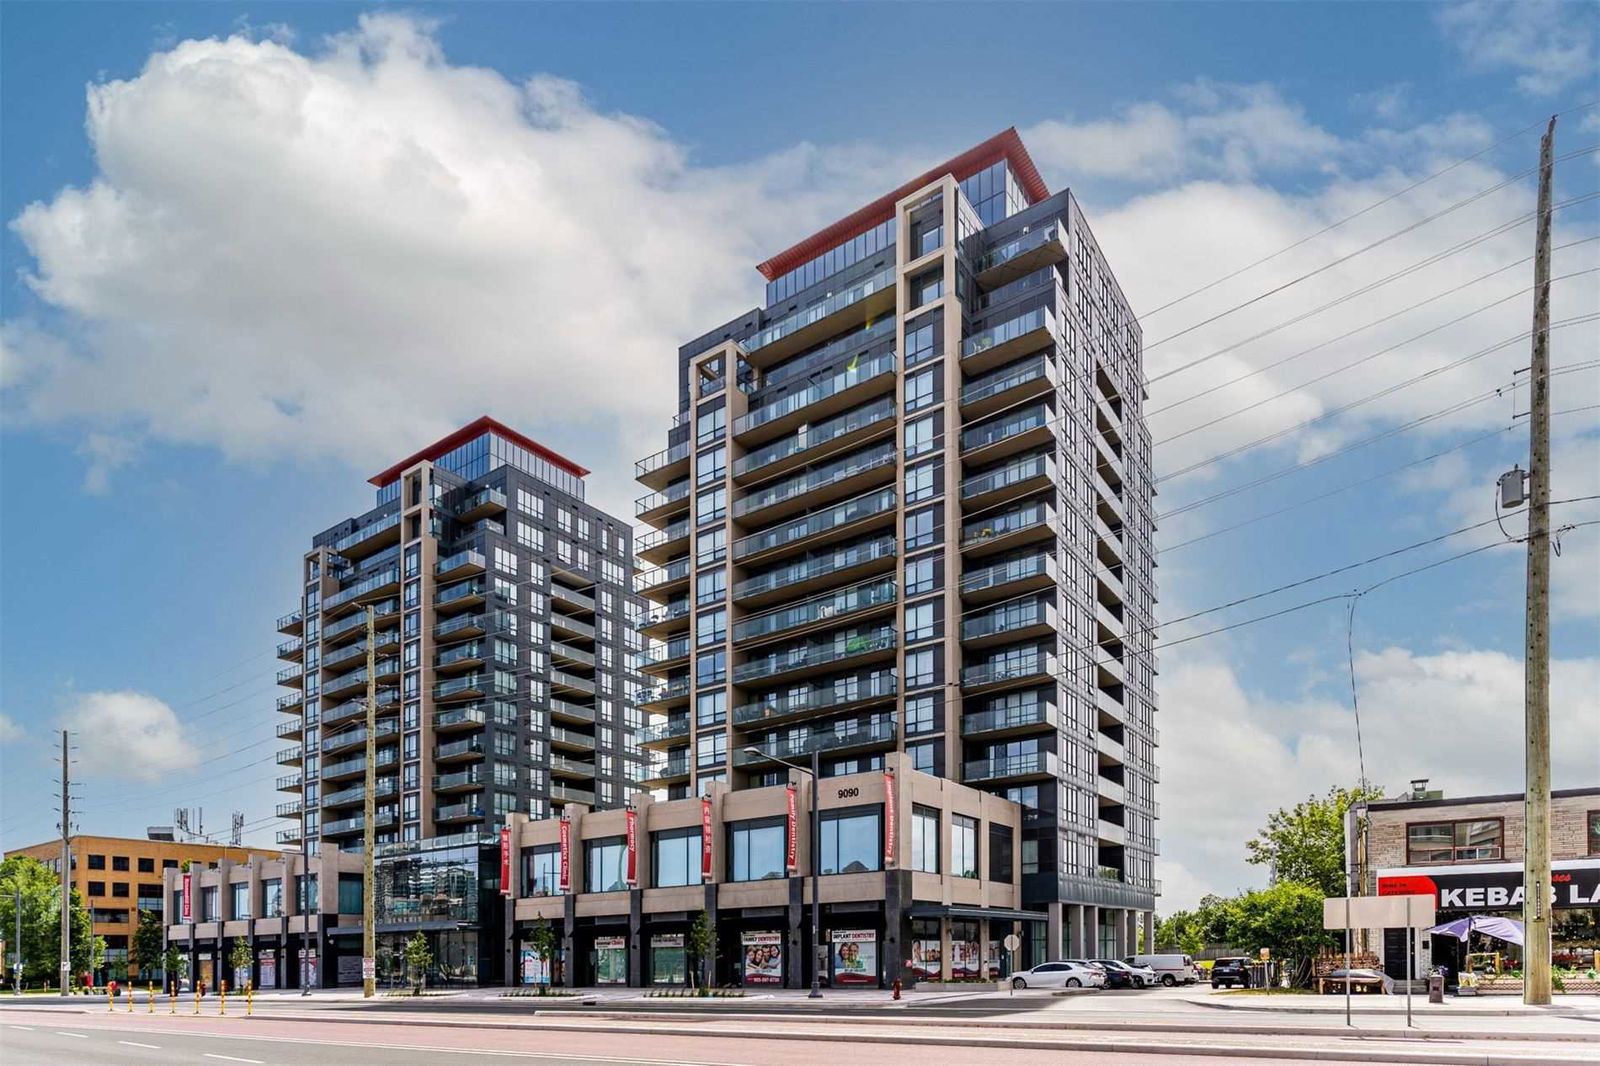
Condo building · 9090 Yonge Street
Grand Genesis Condos is a 15-storey condo with 257 suites, built in 2015 by Holborn Group of Companies. Right now 3 for sale are on the market here.
- 15storeys
- 257suites
- $774/sq ft
- 2015built
No similar units for rent in Grand Genesis Condos right now.
Around this home
Daily convenience, out of 100, from the distances below
Schools nearby
School rating, out of 10.
Helpful calculators
Your HOMEH agent

"I would see it this week."