

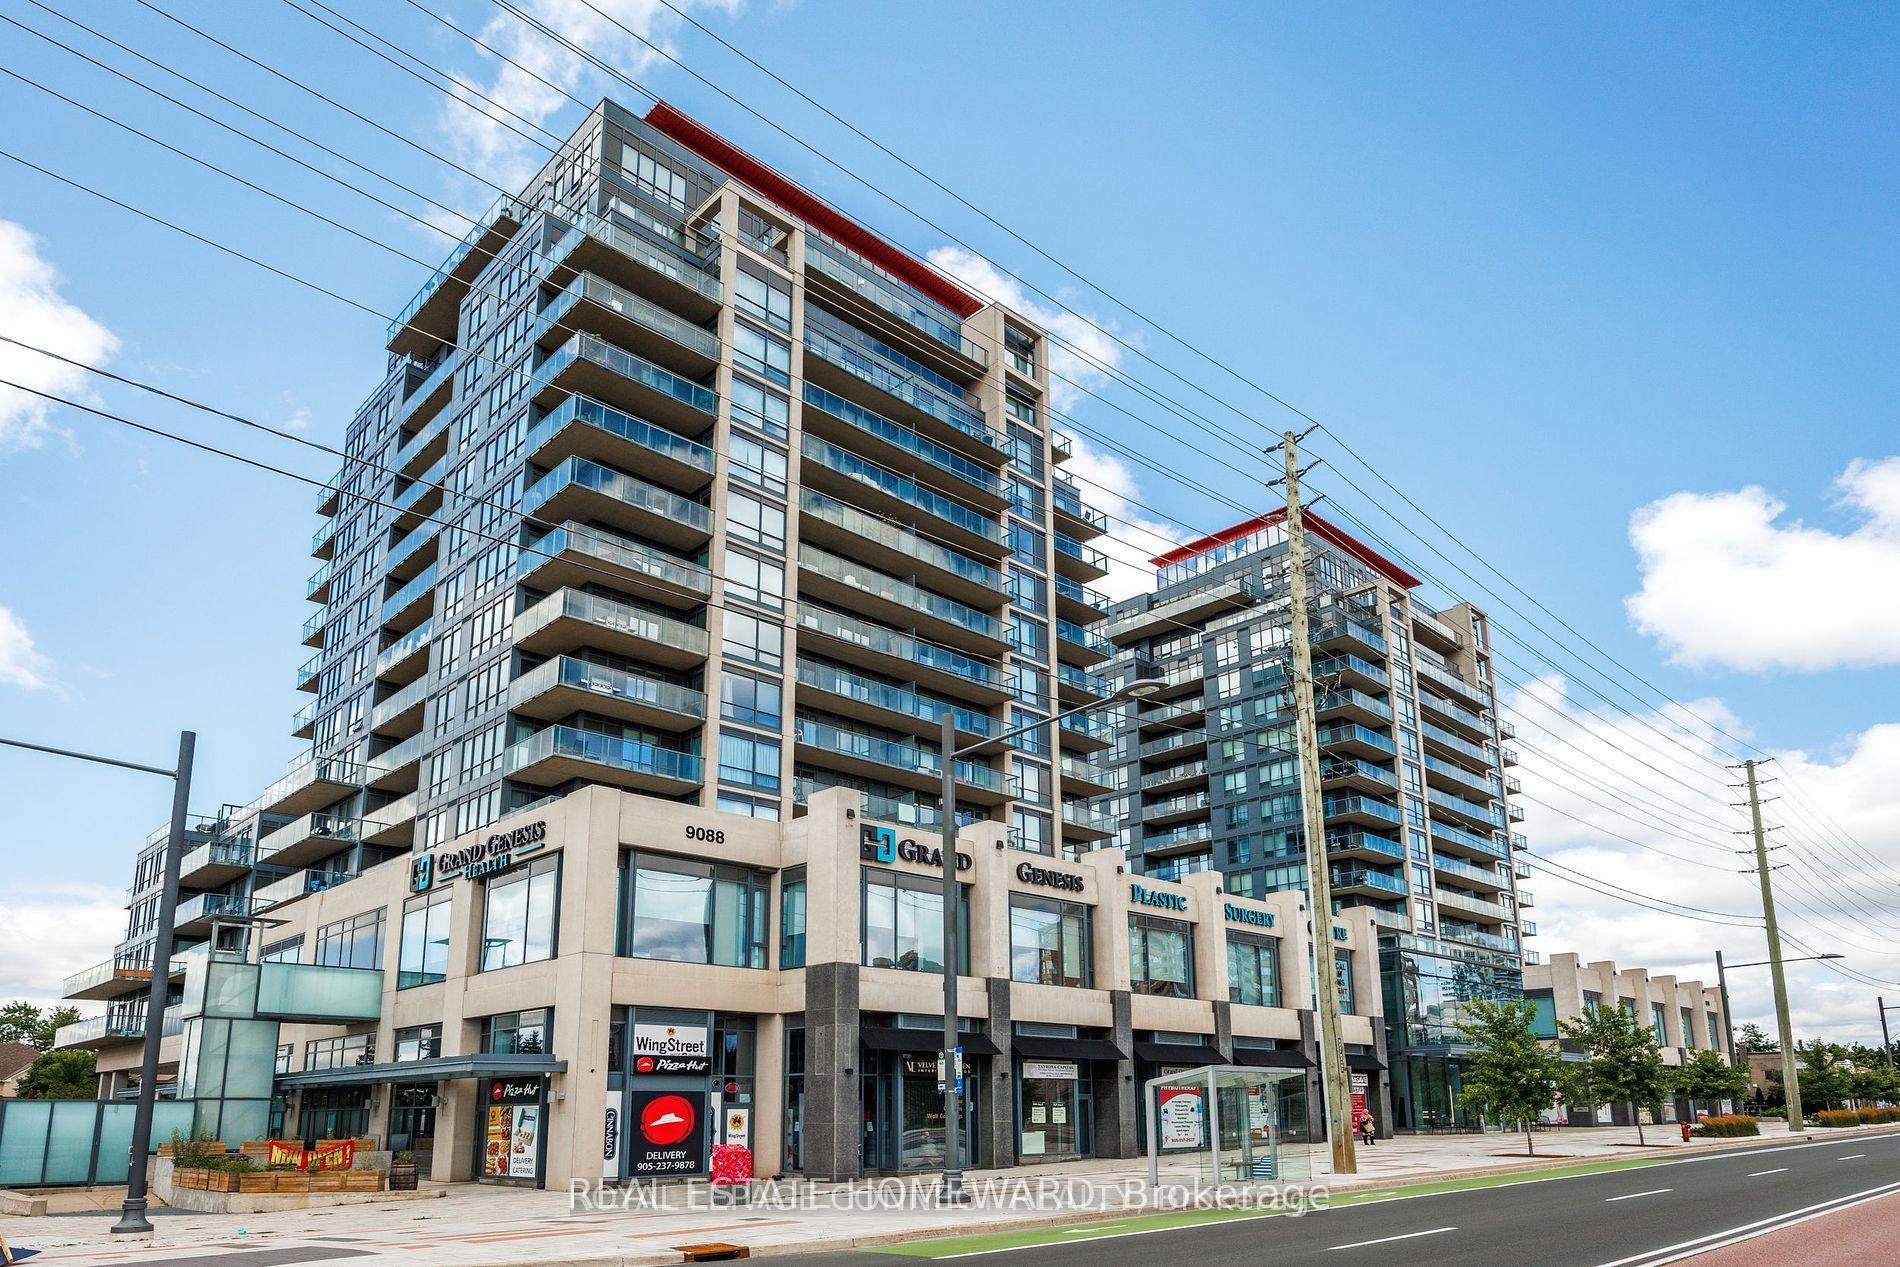
Unit 509B, 9090 Yonge Street
Unit 509B, 9090 Yonge Street
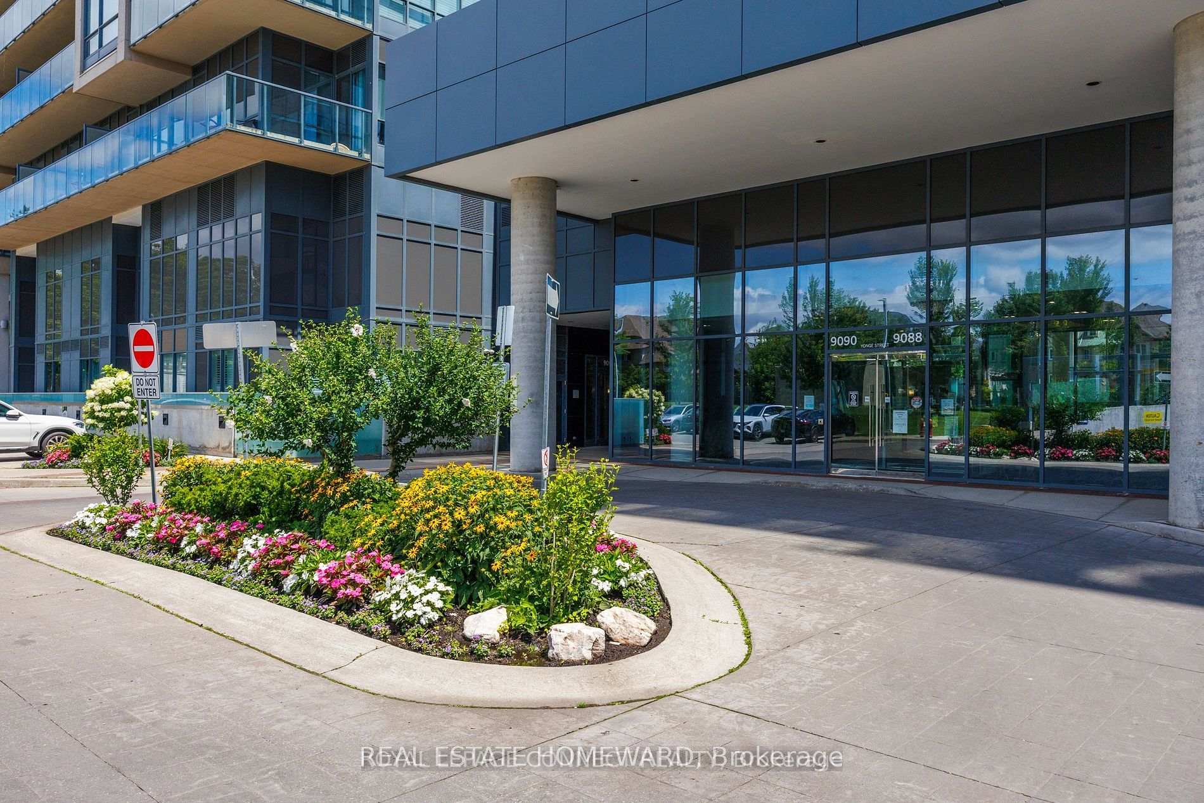
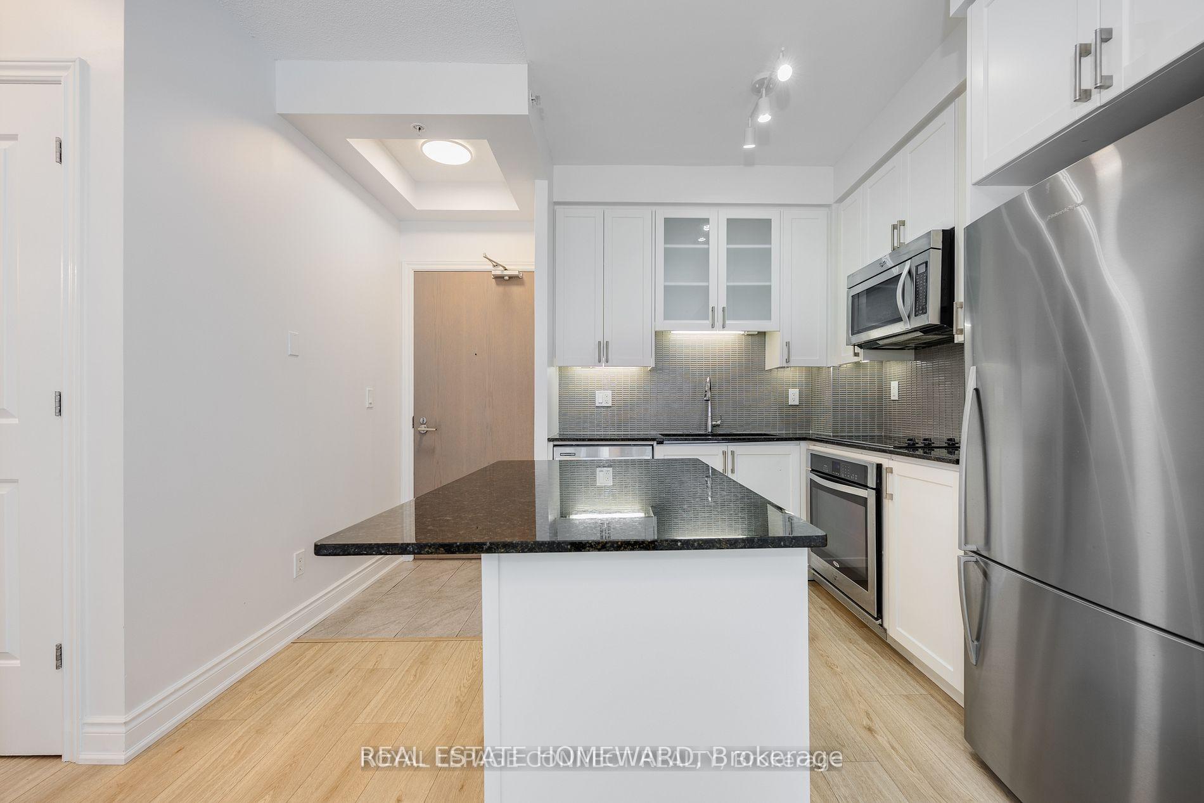
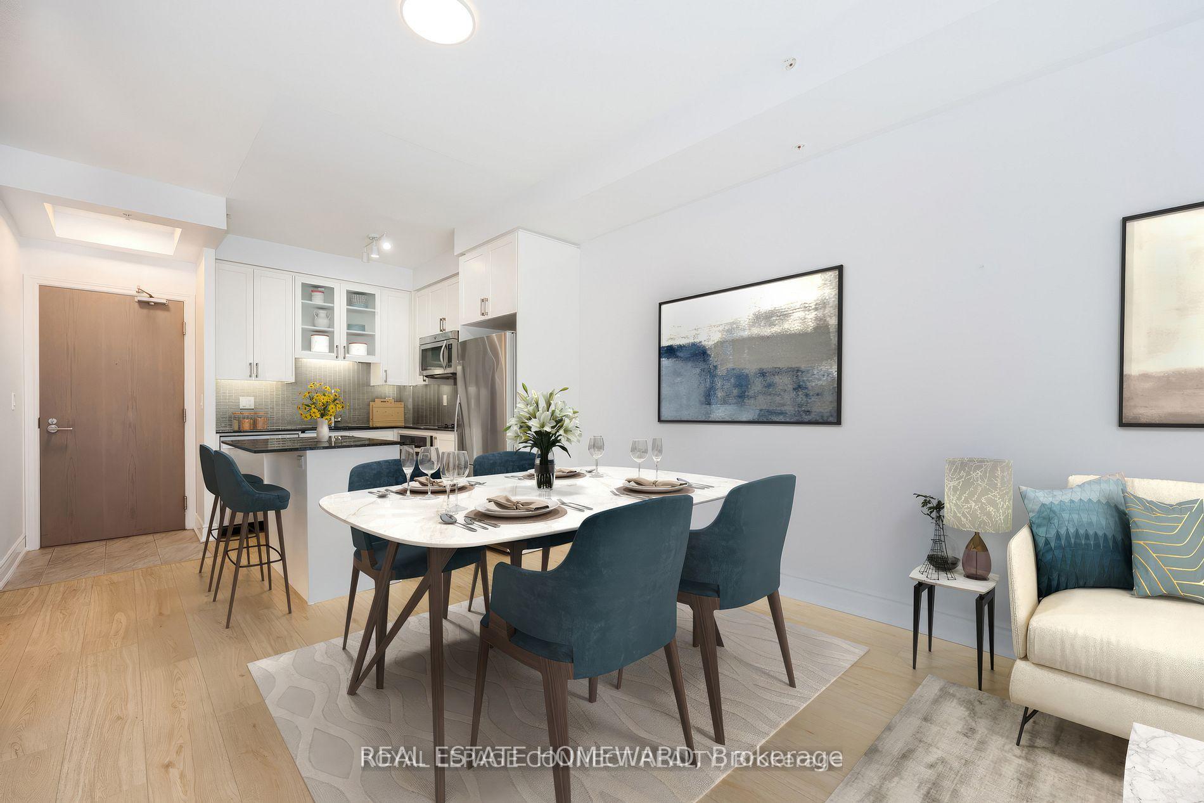
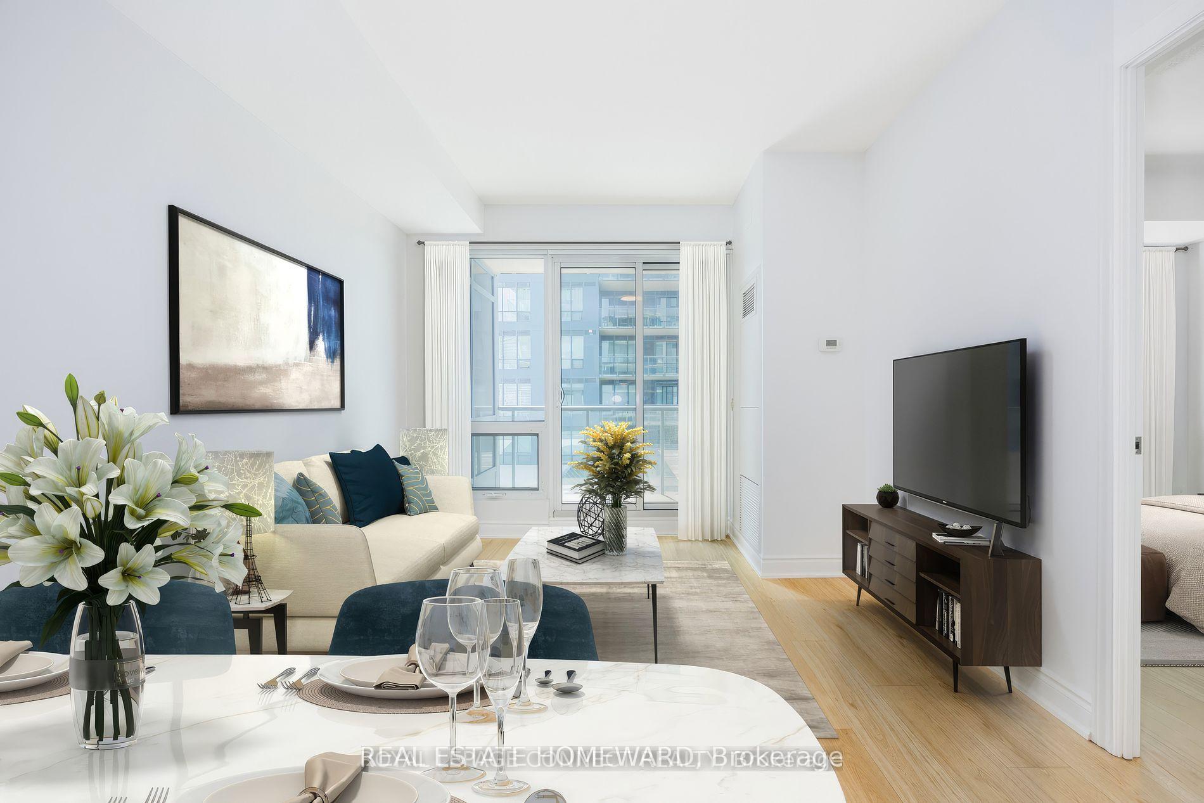 See all 18 photos
Property history
Facts and features
- ExposureSouth
- LaundryIn-suite
- LockerNone
- BalconyOpen
- Central air
- Concierge
- Gym
- Indoor pool
The homeCondo Apartment, Apartment, 500–599 sq ft
- Type: Condo Apartment
- Style: Apartment
- Living space: 500–599 sq ft
- Basement: None
- Exposure: South
InsideIn-suite laundry, Carpet free, Rooms above ground 4
- Laundry: In-suite laundry
- Features: Carpet free
- Rooms above ground: 4
- Bedrooms: 1
- Bathrooms: 1
- Kitchens: 1
OutsideConcrete, Open
- Exterior: Concrete
- Balcony: Open
Parking and locker1 Parking, Underground, Parking type Owned
- Spaces: 1 Parking
- Garage: Underground
- Parking type: Owned
- Driveway: Underground
- Spot: 66
- Locker: None
BuildingGrand Genesis Condos, Storeys 15, Units 257
- Name: Grand Genesis Condos
- Storeys: 15
- Units: 257
- Registered: 2015
- Condo corporation: 1288
- Amenities: Concierge, gym, sauna, visitor parking, indoor pool
- Pets: Allowed
Heating, water and powerForced air, gas, Central air
- Heating: Forced air, gas
- Cooling: Central air
Rent and termsRent $2,350 a month, Entire property, Unfurnished
- Rent: $2,350 a month
- Space for rent: Entire property
- Furnished: Unfurnished
- Lease: 12 months
- Paid: Monthly
- Rent includes: Building maintenance, building insurance, heat, parking, exterior maintenance
- Deposit: Required
- Credit check: Required
- Employment letter: Required
- Rental application: Required
- References: Required
IncludedHeat, ac, building insurance, common elements, 1 parking, in unit laundry & appliances., Electricity (hydro) & water.
- Included: Heat, ac, building insurance, common elements, 1 parking, in unit laundry & appliances.
- Not included: Electricity (hydro) & water.
NearbyPublic transit, rec./commun.centre
- Close to: Public transit, rec./commun.centre
Listing detailsN11952109, Rented, Feb 3, 2025
- MLS® number: N11952109
- Status: Rented
- Listed on: Feb 3, 2025
- Days on market: 24
- Updated: Feb 27, 2025
- Possession: 2025-02-03 / February 3, 2025
- Occupied by: Vacant
- Listing brokerage: REAL ESTATE HOMEWARD
About this home
Unit 509B, 9090 Yonge Street, Richmond Hill (South Richvale), ON L4C 0Z1
Welcome to 9090 Yonge St this located in the heart of the Richmond Hill and the vibrant Yonge Street corridor. This 1+1 Apartment facing south and Is a Perfect home for individuals or couples. This modern unit boasts a spacious and bright living area with contemporary finishes throughout. The well-designed kitchen features sleek cabinetry, stainless steel appliances, and ample counter space, making it ideal for preparing meals and entertaining guests. Enjoy a cozy bedroom with plenty of natural light, complemented by a well-appointed 4-piece bathroom. The unit includes Laminate flooring throughout and large windows that provide a scenic view and fill the space with natural light. For added convenience, this unit comes with 1 underground parking space, ensuring you'll always have a place to park. Residents also have access to an array of building amenities, including a fitness center, indoor pool, party room, and outdoor spaces to relax or socialize. Situated in a prime location, you are just steps away from shops, restaurants, transit options, and parks. Whether you're looking to explore the area or enjoy a quiet evening at home, this condo offers the perfect blend of comfort, convenience, and style. **EXTRAS** AAA tenants, prequalification requested for LA showings, Employment/Income/Credit verification required before sending any offer.
Ask about this home
A HOMEH agent will answer your questions about this home.
Know more about Grand Genesis Condos
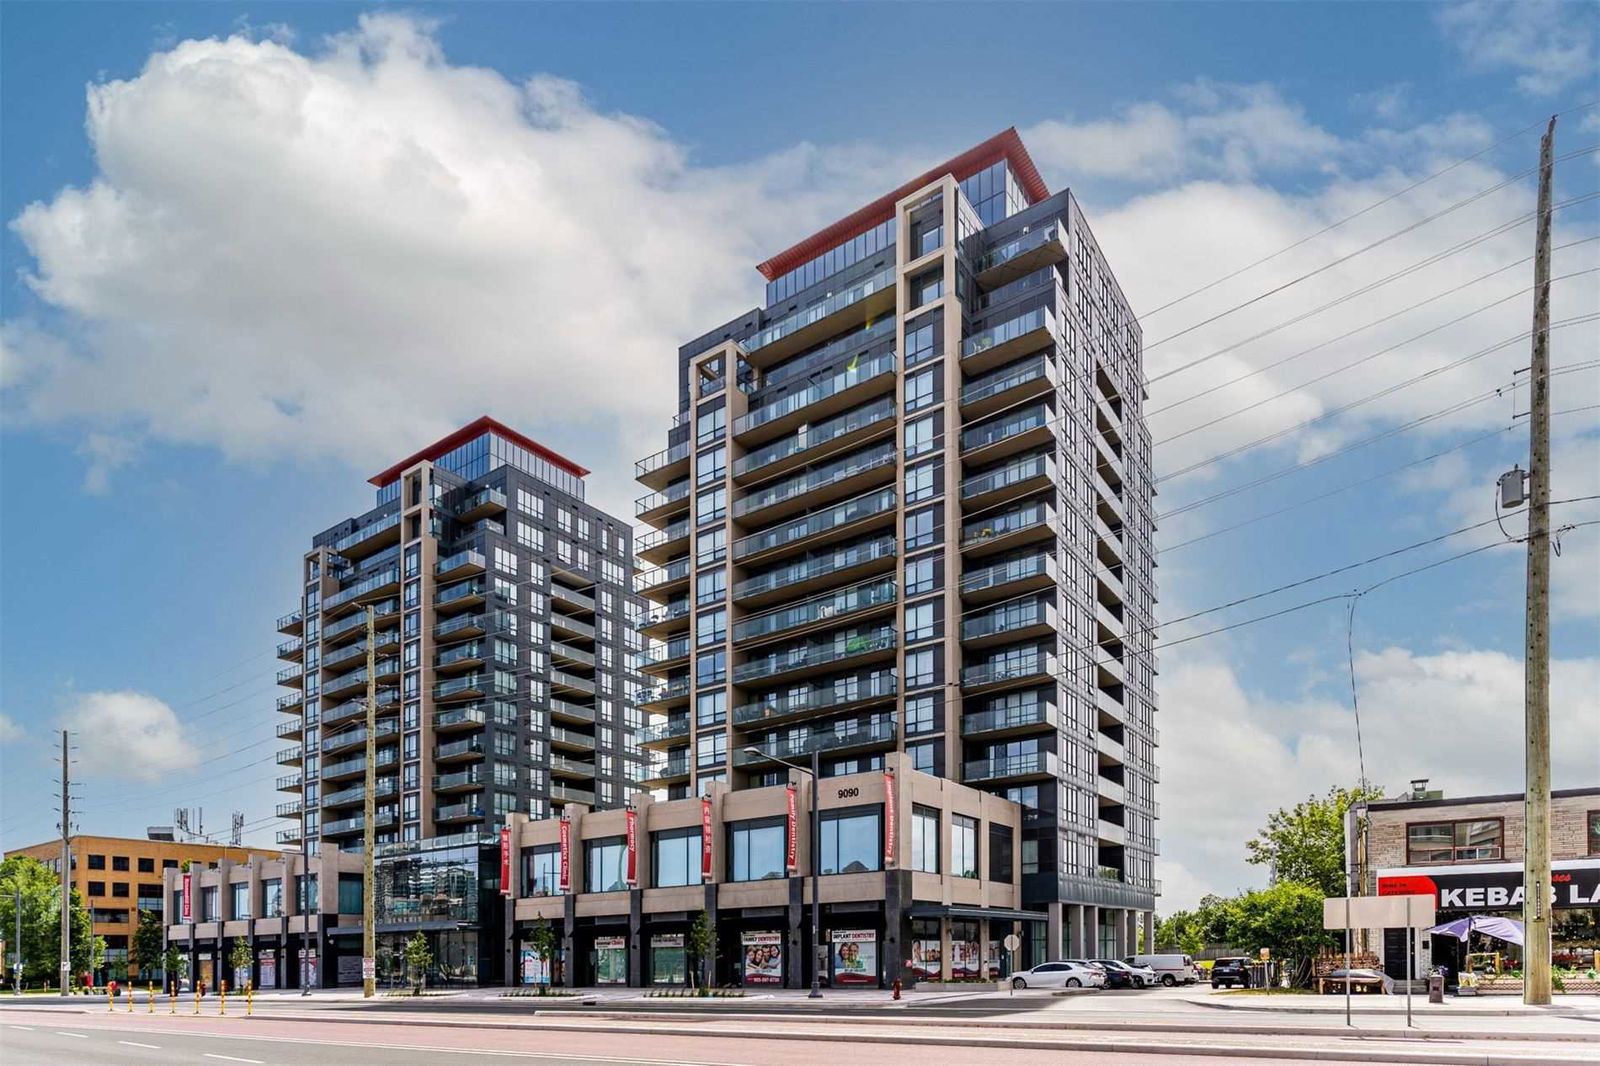
Condo building · 9090 Yonge Street
Grand Genesis Condos is a 15-storey condo with 257 suites, built in 2015 by Holborn Group of Companies. Right now 3 for sale are on the market here.
- 15storeys
- 257suites
- $774/sq ft
- 2015built
No similar units for rent in Grand Genesis Condos right now.
Around this home
Daily convenience, out of 100, from the distances below
Schools nearby
School rating, out of 10.
Helpful calculators
Your HOMEH agent

"I would see it this week."