

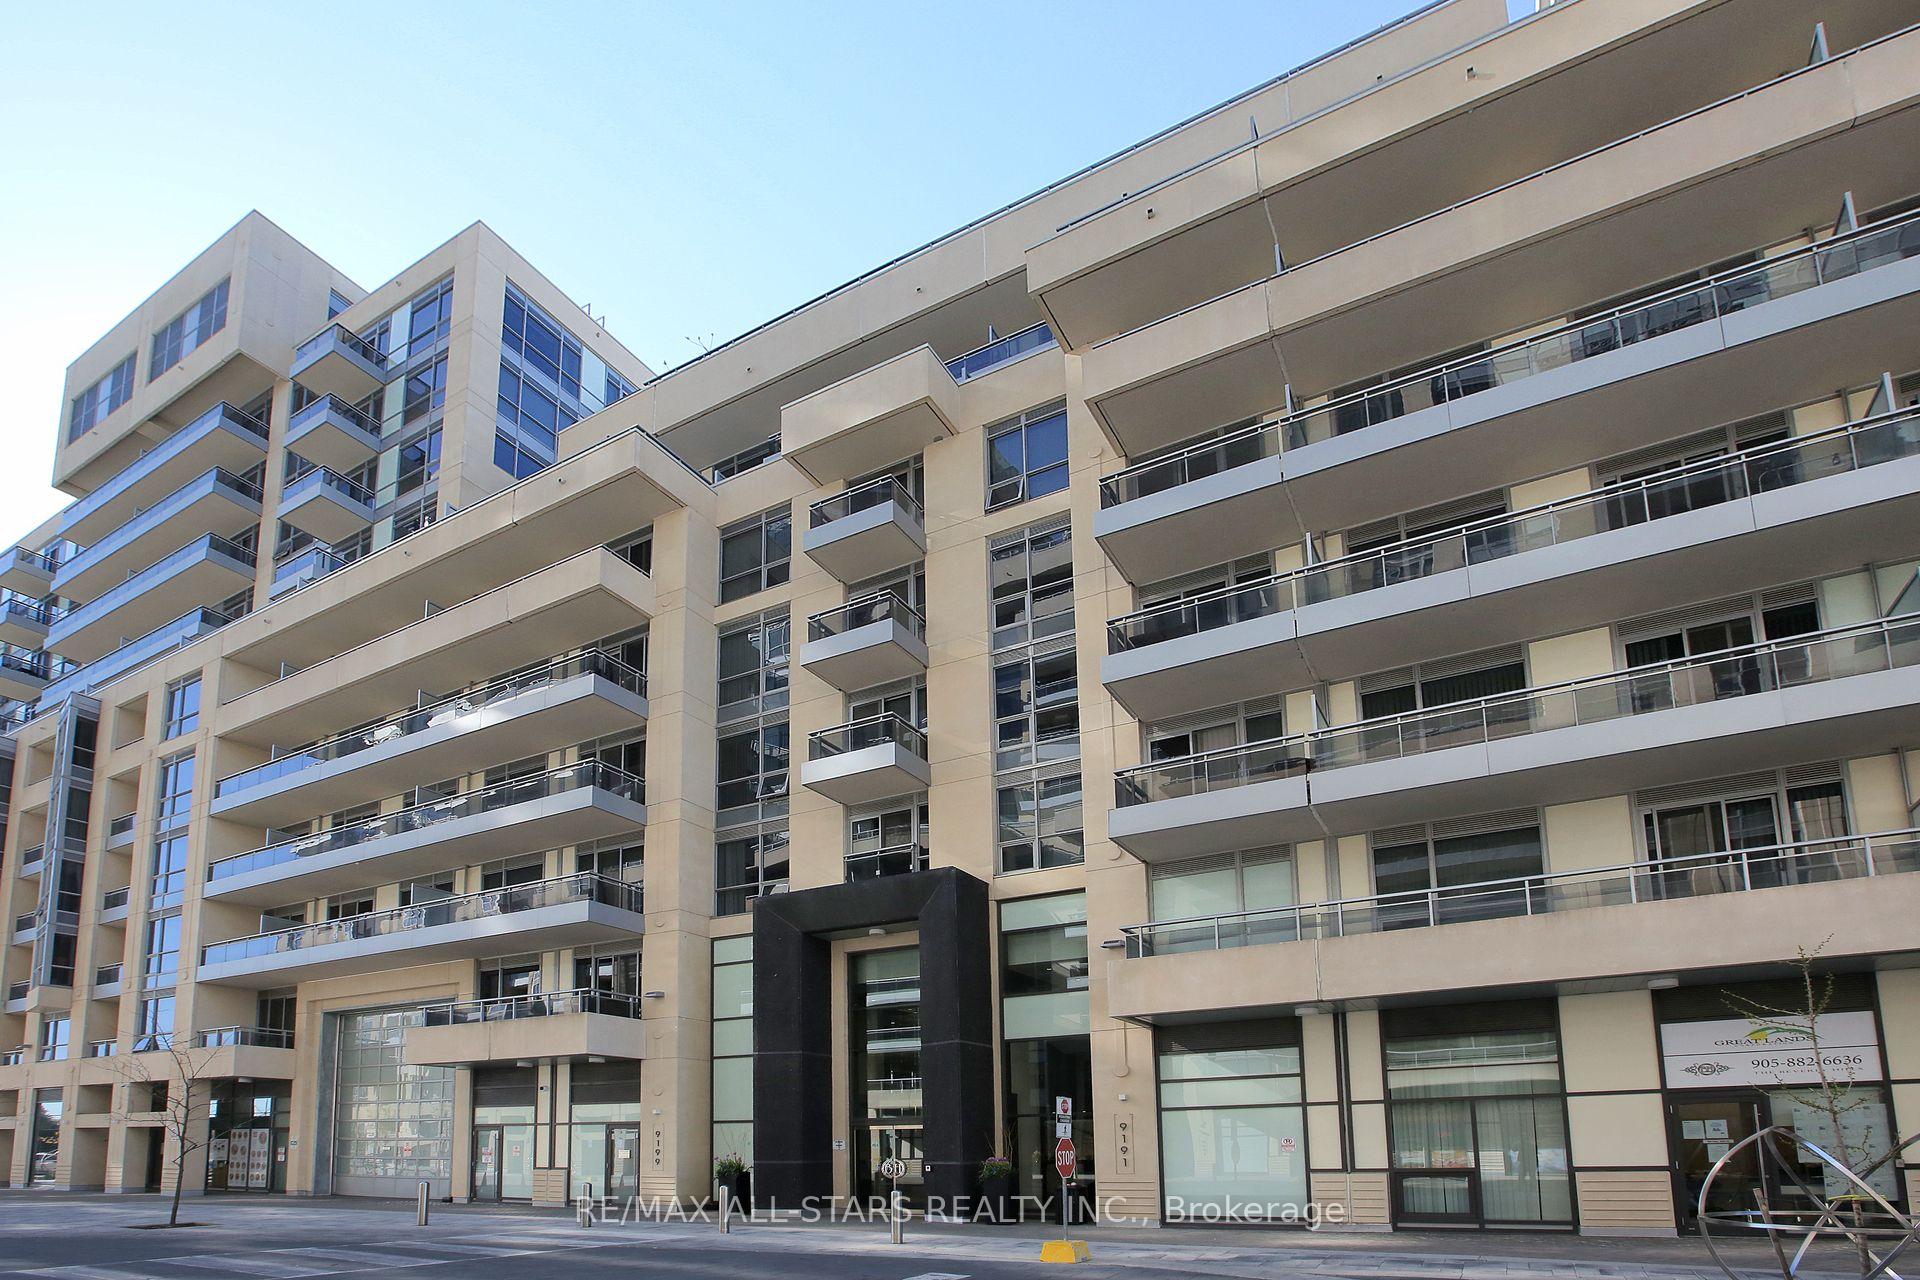
Unit SW 807, 9191 Yonge Street
Unit SW 807, 9191 Yonge Street
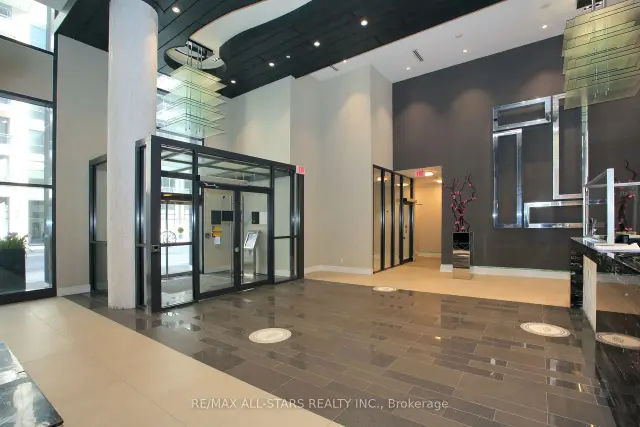
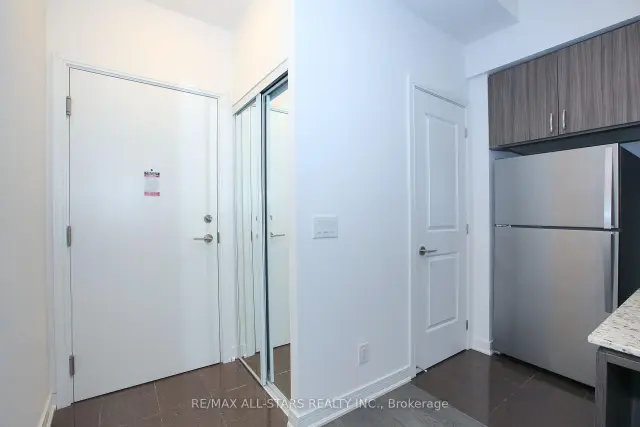
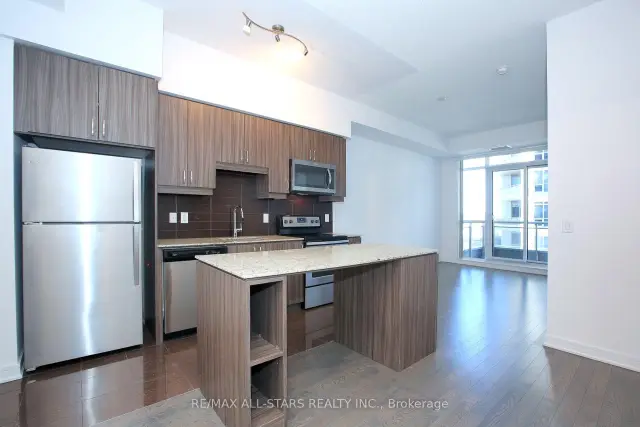
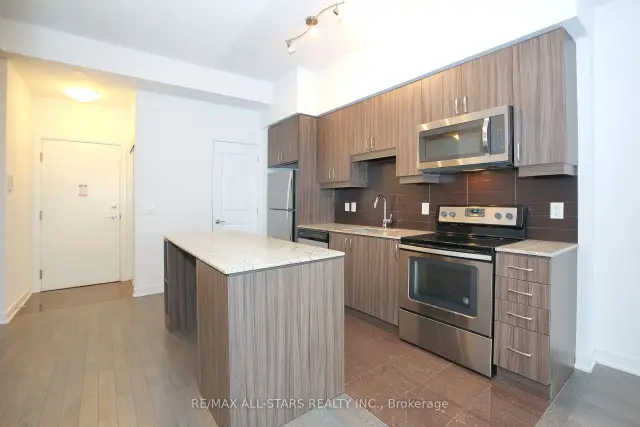 See all 11 photos
Facts and features
- ExposureNorth west
- LaundryEnsuite
- LockerOwned
- BalconyOpen
- Hardwood floors
- Central air
- Concierge
- Gym
- Indoor pool
- Party room/meeting room
The homeCondo Apartment, Apartment, 600–699 sq ft
- Type: Condo Apartment
- Style: Apartment
- Living space: 600–699 sq ft
- Basement: None
- Exposure: North West
InsideHardwood, Window floor to ceiling, Ensuite, main level, Carpet free
- Flooring: Hardwood, Window floor to ceiling
- Laundry: Ensuite, main level
- Features: Carpet free
- Rooms above ground: 5
- Bedrooms: 1 + 1 in the basement
- Bathrooms: 1
- Kitchens: 1
OutsideConcrete, Open
- Exterior: Concrete
- Balcony: Open
Parking and locker1 Parking, Underground, Parking type Owned
- Spaces: 1 Parking
- Garage: Underground
- Parking type: Owned
- Driveway: Underground
- Spot: D205
- Locker: Owned
- Locker unit: D
- Locker number: 205
- Locker level: P4
BuildingThe Beverly Hills Condos, Storeys 24, Units 915
- Name: The Beverly Hills Condos
- Storeys: 24
- Units: 915
- Registered: 2019
- Condo corporation: 1400
- Amenities: Concierge, gym, indoor pool, party room/meeting room, visitor parking, bbqs allowed
- Pets: Not allowed
Heating, water and powerForced air, gas, Central air
- Heating: Forced air, gas
- Cooling: Central air
Rent and termsRent $2,400 a month, Entire property, Unfurnished
- Rent: $2,400 a month
- Space for rent: Entire property
- Furnished: Unfurnished
- Lease: 12 months
- Paid: Monthly
- Rent includes: Building insurance, central air conditioning, common elements, parking, water
- Deposit: Required
- Credit check: Required
- Employment letter: Required
- Rental application: Required
- References: Required
IncludedStainless steel appliances: fridge, stove with oven, microwave hood fan, built-in dishwasher, stacked washer & dryer; elf, window coverings. one parking (p4-d205, close to elevator) & 1 locker (located at parking spot)included.
- Included: Stainless steel appliances: fridge, stove with oven, microwave hood fan, built-in dishwasher, stacked washer & dryer; elf, window coverings. one parking (p4-d205, close to elevator) & 1 locker (located at parking spot)included.
NearbyPark, public transit, rec./commun.centre, school
- Close to: Park, public transit, rec./commun.centre, school
Listing detailsN14132188, For Rent, Oct 30, 2026
- MLS® number: N14132188
- Status: For Rent
- Listed on: Oct 30, 2026
- Days on market: 23
- Updated: Oct 30, 2026
- Possession: Flexible
- Occupied by: Vacant
- Listing brokerage: RE/MAX ALL-STARS REALTY INC.
About this home
Unit SW 807, 9191 Yonge Street, Richmond Hill (Langstaff), ON L4C 1E2
Your search for the perfect condo ends here at the sought-after Beverley Hills Condos in the vibrant community Of Richmond Hill! This beautifully laid-out 1 bedroom + separate den unit offers an exceptional blend of space, style and everyday comfort, featuring soaring 10-ft ceilings, wood flooring throughout the principal living areas and bedroom, as well as a bright open-concept living and dining area. The modern kitchen is equipped with granite countertops, a large centre island, stainless appliances and abundant cabinetry - perfect for entertaining. The sun-filled primary bedroom showcases floor-to-ceiling windows and convenient access to the main bathroom, while the generously sized den (separate room) provides an ideal home office, study or flexible space. Step outside to the impressive large balcony with an inviting setting for morning coffee, evening sunsets and effortless outdoor living. Conveniently located near public transit, GO Transit, Hillcrest Mall, parks, schools and everyday conveniences! Enjoy an exceptional selection of amenities Including 24-hour concierge, Indoor/outdoor pool, Gym, sauna, party room, guest suites, rooftop terrace with BBQ and visitor parkings. A wonderful opportunity to enjoy stylish, comfortable condo living in the heart of Richmond Hill. One parking (close to elevator) and one locker right at the same parking spot included. Move in and enjoy!
Book a viewing
Know more about The Beverly Hills Condos
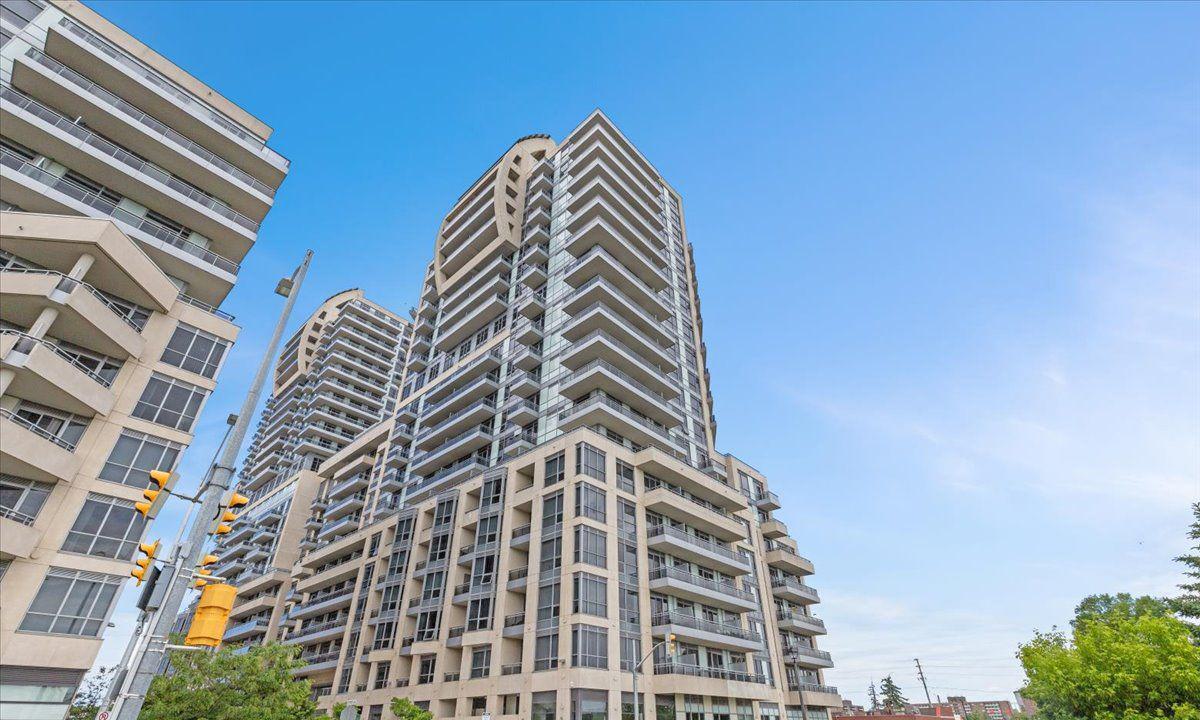
Condo building · 9191-9205 Yonge Street
The Beverly Hills Condos is a 24-storey condo with 915 suites, built in 2019 by Great Lands Corporation. Right now 15 for sale and 8 for rent are on the market here.
- 24storeys
- 915suites
- $730/sq ft
- 2019built
No similar units for rent in The Beverly Hills Condos right now.
Around this home
Daily convenience, out of 100, from the distances below
Schools nearby
School rating, out of 10.
Helpful calculators

Your HOMEH agent
"I would see it this week."