
 See all 39 photos

Book a viewing
Ask HOMEH
About this home
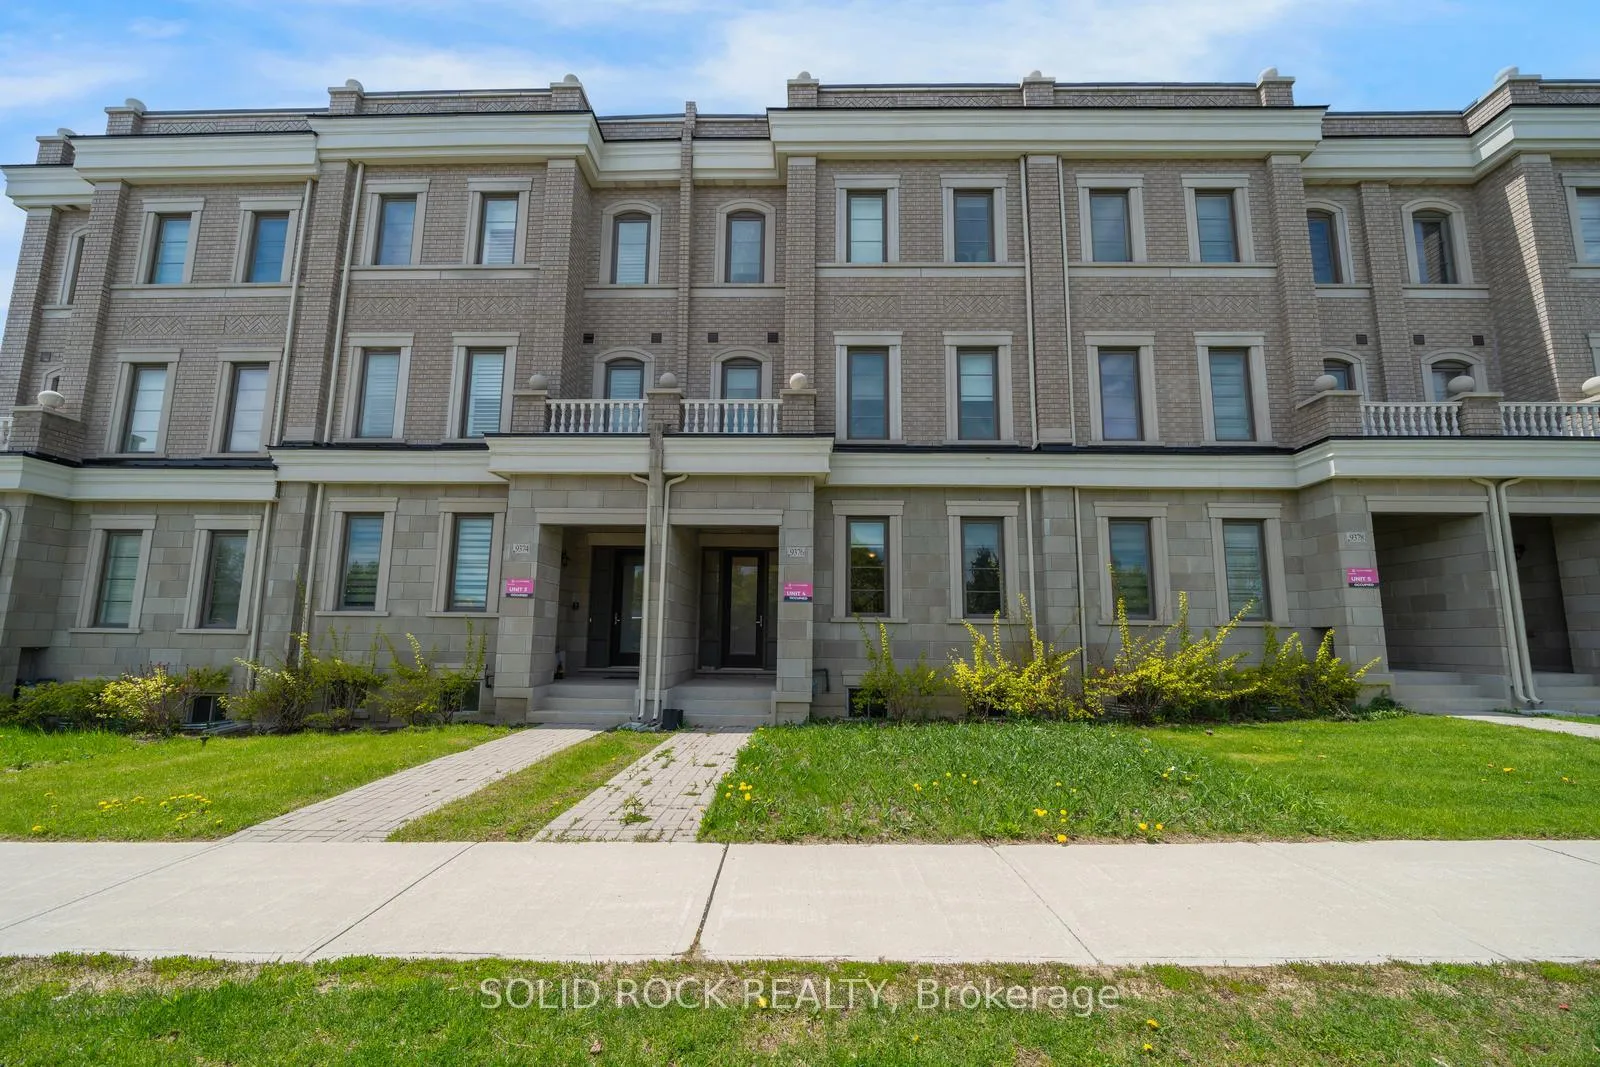
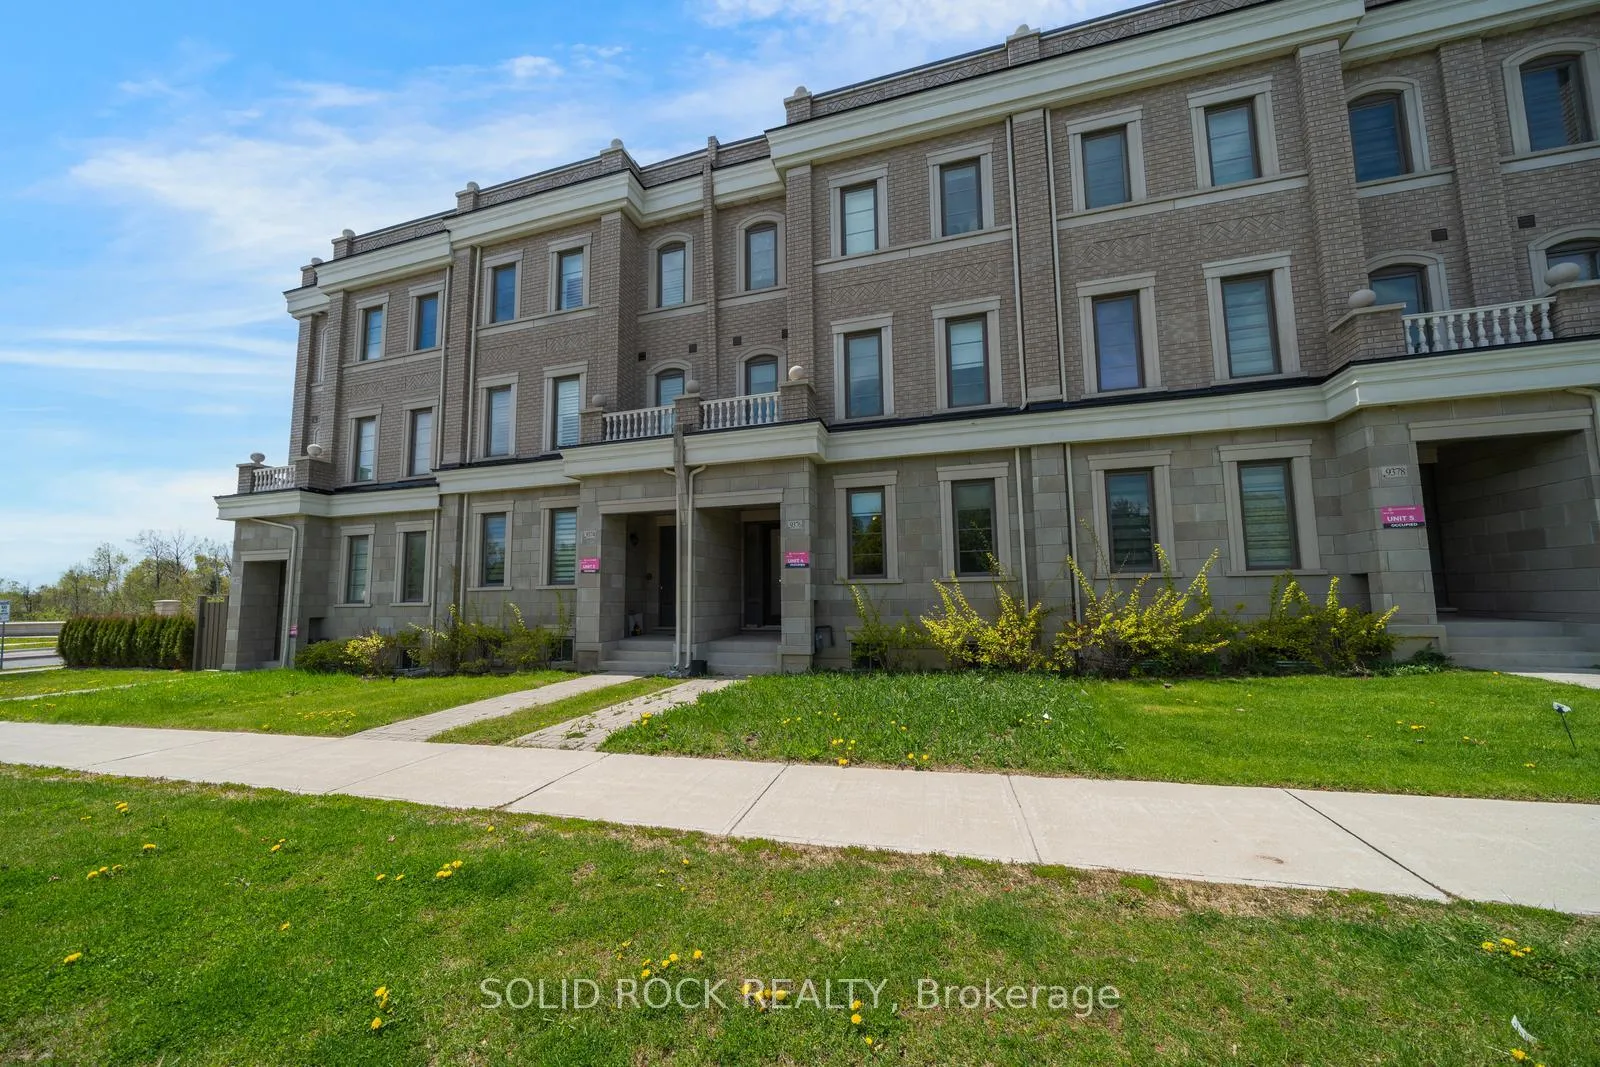
9376 Bayview Avenue, Richmond Hill
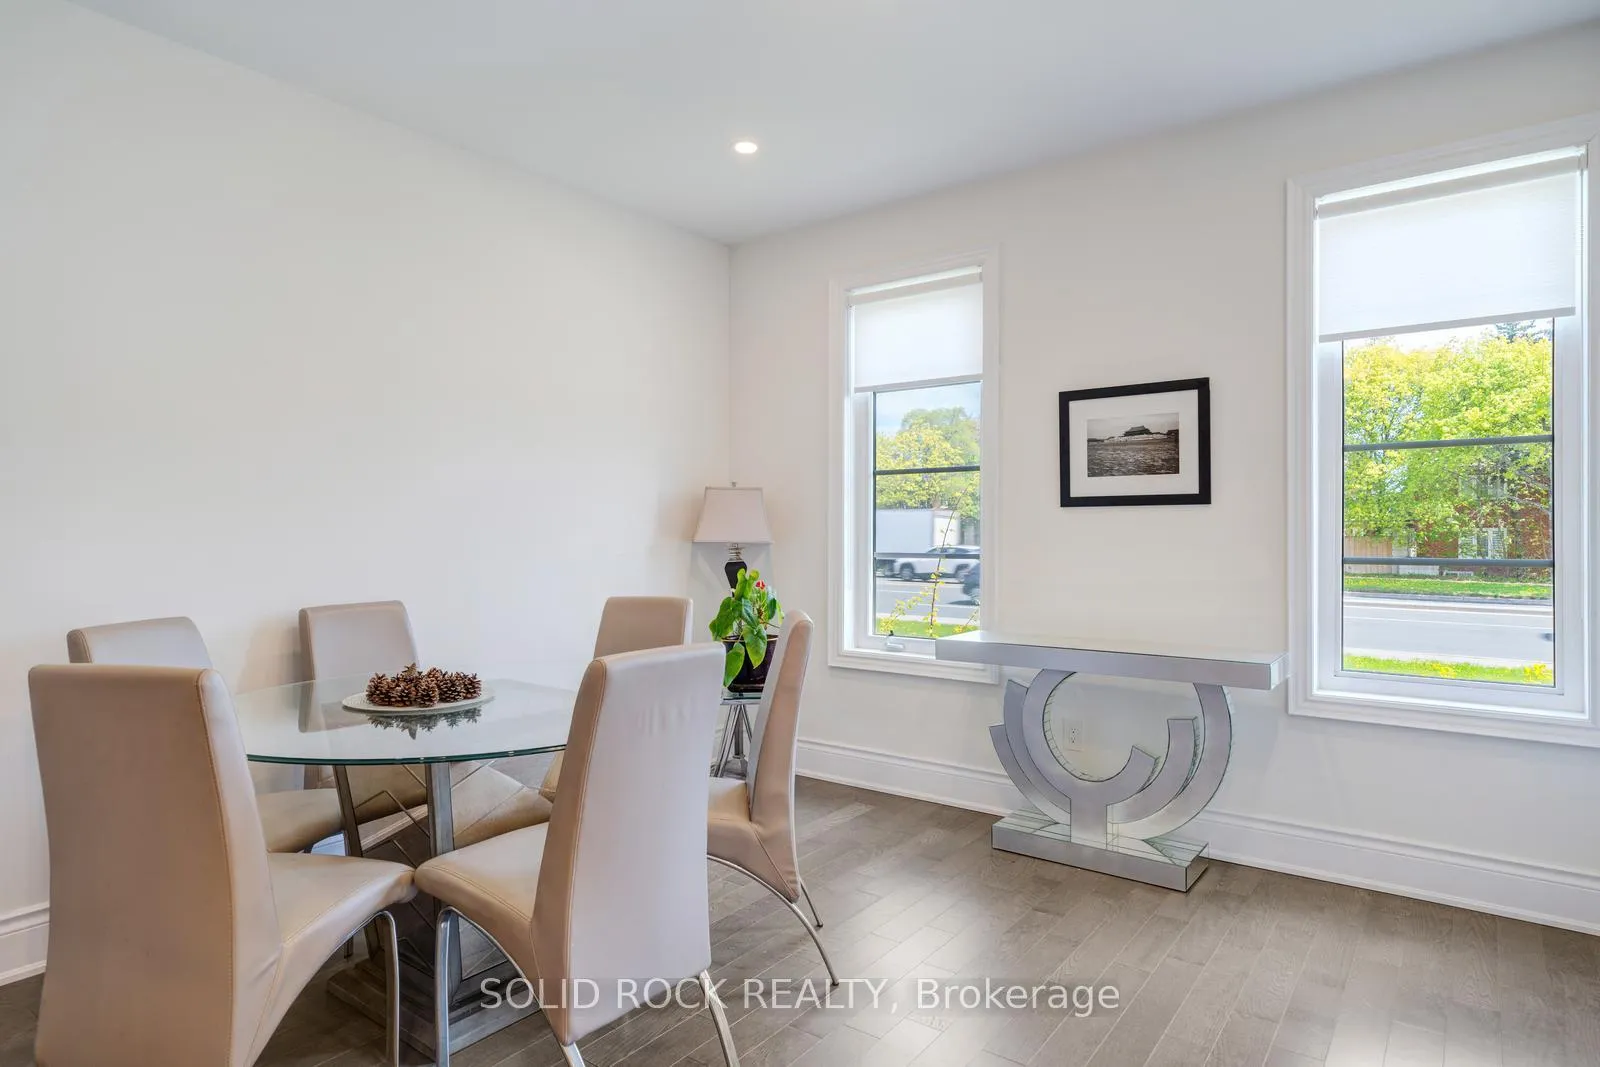
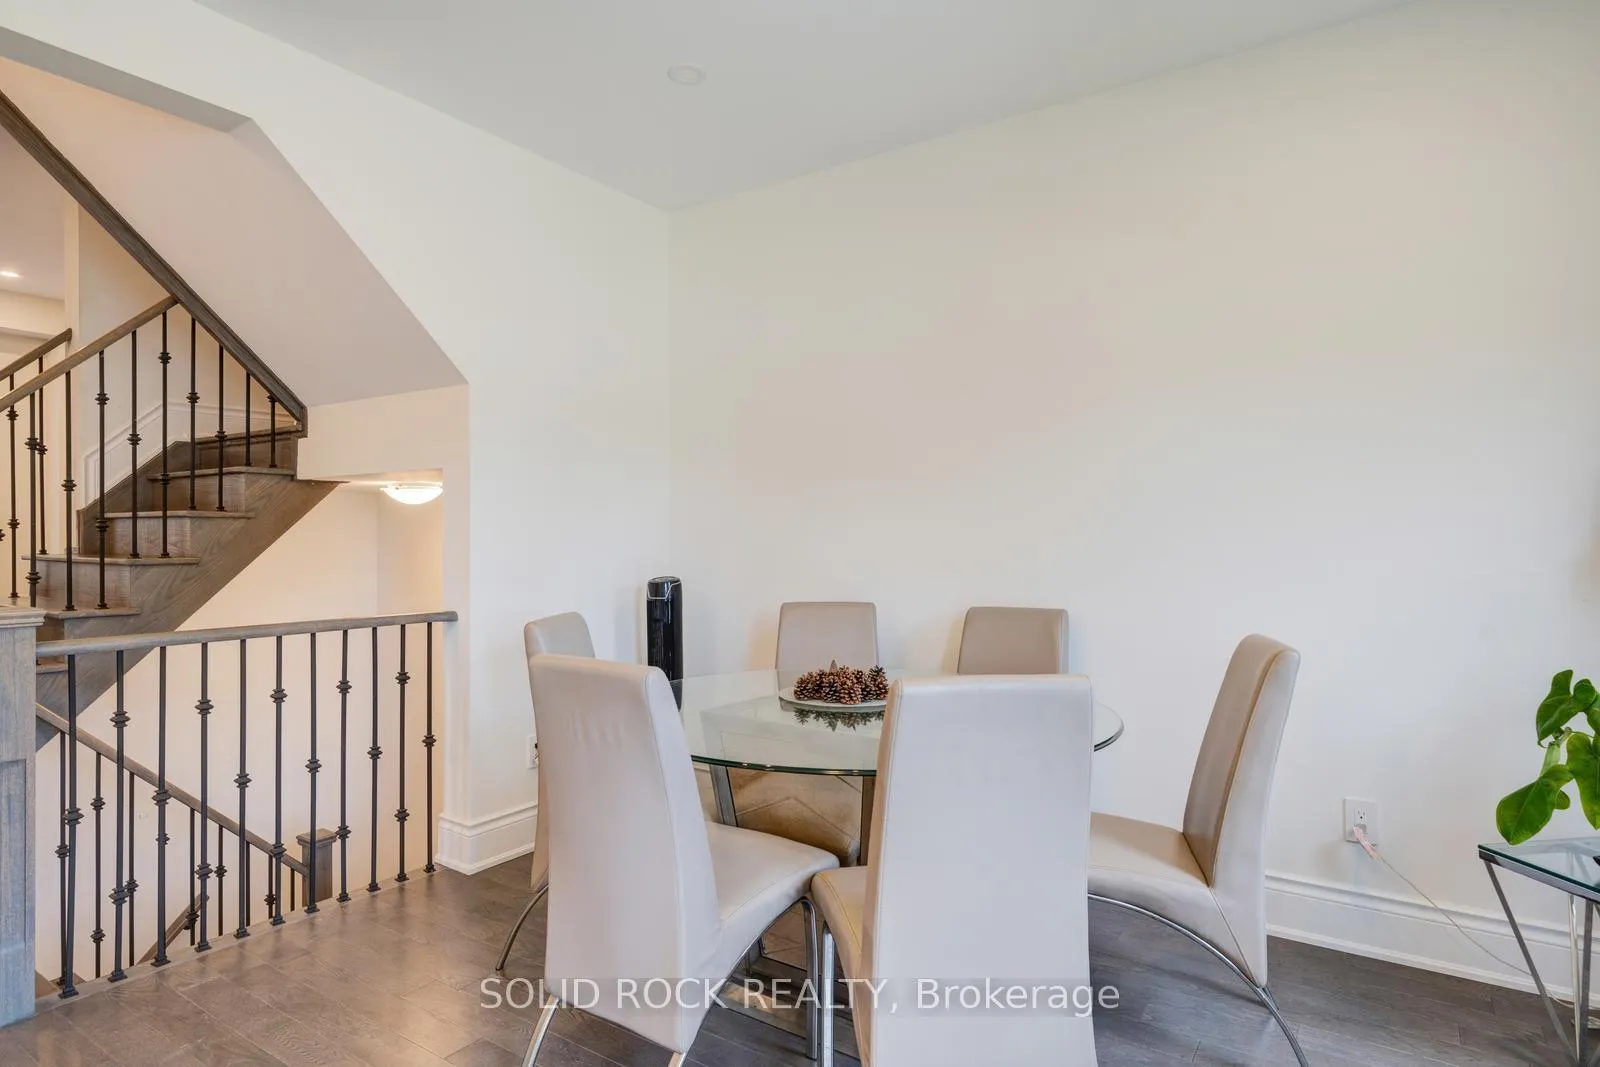
Obertvatory Hill townhouse with INCOME UNIT! This fantastic property was designed with comfort in mind. It is not your average townhouse- you will find bright, modern spaces in the main house with high ceilings and huge windows creating the light airy space you've been looking for, But then it also has the bonus of an addtional Coach House! The main house, main floor, features a fabulous Living Space, a Dining Area and then? the Kitchen! Clean lines, white cabinets with white quartz counters. A Butler's Pantry and a walk-in Patntry for storage! Imagine prepping meals while family and friends sit at the breakfast bar! There are 2 bedrooms on the 2nd floor and then 2 on the 3rd floor and ALL of them have their OWN ENSUITE BATHROOM!. The primary has a walk-in closet and a stunning 5 piece ensuite with his + hers sinks, a freestanding soaker tub and a separate shower. You will love the light neutral tones throughout this entire home. There is a double garage and the basement provides loads of extra storage too. But that's not all- the charming Coach House over the Garage provides flexibility- either a bonus space for family/ guests, or a home office, or additional income! This special property is waiting for you. Taxes per Geowarehouse. Sold under power of sale. Sold As-Is, Where Is. Seller does not warranty any aspects of property, including but not limited to: sizes, taxes or condition.
Facts & features
Book a viewing
Rooms
16 rooms · 6 bathrooms
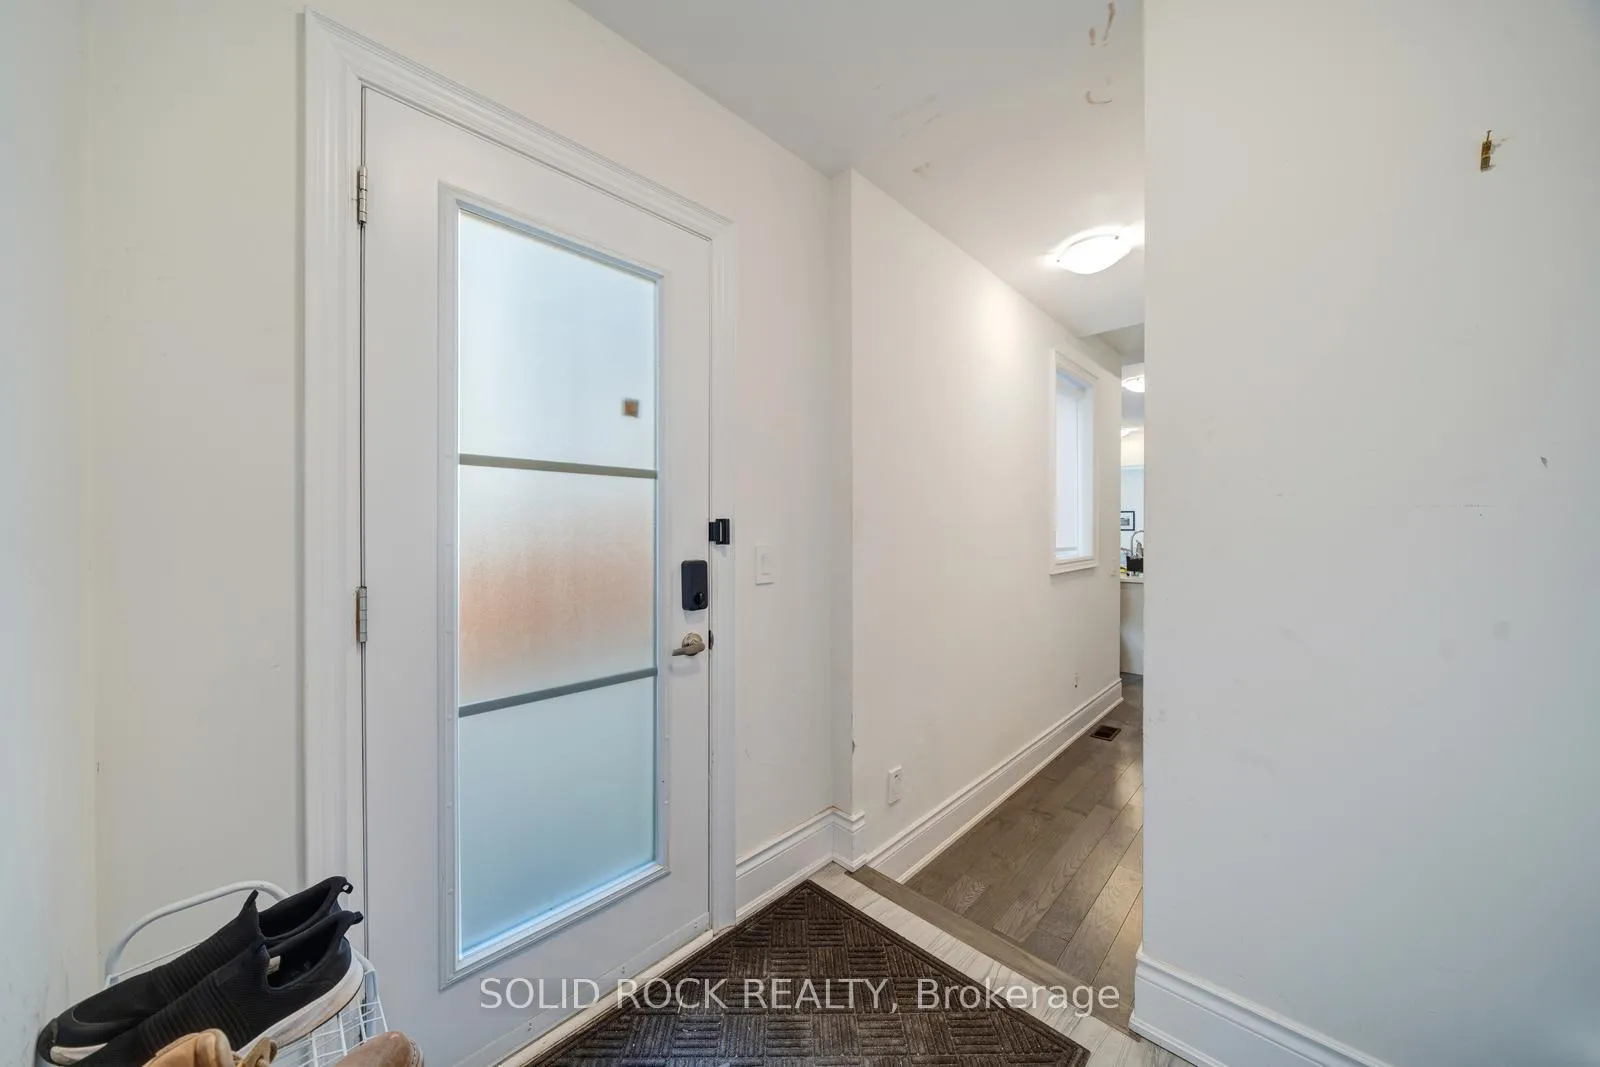
- Foyer6′10″ × 4′7″31 sq.ft.
- Living room13′3″ × 13′7″180 sq.ft.
- Kitchen17′5″ × 9′3″161 sq.ft.
- Dining room11′11″ × 11′11″142 sq.ft.
- Powder room7′ × 6′11″48 sq.ft.
- Primary bedroom14′ × 11′154 sq.ft.
- Bathroom6′7″ × 5′6″36 sq.ft.
- Bedroom 214′ × 12′4″172 sq.ft.
- Kitchen12′9″ × 9′5″120 sq.ft.
- Living room17′11″ × 12′2″217 sq.ft.
- Bathroom8′1″ × 5′3″43 sq.ft.
- Bedroom 312′6″ × 12′4″154 sq.ft.
- Bathroom8′2″ × 5′8″46 sq.ft.
- Bedroom 412′6″ × 13′7″170 sq.ft.
- Bathroom8′2″ × 7′8″63 sq.ft.
- Den8′2″ × 11′11″97 sq.ft.
Around this home
Schools nearby
School rating, out of 10.
Listing details
Helpful tools
Your HOMEH agent
"Priced 1% over our estimate. I would see it this week."
Ask HOMEH about this home
Price, neighbourhood, monthly cost. Ask anything.
HOMEH Intelligent Agent is an AI, not a licensed representative. Check anything important with your agent.