

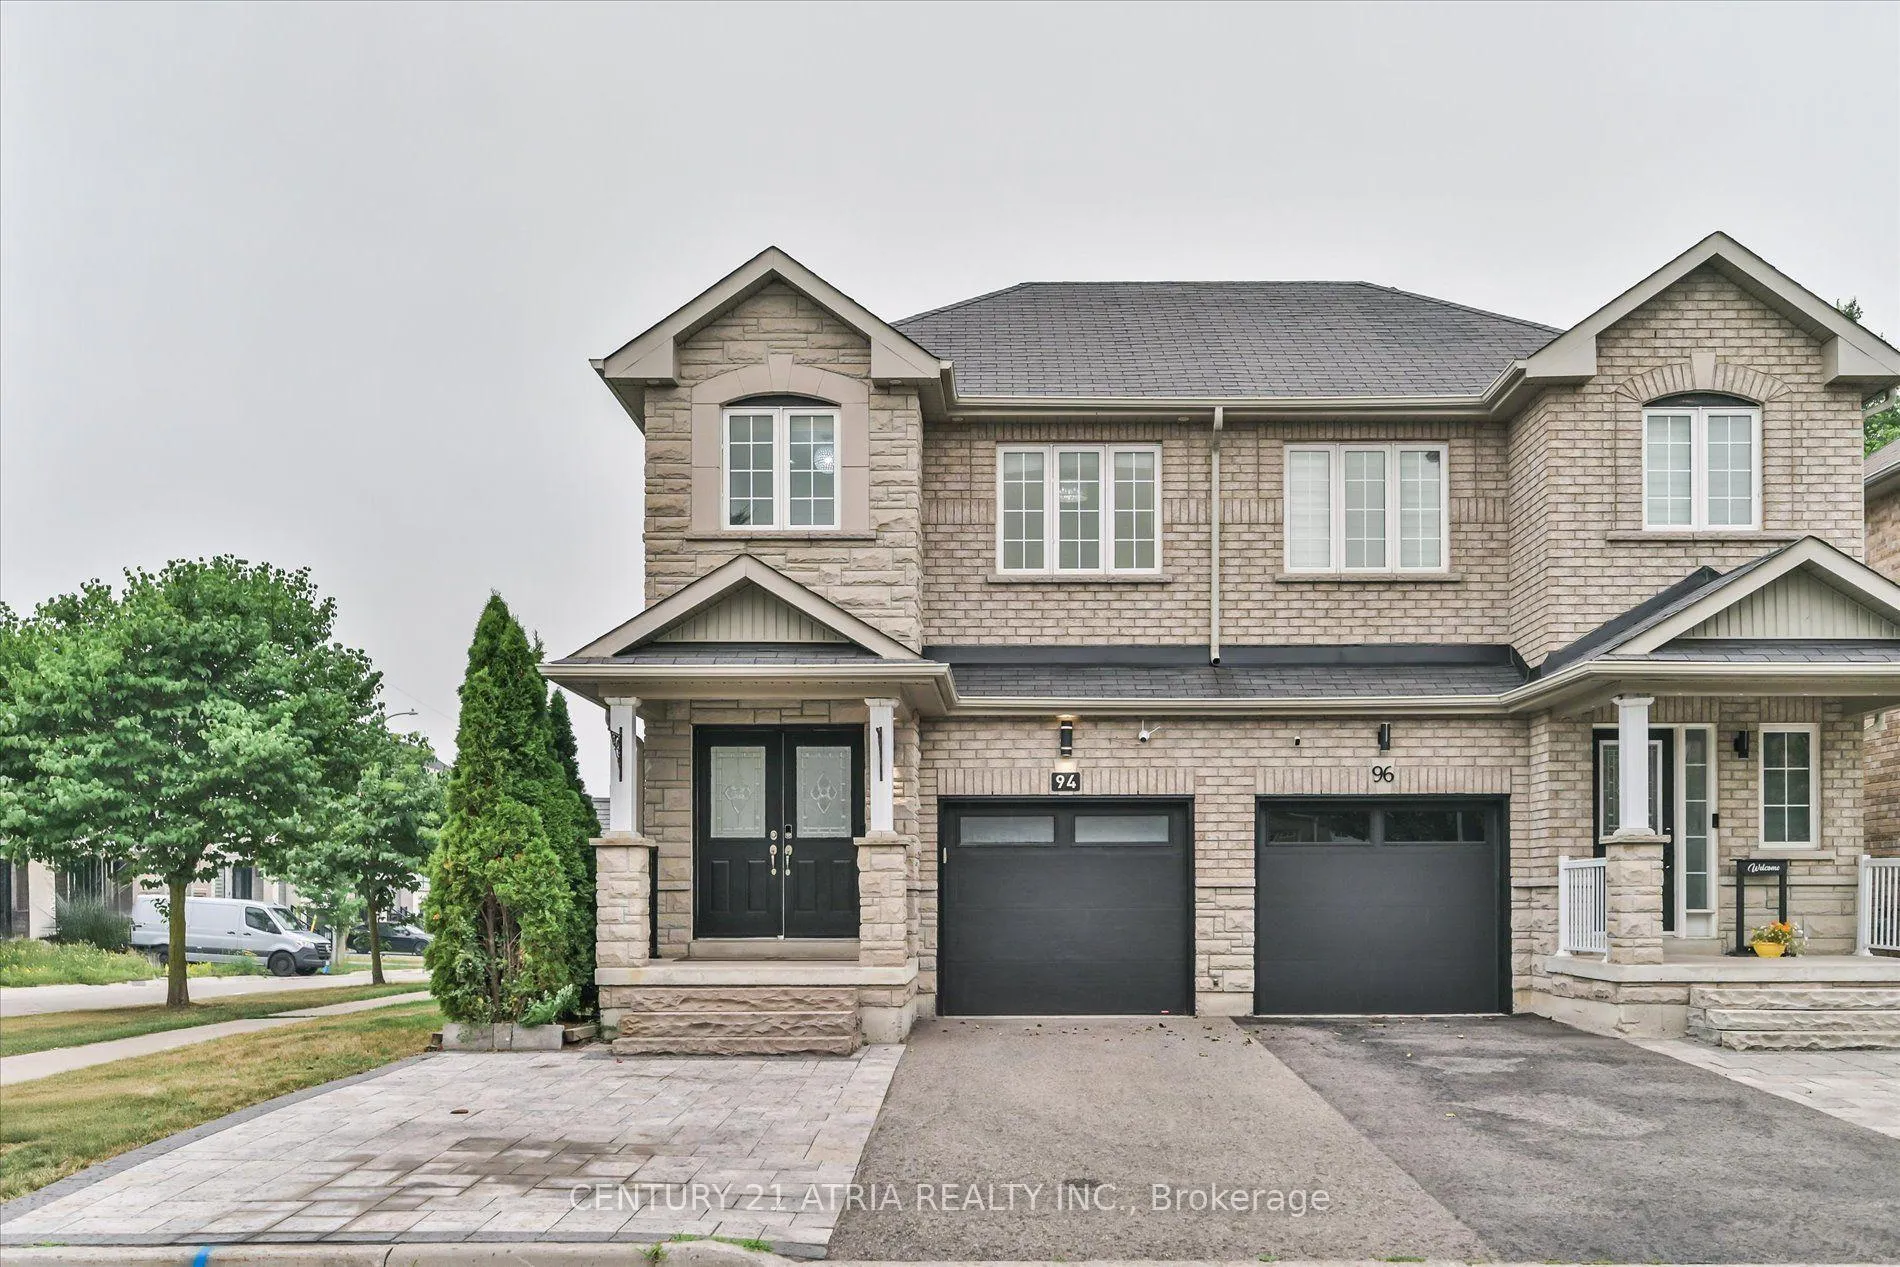
94 Merton Street
94 Merton Street
 See all 46 photos
Property history
Facts and features
- BasementFinished
- Water, sewerMunicipal
- HeatingForced air
- CoolingCentral air
- Second kitchen
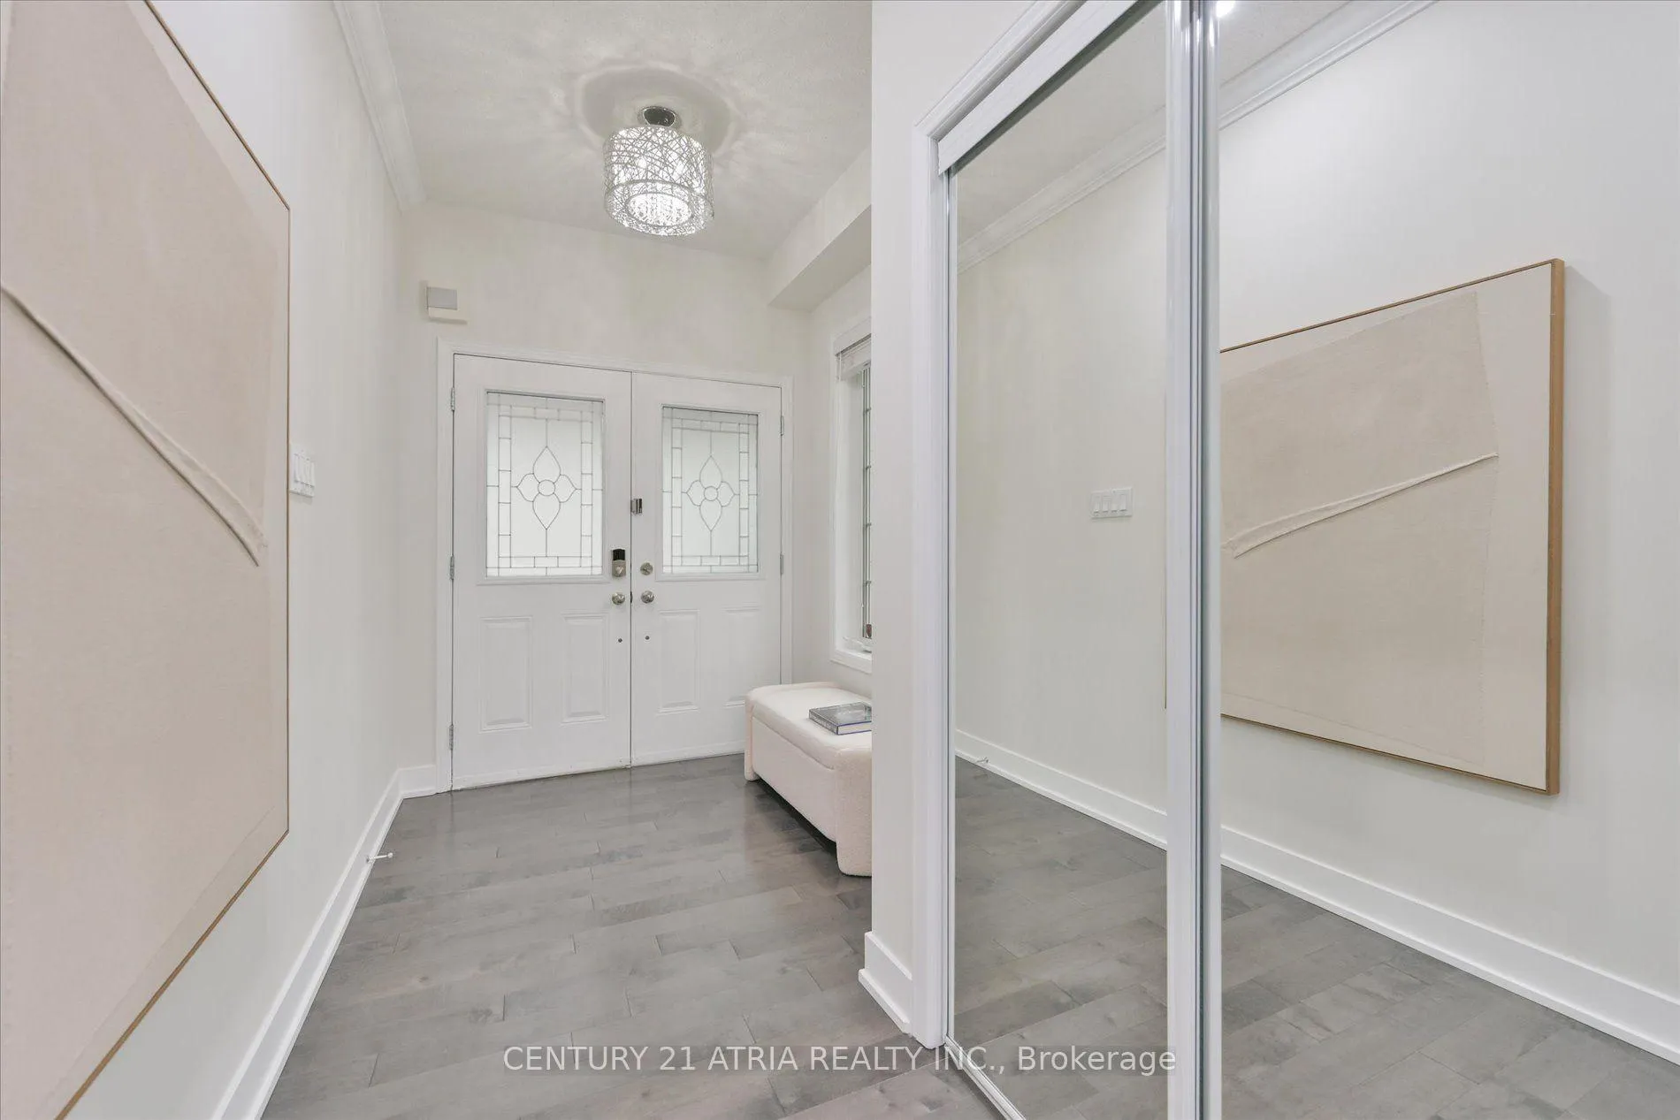
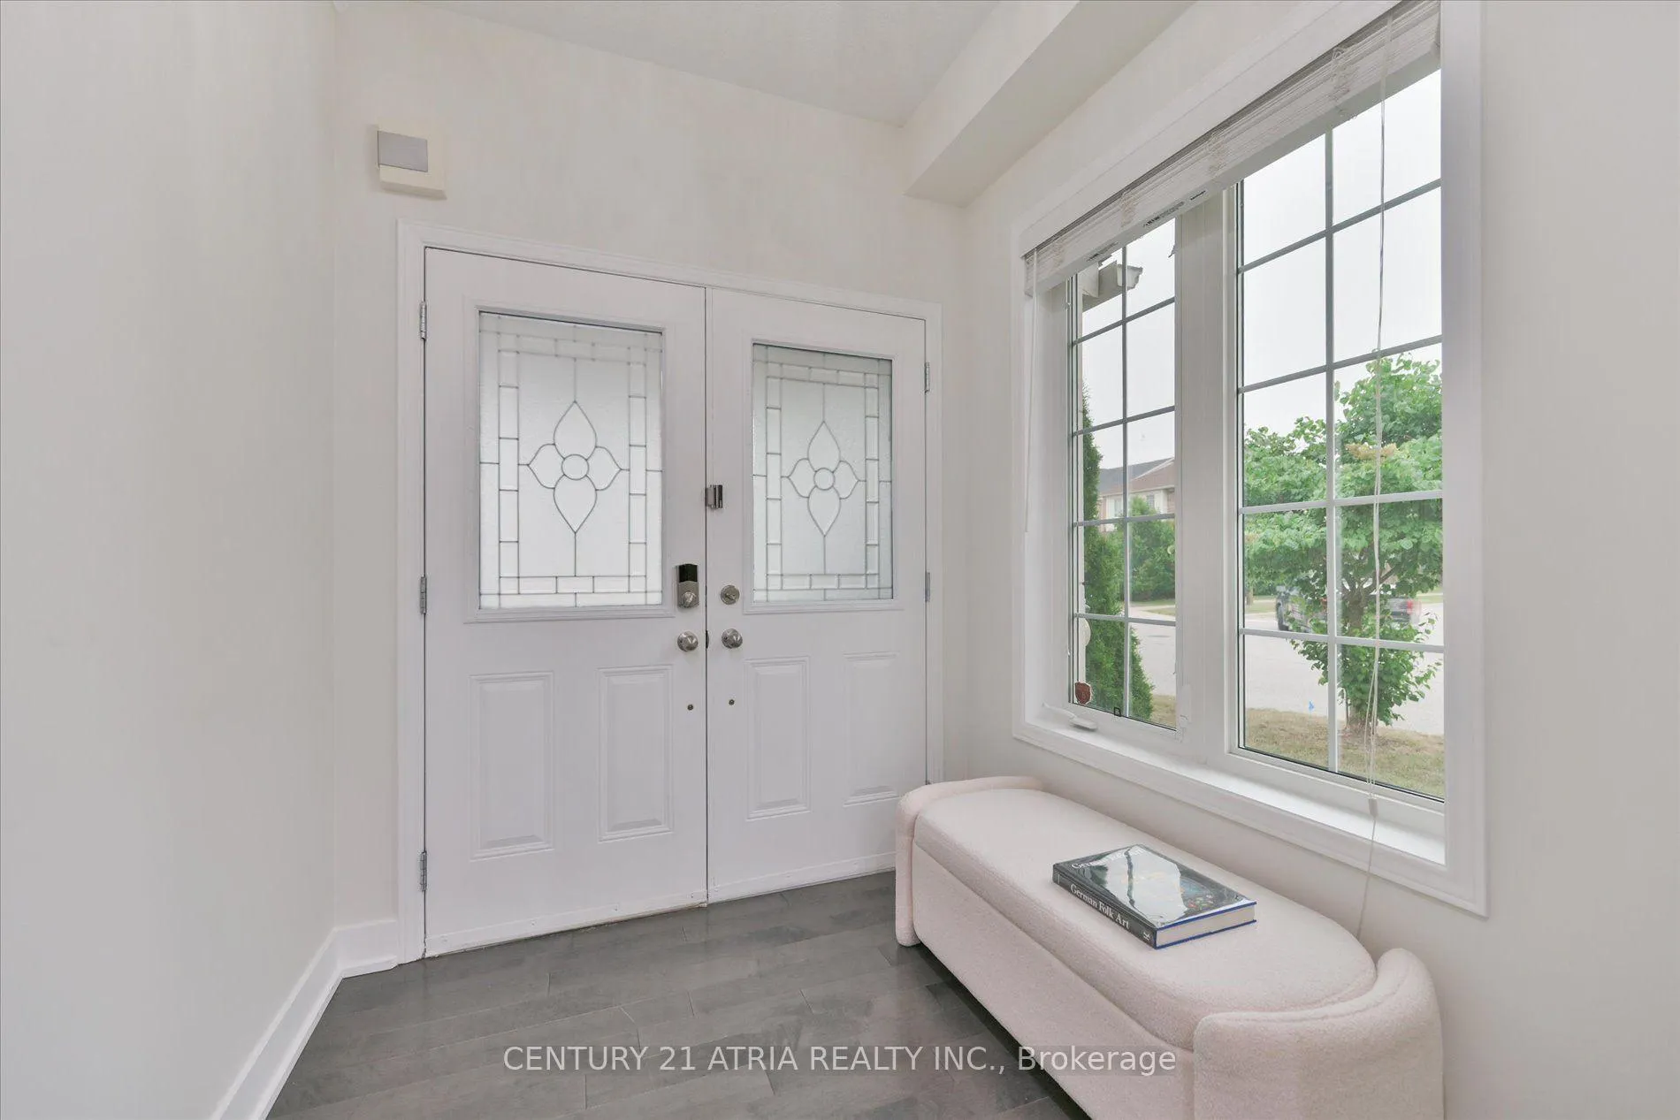
- Hardwood floors
- Fireplace
- Central air
The homeSemi-Detached, 2-storey, 1,500–2,000 sq ft
- Type: Semi-Detached
- Style: 2-storey
- Living space: 1,500–2,000 sq ft
- Basement: Finished
InsideFireplace Yes, Hardwood, Bar fridge, carpet free, water heater owned
- Fireplace: Yes
- Flooring: Hardwood
- Features: Bar fridge, carpet free, water heater owned
- Rooms above ground: 9
- Bedrooms: 3
- Bathrooms: 4
- Kitchens: 2
- Family room: Yes
Outside and lotBrick, stone, Shingles, Concrete
- Exterior: Brick, stone
- Roof: Shingles
- Foundation: Concrete
- Size: 23.98 × 100 ft
Parking1 Garage, Attached, Mutual
- Spaces: 1 Garage
- Garage: Attached
- Driveway: Mutual
Heating, water and powerForced air, gas, Central air, Municipal water
- Heating: Forced air, gas
- Cooling: Central air
- Water: Municipal water
- Sewer: Municipal sewer
Costs and taxesTaxes $5,100 a year, HST No HST
- Taxes, 2026: $5,100 a year
- HST: No HST
Included in the saleAll elfs, all windowings, mainfloor: fridge, stove, rangehood, b/i dishwasher, cac and furnace basement: bar fridge, microwave primary bedroom - walk in closet ikea pax hot water tank(owned), garage door opener & remotes, garden sheds central vacuum is not in working order as is, Ro water filtration system, water softener, basement: large fridge tv in family room primary bedroom grey closet cameras: driveway, side yard & back yard nest
- Included: All elfs, all windowings, mainfloor: fridge, stove, rangehood, b/i dishwasher, cac and furnace basement: bar fridge, microwave primary bedroom - walk in closet ikea pax hot water tank(owned), garage door opener & remotes, garden sheds central vacuum is not in working order as is
- Not included: Ro water filtration system, water softener, basement: large fridge tv in family room primary bedroom grey closet cameras: driveway, side yard & back yard nest
Listing detailsN13568062, Sold, Jul 15, 2026
- MLS® number: N13568062
- Status: Sold
- Listed on: Jul 15, 2026
- Days on market: 15
- Updated: Jul 30, 2026
- Possession: 2026-09-18 / 30-59 days
- Occupied by: Owner
- Listing brokerage: CENTURY 21 ATRIA REALTY INC.
About this home
94 Merton Street, Richmond Hill (Oak Ridges), ON L4E 0P2
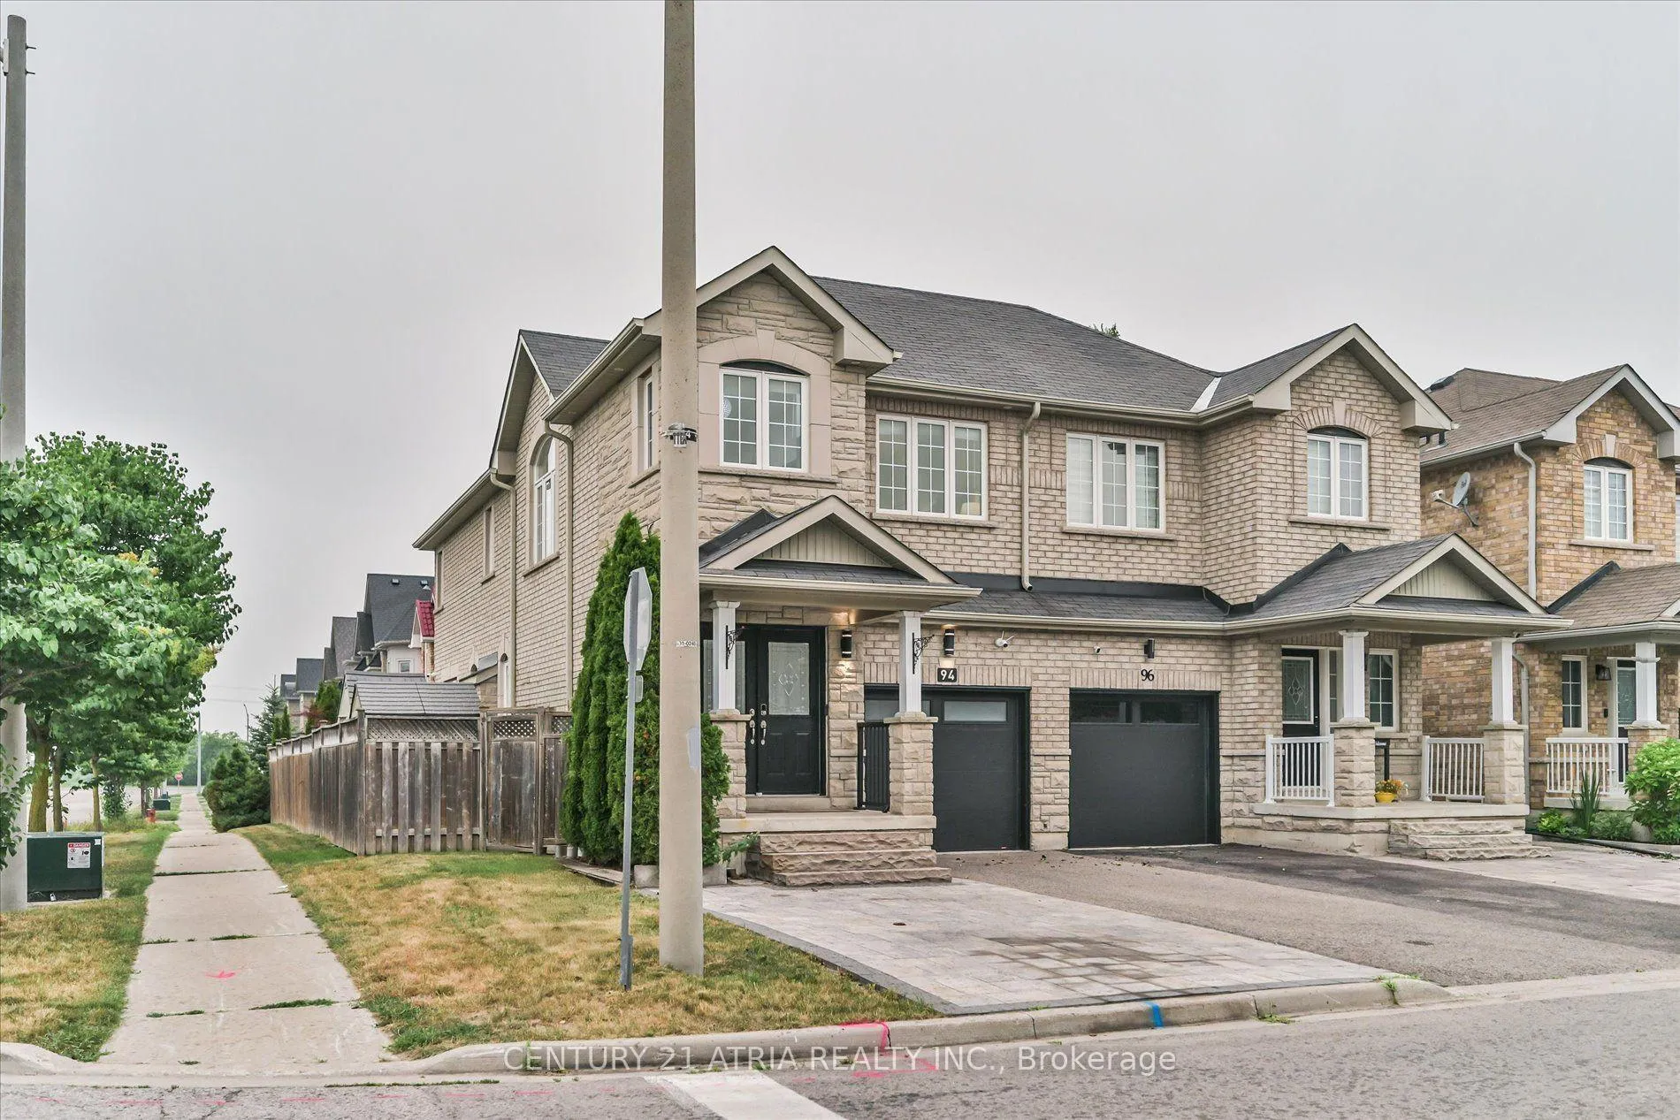
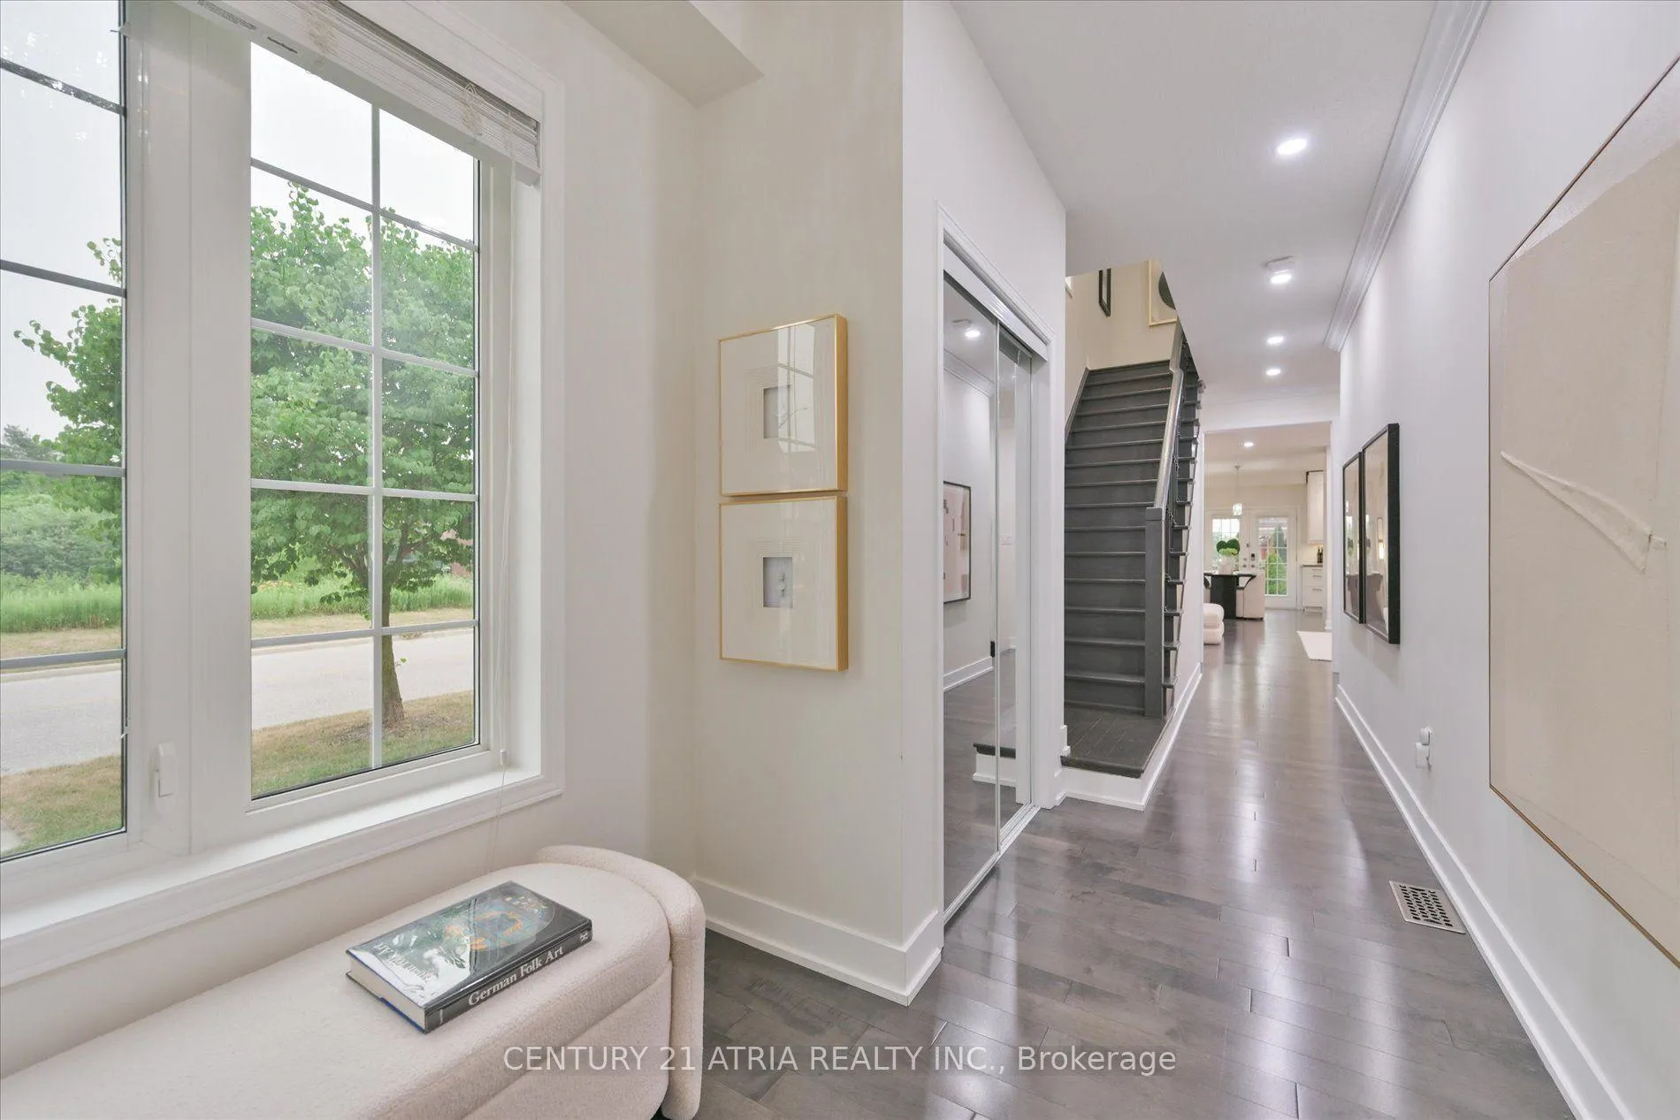
Corner lot semi in the beautiful Oak Ridges community that lives larger than most attached homes - extra side yard, more natural light, none of the closed-in feel. Hardwood throughout the main and second floors. Living and family rooms flow around a fireplace, and the kitchen opens to the dining area with a walkout to the backyard - quartz counters and stainless steel appliances. Upstairs, the primary bedroom offers a walk-in closet and 4-piece ensuite with bidet and heated seat, plus convenient second-floor laundry. Beautifully finished basement with laminate flooring, kitchenette, and 3-piece bath with stand-up glass shower - ideal for extended family, a nanny suite, or additional living space - plus a cold room and plenty of storage throughout. The fully fenced, fully interlocked backyard is a true oasis - low-maintenance, with exterior floodlights making it the perfect spot to hang out and enjoy those summer nights. Unbeatable location surrounded by parks and golf: East Humber Trail is one minute away by bike at the end of the street, and Oak Ridges Public School and Our Lady of Hope Catholic Elementary are within a 15-minute walk. Minutes to Yonge St with tons of dining options plus Farm Boy, No Frills, Greek Market Cafe, Starbucks, LCBO, and Bathurst Glen Golf Course. Lake Wilcox Park, Summit Golf & Country Club, and Hwy 400/404 all close by. The perfect home to grow with your family.
Ask about this home
A HOMEH agent will answer your questions about this home.
Around this home
Daily convenience, out of 100, from the distances below
Schools nearby
School rating, out of 10.
Helpful calculators
Your HOMEH agent

"I would see it this week."