
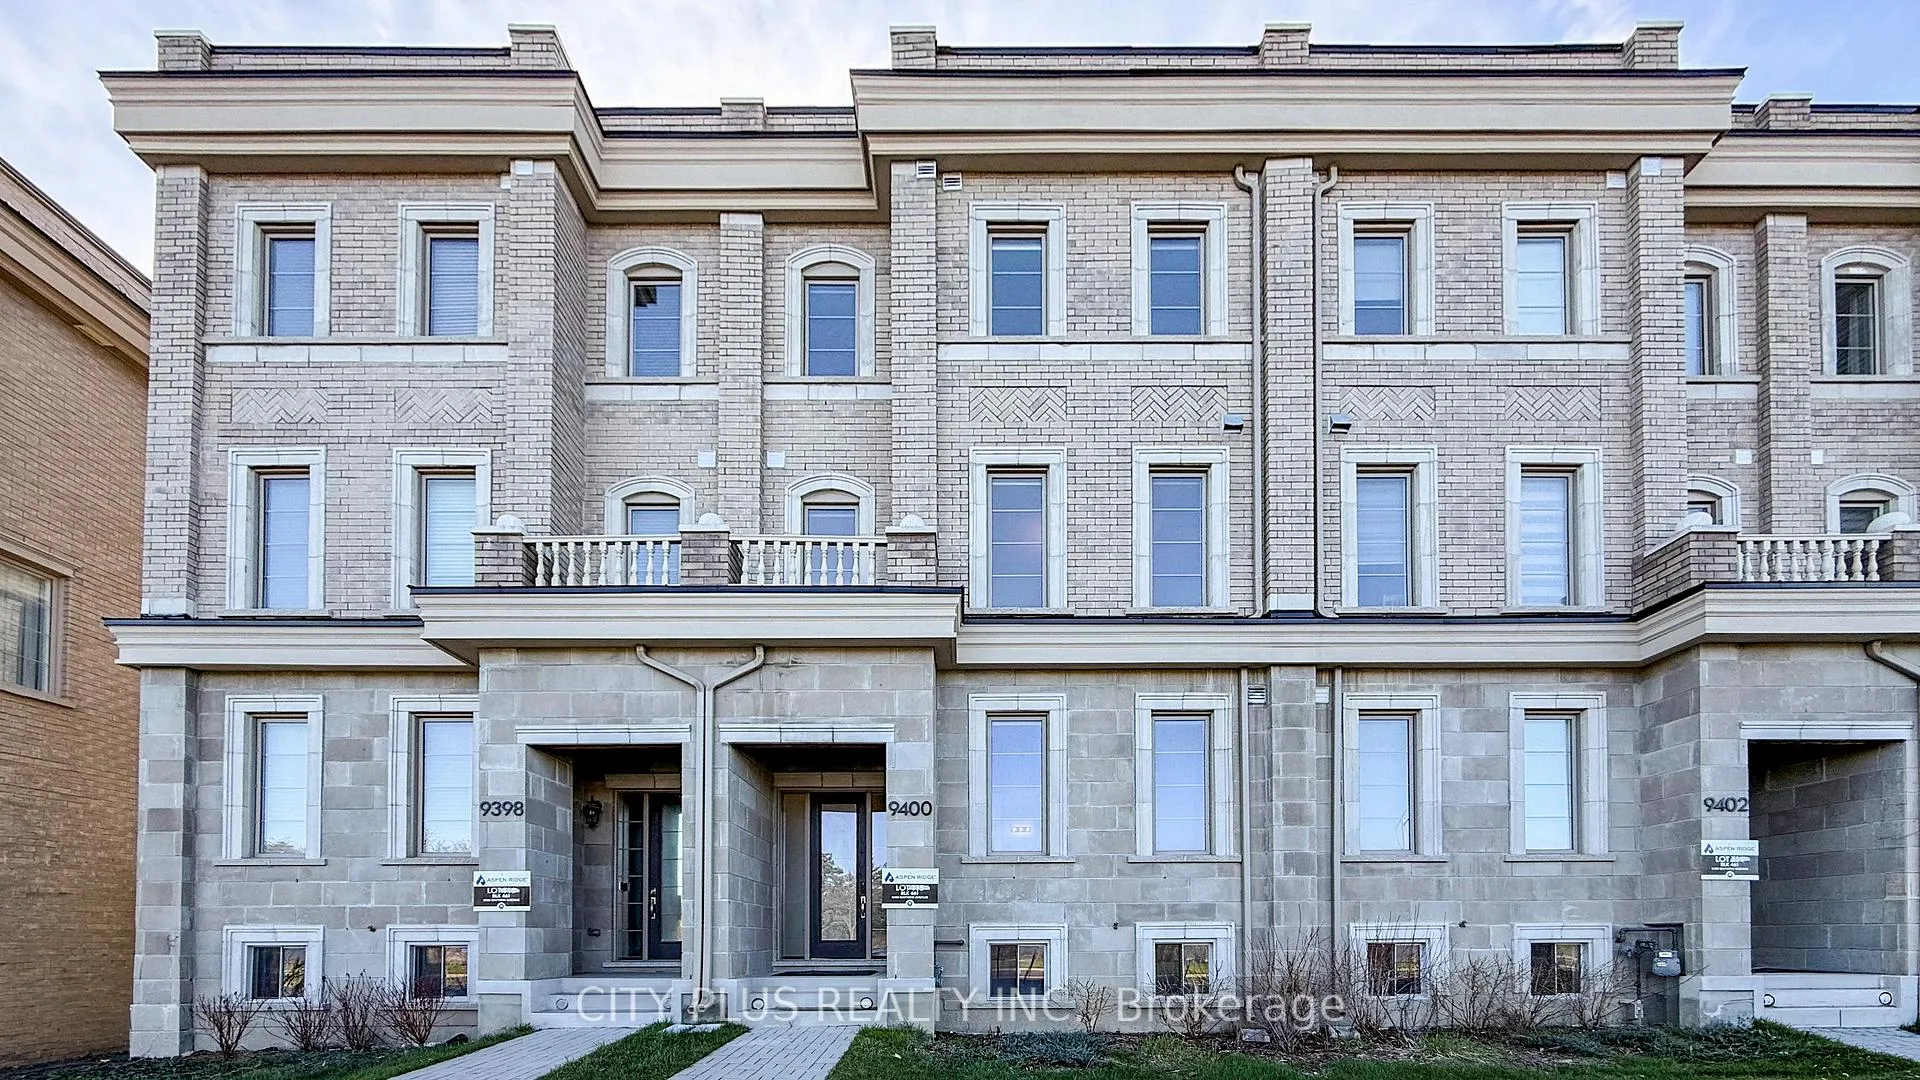
9400 Bayview Avenue
Richmond Hill (Observatory)9400 Bayview Avenue
Richmond Hill (Observatory)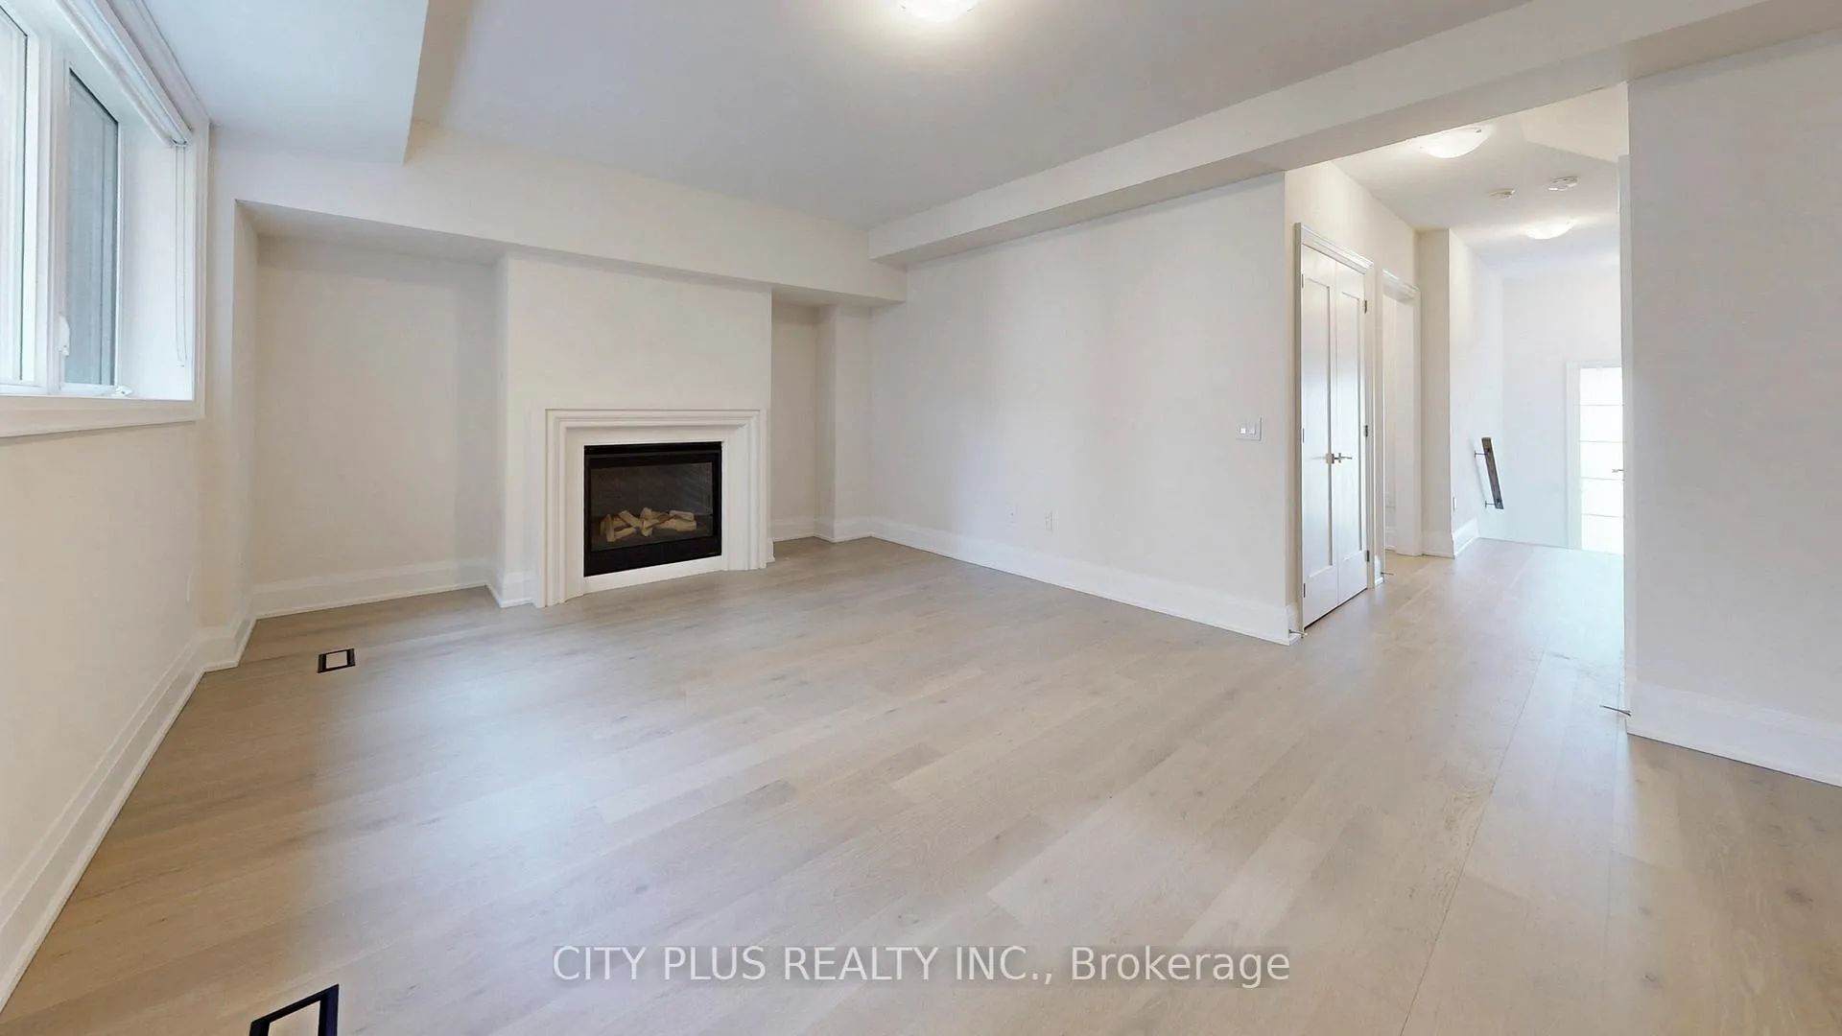
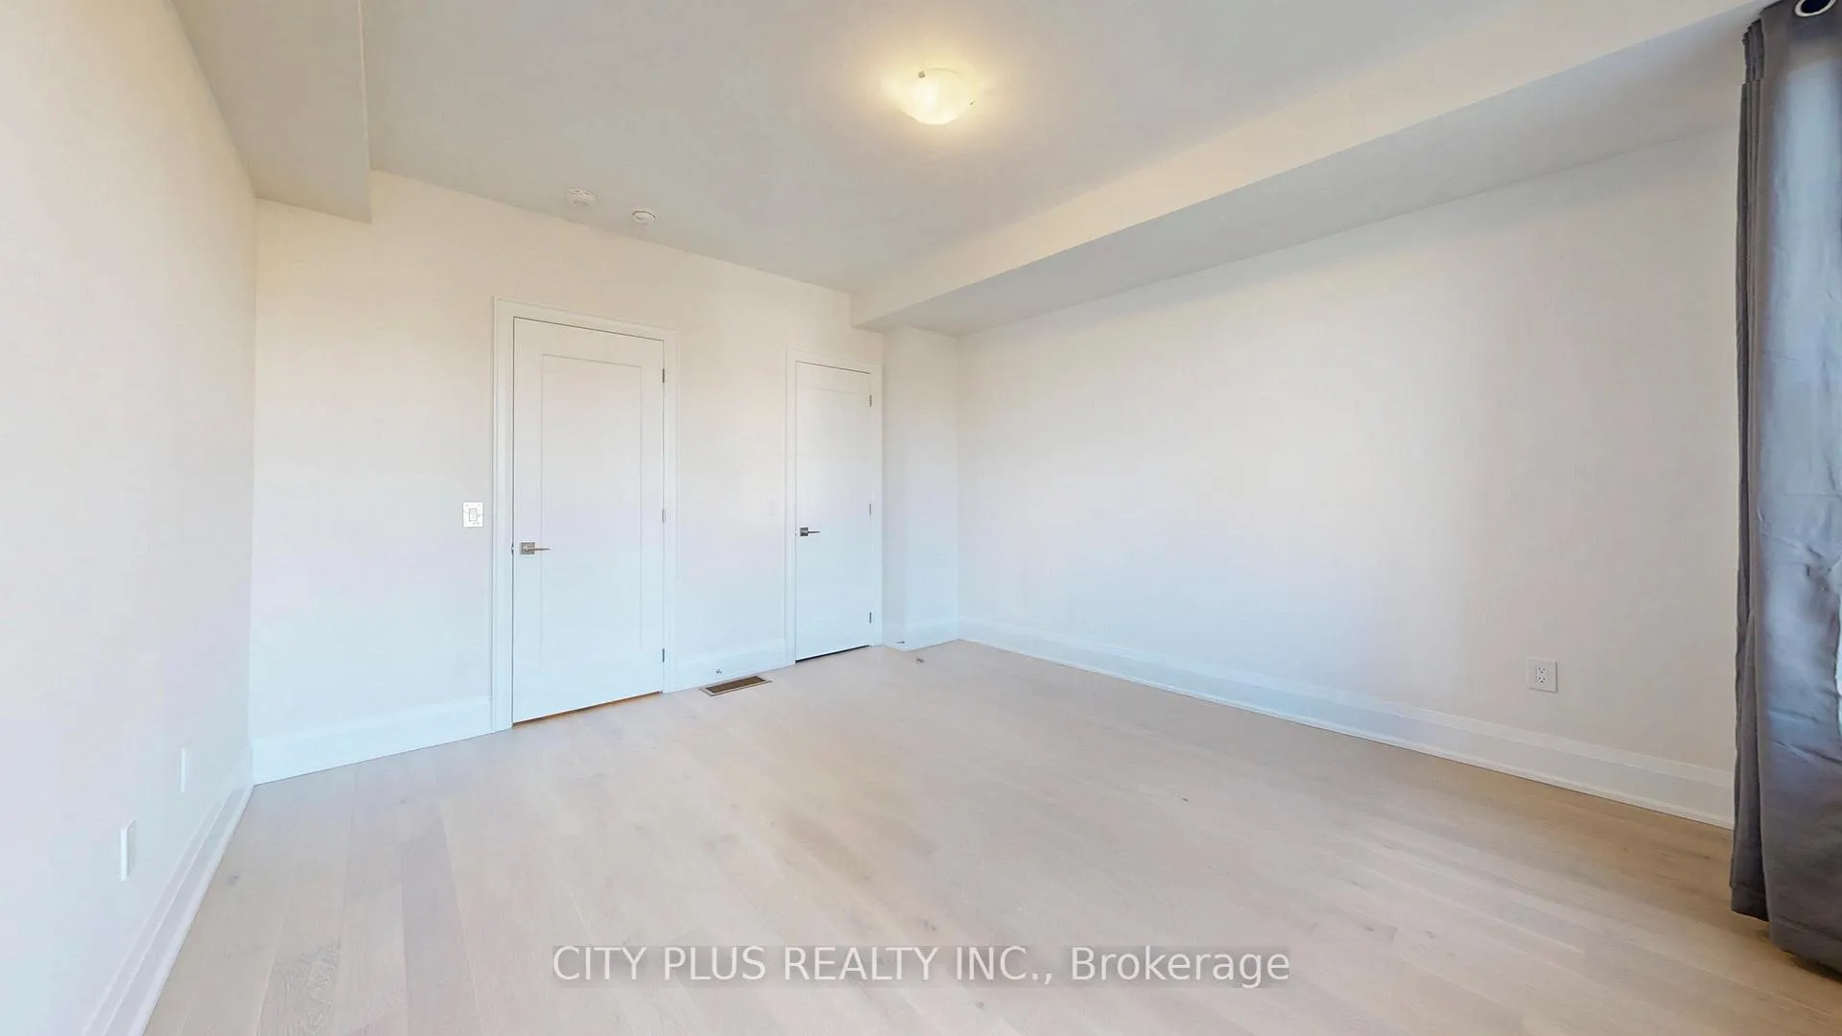 See all 39 photos
Property history

This listing has ended. It is no longer available.
Property not available for sale or for rent.
About this home
9400 Bayview Avenue, Richmond Hill
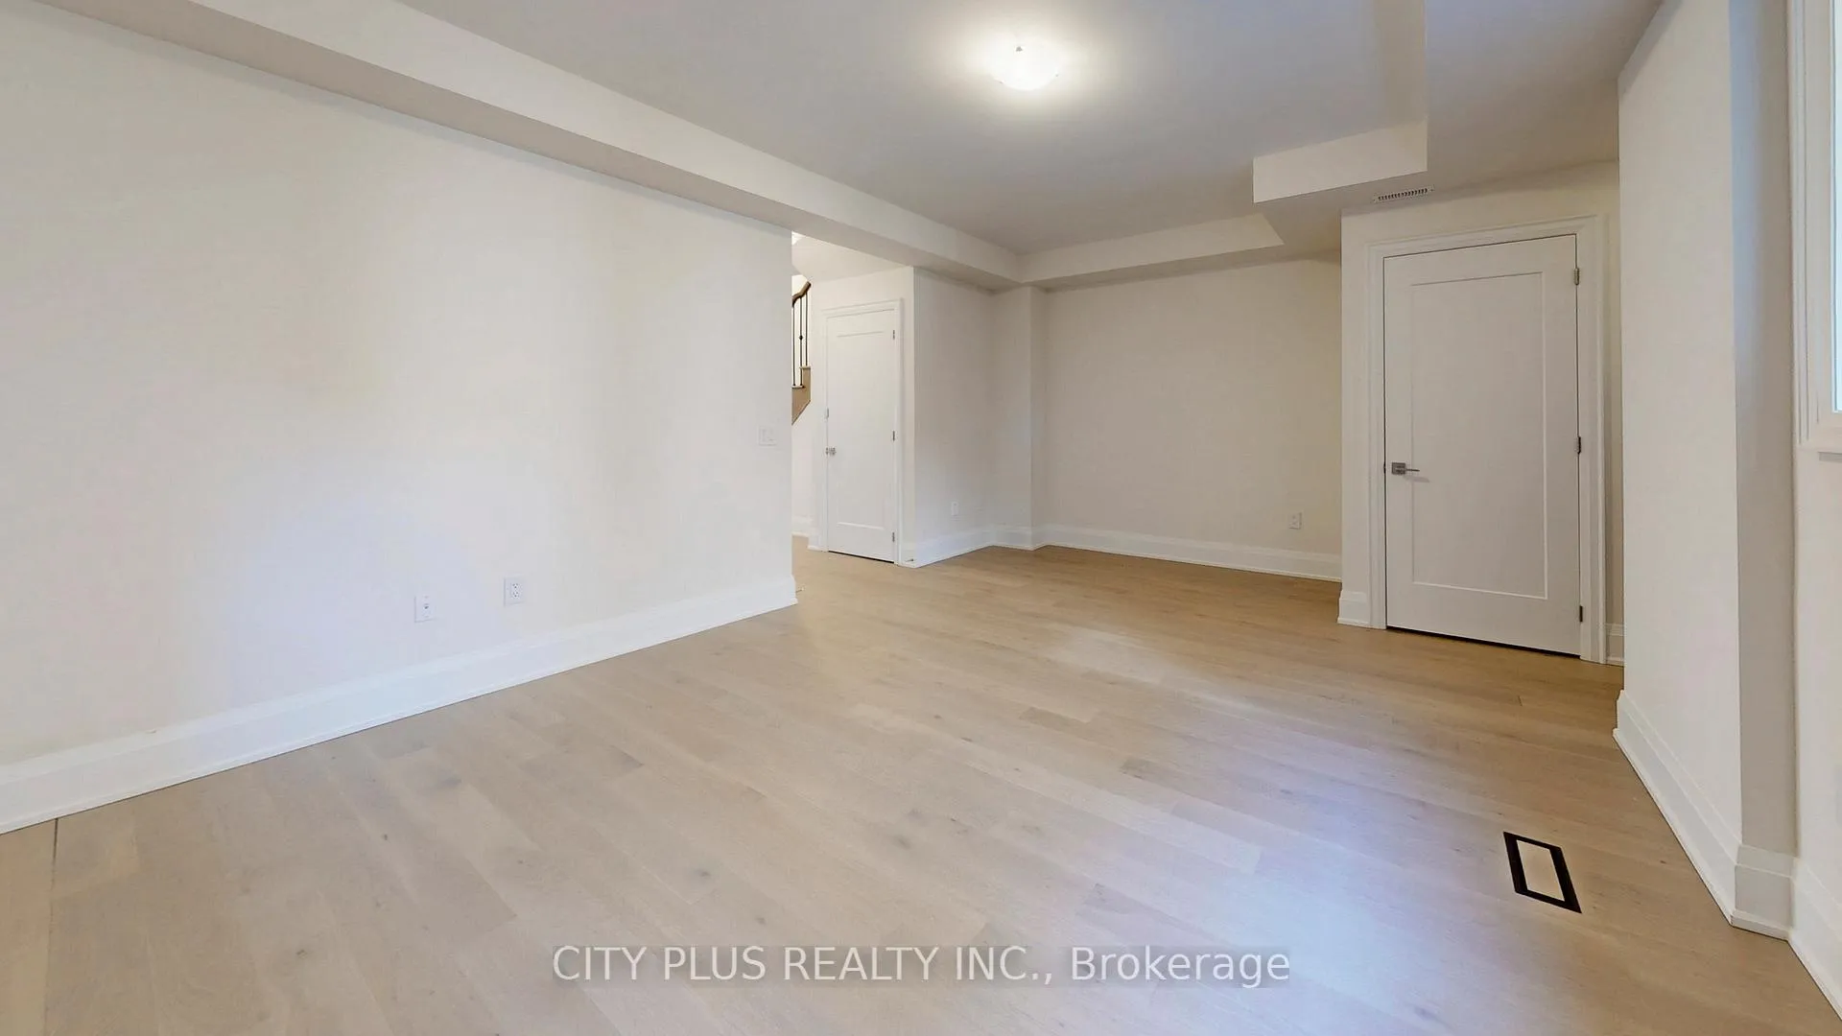
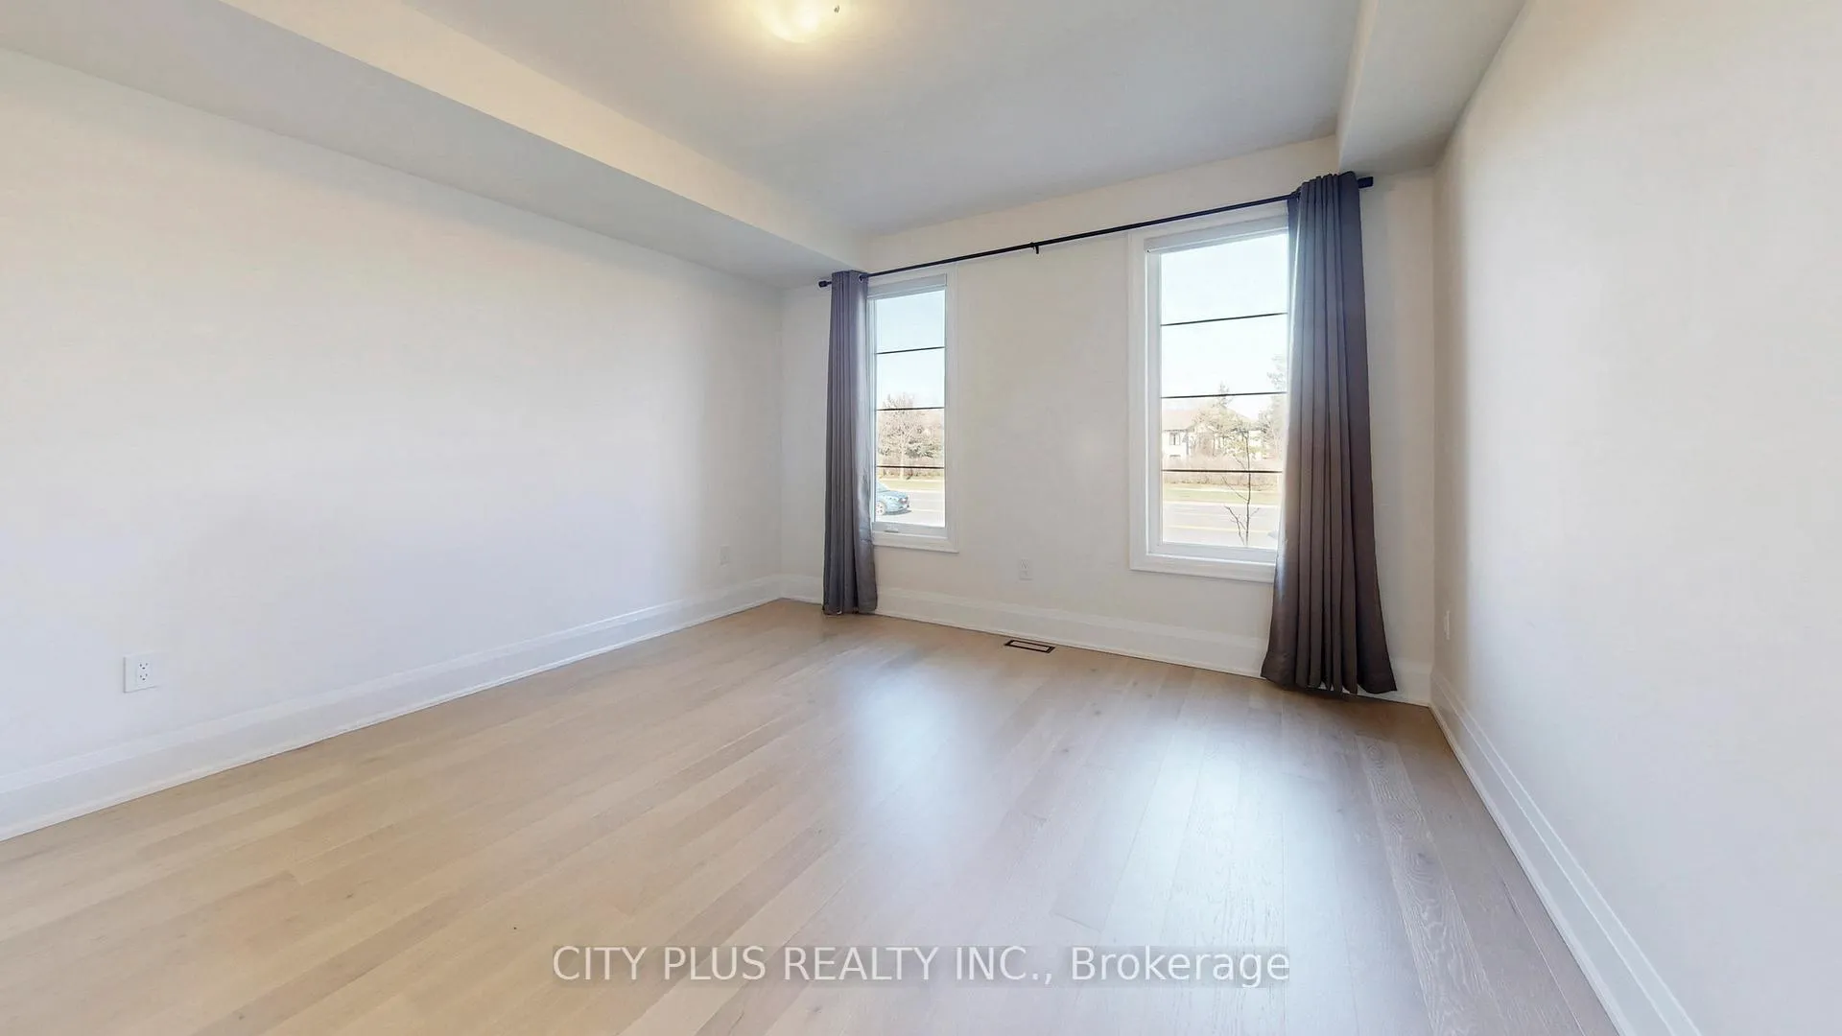
Executive Luxury In The Heart Of Observatory Hill! This Sophisticated 4-Bedroom Townhouse Defines Modern Elegance With Premium Finishes And A Functional Open-Concept Layout. Spanning Three Levels Of Refined Living Space, The Home Features Rich Hardwood Flooring Throughout And A Stunning Oak Staircase With Custom Wrought Iron Railings. The Main Level Is A Chef's Dream, Anchored By A Gourmet Kitchen Boasting A Massive Island With Waterfall Quartz Countertops And A Suite Of Professional-Grade Appliances, Including A Sub-Zero Fridge, Wolf 6-Burner Gas Range, And Asko Dishwasher. The Sun-Filled Living Area, Centered Around A Sleek Gas Fireplace, Offers The Perfect Ambiance For Entertaining. The Dining Area Is Perfect For Entertaining And Hosting. The Ground Floor Provides Ultimate Versatility With A Cozy Family Room Overlooking The Courtyard (Featuring Its Own Gas Fireplace) And A Private 4th Bedroom With A 3-Piece Bath And Walk-In Closet-Perfect For An In-Law Suite Or Executive Home Office. The Upper Level Serves As A Private Sanctuary With A Convenient Laundry Room And Three Generous Bedrooms. The Primary Suite Is A True Retreat, Featuring A Spacious Walk-In Closet And A Spa-Like 5-Piece Ensuite. This Home Also Has A One Bedroom Coach House On Top Of The Garage That Has An Independent Furnace, Hot Water Tank And Separate Entrance Perfect For Multigenerational Households. The Coach House Includes An Open Concept Layout With A Modern Kitchen And A Private Balcony. Located In A Top-Tier, Highly Coveted School Zone And Just Minutes From the Historic David Dunlap Observatory, Parks, And Premium Amenities. This Is Executive Living At Its Finest!
Facts & features
Ask about this home
A HOMEH agent will answer your questions about this home.
Rooms
13 rooms · 5 bathrooms
- Family room21′2″ × 13′7″287 sq.ft.
- Bedroom 413′ × 14′182 sq.ft.
- Living room21′2″ × 14′296 sq.ft.
- Dining room14′1″ × 13′9″193 sq.ft.
- Kitchen15′2″ × 10′152 sq.ft.
- Study7′1″ × 5′35 sq.ft.
- Great room10′9″ × 12′6″135 sq.ft.
- Kitchen7′ × 10′6″73 sq.ft.
- Primary bedroom10′6″ × 9′94 sq.ft.
- Primary bedroom14′6″ × 14′203 sq.ft.
- Bedroom 211′10″ × 10′119 sq.ft.
- Bedroom 39′ × 10′4″93 sq.ft.
- Laundry—
Around this home
Schools nearby
School rating, out of 10.
Listing details
Helpful tools
Your HOMEH agent
"I would see it this week."
Ask HOMEH about this home
Price, neighbourhood, monthly cost. Ask anything.
HOMEH Intelligent Agent is an AI, not a licensed representative. Check anything important with your agent.