

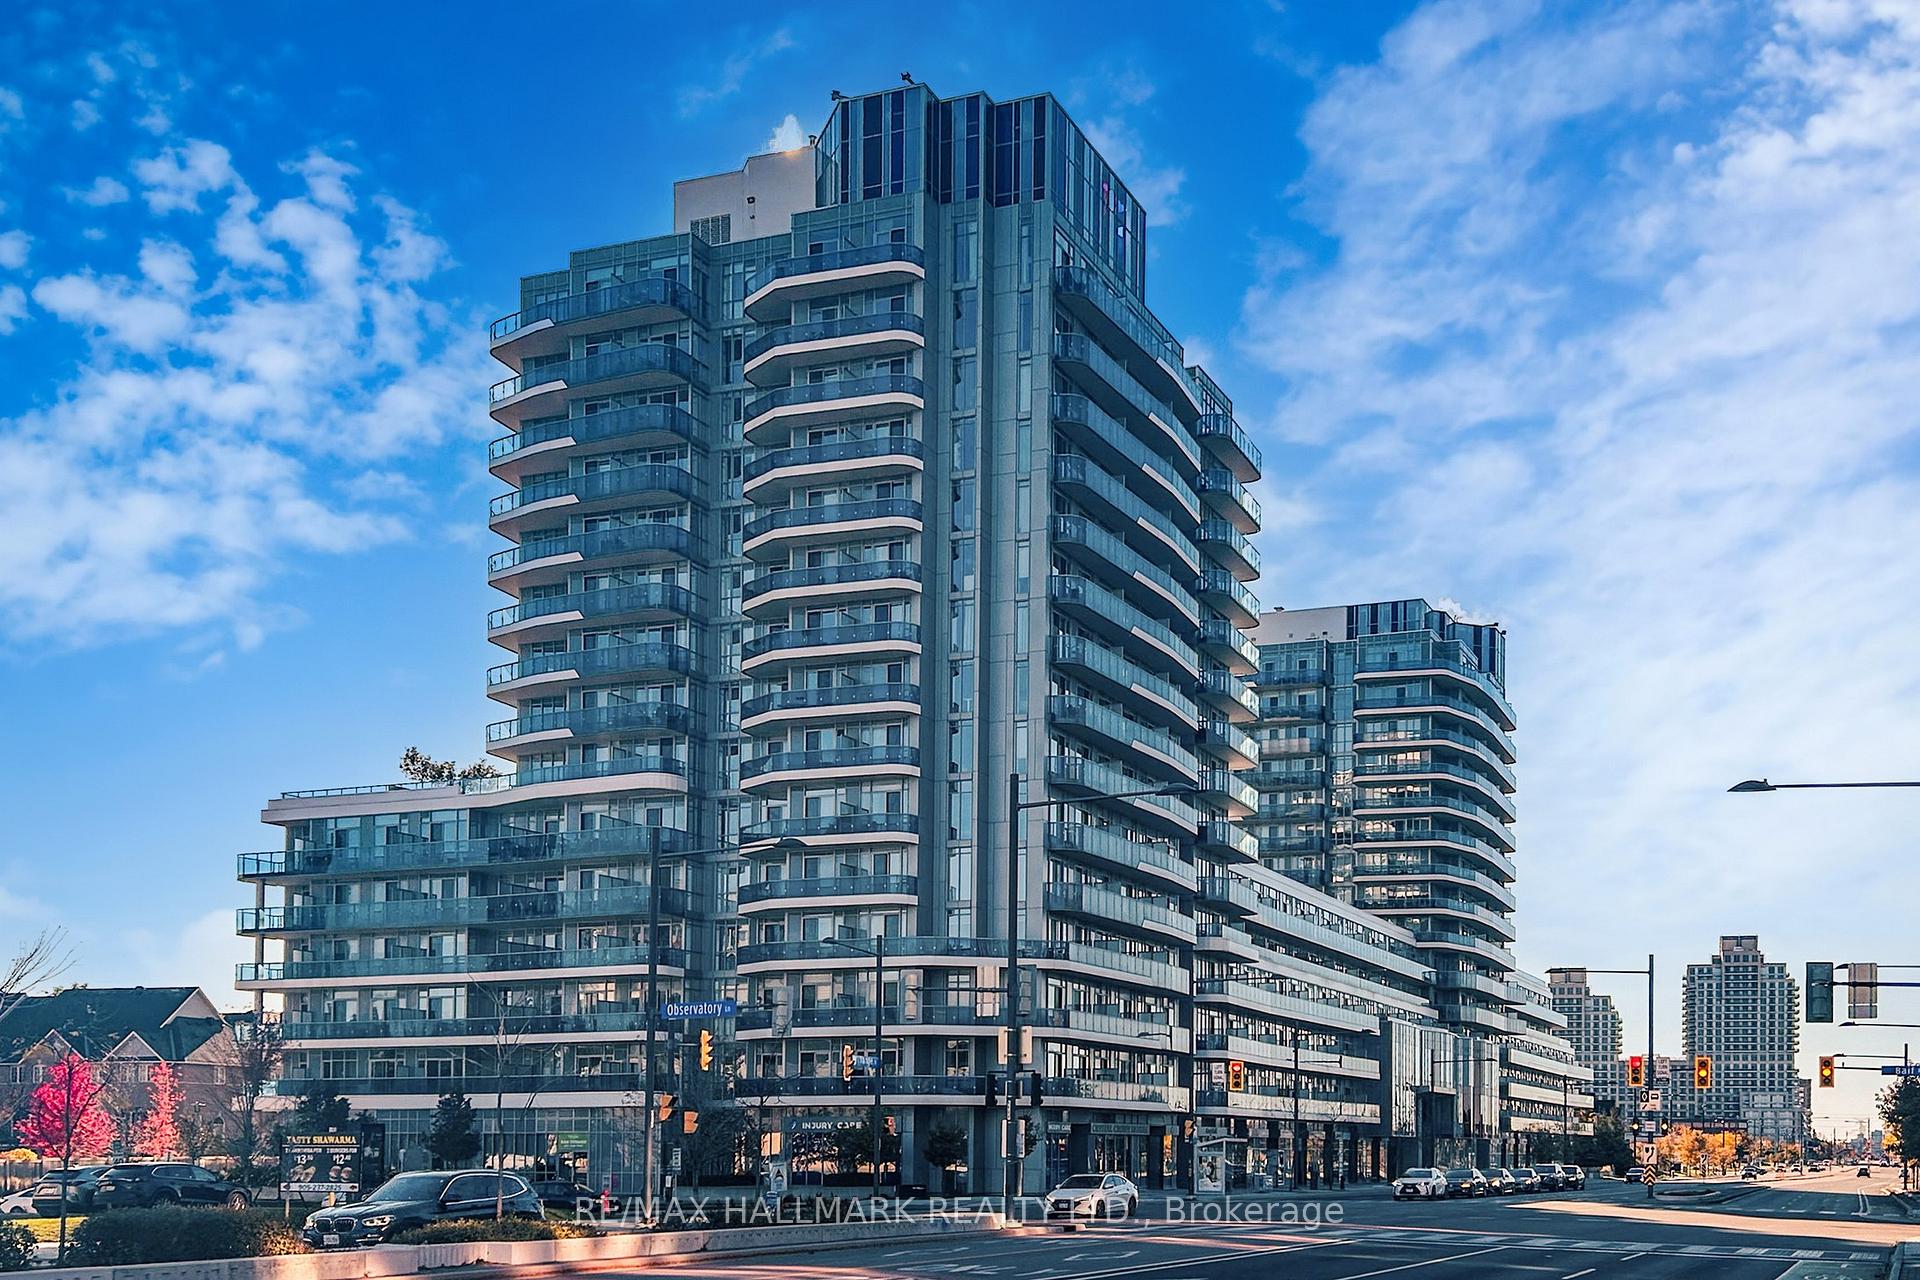
Unit 327, 9471 Yonge Street
Unit 327, 9471 Yonge Street
 See all 46 photos
Property history
Facts and features
- ExposureEast
- LaundryIn-suite laundry, closet
- LockerOwned
- BalconyOpen
- Central air
- Exercise room
- Indoor pool
- Party room/meeting room
- Rooftop deck/garden
The homeCondo Apartment, Apartment, 600–699 sq ft
- Type: Condo Apartment
- Style: Apartment
- Living space: 600–699 sq ft
- Basement: None
- Exposure: East
InsideWindow floor to ceiling, In-suite laundry, laundry closet, Carpet free, other
- Flooring: Window floor to ceiling
- Laundry: In-suite laundry, laundry closet
- Features: Carpet free, other
- Security: Concierge/security
- Rooms above ground: 5
- Bedrooms: 1 + 1 in the basement
- Bathrooms: 1
- Kitchens: 1
OutsideConcrete, Open
- Exterior: Concrete
- Balcony: Open
Parking and locker1 Parking, Underground, Parking type None
- Spaces: 1 Parking
- Garage: Underground
- Parking type: None
- Spot: 83
- Locker: Owned
- Locker number: 297
- Locker level: P1
BuildingXpression Condos, Storeys 15, Units 450
- Name: Xpression Condos
- Storeys: 15
- Units: 450
- Registered: 2016
- Condo corporation: 1308
- Amenities: Exercise room, guest suites, indoor pool, party room/meeting room, rooftop deck/garden, visitor parking
- Pets: Allowed
Heating, water and powerForced air, gas, Central air
- Heating: Forced air, gas
- Cooling: Central air
Costs and taxesTaxes $2,299 a year, Condo fee $650 a month, Parking included, cac included, building insurance included, common elements included
- Taxes, 2025: $2,299 a year
- Condo fee: $650 a month
- Fee includes: Parking included, cac included, building insurance included, common elements included
- HST: HST included in the price
Included in the saleAll existing led lights, window coverings, fridge, stove oven, microwave, washer and dryer. one parking and one locker.
- Included: All existing led lights, window coverings, fridge, stove oven, microwave, washer and dryer. one parking and one locker.
Listing detailsN12479594, Sold, Oct 23, 2025
- MLS® number: N12479594
- Status: Sold
- Listed on: Oct 23, 2025
- Days on market: 123
- Updated: Feb 23, 2026
- Possession: 30-59 days
- Occupied by: Vacant
- Listing brokerage: RE/MAX HALLMARK REALTY LTD.
About this home
Unit 327, 9471 Yonge Street, Richmond Hill (Observatory), ON L4C 0Z5
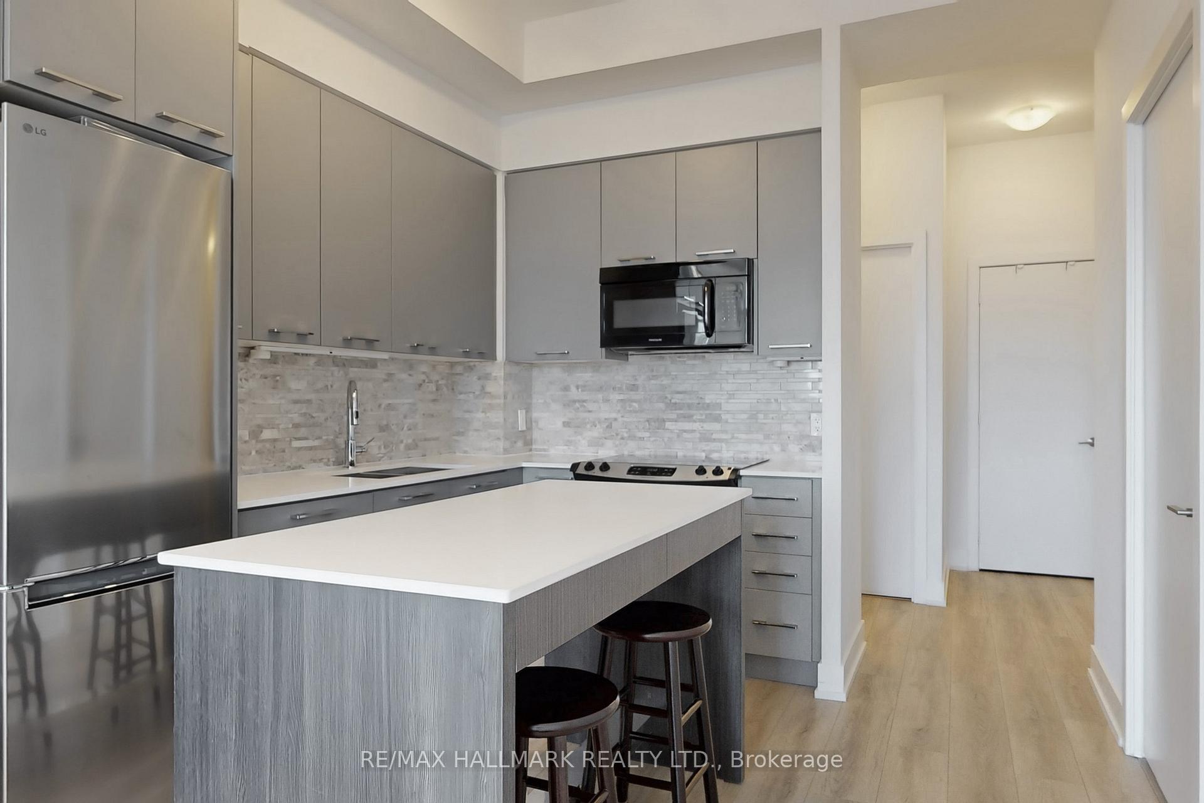
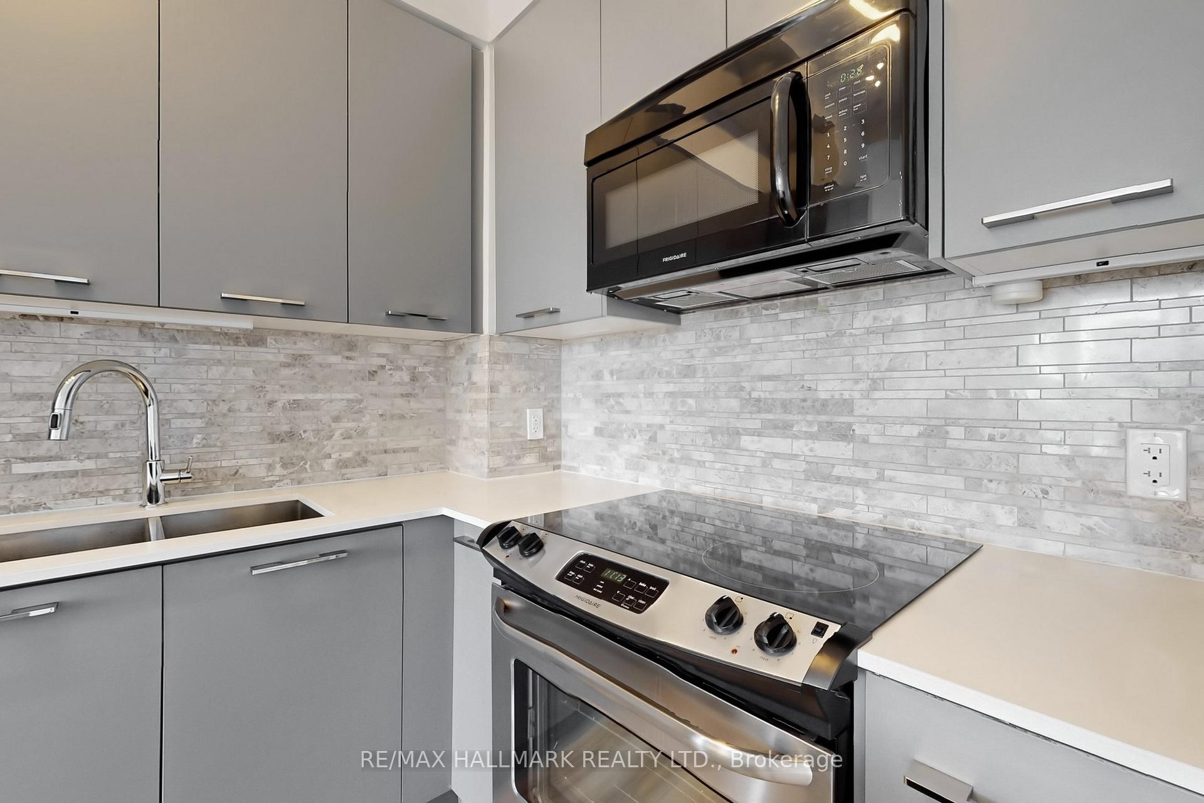
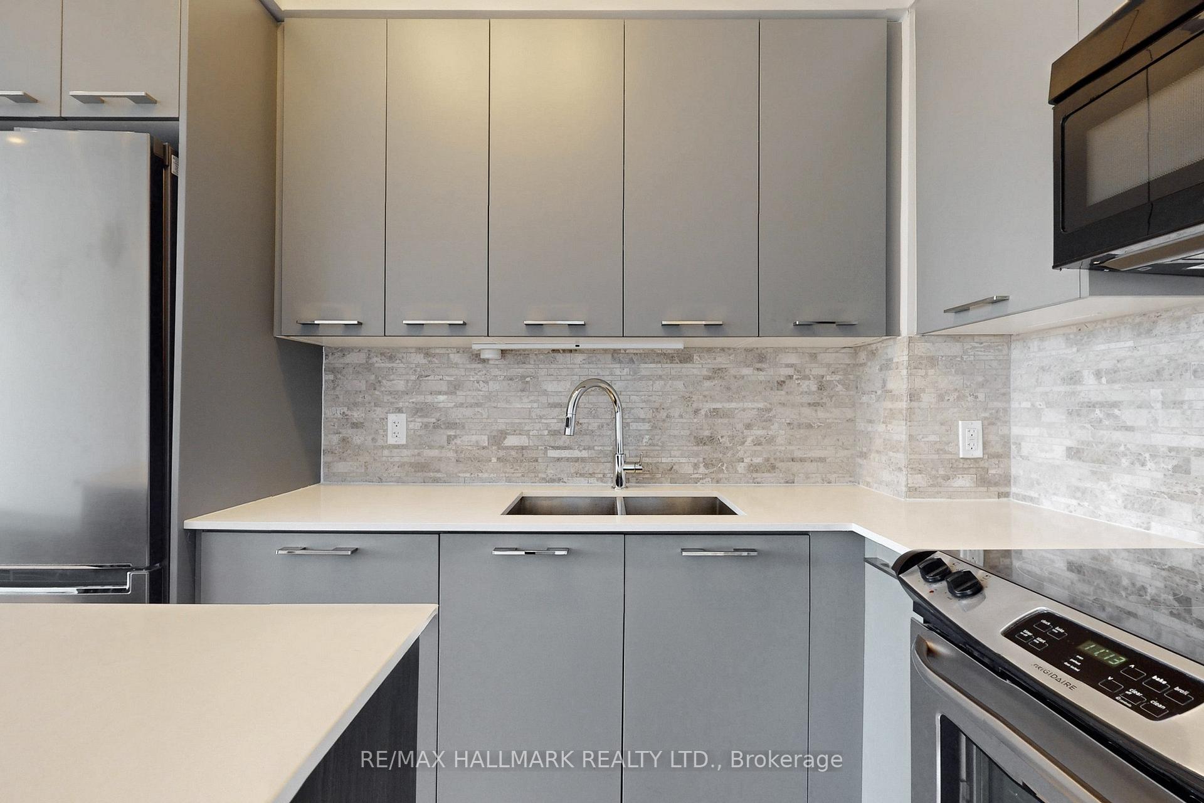
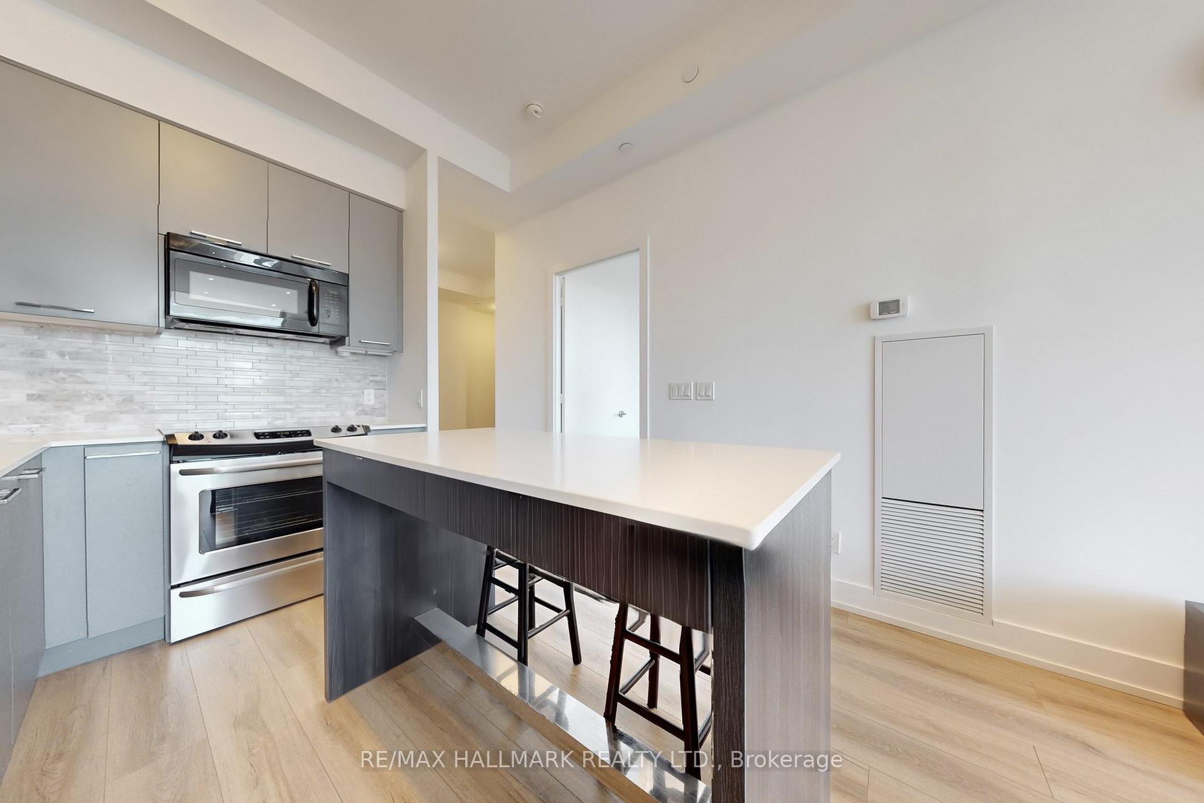
Location! Location! Location! Live In Luxury At The Prestigious 'Xpression' Condos On Yonge Street. This Bright & Elegant 1 Bedroom + Den Suite Offers Refined Living With Floor-To-Ceiling Windows And 2 Private Balconies. The sleek kitchen is beautifully designed with stone countertop, ample cabinetry, a stylish backsplash, a centre island, and appliances including a fridge, stove, oven, and built-in over-the-range microwave. The open living and dining area is bathed in natural light, highlighted by LED pot lighting and a walkout to a spacious balcony, perfect for enjoying picturesque views or evening relaxation. The spacious primary bedroom serves as a serene retreat with full-height windows, a generous closet, and a private walkout to the second balcony. Wake up to peaceful, east facing views and abundant morning light. The versatile den provides an ideal setting for a second bedroom, home office, or guest space. The contemporary bathroom showcases a quartz-topped vanity with storage cabinetry and a tiled shower-tub combination for a spa-like touch. A convenient laundry closet with front-load washer and dryer completes this impressive suite. Residents enjoy exceptional building amenities such as an indoor pool, exercise room, board room, rooftop terrace, guest suites, a concierge and visitor parking. Perfectly located just steps from Hillcrest Mall, cafes, restaurants, and public transit, with easy access to parks, trails, and major routes. Includes 1 well-situated underground parking space and 1 storage locker. Don't miss out on a sophisticated urban retreat in a prime Richmond Hill location, perfect for those seeking modern comfort and convenience!
Ask about this home
A HOMEH agent will answer your questions about this home.
Know more about Xpression Condos
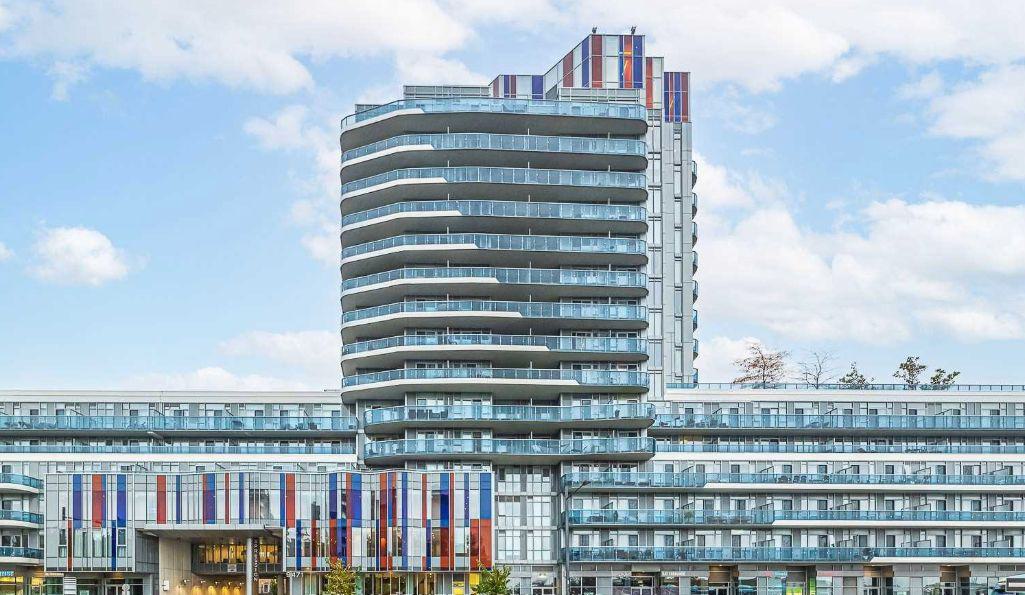
Condo building · 9471 Yonge Street
Xpression Condos is a 15-storey condo with 450 suites, built in 2016 by Torview Properties Inc. Right now 2 for sale and 3 for rent are on the market here.
- 15storeys
- 450suites
- $759/sq ft
- 2016built
No similar units for sale in Xpression Condos right now.
Around this home
Daily convenience, out of 100, from the distances below
Schools nearby
School rating, out of 10.
Helpful calculators
Your HOMEH agent

"I would see it this week."