

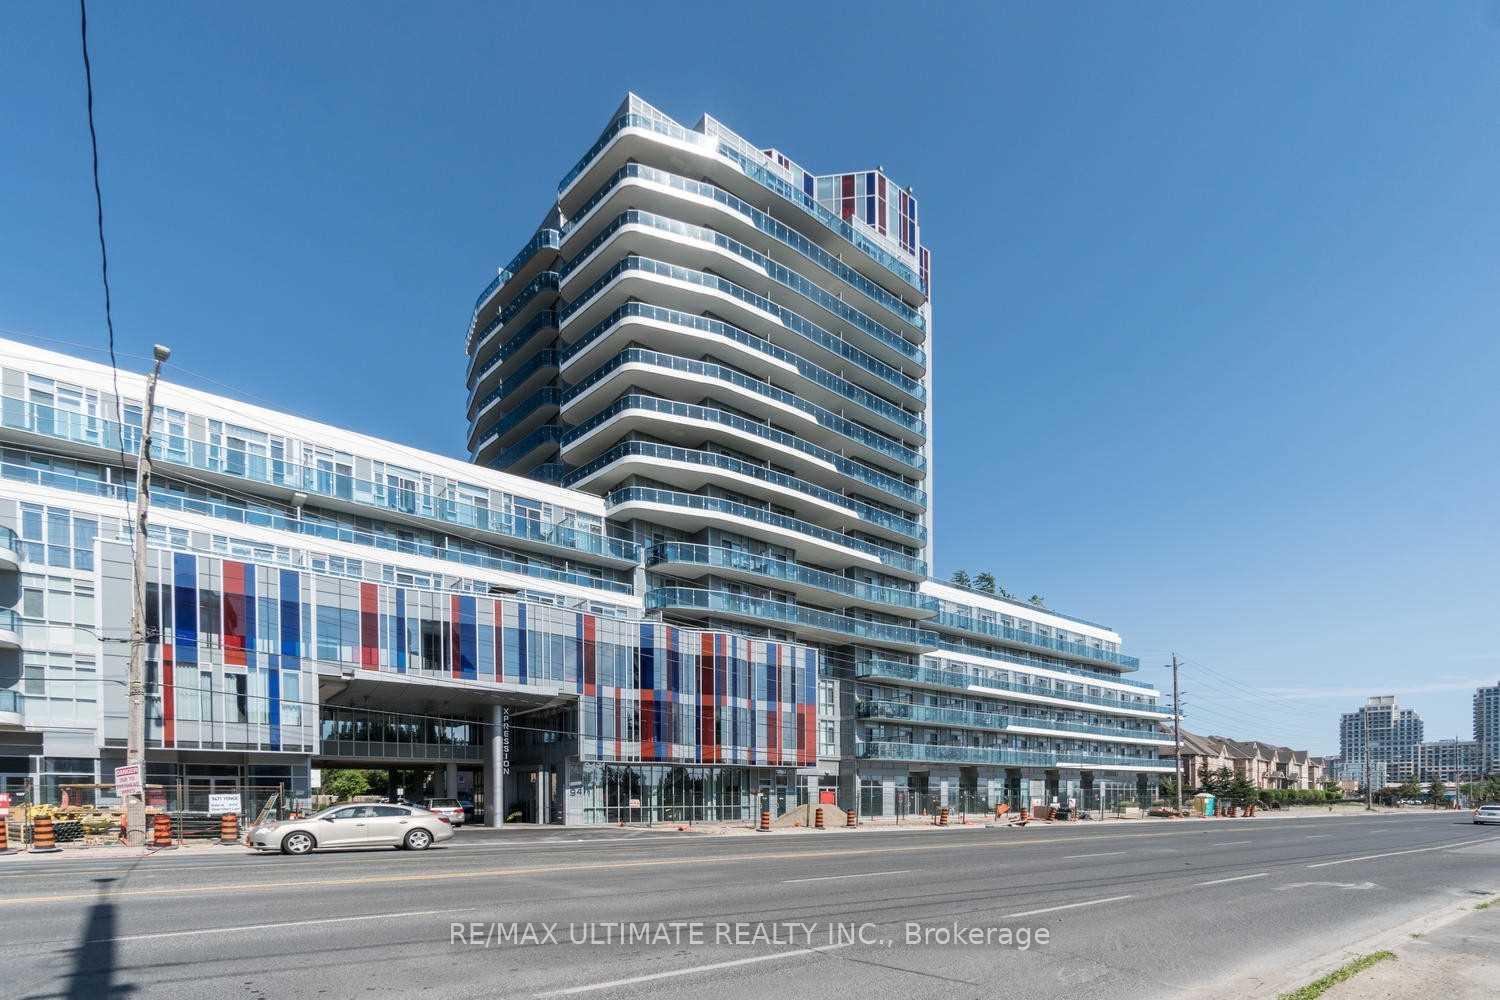
Unit 516, 9471 Yonge Street
Unit 516, 9471 Yonge Street
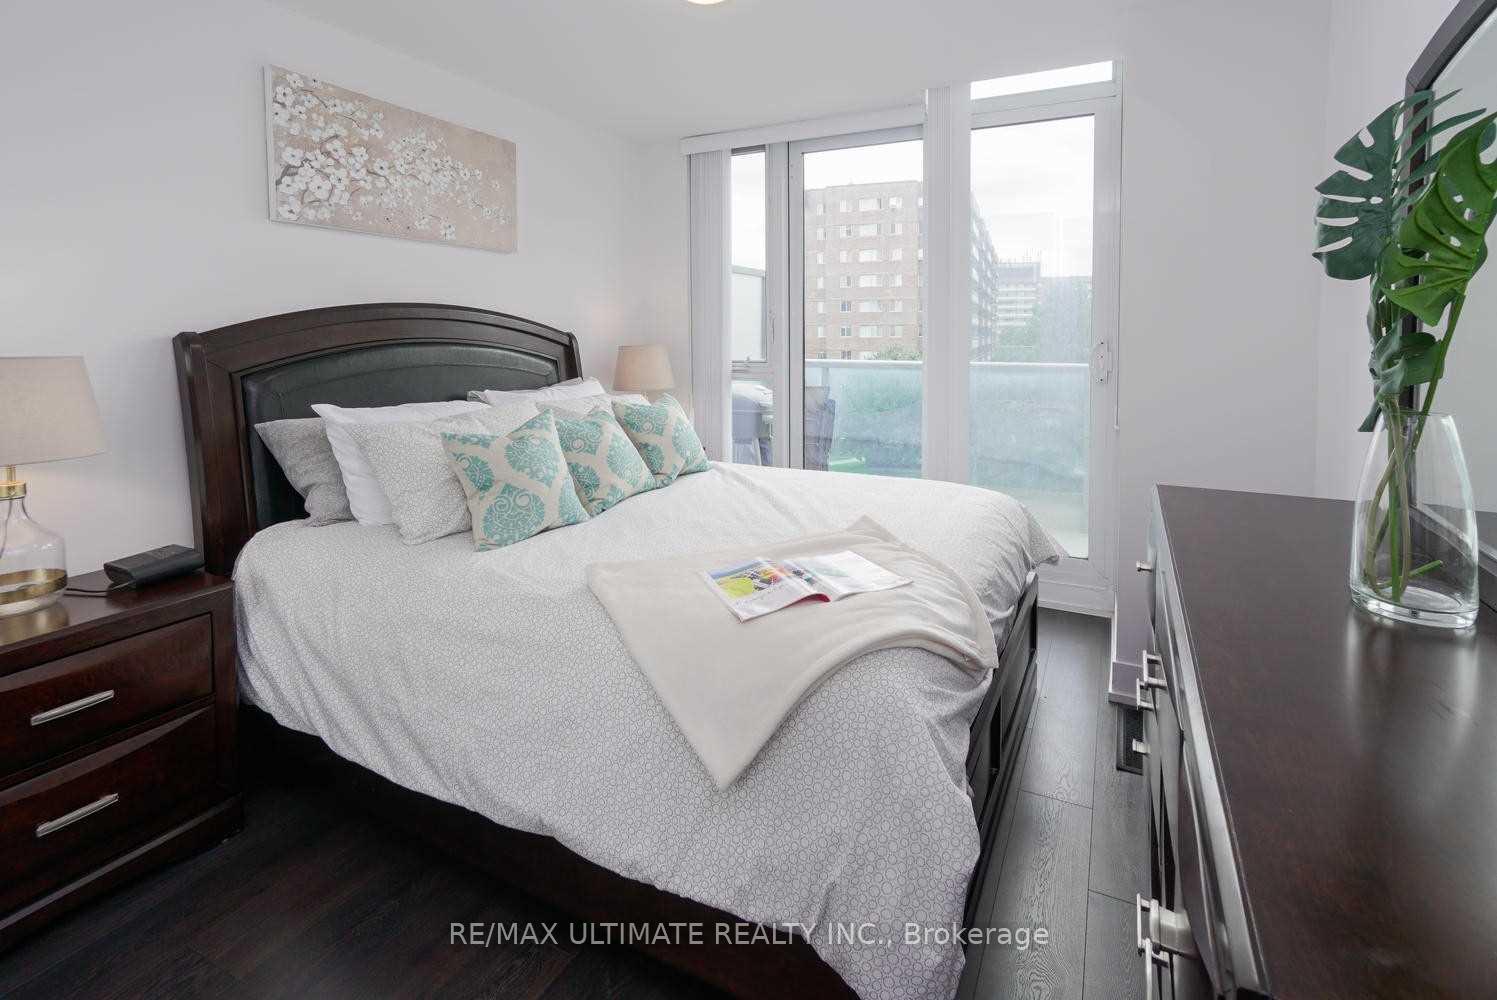 See all 20 photos
Property history
Facts and features
- ExposureWest
- LaundryIn-suite
- LockerNone
- BalconyOpen
- Central air
- Exercise room
- Indoor pool
- Party room/meeting room
- Rooftop deck/garden
The homeCondo Apartment, Apartment, 600–699 sq ft
- Type: Condo Apartment
- Style: Apartment
- Living space: 600–699 sq ft
- Basement: None
- Exposure: West
- View: Panoramic
InsideIn-suite laundry, Auto garage door remote, carpet free, built-in oven, primary bedroom - main floor, separate hydro meter, storage area lockers, water meter, Elevator Yes
- Laundry: In-suite laundry
- Features: Auto garage door remote, carpet free, built-in oven, primary bedroom - main floor, separate hydro meter, storage area lockers, water meter
- Elevator: Yes
- Rooms above ground: 4
- Rooms in the basement: 1
- Bedrooms: 1 + 1 in the basement
- Bathrooms: 1
- Kitchens: 1
OutsideConcrete, Open
- Exterior: Concrete
- Balcony: Open
Parking and locker1 Parking, Underground, Parking type Owned
- Spaces: 1 Parking
- Garage: Underground
- Parking type: Owned
- Spot: 210
- Locker: None
BuildingXpressions, Storeys 15, Units 450
- Name: Xpressions
- Storeys: 15
- Units: 450
- Registered: 2016
- Condo corporation: 1308
- Amenities: Exercise room, game room, indoor pool, media room, party room/meeting room, rooftop deck/garden
- Pets: Allowed
Heating, water and powerForced air, gas, Central air
- Heating: Forced air, gas
- Cooling: Central air
Rent and termsRent $2,400 a month, Entire property, Unfurnished
- Rent: $2,400 a month
- Space for rent: Entire property
- Furnished: Unfurnished
- Lease: 12 months
- Paid: Monthly
- Rent includes: Parking, recreation facility, snow removal, exterior maintenance, grounds maintenance, common elements, building maintenance, building insurance
- Deposit: Required
- Credit check: Required
- Employment letter: Required
- Rental application: Required
- References: Required
- Rental items: None
IncludedFull use of all appliances | top-rated condo facilities include:2-storey stunning lobby with designer furnishings | boardroom-style business centre | swoon terrace south that includes 3 private bbq stations, outdoor fireplace, patio furniture, etc.| drama terrace north with 2 bbq stations | fully furnished executive guest suites | indoor pool | victory fitness studio with state of the art work out machines | lotus yoga area | relax spa with change rooms, steam rooms & showers | spectacular games room with table tennis & pool tables | theatre room | 'xpression club' with bar for party events | outdoor pet friendly playground area | steps from transit+++.*** also: there are also three perfect furnishings the tenant can keep if they wish, if not shall be disposed of (they're actually perfect, cherry on the cake, trust me), Not included None
- Included: Full use of all appliances | top-rated condo facilities include:2-storey stunning lobby with designer furnishings | boardroom-style business centre | swoon terrace south that includes 3 private bbq stations, outdoor fireplace, patio furniture, etc.| drama terrace north with 2 bbq stations | fully furnished executive guest suites | indoor pool | victory fitness studio with state of the art work out machines | lotus yoga area | relax spa with change rooms, steam rooms & showers | spectacular games room with table tennis & pool tables | theatre room | 'xpression club' with bar for party events | outdoor pet friendly playground area | steps from transit+++.*** also: there are also three perfect furnishings the tenant can keep if they wish, if not shall be disposed of (they're actually perfect, cherry on the cake, trust me)
- Not included: None
Listing detailsN12161054, Rented, May 20, 2025
- MLS® number: N12161054
- Status: Rented
- Listed on: May 20, 2025
- Days on market: 62
- Updated: Jul 21, 2025
- Possession: 1-29 days
- Occupied by: Vacant
- Listing brokerage: RE/MAX ULTIMATE REALTY INC.
About this home
Unit 516, 9471 Yonge Street, Richmond Hill (Observatory), ON L4C 1V4
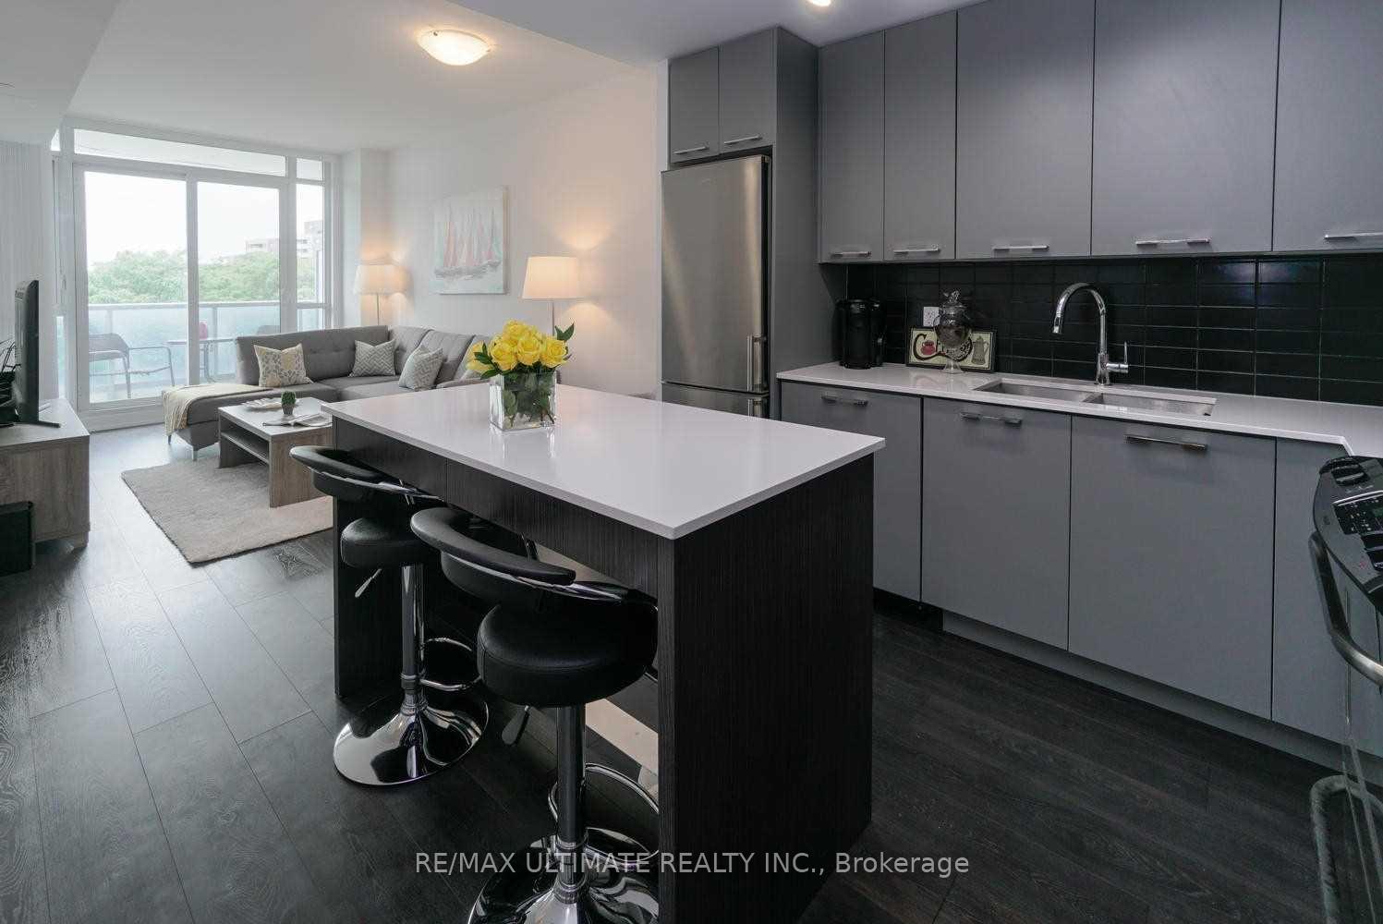
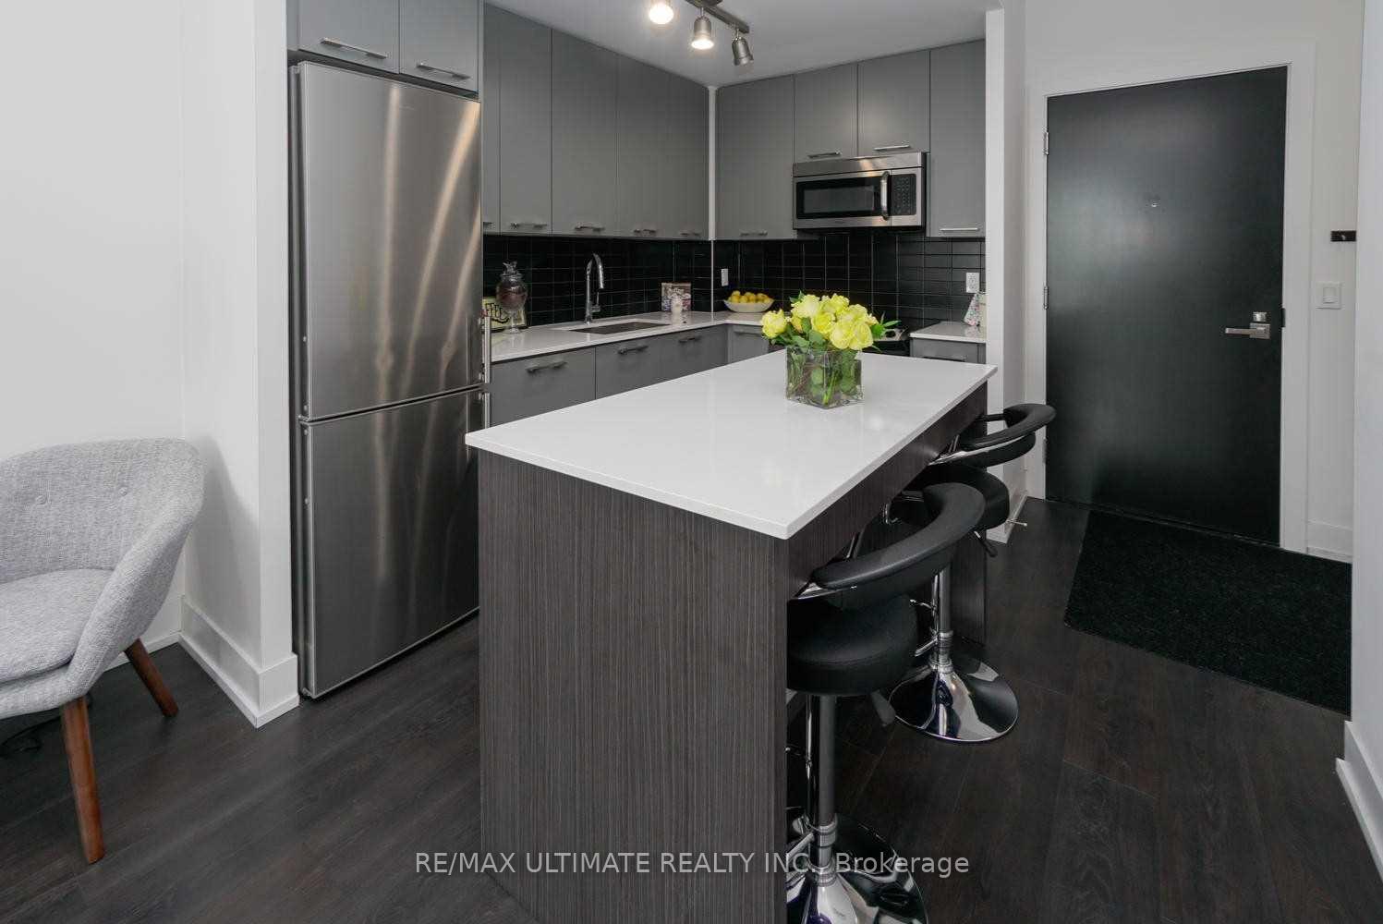
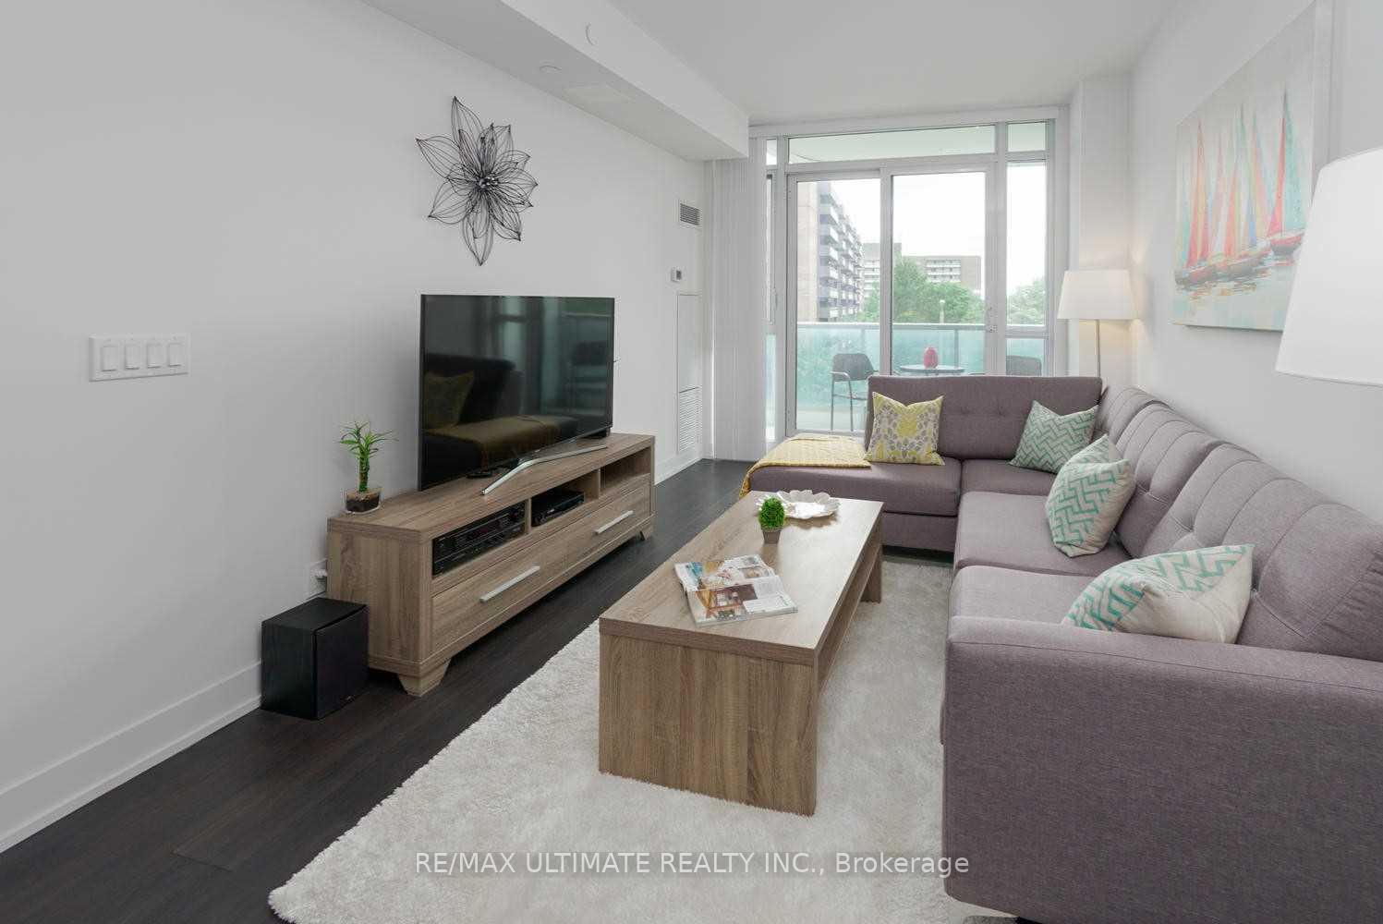
|| Welcome To 'Xpressions' || Prime Yonge/16th Location In Richmond Hill Right Across Hillcrest Mall | Large 1 + Den Luxury Suite Fully Upgraded To Include: Dark Wide Plank Laminate Floors Through Out, Soaring 9' Ceilings, Floor-To-Ceiling Windows With A Bright West Exposure Featured Off Of Two Separate Walk-Out Balconies | Modern Euro-Style Open Concept Chef's Kitchen Featuring Quartz Countertops, A Gourmet Centre Island, Built-In Stainless Steel Appliances, High-End Custom Backsplash+++ Flawless Layout With No Wasted Space | Large Principal Bedroom | Also Offers Room-Like Den | Clear Panoramic Views Keep The Unit Bright All Day | Steps From All Amenities | World-Renowned Facilities | Includes Owned Underground Parking | Best Floor Plan In The Building
Ask about this home
A HOMEH agent will answer your questions about this home.
Know more about Xpression Condos
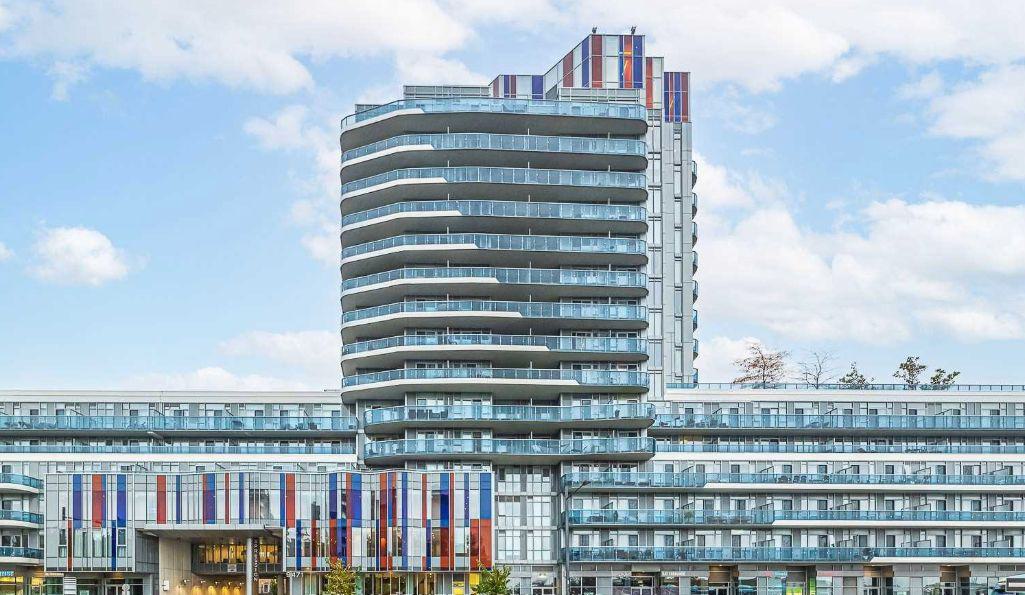
Condo building · 9471 Yonge Street
Xpression Condos is a 15-storey condo with 450 suites, built in 2016 by Torview Properties Inc. Right now 2 for sale and 3 for rent are on the market here.
- 15storeys
- 450suites
- $759/sq ft
- 2016built
No similar units for rent in Xpression Condos right now.
Around this home
Daily convenience, out of 100, from the distances below
Schools nearby
School rating, out of 10.
Helpful calculators
Your HOMEH agent

"I would see it this week."