
Unit 813, 9471 Yonge Street
Richmond Hill (Observatory)Unit 813, 9471 Yonge Street
Richmond Hill (Observatory)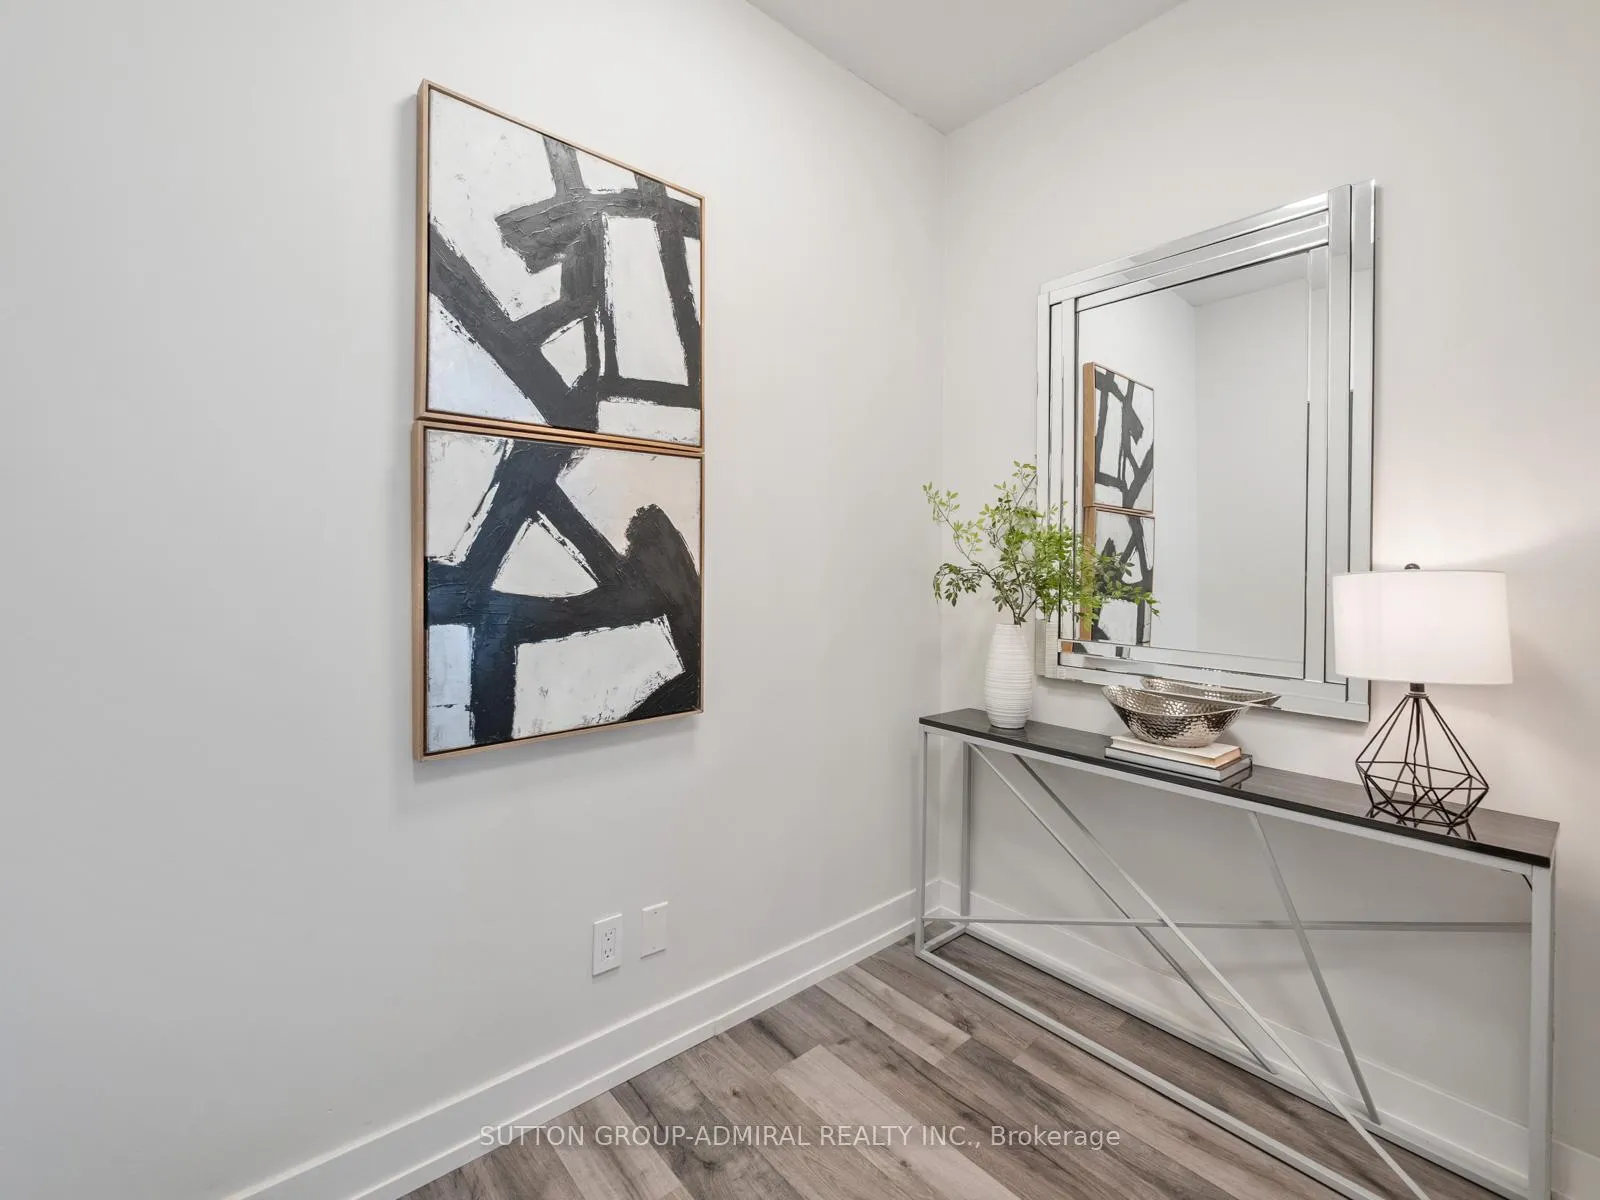
 See all 50 photos
Property history

This home has sold. It is no longer available.
Property not available for sale or for rent.
About this home
Unit 813, 9471 Yonge Street, Richmond Hill
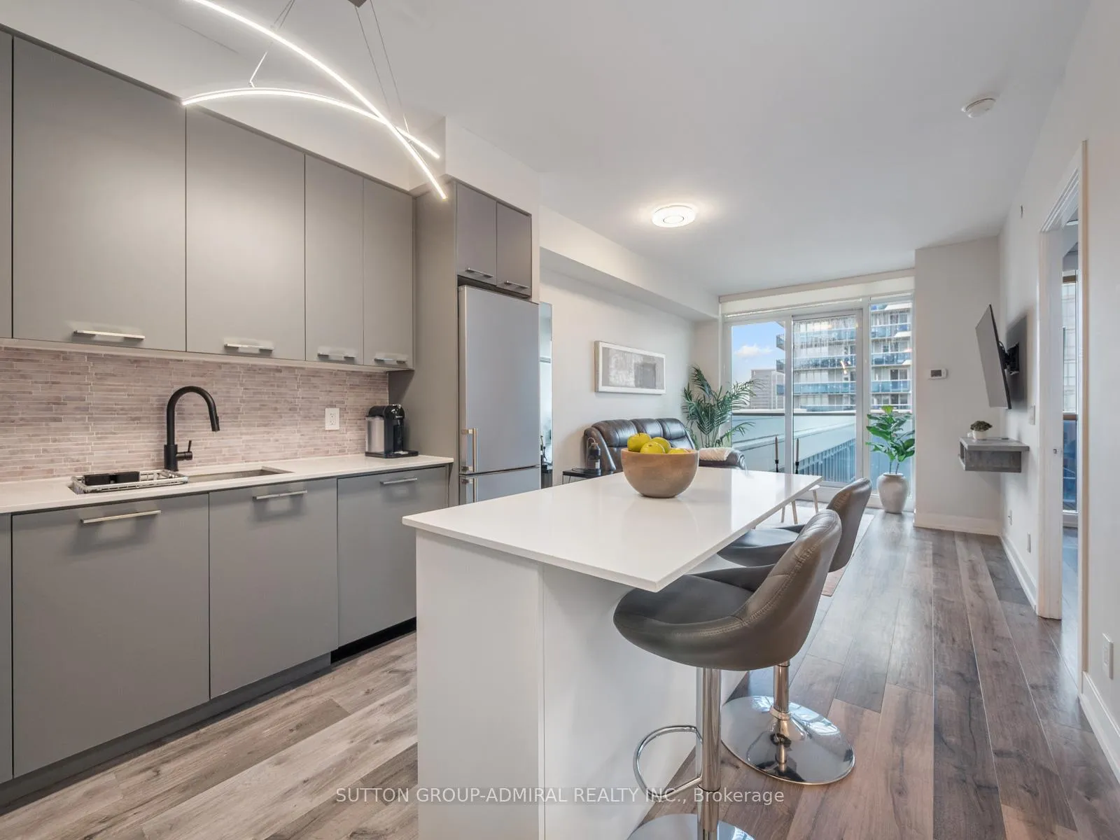
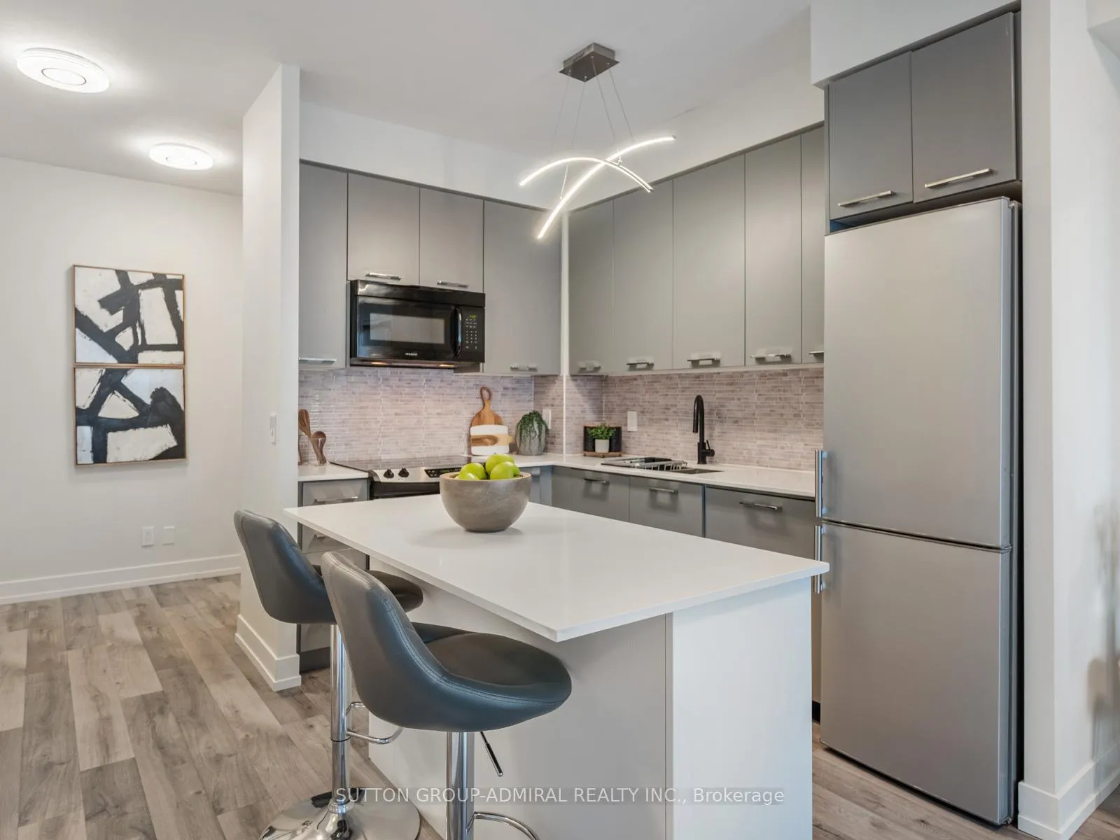
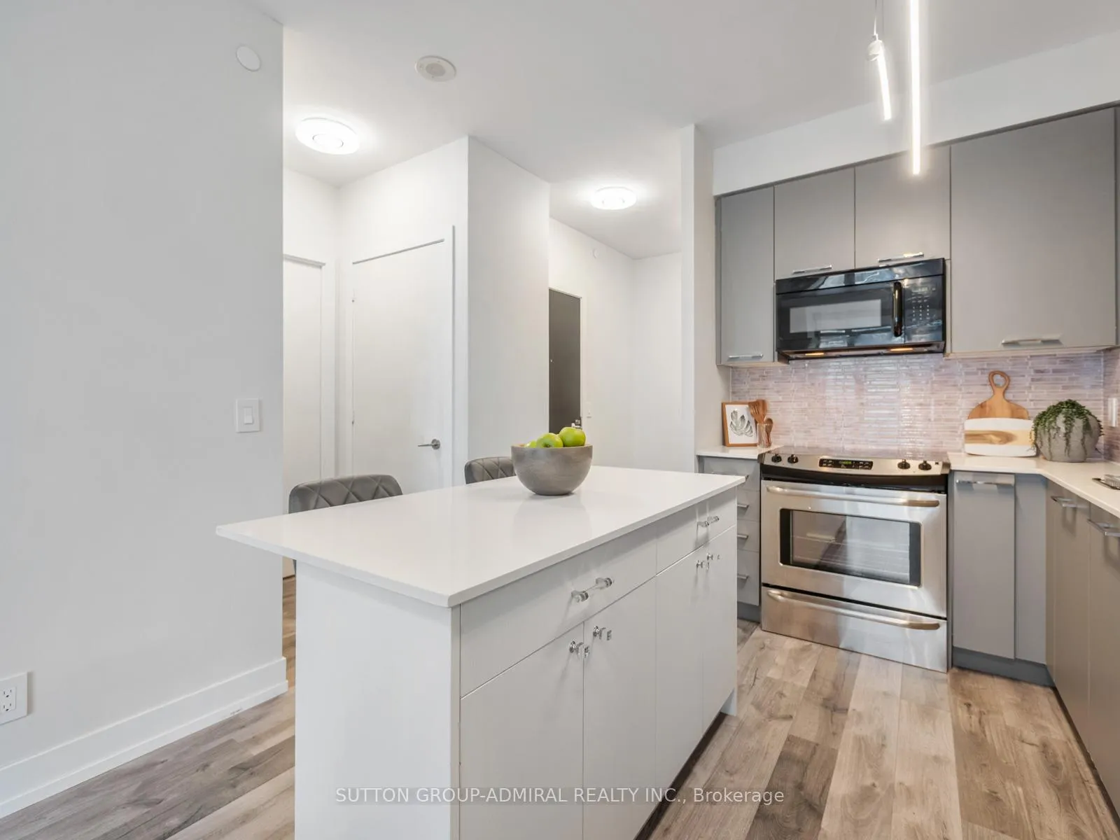
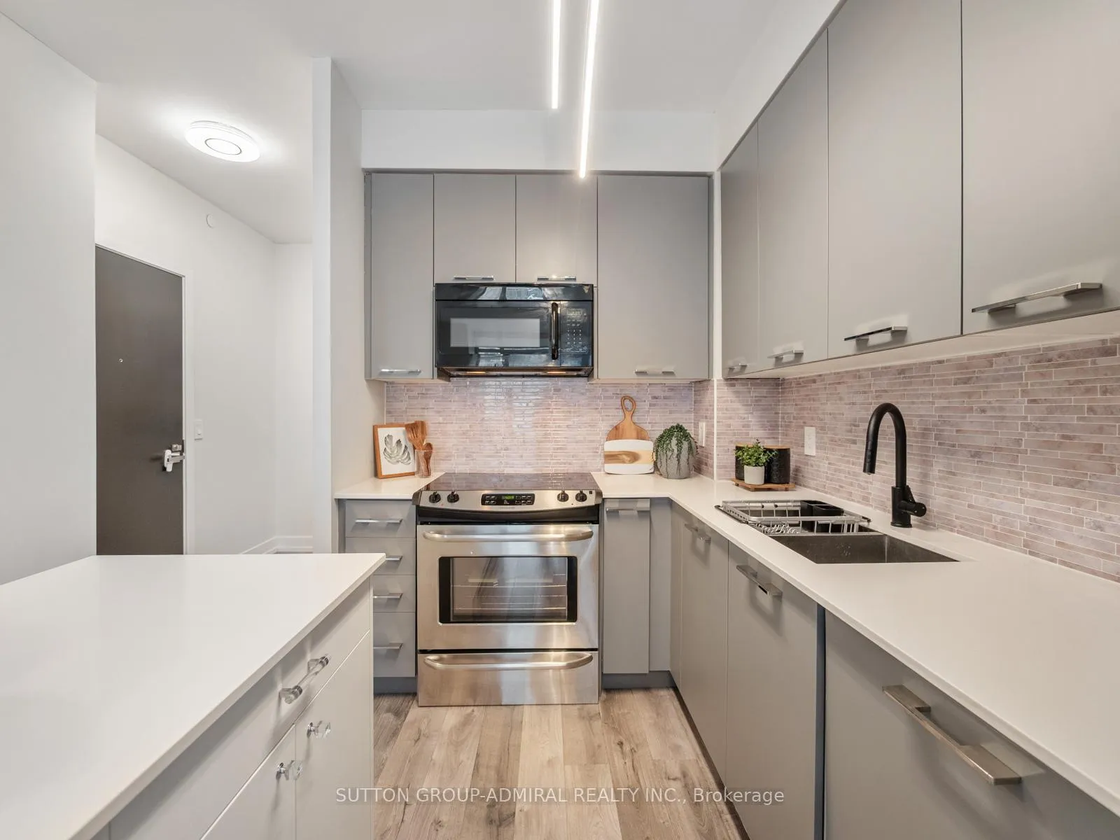
Attention First Time Home Buyers! Look No Further! Welcome to the prestigious Xpression Condos at 9471 Yonge Street #813, a move-in ready condo offering stylish modern living in the heart of Richmond Hill. This beautifully maintained 1+1 bedroom suite features a bright open-concept layout with laminate flooring throughout, a modern eat-in kitchen complete with a centre island, sleek appliances, and a custom backsplash, seamlessly flowing into the spacious living area with walk-out access to the private balcony. The balcony is also accessible from the primary bedroom, which includes a large mirrored closet, creating a comfortable and functional retreat. Residents enjoy an impressive selection of amenities and pet-friendly perks including a dog wash, dog park, car wash, concierge, theatre room, game room, indoor pool, hot tub, sauna, gym, rooftop BBQ area, guest suites, and more. Conveniently located directly across from Hillcrest Mall with endless shopping, dining, and entertainment nearby, this condo is also close to Bridgeview Park, Richvale Park, Dr. James Langstaff Park, Richvale Community Centre, Elvis Stojko Arena, Elgin Barrow Arena, and the renowned David Dunlap Observatory. Families will appreciate proximity to excellent schools including Sixteenth Avenue Public School, Alexander Mackenzie High School, Roselawn Public School, Red Maple Public School, and Richmond Hill Montessori. Commuters will benefit from YRT and Viva transit directly in front of the building, with the Richmond Hill Bus Terminal nearby with easy access to Langstaff GO Transit, Highway 7, and Highway 407.
Facts & features
Ask about this home
A HOMEH agent will answer your questions about this home.
Rooms
4 rooms · 1 bathroom
- Kitchen9′10″ × 14′4″141 sq.ft.
- Living room13′9″ × 10′5″143 sq.ft.
- Primary bedroom12′7″ × 9′8″121 sq.ft.
- Bathroom8′11″ × 5′9″51 sq.ft.
Around this home
Schools nearby
School rating, out of 10.
Listing details
Helpful tools
Your HOMEH agent
"I would see it this week."
Ask HOMEH about this home
Price, neighbourhood, monthly cost. Ask anything.
HOMEH Intelligent Agent is an AI, not a licensed representative. Check anything important with your agent.