

Unit 814, 9471 Yonge Street
Unit 814, 9471 Yonge Street
 See all 10 photos
Property history
Facts and features
- ExposureNorth
- LaundryIn-suite laundry, ensuite
- LockerOwned
- BalconyTerrace
- Central air
- Concierge
- Gym
- Indoor pool
- Party room/meeting room
The homeCondo Apartment, Apartment, Age 6–10 years
- Type: Condo Apartment
- Style: Apartment
- Age: 6–10 years
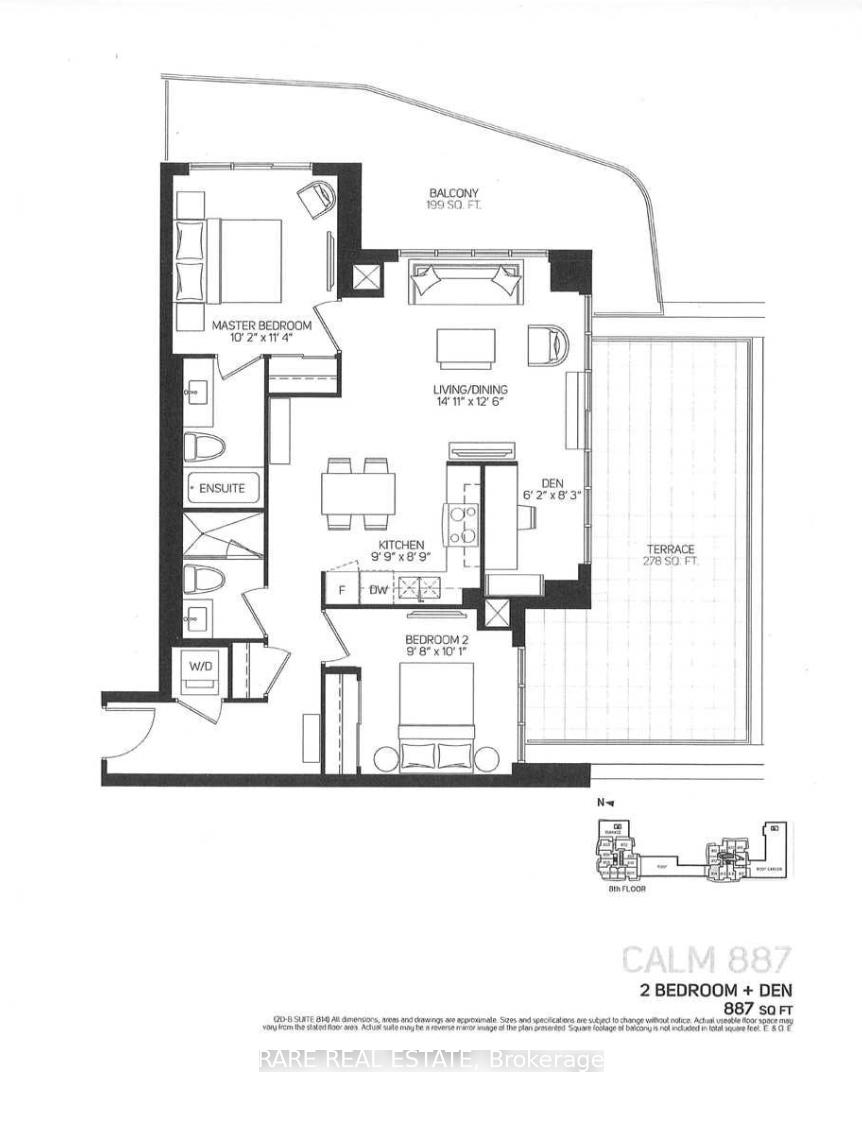
- Living space: 800–899 sq ft
- Basement: None
- Exposure: North
InsideIn-suite laundry, ensuite, Carpet free, built-in oven, countertop range, storage, Rooms above ground 7
- Laundry: In-suite laundry, ensuite
- Features: Carpet free, built-in oven, countertop range, storage
- Rooms above ground: 7
- Bedrooms: 2 + 1 in the basement
- Bathrooms: 2
- Kitchens: 1
OutsideConcrete, Terrace
- Exterior: Concrete
- Balcony: Terrace
Parking and locker2 Parking, Underground, Parking type Owned
- Spaces: 2 Parking
- Garage: Underground
- Parking type: Owned
- Spot: 153
- Locker: Owned
- Locker unit: 158/153
- Locker level: A
BuildingXpressions, Storeys 15, Units 450
- Name: Xpressions
- Storeys: 15
- Units: 450
- Registered: 2016
- Condo corporation: 1308
- Amenities: Bbqs allowed, concierge, gym, indoor pool, visitor parking, party room/meeting room
- Pets: Allowed
Heating, water and powerForced air, gas, Central air
- Heating: Forced air, gas
- Cooling: Central air
Rent and termsRent $3,100 a month, Entire property, Unfurnished
- Rent: $3,100 a month
- Space for rent: Entire property
- Furnished: Unfurnished
- Lease: 12 months
- Paid: Monthly
- Rent includes: Central air conditioning, building insurance, building maintenance, parking
- Deposit: Required
- Credit check: Required
- Employment letter: Required
- Rental application: Required
- References: Required
IncludedTwo owned parking spots and two lockers, stainless steel appliance ( fridge, stove, built-in dishwasher ), washer and dryer, built-in microwave, all existing light fixtures, all window covering.
- Included: Two owned parking spots and two lockers, stainless steel appliance ( fridge, stove, built-in dishwasher ), washer and dryer, built-in microwave, all existing light fixtures, all window covering.
NearbyClear view, hospital, public transit, rec./commun.centre, school
- Close to: Clear view, hospital, public transit, rec./commun.centre, school
Listing detailsN12158162, Rented, May 20, 2025
- MLS® number: N12158162
- Status: Rented
- Listed on: May 20, 2025
- Days on market: 7
- Updated: May 27, 2025
- Possession: 2025-07-01 / 30-59 days
- Occupied by: Tenant
- Listing brokerage: RARE REAL ESTATE
About this home
Unit 814, 9471 Yonge Street, Richmond Hill (Observatory), ON L4C 0Z5
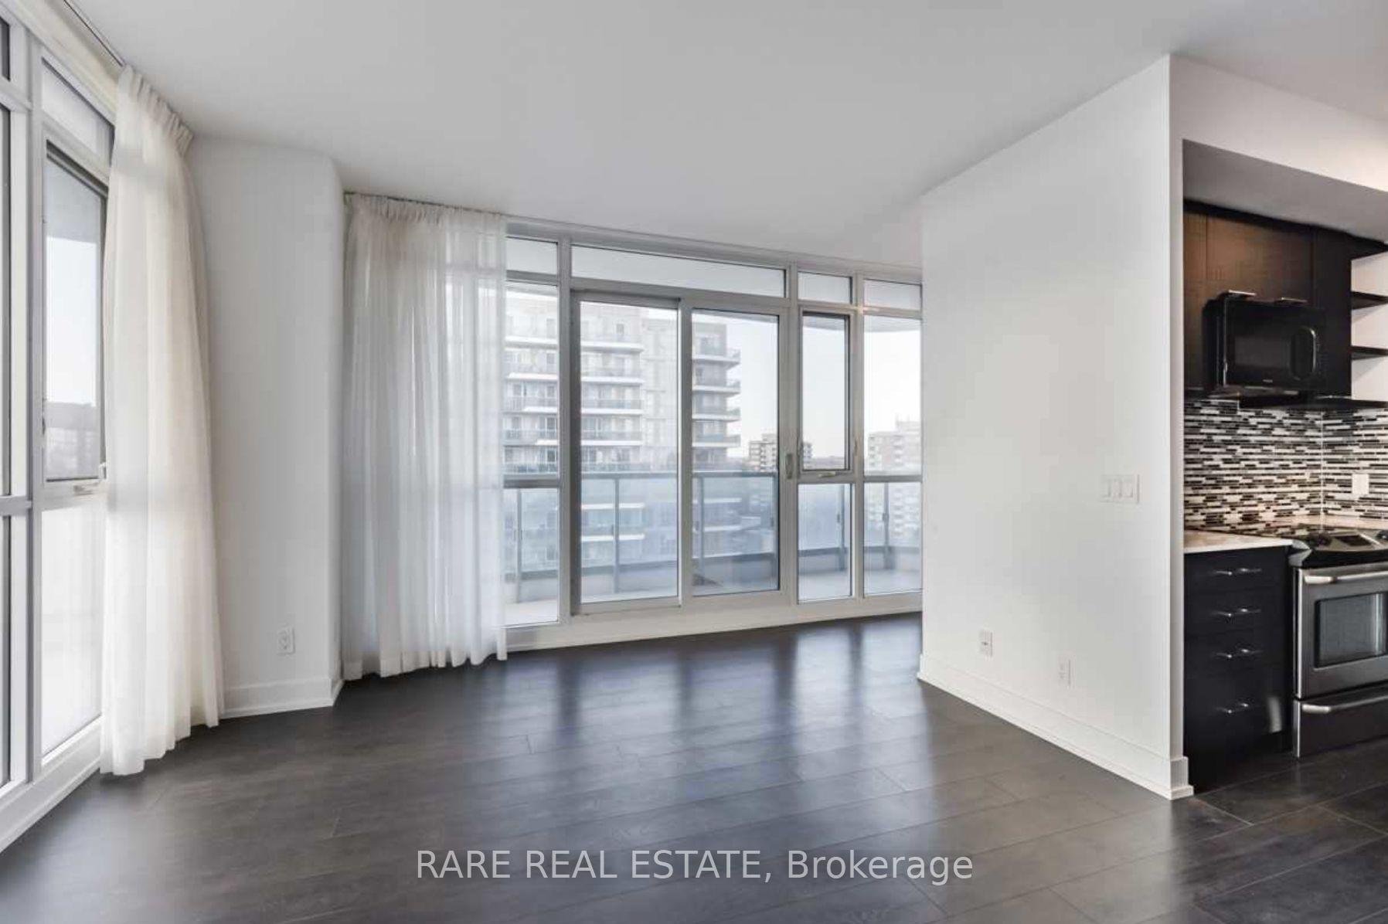
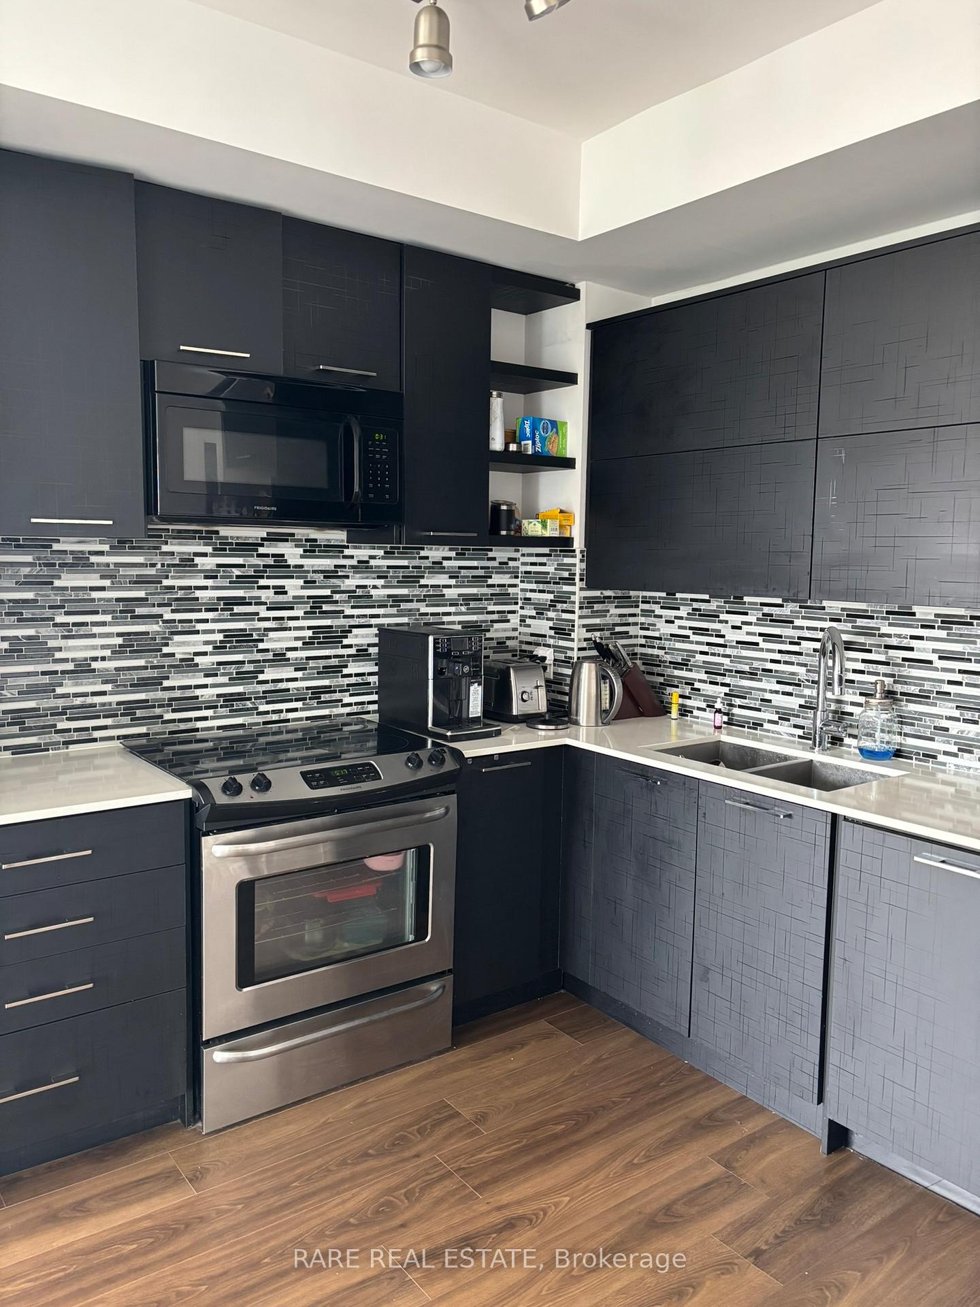
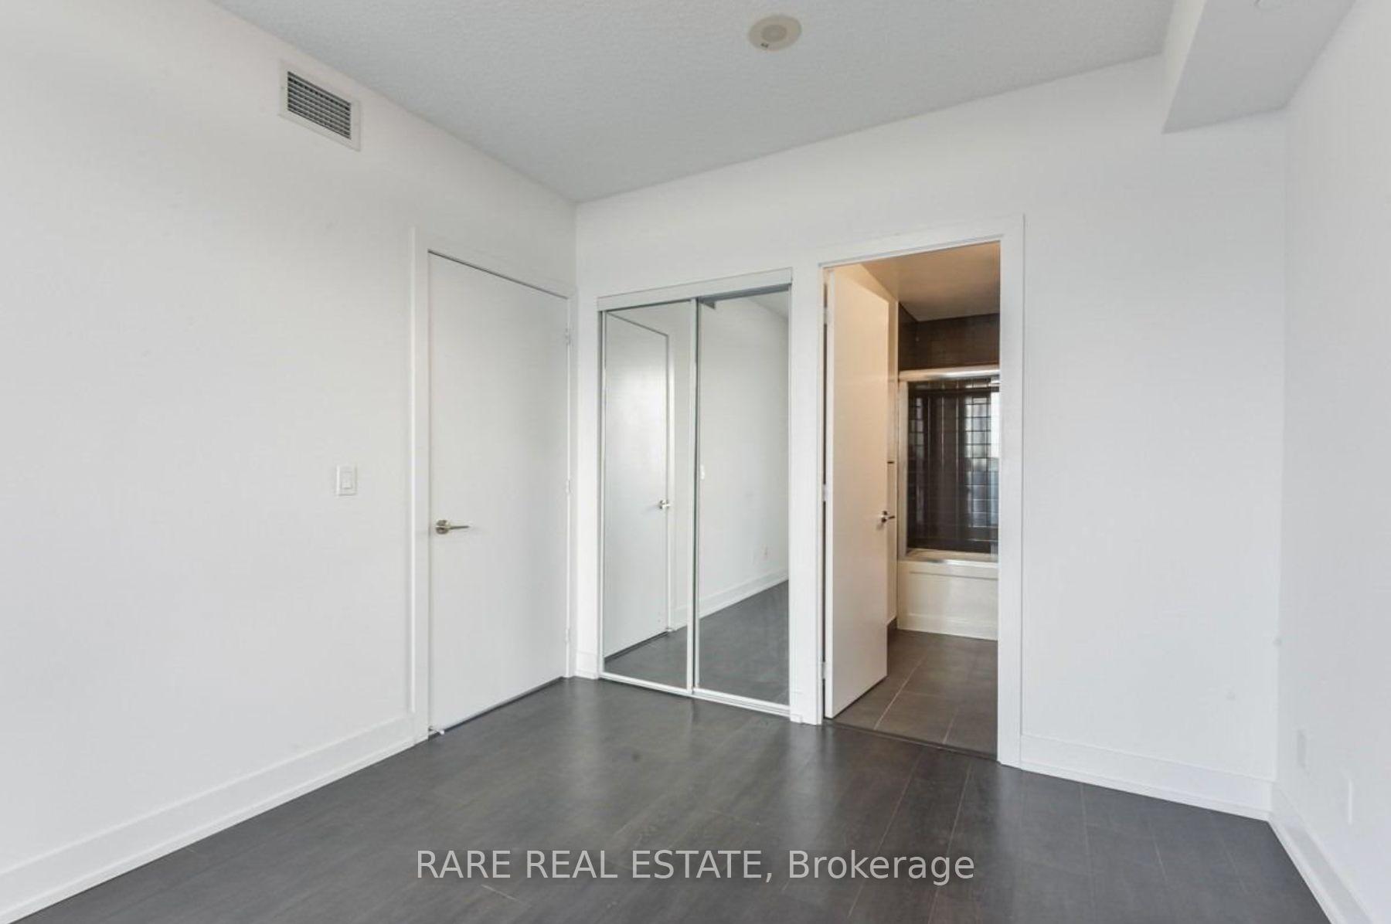
One Of A Kind! Exceptional 2 Bedroom + Den Corner Suite with Expansive Outdoor Space. Rarely offered, this beautifully appointed 2 bedroom + den residence features both a massive terrace and a wraparound balcony, with two separate walkouts for seamless indoor-outdoor living. Includes two premium parking spots and two lockers with lockers conveniently located directly behind the parking. Enjoy bright, airy living in this sun-filled corner unit, showcasing 9-foot smooth ceilings, almost 900sqft interior living space, floor-to-ceiling windows, and unobstructed views. The open-concept kitchen has been thoughtfully upgraded with modern cabinetry, backsplash, and sleek laminate flooring throughout.Ideally located close to transit, parks, major shopping, and Highway 407. Residents enjoy access to resort-style amenities, including an indoor pool, fitness centre, spa, party room, visitor parking, and more. A rare opportunity offering function, flow, and fantastic outdoor space perfect for both everyday living and entertaining.
Ask about this home
A HOMEH agent will answer your questions about this home.
Know more about Xpression Condos
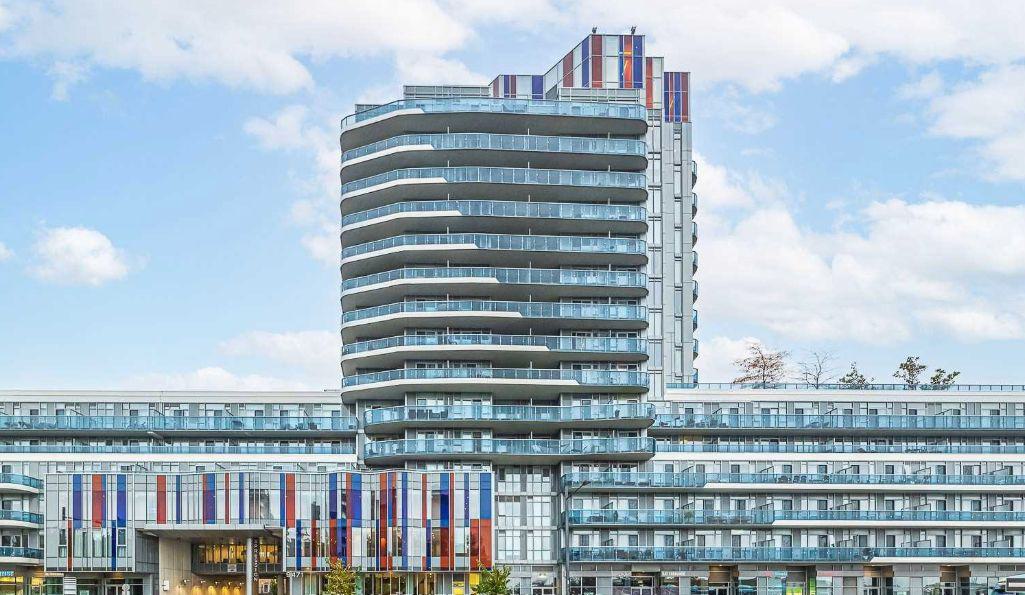
Condo building · 9471 Yonge Street
Xpression Condos is a 15-storey condo with 450 suites, built in 2016 by Torview Properties Inc. Right now 2 for sale and 3 for rent are on the market here.
- 15storeys
- 450suites
- $759/sq ft
- 2016built
No similar units for rent in Xpression Condos right now.
Around this home
Daily convenience, out of 100, from the distances below
Schools nearby
School rating, out of 10.
Helpful calculators
Your HOMEH agent

"I would see it this week."