

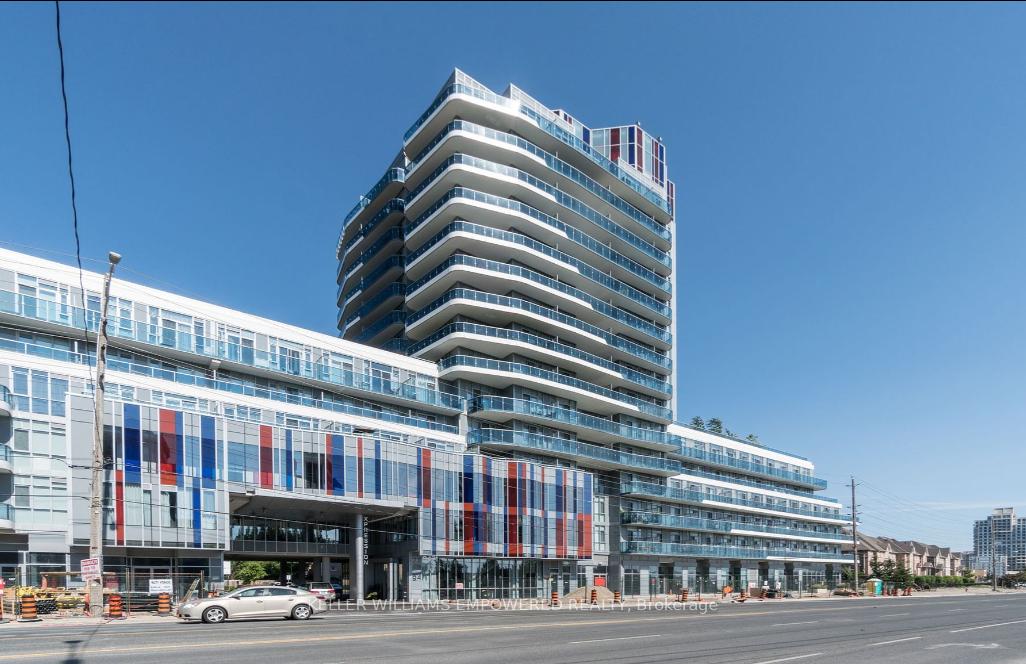
PH10, 9471 Yonge Street
PH10, 9471 Yonge Street
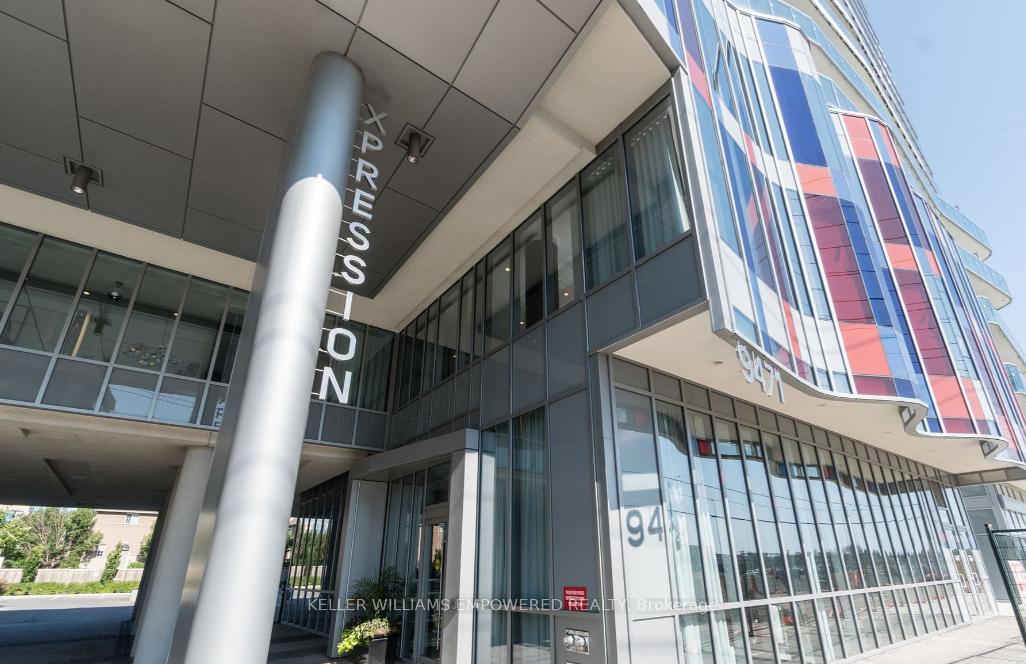
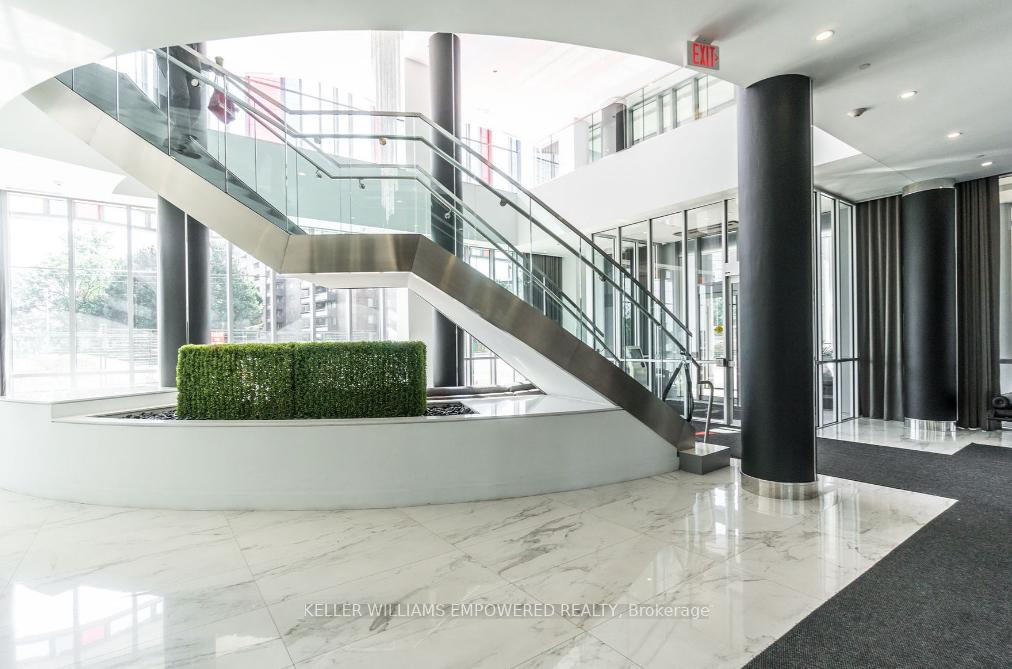
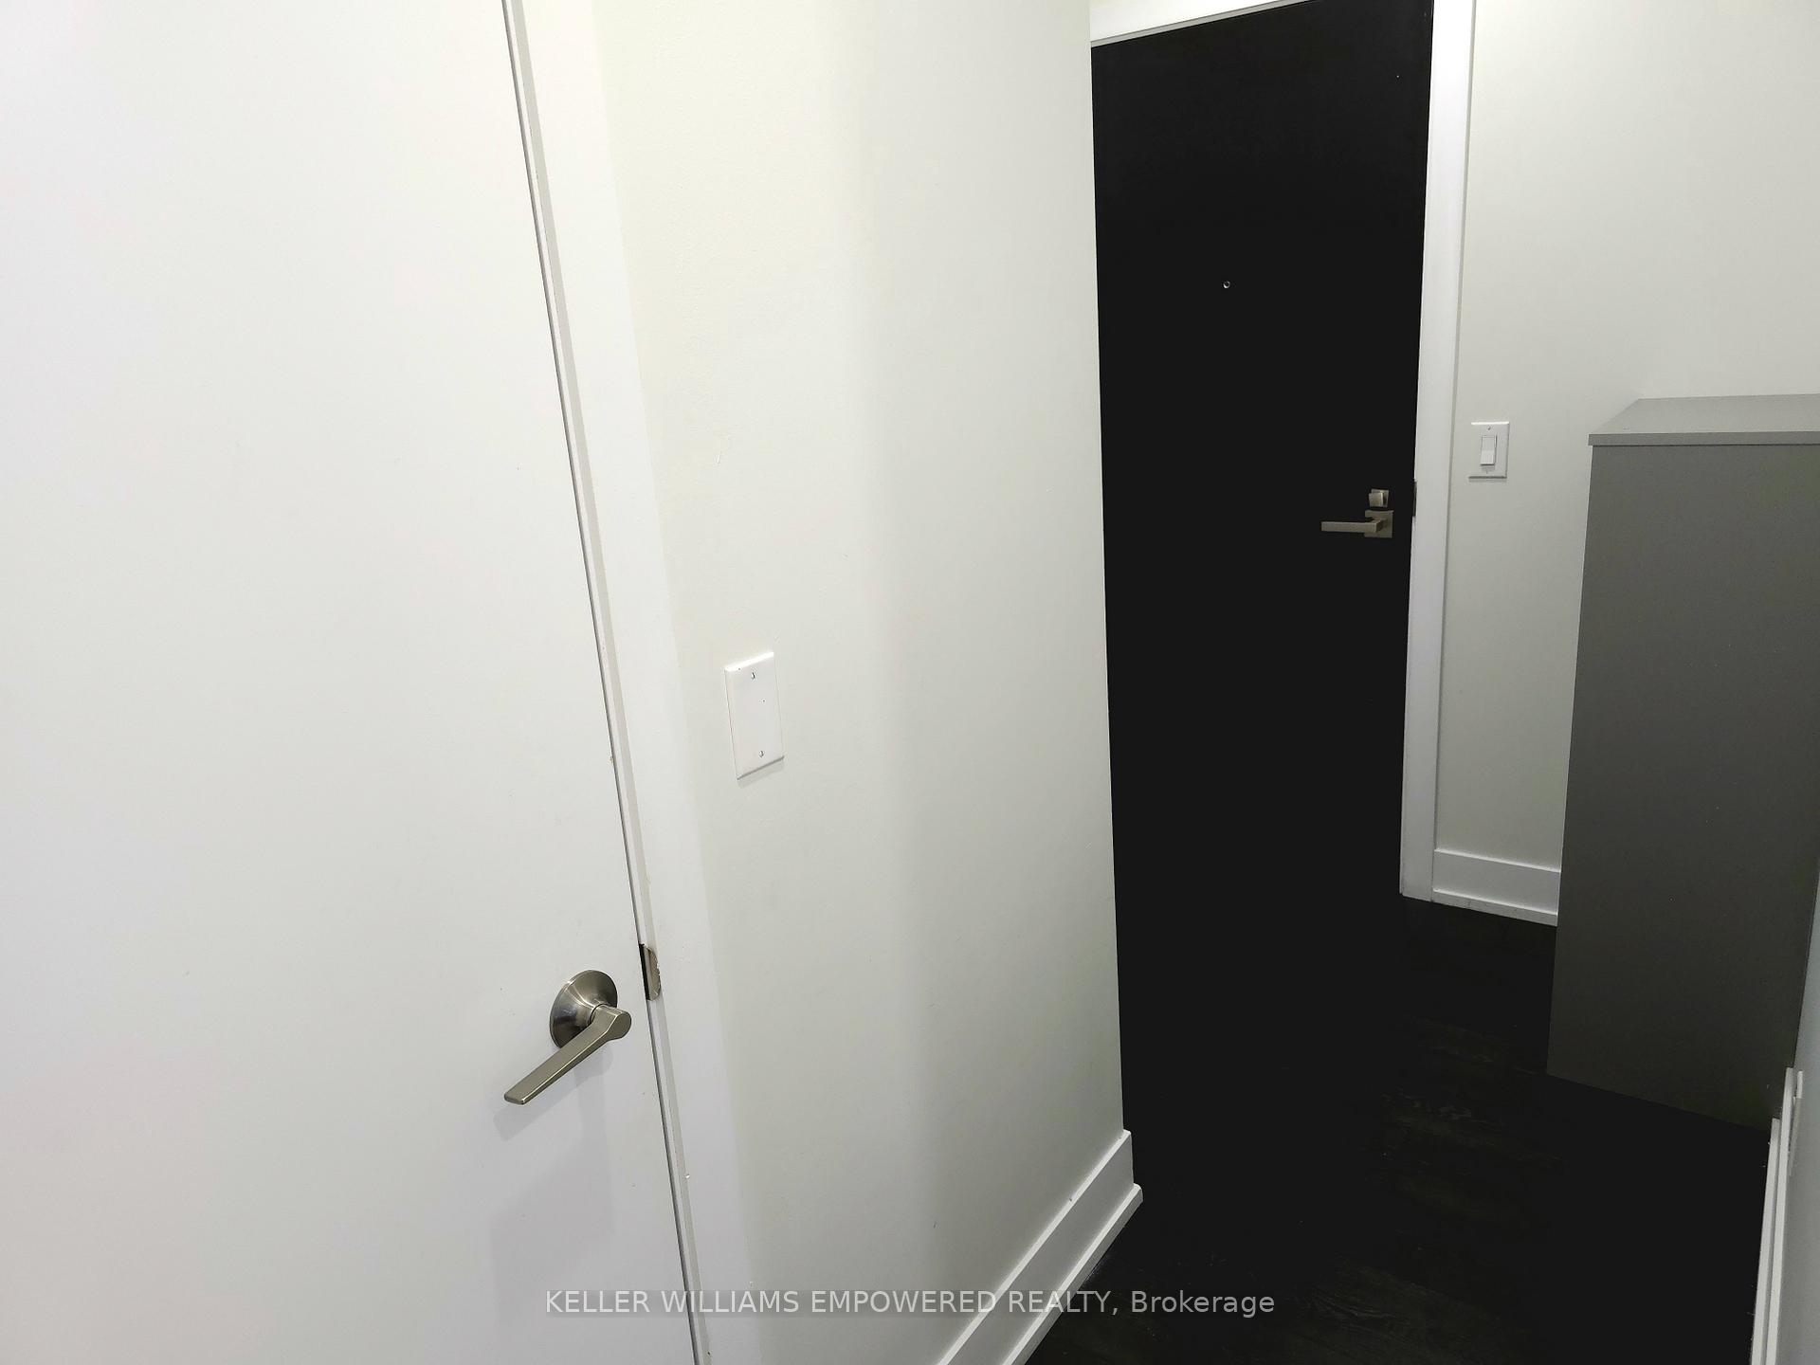 See all 40 photos
Property history
Facts and features
- ExposureNorth west
- LaundryEnsuite
- LockerOwned
- BalconyOpen
- Central air
- Concierge
- Gym
- Indoor pool
- Party room/meeting room
- Rooftop deck/garden
The homeCondo Apartment, Apartment, 700–799 sq ft
- Type: Condo Apartment
- Style: Apartment
- Living space: 700–799 sq ft
- Basement: None
- Exposure: North West
InsideWindow floor to ceiling, Concrete, Ensuite, main level, Carpet free
- Flooring: Window floor to ceiling, Concrete
- Laundry: Ensuite, main level
- Features: Carpet free
- Security: Security guard, concierge/security
- Elevator: Yes
- Rooms above ground: 5
- Bedrooms: 2
- Bathrooms: 2
- Kitchens: 1
OutsideConcrete, Open
- Exterior: Concrete
- Balcony: Open
Parking and locker1 Parking, Underground, Parking type Owned
- Spaces: 1 Parking
- Garage: Underground
- Parking type: Owned
- Driveway: Underground
- Spot: 64
- Locker: Owned
- Locker number: 236
- Locker level: P1
BuildingXpression condos, Storeys 15, Units 450
- Name: Xpression condos
- Storeys: 15
- Units: 450
- Registered: 2016
- Condo corporation: 1308
- Amenities: Bbqs allowed, concierge, gym, indoor pool, party room/meeting room, rooftop deck/garden
- Pets: Allowed
Heating, water and powerForced air, gas, Central air
- Heating: Forced air, gas
- Cooling: Central air
Rent and termsRent $3,100 a month, Entire property, Unfurnished
- Rent: $3,100 a month
- Space for rent: Entire property
- Furnished: Unfurnished
- Lease: 12 months
- Paid: Monthly
- Rent includes: Parking, recreation facility
- Deposit: Required
- Credit check: Required
- Employment letter: Required
- Rental application: Required
- References: Required
- Rental items: None
IncludedUse of stainless steel: fridge, stove, microwave, b/i dishwasher, front loading washer & dryer. existing light fixtures and privacy window screens. tv anchor. automated blinds in living room w/remote. 1 parking and 1 locker both in p1., Not included None
- Included: Use of stainless steel: fridge, stove, microwave, b/i dishwasher, front loading washer & dryer. existing light fixtures and privacy window screens. tv anchor. automated blinds in living room w/remote. 1 parking and 1 locker both in p1.
- Not included: None
Listing detailsN12348956, Rented, Aug 16, 2025
- MLS® number: N12348956
- Status: Rented
- Listed on: Aug 16, 2025
- Days on market: 6
- Updated: Aug 22, 2025
- Possession: 2025-08-22 / Immediate
- Occupied by: Vacant
- Listing brokerage: KELLER WILLIAMS EMPOWERED REALTY
About this home
PH10, 9471 Yonge Street, Richmond Hill (Observatory), ON L4C 0Z5
Discover Urban Elegance At Yonge Street's Prestigious Expressions Building In The Heart Of Richmond Hill. This Elegantly Designed 2 Bedroom 2 Full Bathroom Corner Penthouse Unit Offers Open-Concept Living, 10 Foot Ceilings, Floor-To-Ceiling Windows With Bright North-West Exposure, Abundant Natural Light, Hardwood Floors, Pot Lights, and Privacy Screens. Enjoy a spacious 345 sqft wrap around Balcony accessible from both the living area and primary bedroom! The Modern Kitchen Features Full Stainless Steel Appliances and Quartz Counters. Enjoy Double Closets in both Bedrooms and a 4pc Bathroom and access to Balcony from the spacious Primary Bedroom. Residents Enjoy Access To A Full Suite Of Amenities Including An Indoor Pool, Fitness Centre, Party Room, Theater Room, 24-Hour Concierge, And Visitor Parking. Prime Location Just Steps To Hillcrest Mall, Public Transit, Shopping, Dining, Restaurants, Cafes, and Parks. Best Schools: Sixteenth Avenue & Adrienne Clarkson Public Schools, Langstaff Secondary School, and Alexander Mackenzie High School (IB Program).
Ask about this home
A HOMEH agent will answer your questions about this home.
Know more about Xpression Condos
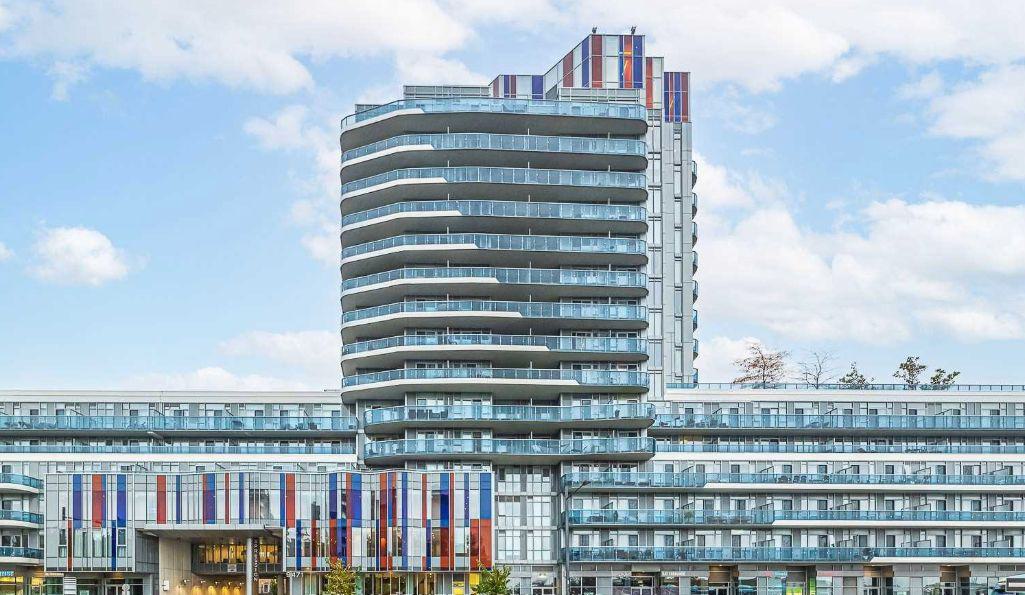
Condo building · 9471 Yonge Street
Xpression Condos is a 15-storey condo with 450 suites, built in 2016 by Torview Properties Inc. Right now 2 for sale and 3 for rent are on the market here.
- 15storeys
- 450suites
- $759/sq ft
- 2016built
No similar units for rent in Xpression Condos right now.
Around this home
Daily convenience, out of 100, from the distances below
Schools nearby
School rating, out of 10.
Helpful calculators
Your HOMEH agent

"I would see it this week."