

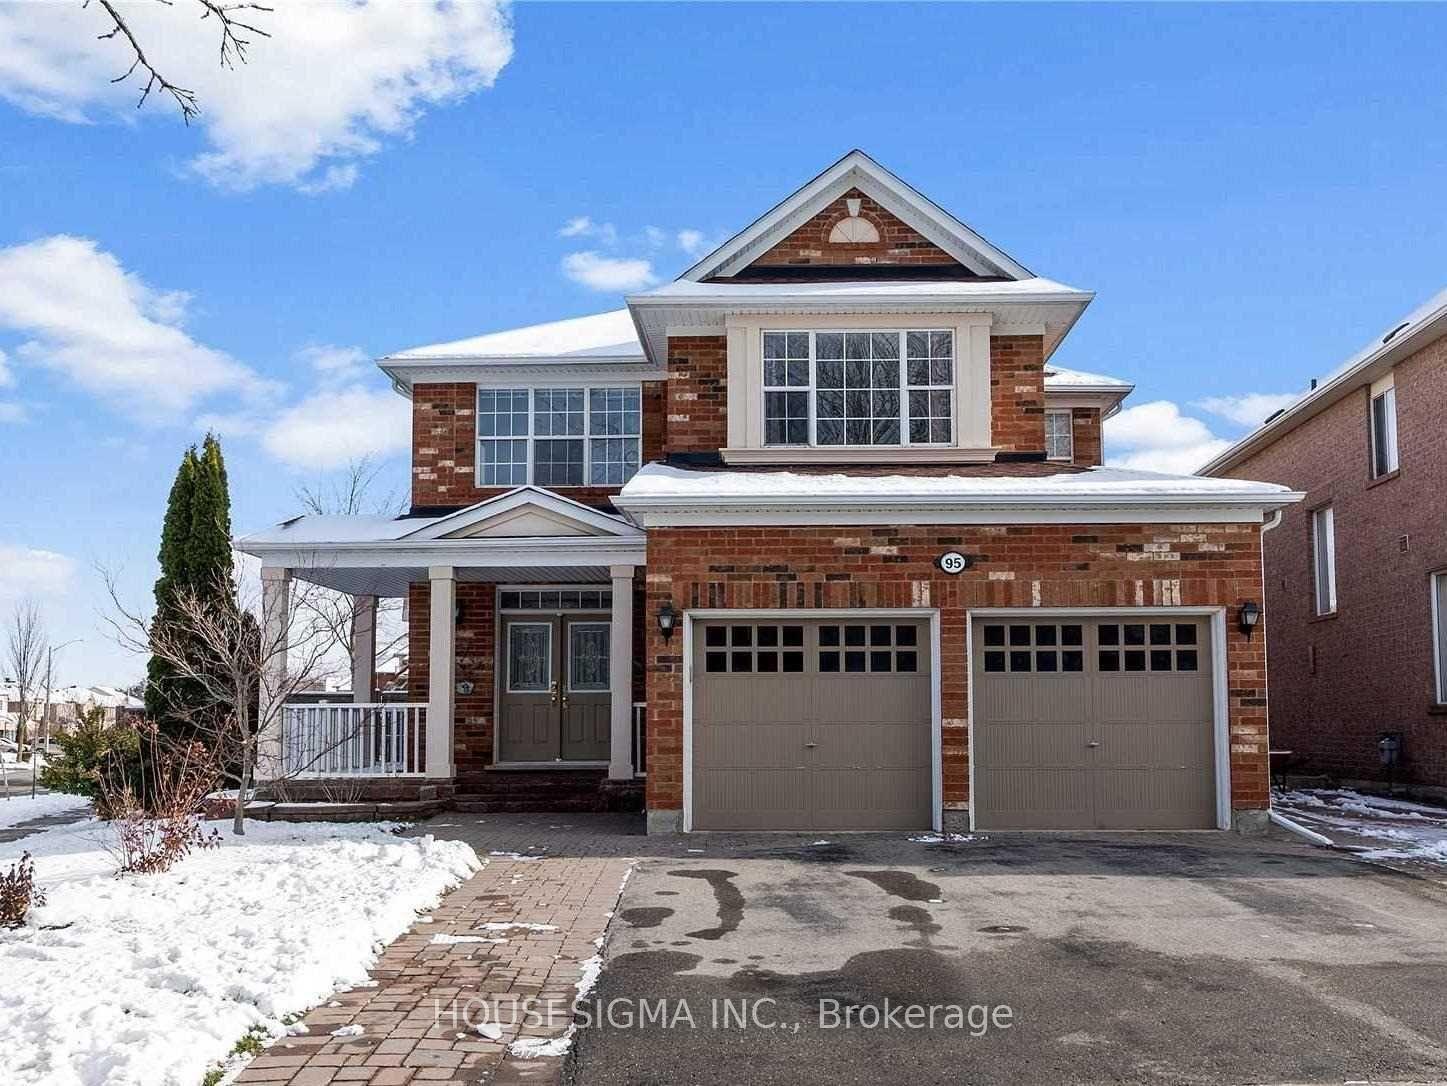
95 Wood Rim Drive
95 Wood Rim Drive
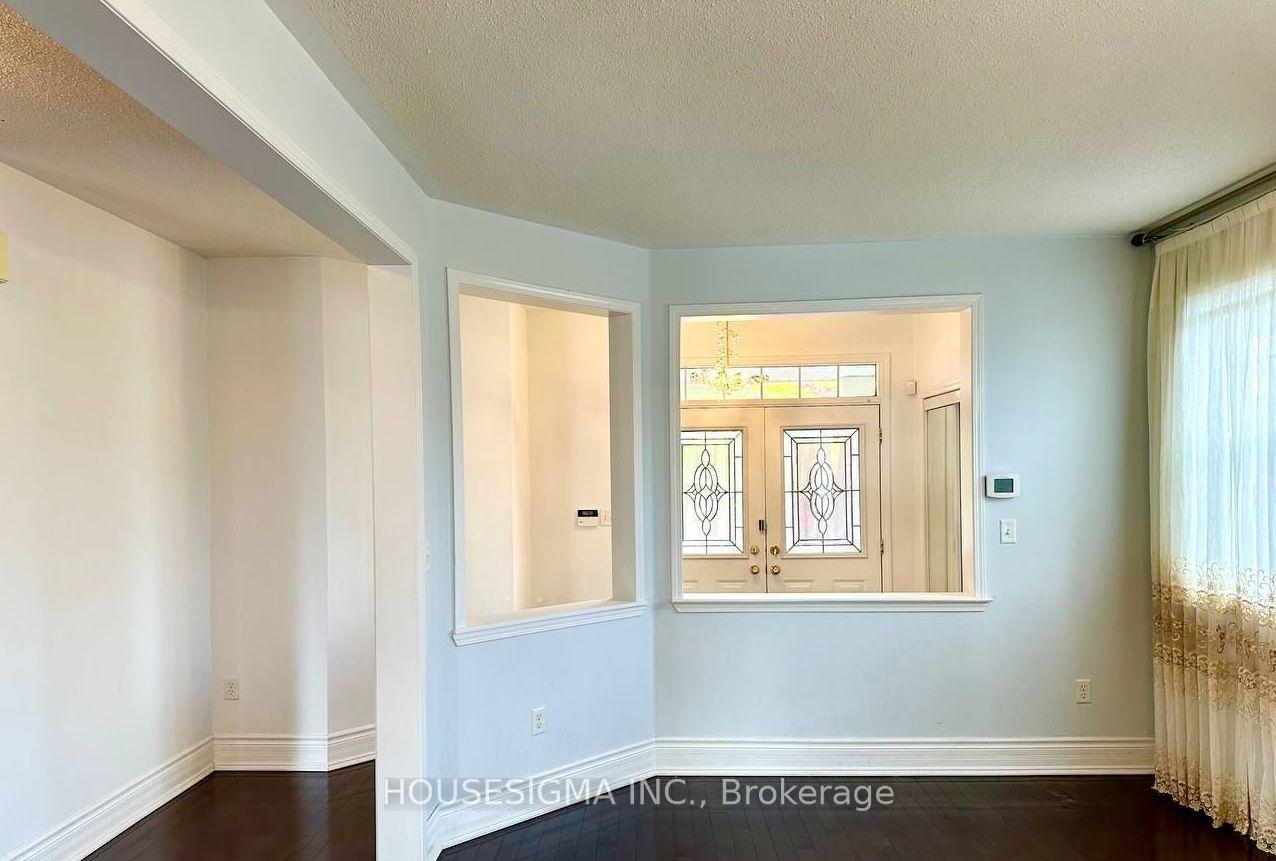 See all 27 photos
Property history
Facts and features
- BasementNone
- Lot size49 × 112 ft
- Lease term12 months
- FurnishedPartially
- Hardwood floors
- Fireplace
- Central air
The homeDetached, 2-storey, Basement None
- Type: Detached
- Style: 2-storey
- Basement: None
InsideFireplace Yes, natural gas, Hardwood, Tile, In-suite laundry, main level
- Fireplace: Yes, natural gas
- Flooring: Hardwood, Tile
- Laundry: In-suite laundry, main level
- Features: Central vacuum
- Rooms above ground: 8
- Bedrooms: 4
- Bathrooms: 3
- Kitchens: 1
- Family room: Yes
Outside and lotBrick, Asphalt shingle, Concrete
- Exterior: Brick
- Roof: Asphalt shingle
- Foundation: Concrete
- Size: 49 × 112 ft
Parking2 Garage, Attached, Private
- Spaces: 2 Garage
- Garage: Attached
- Driveway: Private
Heating, water and powerForced air, gas, Central air, Municipal water
- Heating: Forced air, gas
- Cooling: Central air
- Water: Municipal water
- Sewer: Municipal sewer
Rent and termsRent $3,600 a month, Main, Partially
- Rent: $3,600 a month
- Space for rent: Main
- Furnished: Partially
- Lease: 12 months
- Paid: Monthly
- Deposit: Required
- Credit check: Required
- Employment letter: Required
- Rental application: Required
- References: Required
IncludedFridge; stove; washer & dryer; all light fixtures; all existing window coverings.
- Included: Fridge; stove; washer & dryer; all light fixtures; all existing window coverings.
NearbyLake/pond, park, rec./commun.centre, school
- Close to: Lake/pond, park, rec./commun.centre, school
Listing detailsN11929615, Rented, Jan 17, 2025
- MLS® number: N11929615
- Status: Rented
- Listed on: Jan 17, 2025
- Days on market: 21
- Updated: Feb 7, 2025
- Possession: Immediately
- Occupied by: Vacant
- Listing brokerage: HOUSESIGMA INC.
About this home
95 Wood Rim Drive, Richmond Hill (Oak Ridges Lake Wilcox), ON L4E 4M9
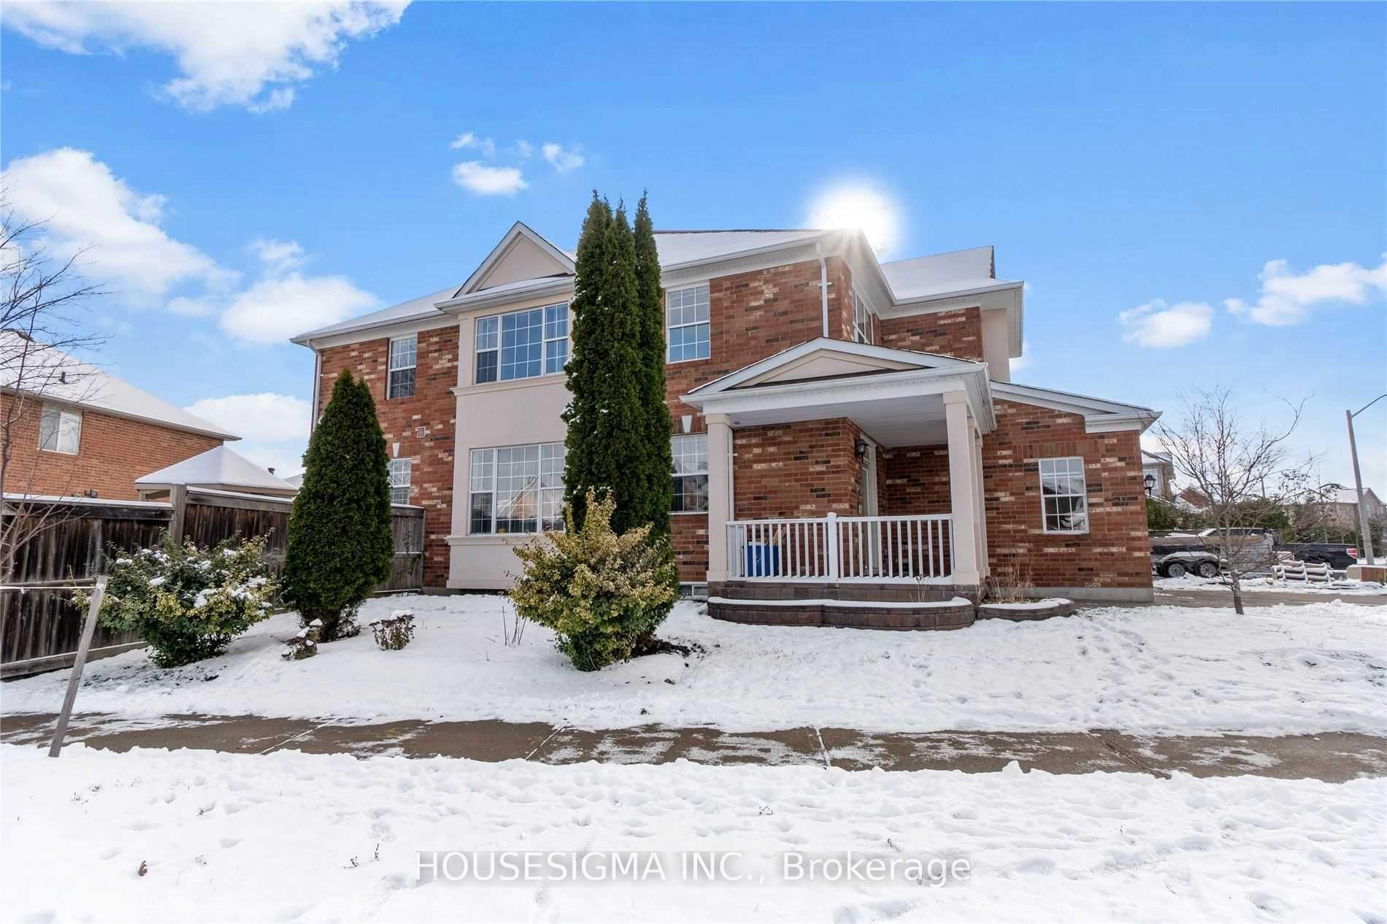
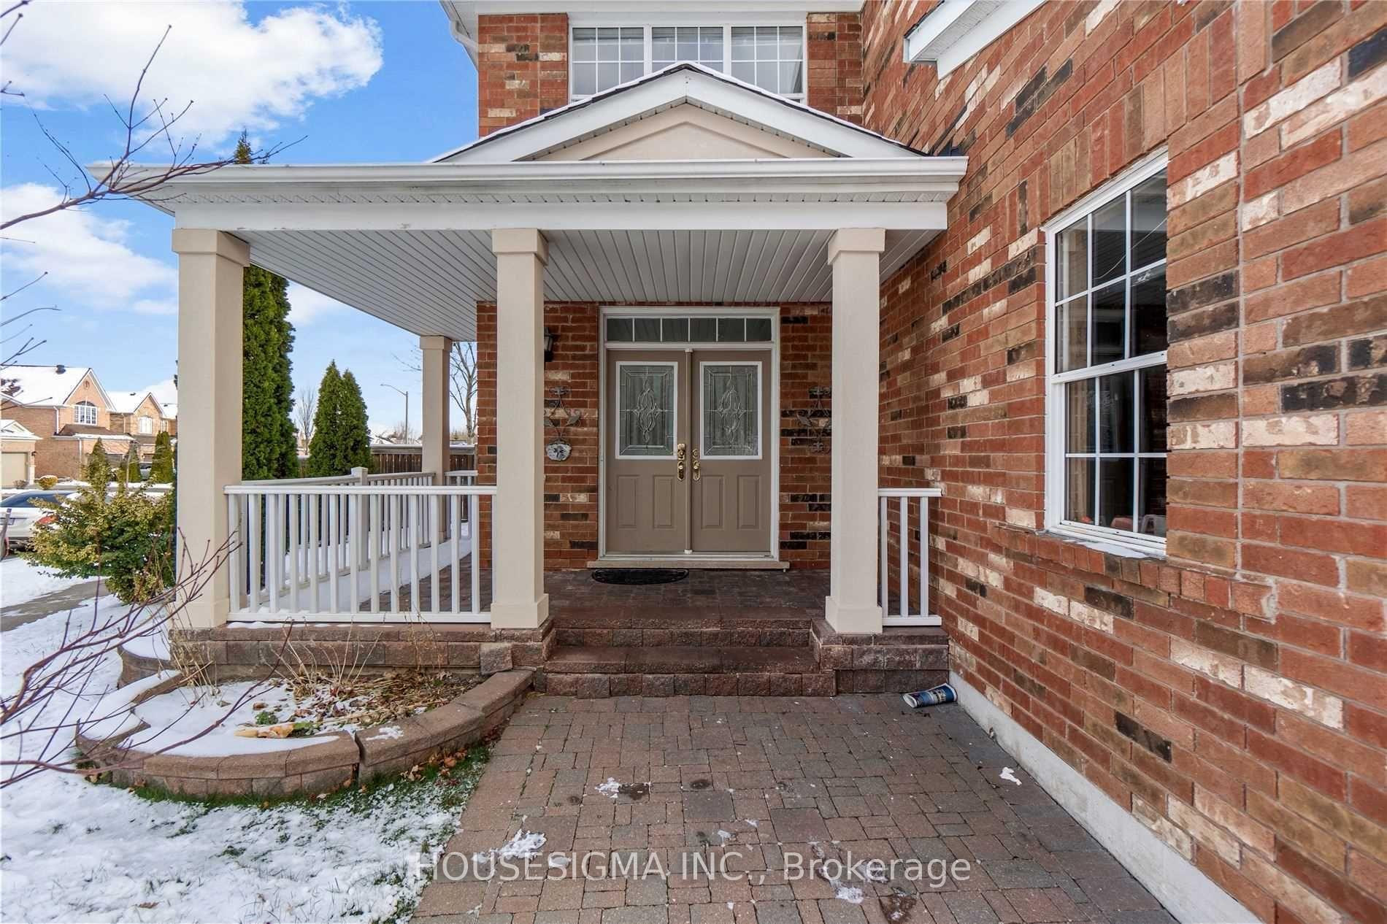
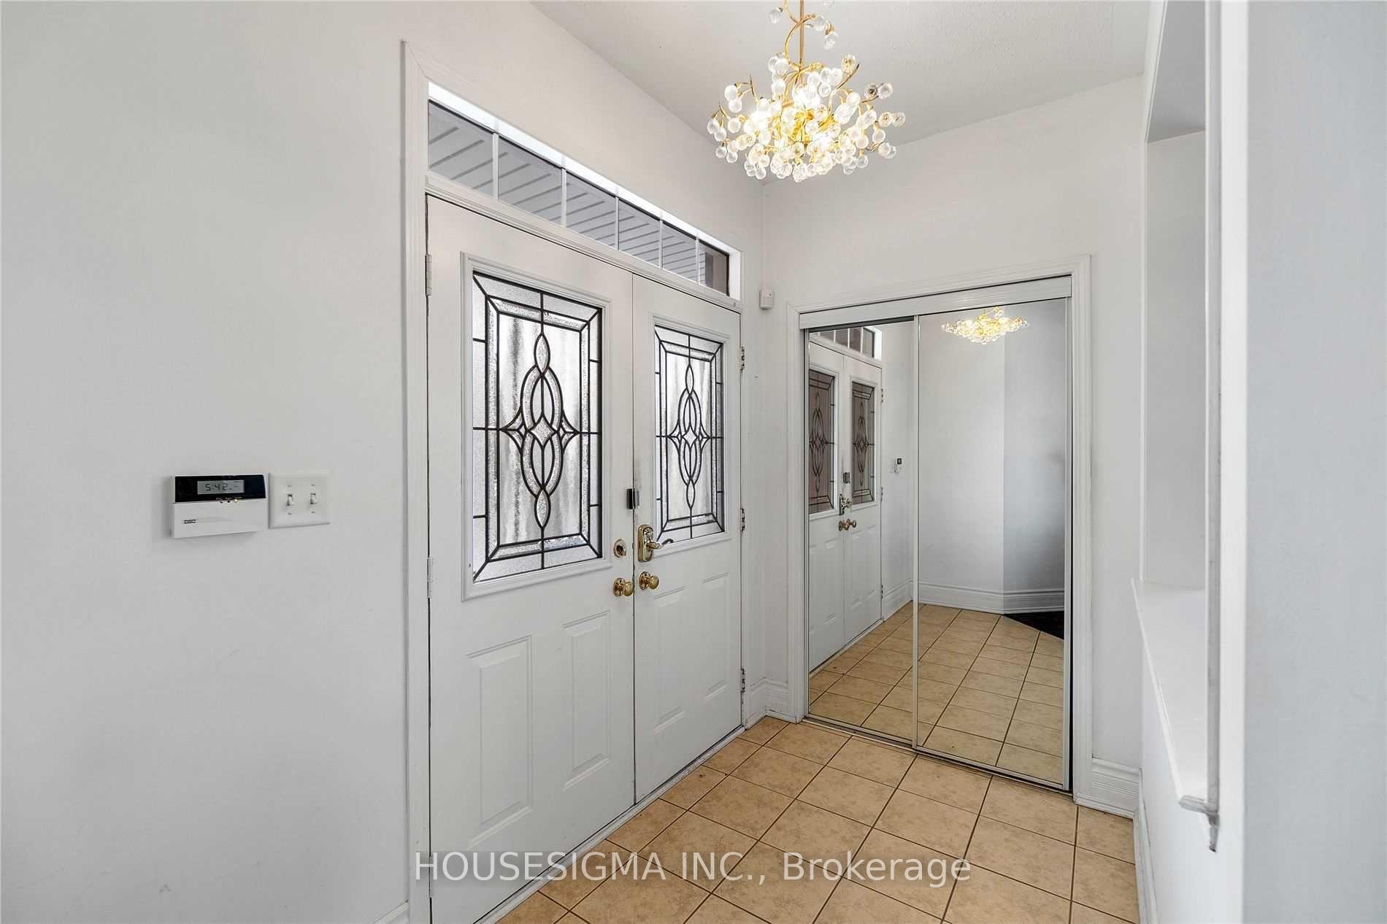
This stunning home offers an abundance of natural light throughout, with large windows that provide gorgeous views. The main level features a formal separate dining room and a cozy family room with a gas fireplace and serene backyard views. The kitchen is spacious and equipped with modern stainless steel appliances, while the breakfast area with bow windows provides a charming spot to enjoy your morning coffee, with access to the deck perfect for outdoor entertaining.Upstairs, the home offers generously-sized bedrooms with clear views. The primary bedroom is especially impressive, featuring a large walk-in closet and a luxurious 4-piece ensuite.Outside, the fully fenced backyard offers privacy and relaxation, complete with a gazebo and BBQ area ideal for hosting gatherings or simply enjoying quiet outdoor time.Other highlights include hardwood flooring throughout and a home that is meticulously maintained and move-in ready.This corner lot offers both privacy and convenience, providing ample space and comfort for your family.
Ask about this home
A HOMEH agent will answer your questions about this home.
Around this home
Daily convenience, out of 100, from the distances below
Schools nearby
School rating, out of 10.
Helpful calculators
Your HOMEH agent

"I would see it this week."