

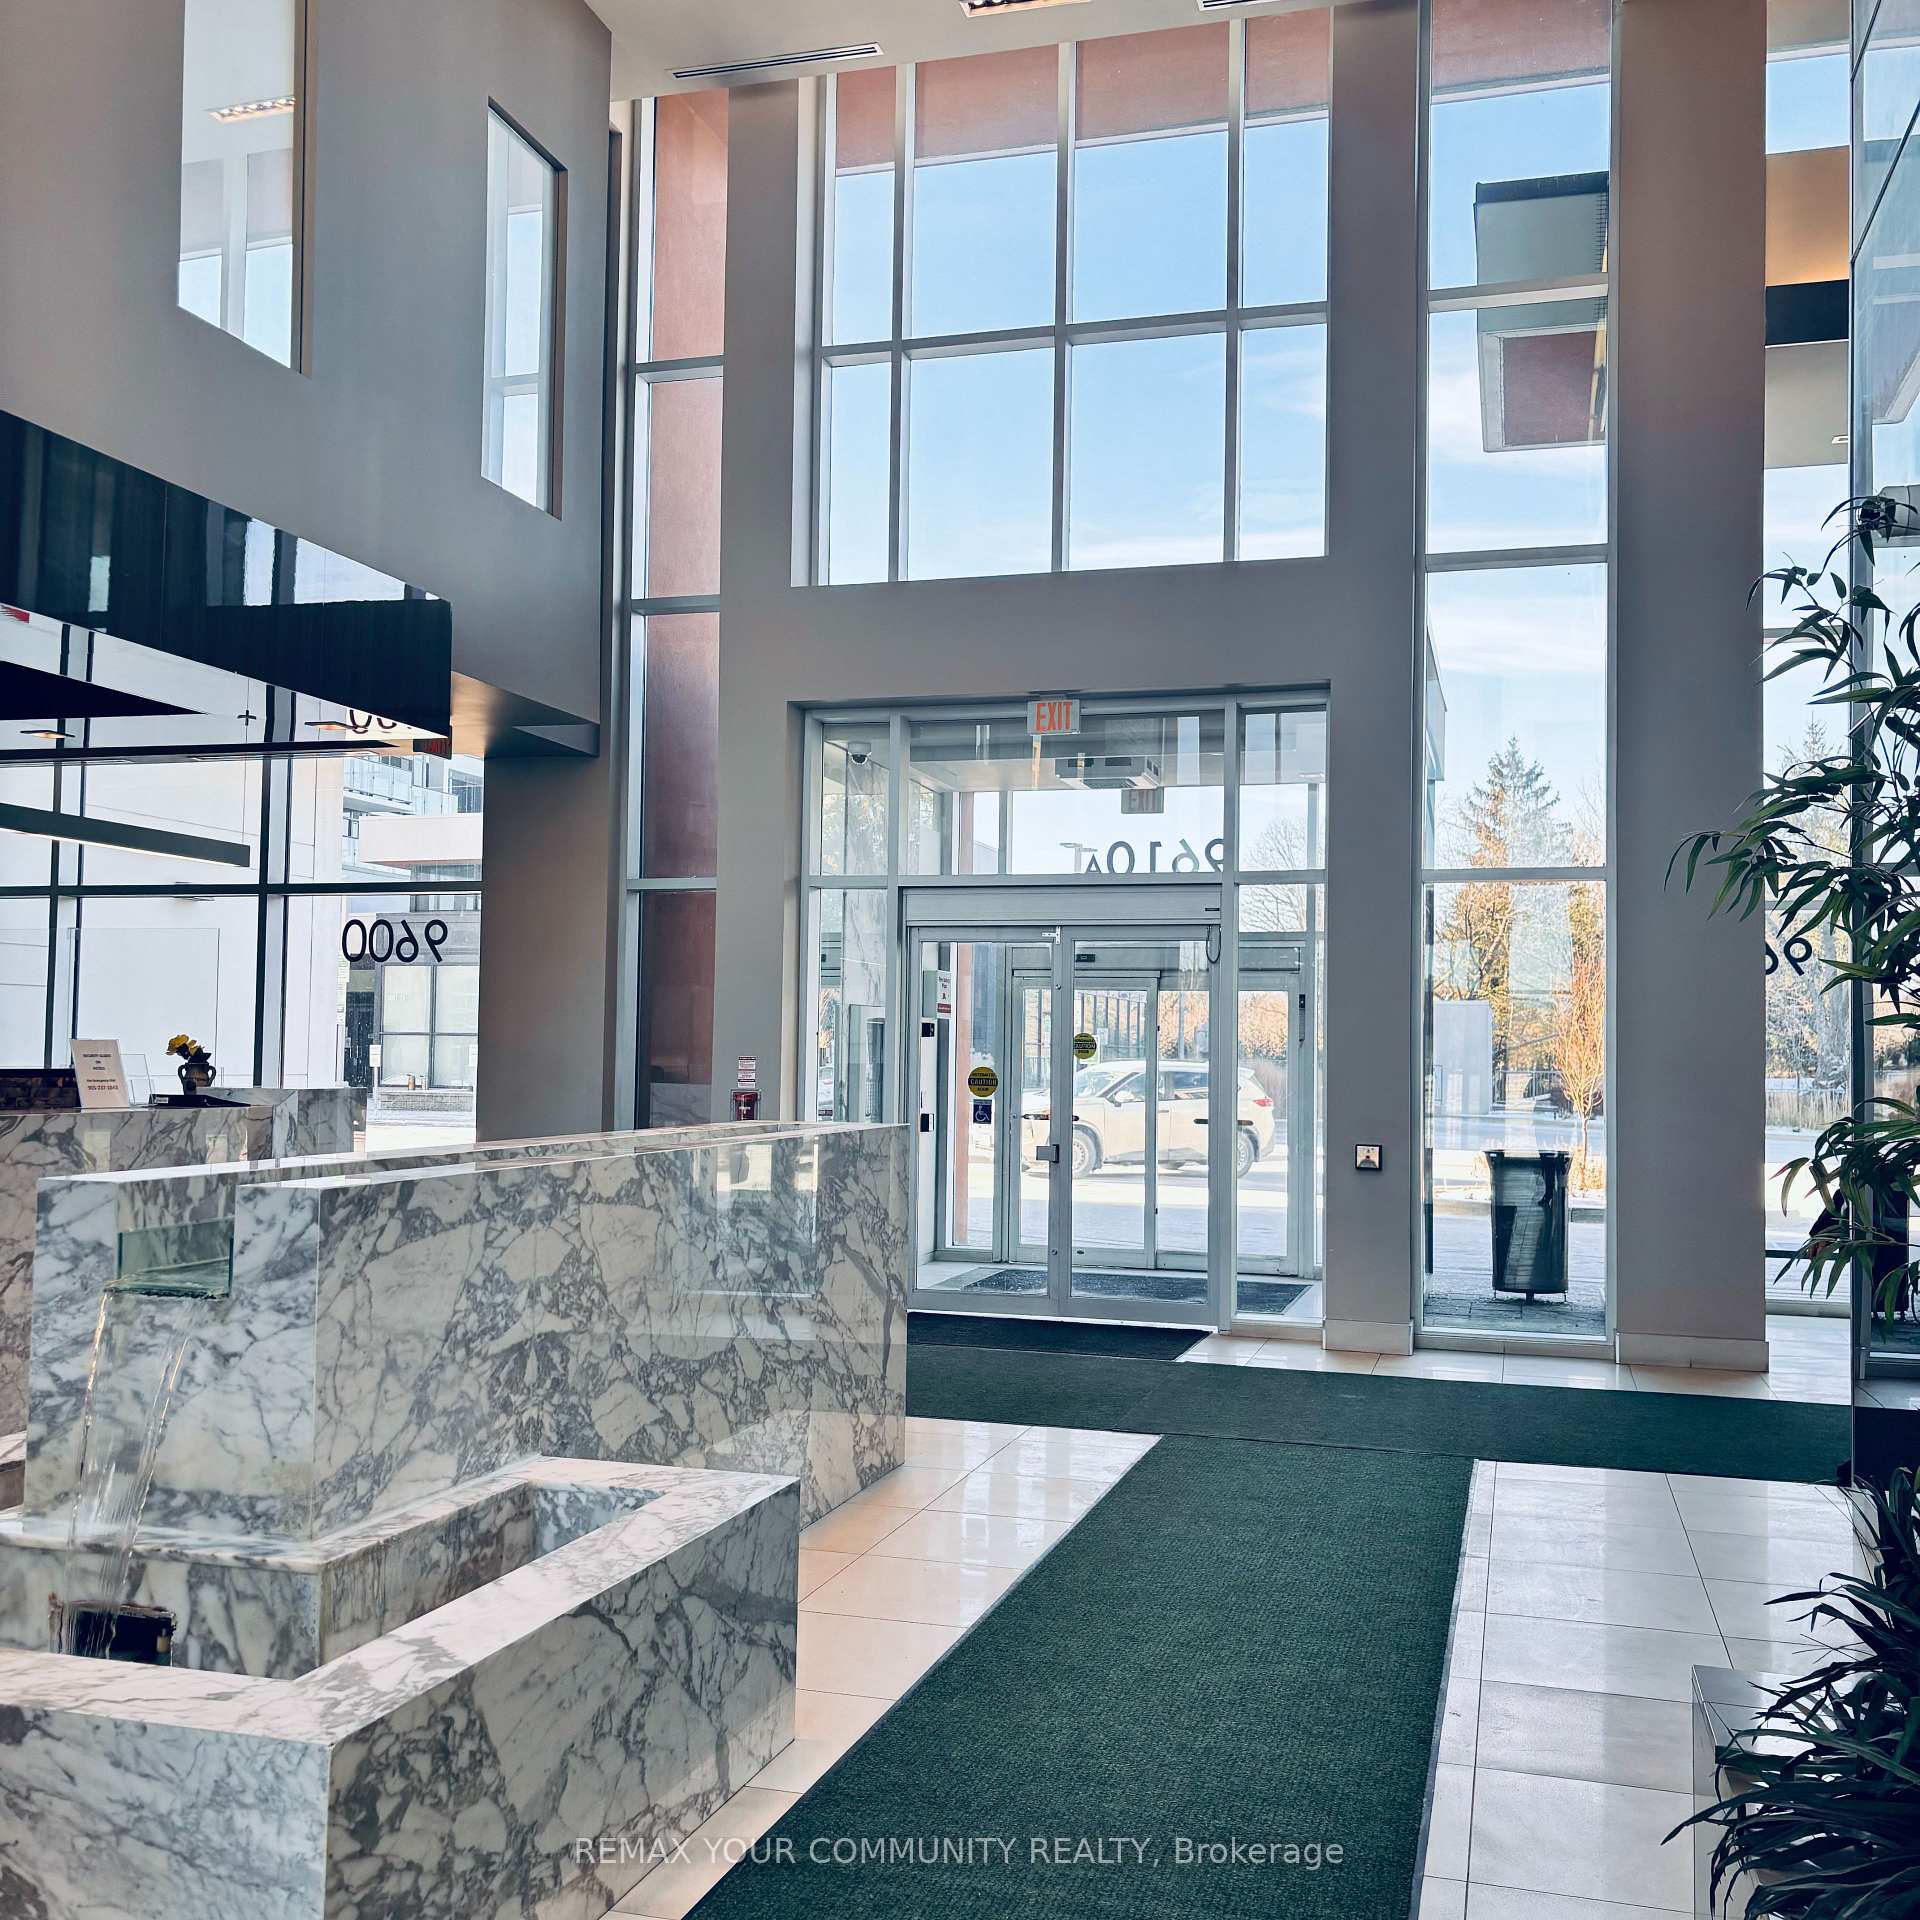
Unit 318B, 9600 Yonge Street
Unit 318B, 9600 Yonge Street
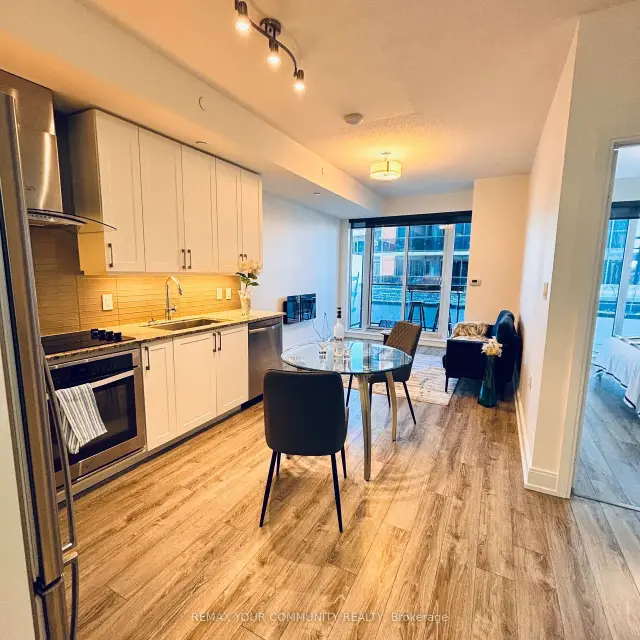
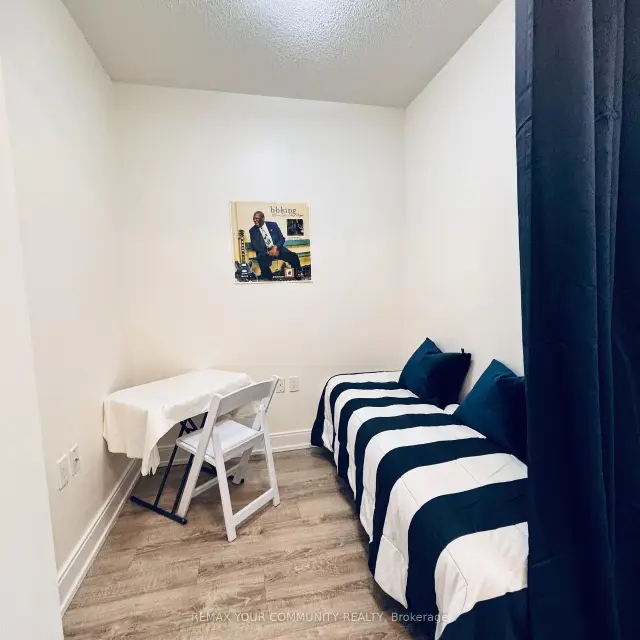
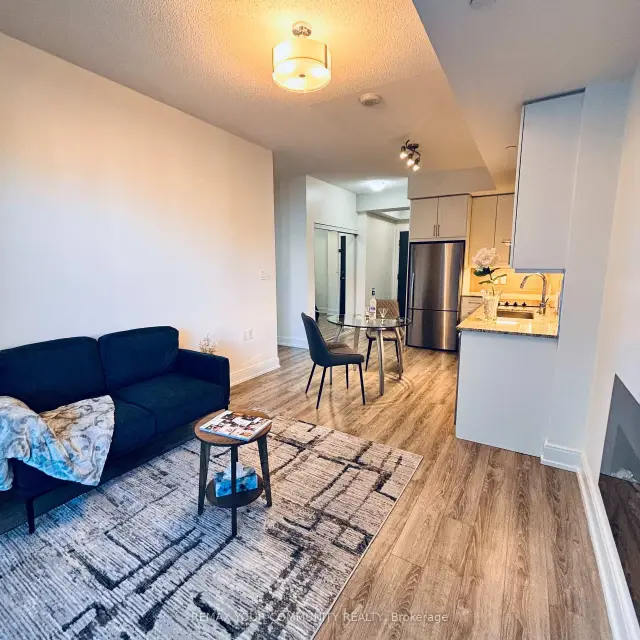
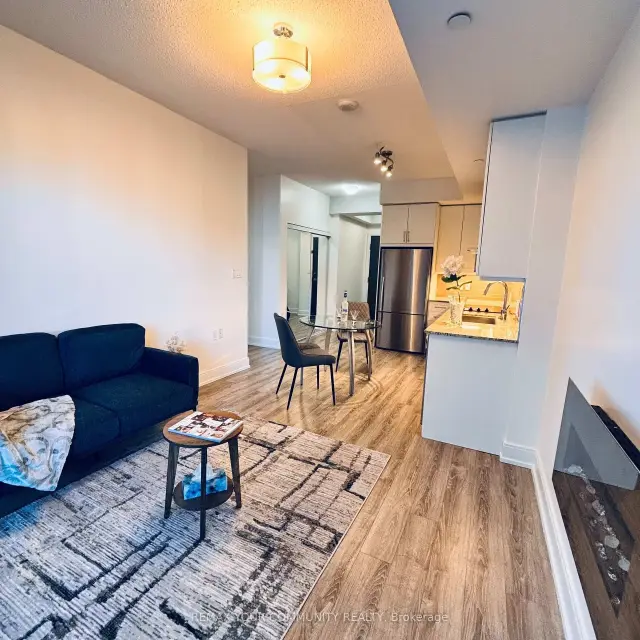 See all 21 photos
Property history
Facts and features
- ExposureNorth east
- LaundryIn-suite
- LockerOwned
- BalconyOpen
- Central air
- Concierge
- Exercise room
- Indoor pool
The homeCondo Apartment, Apartment, 600–699 sq ft
- Type: Condo Apartment
- Style: Apartment
- Living space: 600–699 sq ft
- Basement: None
- Exposure: North East
InsideIn-suite laundry, main level, Elevator Yes, Rooms above ground 4
- Laundry: In-suite laundry, main level
- Elevator: Yes
- Rooms above ground: 4
- Bedrooms: 1 + 1 in the basement
- Bathrooms: 1
- Kitchens: 1
OutsideBrick, Concrete, Open
- Exterior: Brick
- Foundation: Concrete
- Balcony: Open
- Features: Patio
Parking and locker1 Parking, Underground, Parking type Owned
- Spaces: 1 Parking
- Garage: Underground
- Parking type: Owned
- Driveway: Underground
- Spot: 533
- Locker: Owned
- Locker unit: 348
- Locker level: P3
BuildingGrand palace, Storeys 15, Units 331
- Name: Grand palace
- Storeys: 15
- Units: 331
- Registered: 2018
- Condo corporation: 1328
- Amenities: Bike storage, concierge, exercise room, indoor pool, media room
- Pets: Allowed
Heating, water and powerForced air, gas, Central air
- Heating: Forced air, gas
- Cooling: Central air
Rent and termsRent $2,300 a month, Entire property, Unfurnished
- Rent: $2,300 a month
- Space for rent: Entire property
- Furnished: Unfurnished
- Lease: 12 months
- Paid: Monthly
- Rent includes: Building insurance, common elements, heat, parking
- Deposit: Required
- Credit check: Required
- Employment letter: Required
- Rental application: Required
- References: Required
- Rental items: Hydro and water
IncludedFridge, stove, washer, dryer, built-in dishwasher, all existing blinds and light fixtures, parking and locker!
- Included: Fridge, stove, washer, dryer, built-in dishwasher, all existing blinds and light fixtures, parking and locker!
NearbyHospital, public transit, rec./commun.centre
- Close to: Hospital, public transit, rec./commun.centre
Listing detailsN13557722, Rented, Jul 13, 2026
- MLS® number: N13557722
- Status: Rented
- Listed on: Jul 13, 2026
- Days on market: 57
- Updated: Sep 8, 2026
- Possession: 2026-09-01 / 30-59 days
- Occupied by: Tenant
- Listing brokerage: REMAX YOUR COMMUNITY REALTY
About this home
Unit 318B, 9600 Yonge Street, Richmond Hill (North Richvale), ON L4C 0X3
Some condos check the boxes. This one offers a lifestyle.Welcome to Grand Genesis, one of Richmond Hill's most sought-after condominium residences. This bright and spacious 1+1 bedroom suite offers the perfect combination of comfort, style, and convenience. The versatile den is ideal for a home office, guest space, or reading nook, making it easy to adapt the home to your lifestyle.Enjoy an open-concept layout filled with natural light, thoughtfully designed for both relaxing and entertaining. Step outside and discover why this location is so desirable-just moments from shopping, restaurants (one of the best bakeries in your building!), cafés, parks, public transit, and easy access to Highways 404 and 407.Residents enjoy exceptional amenities including a 24-hour concierge, indoor pool, fitness centre, party room, guest suites, and beautifully maintained common areas.Whether you're a professional, couple, or someone looking to enjoy an upscale, low-maintenance lifestyle, this is an outstanding opportunity to call Grand Genesis home.
Ask about this home
A HOMEH agent will answer your questions about this home.
Know more about Grand Palace Condominiums
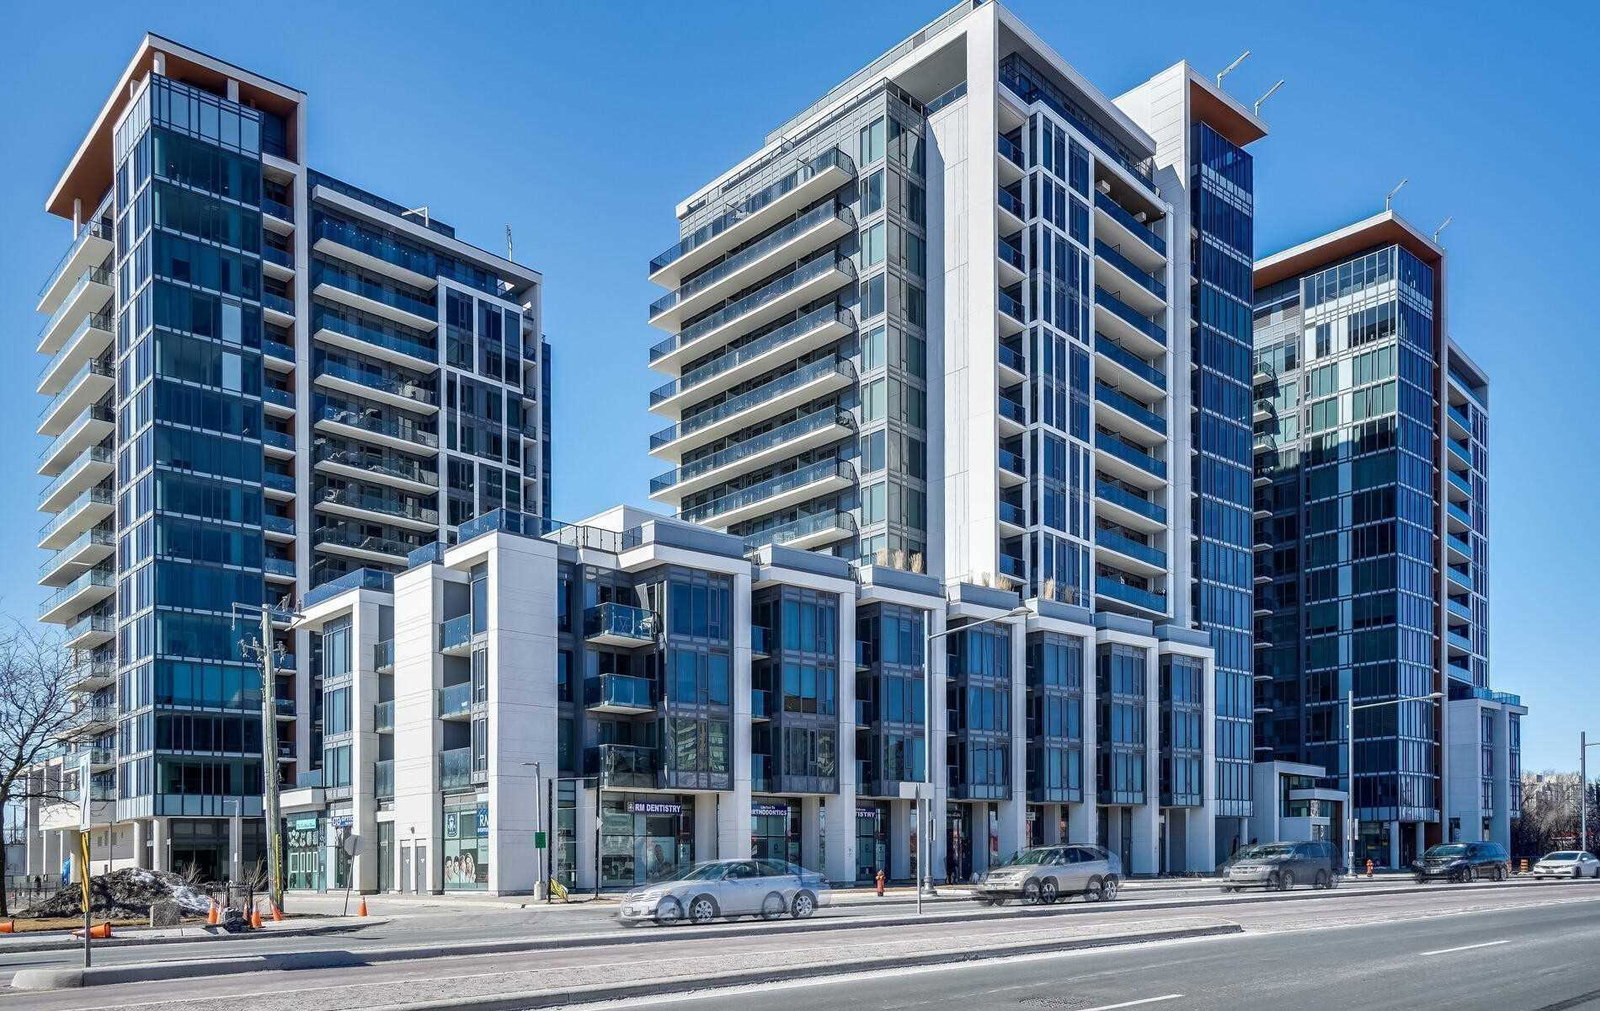
Condo building · 9600 Yonge Street
Grand Palace Condominiums is a 15-storey condo with 331 suites, built in 2018 by G Group Development Corp. Right now 8 for sale and 4 for rent are on the market here.
- 15storeys
- 331suites
- $679/sq ft
- 2018built
No similar units for rent in Grand Palace Condominiums right now.
Around this home
Daily convenience, out of 100, from the distances below
Schools nearby
School rating, out of 10.
Helpful calculators
Your HOMEH agent

"I would see it this week."