

Unit 705B, 9608 Yonge Street
Unit 705B, 9608 Yonge Street
 See all 25 photos
Property history
Facts and features
- ExposureSouth west
- LaundryIn-suite
- LockerExclusive
- BalconyOpen
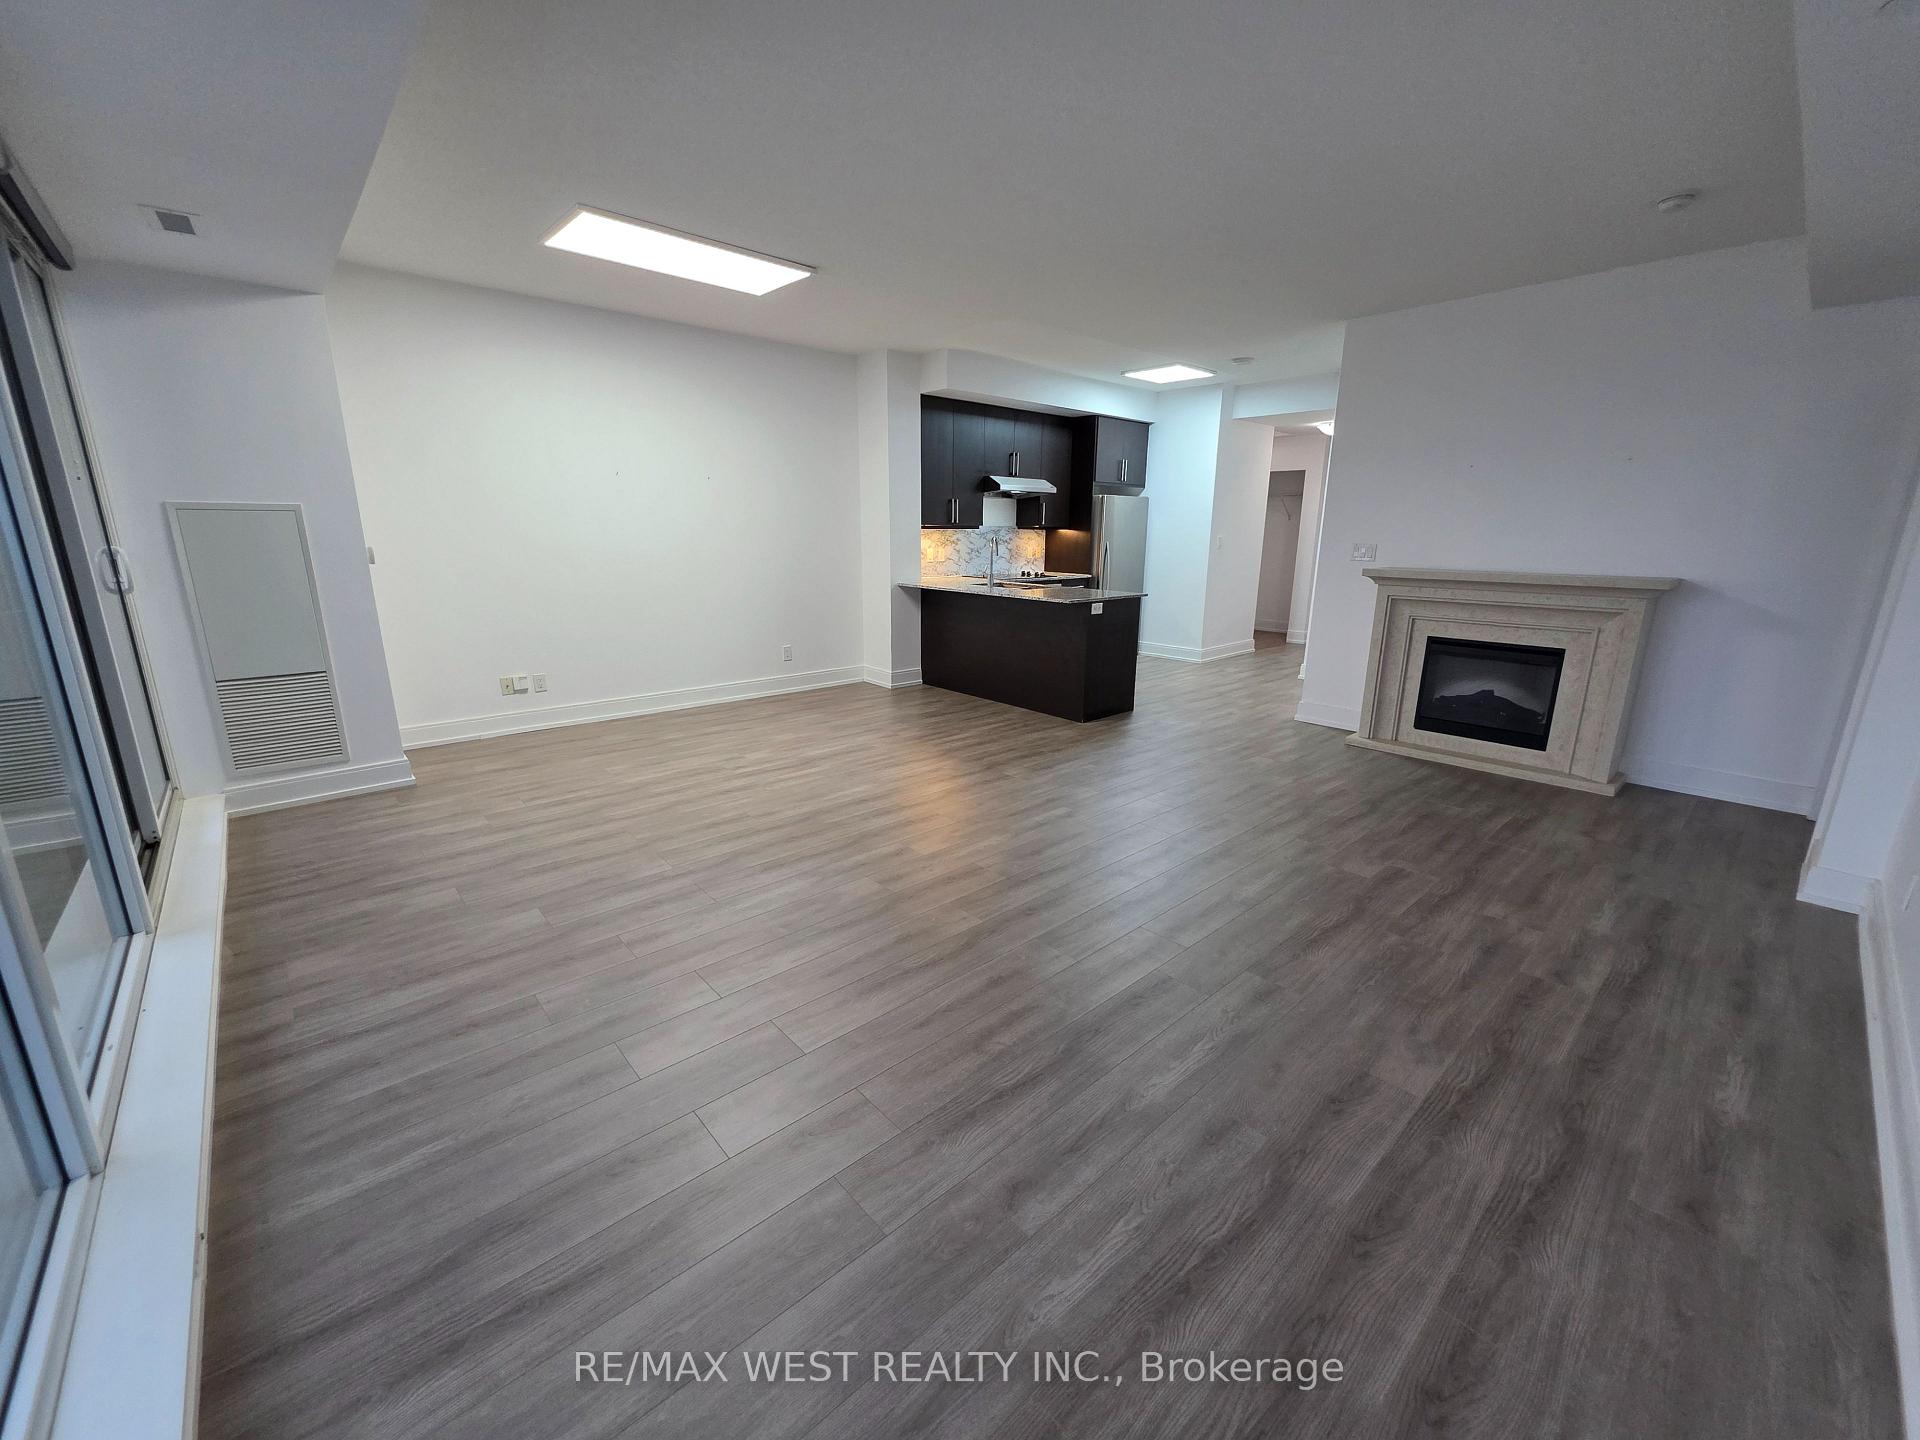
- Fireplace
- Central air
- Gym
- Indoor pool
- Party room/meeting room
The homeCondo Apartment, Apartment, 1,000–1,199 sq ft
- Type: Condo Apartment
- Style: Apartment
- Living space: 1,000–1,199 sq ft
- Basement: None
- Exposure: South West
InsideFireplace Yes, electric, In-suite laundry, main level, Built-in oven, carpet free, countertop range
- Fireplace: Yes, electric
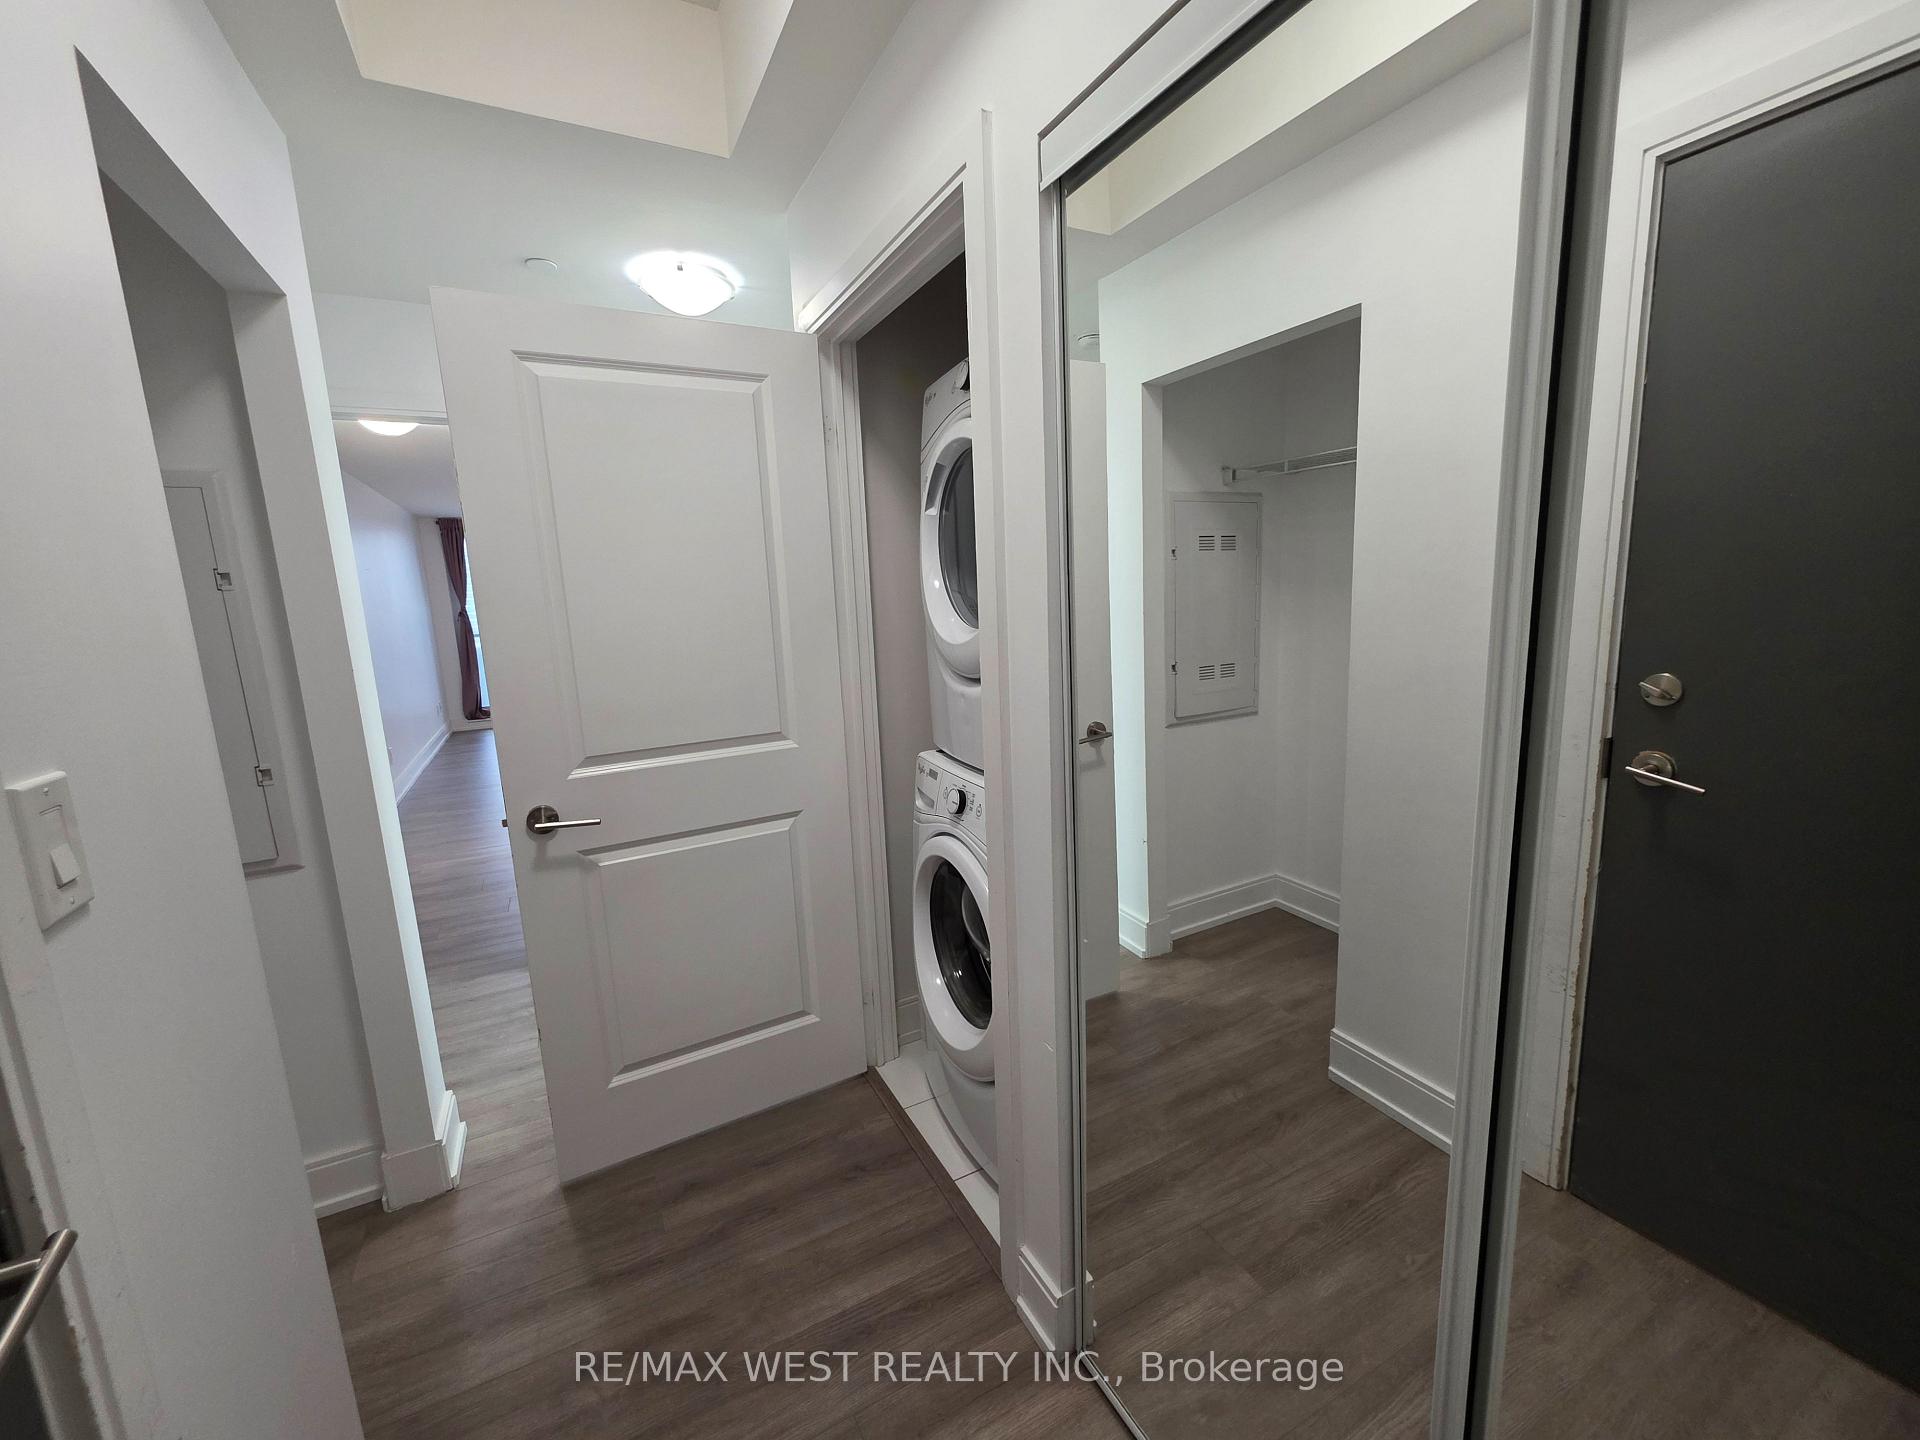
- Laundry: In-suite laundry, main level
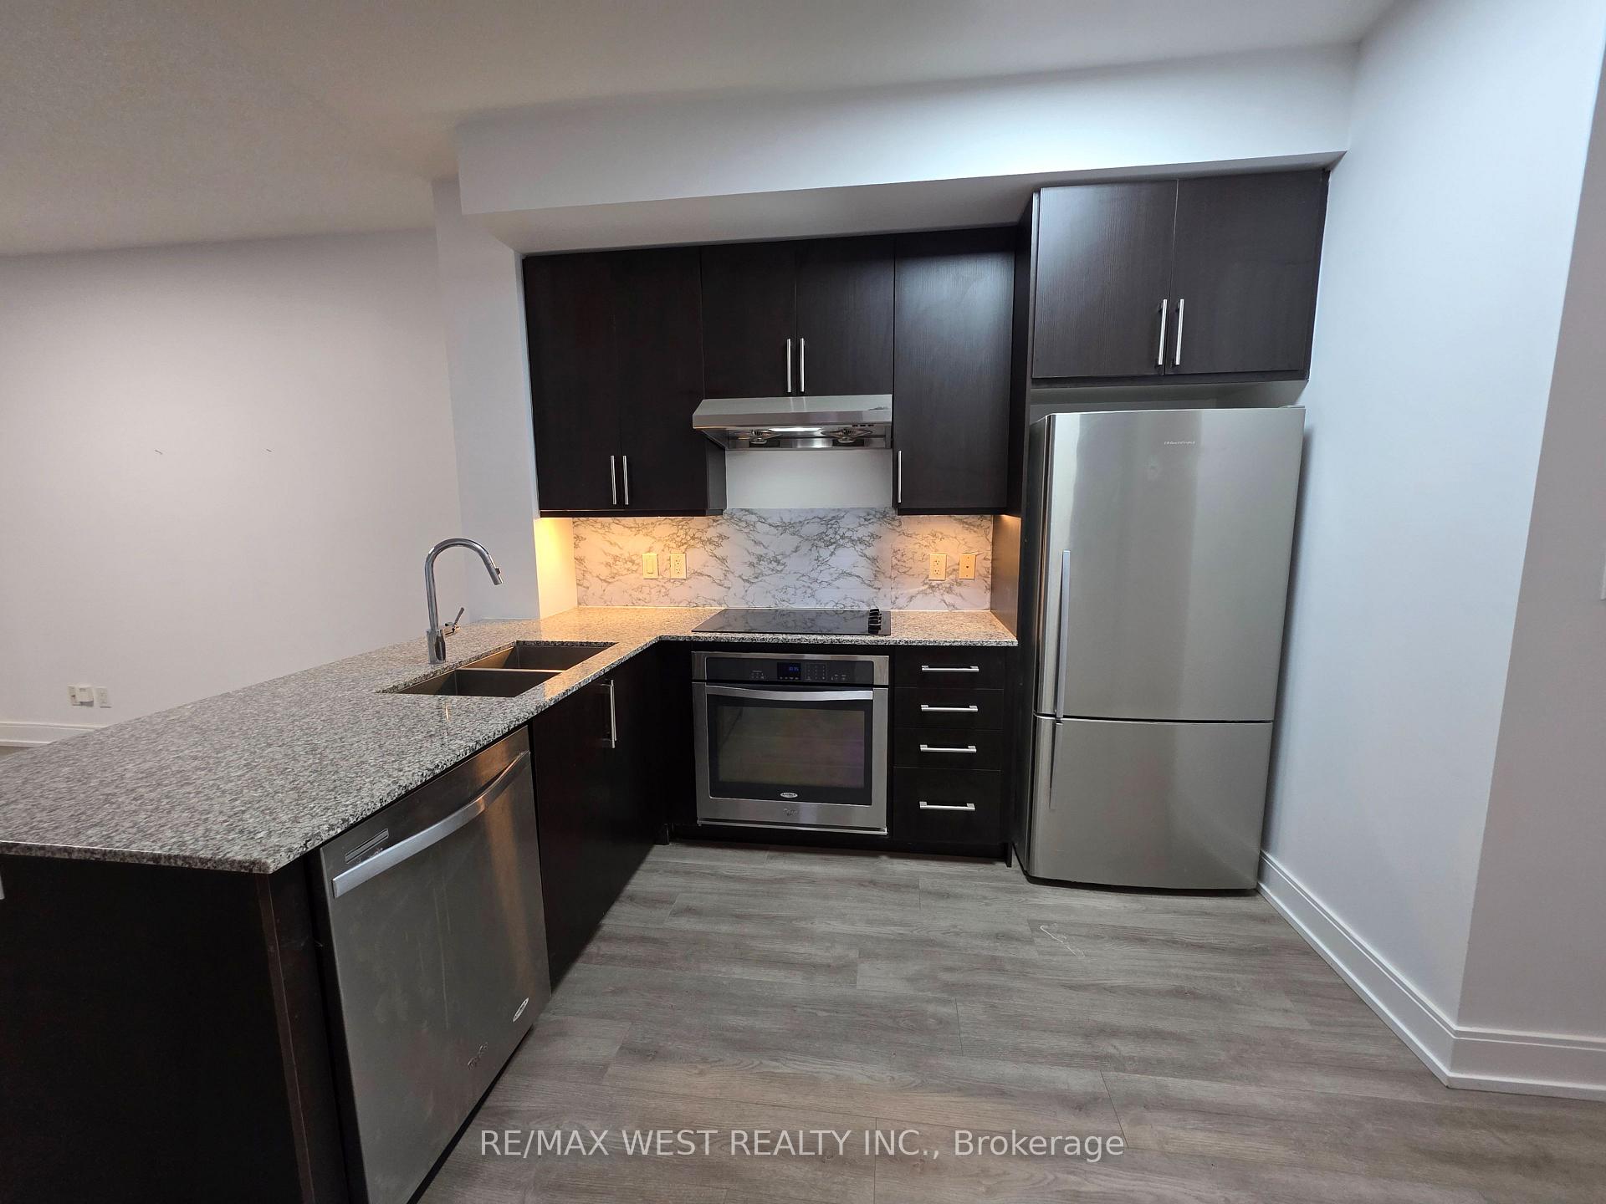
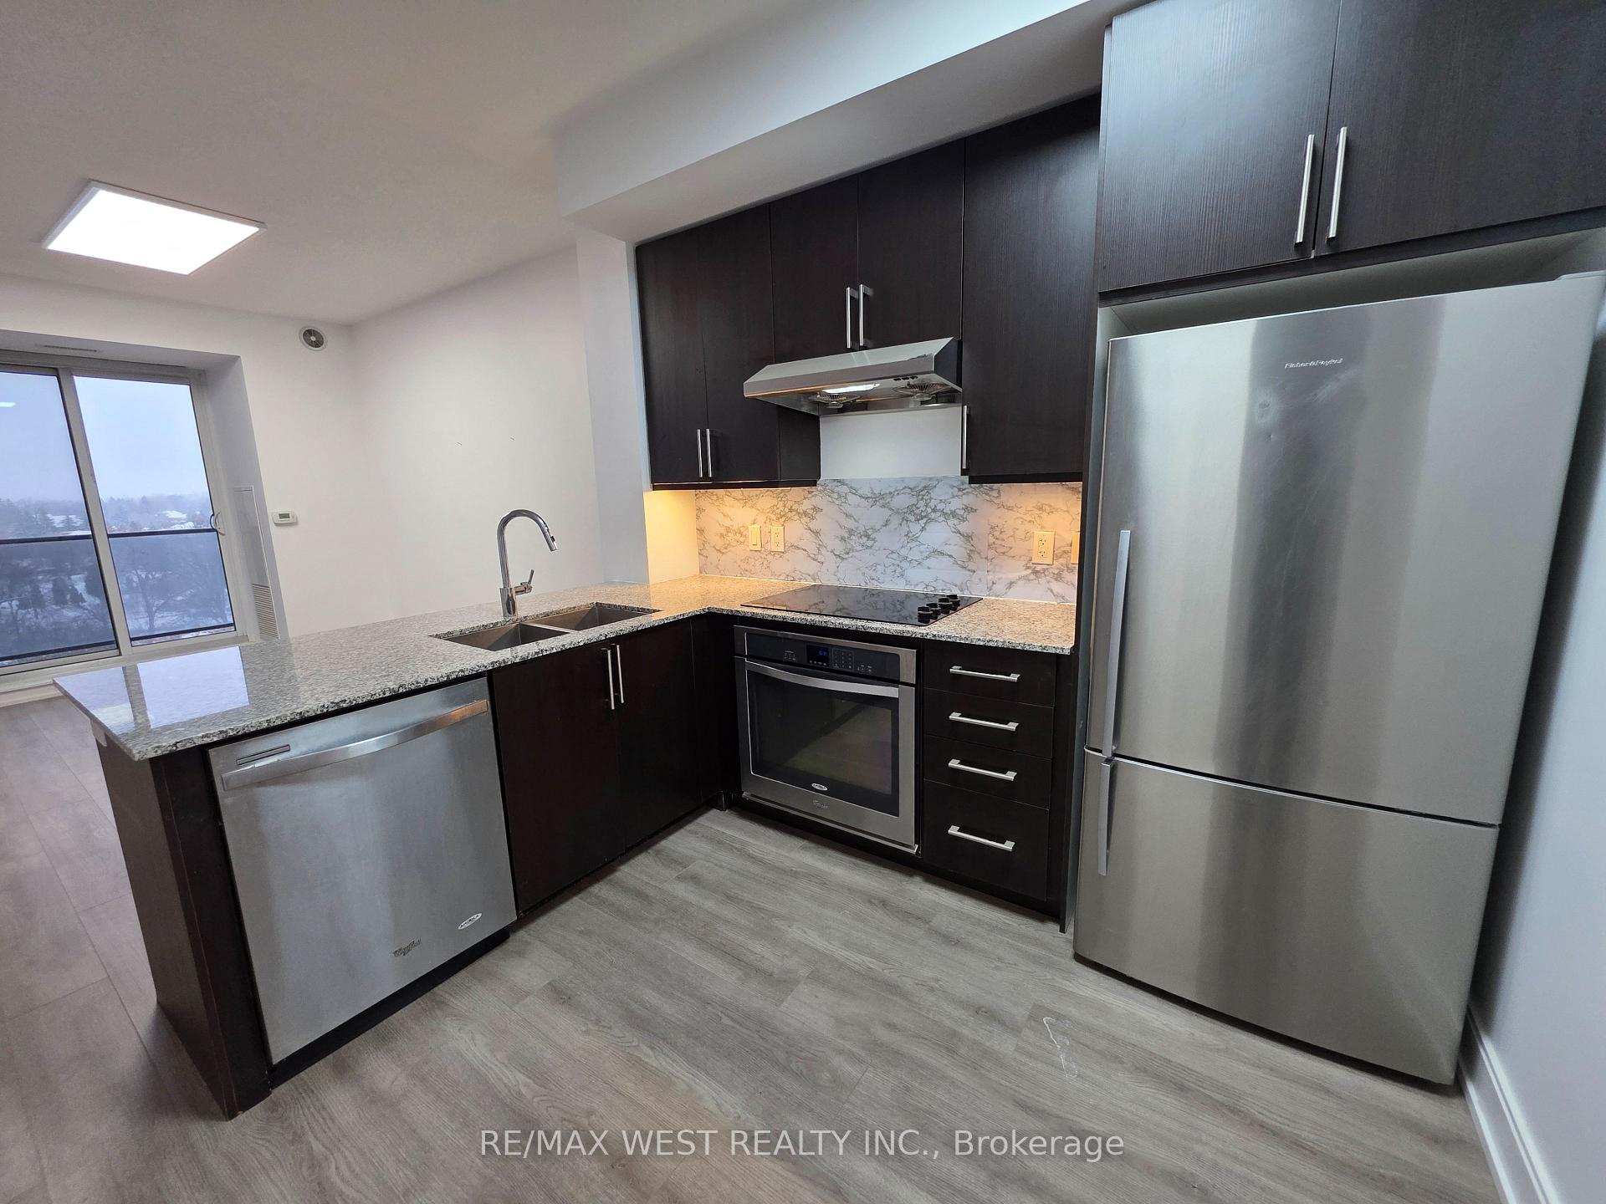
- Features: Built-in oven, carpet free, countertop range
- Security: Concierge/security
- Elevator: Yes
- Rooms above ground: 5
- Bedrooms: 2
- Bathrooms: 2
- Kitchens: 1
- Family room: Yes
OutsideConcrete, Open
- Exterior: Concrete
- Balcony: Open
Parking and locker1 Parking, Underground, Exclusive
- Spaces: 1 Parking
- Garage: Underground
- Parking type: Exclusive
- Driveway: Underground
- Locker: Exclusive
- Locker level: P3
BuildingGrand Palace Condominiums, Storeys 15, Units 331
- Name: Grand Palace Condominiums
- Storeys: 15
- Units: 331
- Registered: 2018
- Condo corporation: 1328
- Amenities: Elevator, gym, indoor pool, party room/meeting room, sauna, visitor parking
- Pets: Not allowed
Heating, water and powerForced air, gas, Central air
- Heating: Forced air, gas
- Cooling: Central air
Rent and termsRent $2,800 a month, Entire property, Unfurnished
- Rent: $2,800 a month
- Space for rent: Entire property
- Furnished: Unfurnished
- Lease: 12 months
- Paid: Monthly
- Rent includes: Building insurance, building maintenance, central air conditioning, common elements, heat, parking, water
- Deposit: Required
- Credit check: Required
- Employment letter: Required
- Rental application: Required
- References: Required
IncludedAll window coverings, parking, locker, washer dryer, stainless steel appliances, fireplace.
- Included: All window coverings, parking, locker, washer dryer, stainless steel appliances, fireplace.
NearbyPublic transit, school
- Close to: Public transit, school
Listing detailsN12678780, Rented, Jan 8, 2026
- MLS® number: N12678780
- Status: Rented
- Listed on: Jan 8, 2026
- Days on market: 6
- Updated: Jan 14, 2026
- Possession: Flexible
- Occupied by: Vacant
- Listing brokerage: RE/MAX WEST REALTY INC.
About this home
Unit 705B, 9608 Yonge Street, Richmond Hill (North Richvale), ON L4C 0X3
Tucked into the heart of central Richmond Hill, this beautiful condo tells a story of comfort, light, and effortless living. From the moment you step inside, you're greeted by large windows and an open, airy layout that invites the sunlight to pour in throughout the day. With a south-west exposure, the unit is bathed in warm natural light and offers stunning sunset views that can be enjoyed from the wrap-around balcony, perfect for morning coffee or evening relaxation. This thoughtfully designed home features two spacious bedrooms and two full bathrooms, offering both privacy and functionality. The modern kitchen is equipped with stainless steel appliances, seamlessly blending style with practicality, while ensuite laundry adds everyday convenience. Every detail has been curated to make the space feel both welcoming and refined. Beyond the unit, the building offers an impressive collection of amenities, including a fully equipped gym, indoor pool, sauna, party room, and ample visitor parking, creating a lifestyle that feels like a private retreat in the city. The location places you steps from shopping, dining, transit, parks, and everyday essentials, making it easy to enjoy everything Richmond Hill has to offer. The lease includes one free underground parking space and a locker, providing added value and peace of mind. Tenant pays hydro.
Ask about this home
A HOMEH agent will answer your questions about this home.
Know more about Grand Palace Condominiums
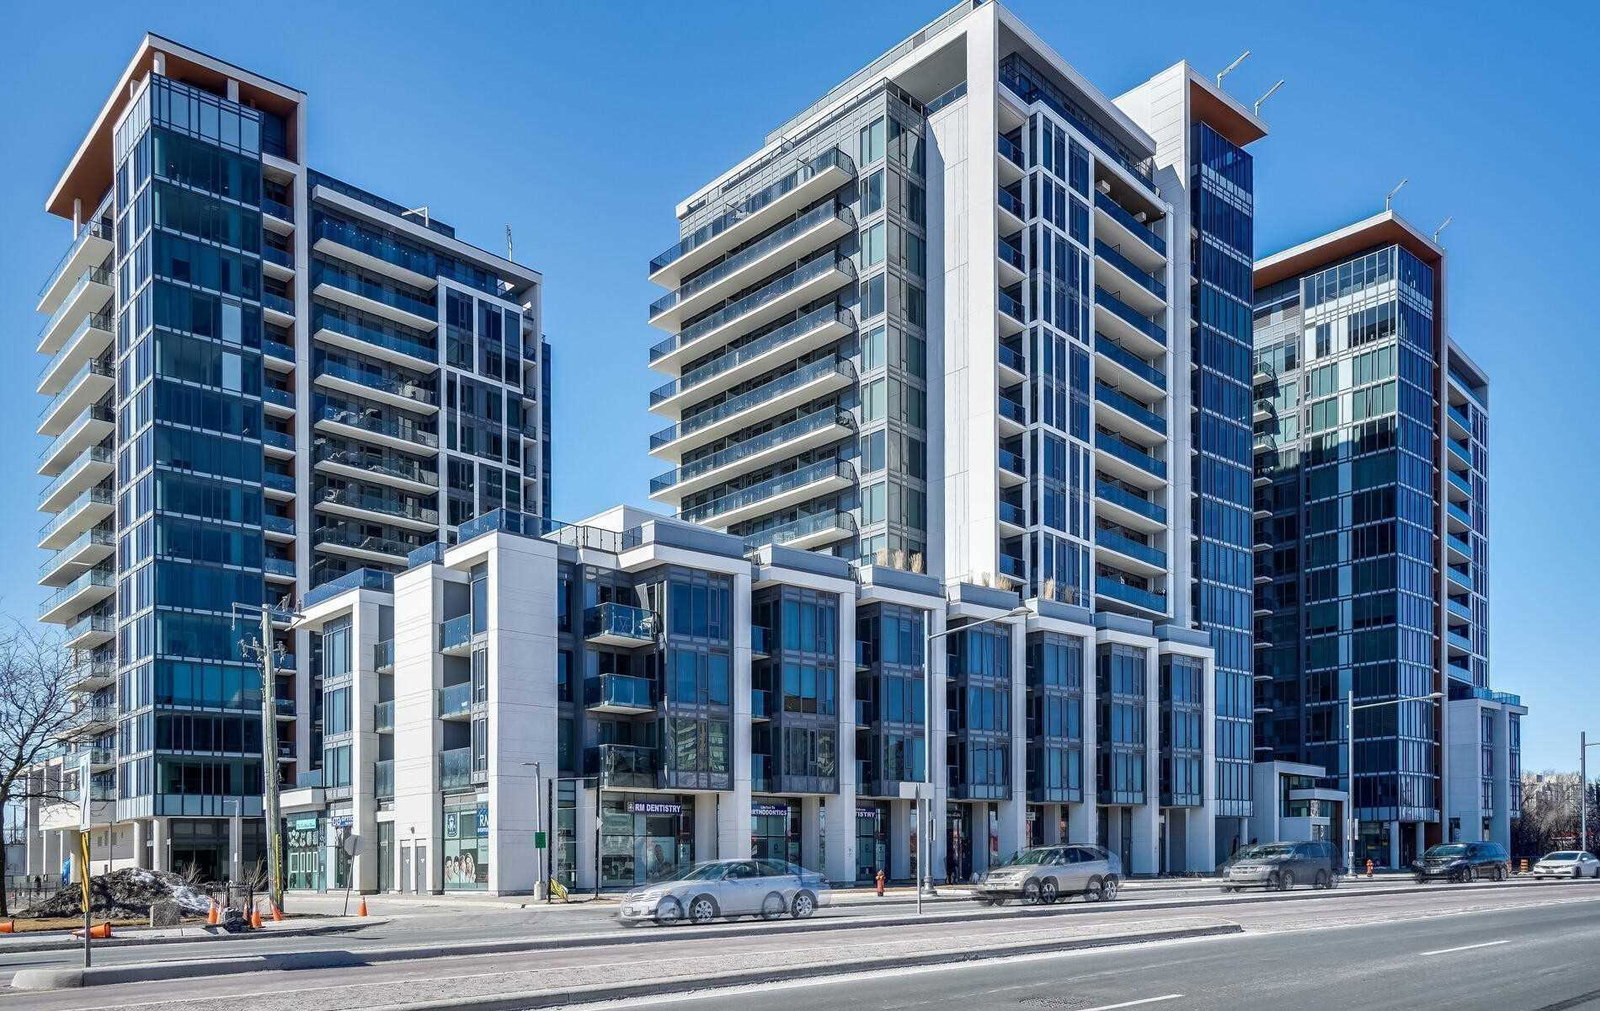
Condo building · 9600 Yonge Street
Grand Palace Condominiums is a 15-storey condo with 331 suites, built in 2018 by G Group Development Corp. Right now 8 for sale and 4 for rent are on the market here.
- 15storeys
- 331suites
- $679/sq ft
- 2018built
No similar units for rent in Grand Palace Condominiums right now.
Around this home
Daily convenience, out of 100, from the distances below
Schools nearby
School rating, out of 10.
Helpful calculators
Your HOMEH agent

"I would see it this week."