

Unit 710A, 9608 Yonge Street
Unit 710A, 9608 Yonge Street
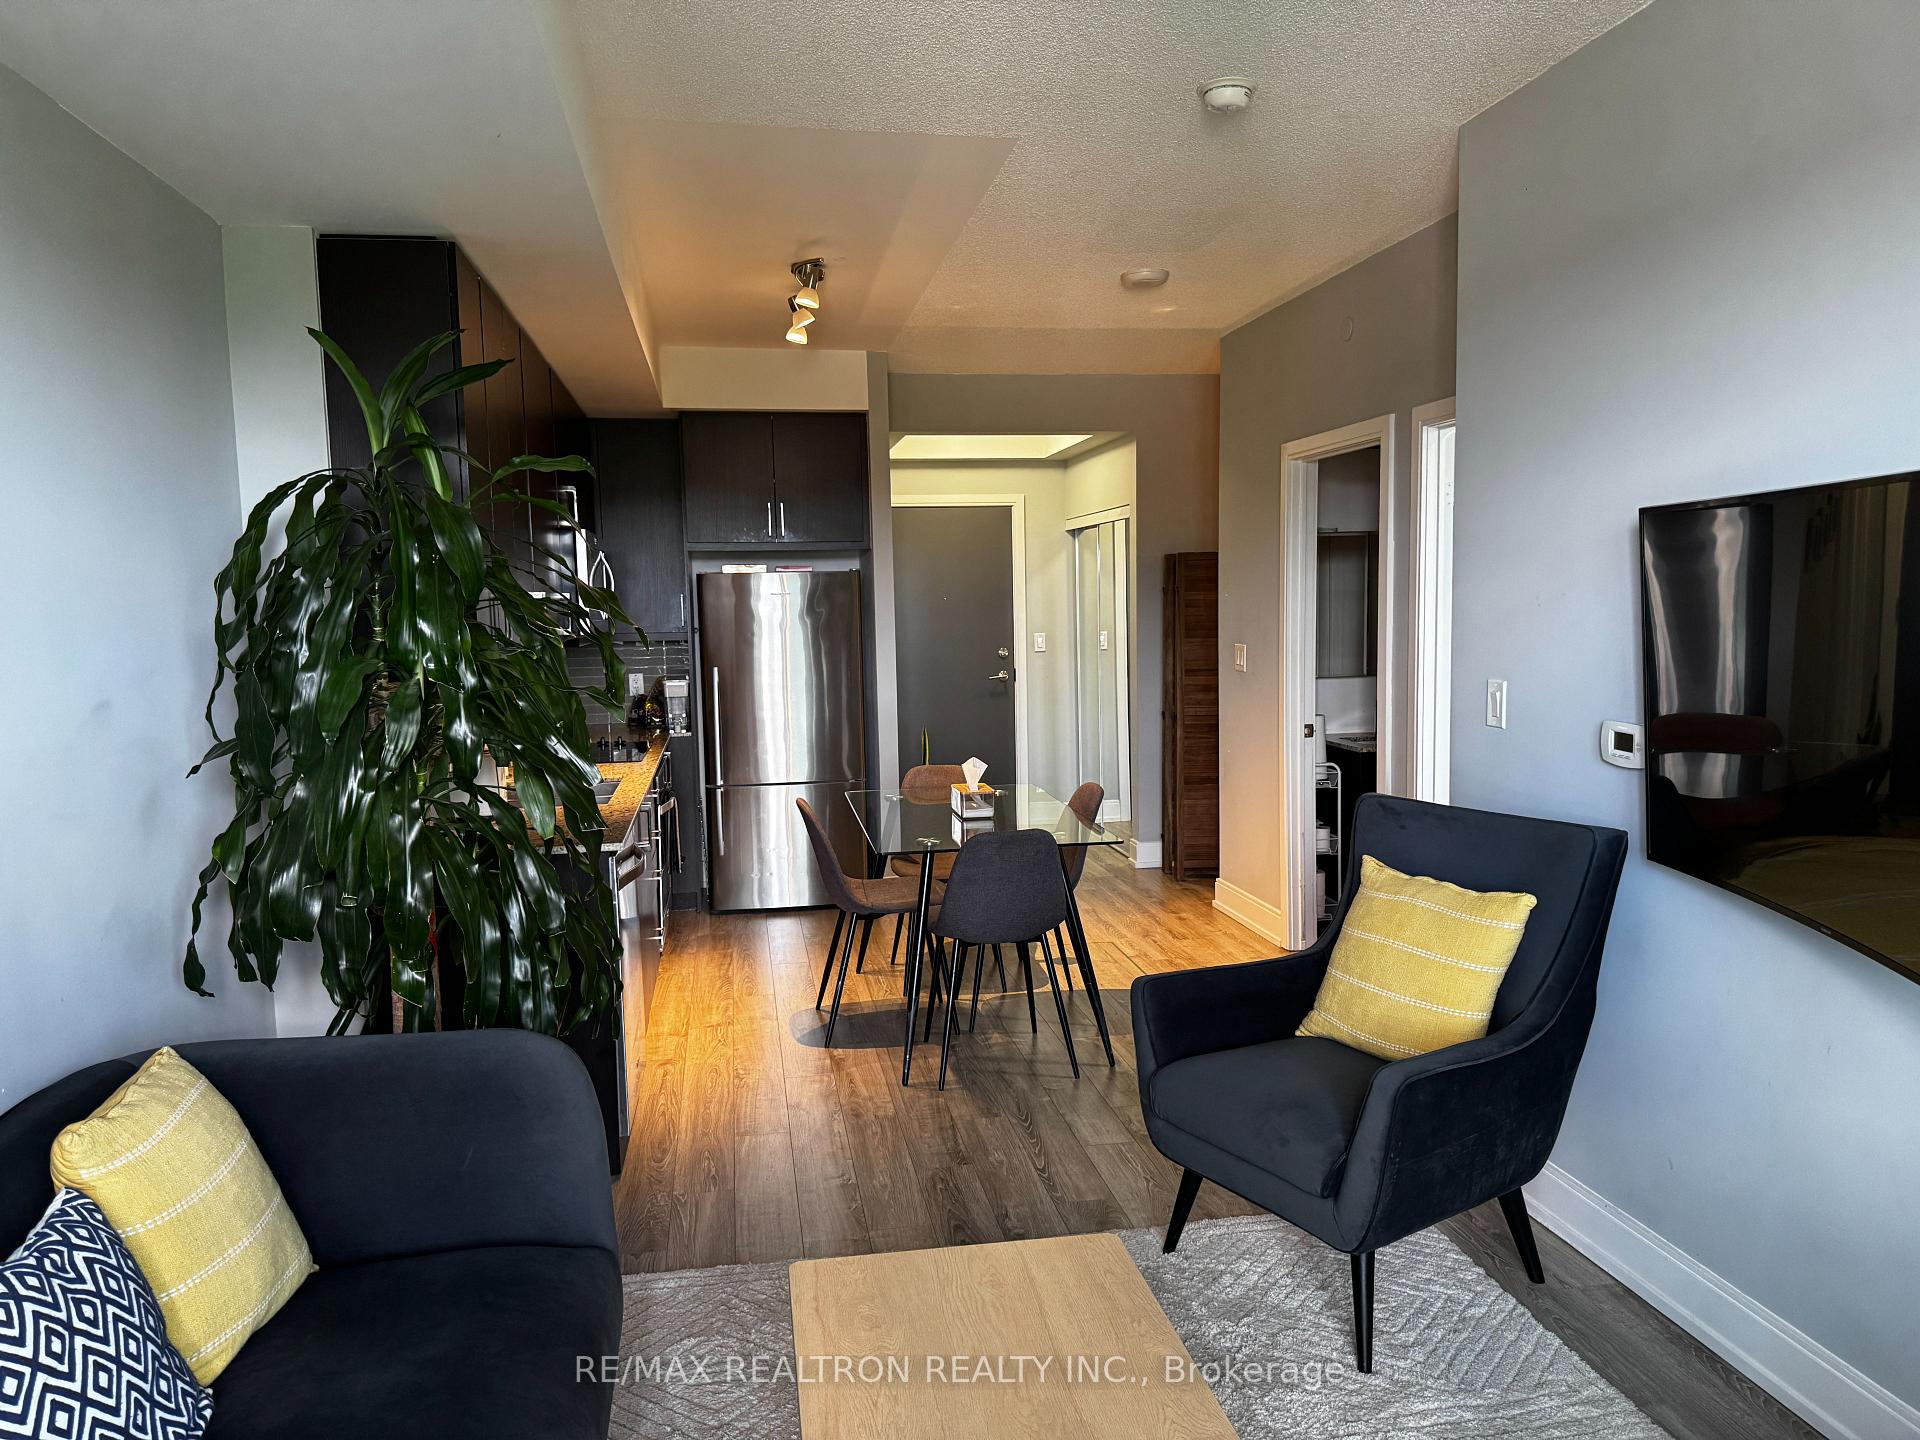 See all 30 photos
Property history
Facts and features
- ExposureNorth
- LaundryIn-suite
- LockerOwned
- BalconyOpen
- Central air
- Exercise room
- Indoor pool
- Party room/meeting room
The homeCondo Apartment, Apartment, Age 6–10 years
- Type: Condo Apartment
- Style: Apartment
- Age: 6–10 years
- Living space: 600–699 sq ft
- Basement: None
- Exposure: North
- View: Panoramic
InsideTile, In-suite laundry, Carpet free, auto garage door remote, storage area lockers
- Flooring: Tile
- Laundry: In-suite laundry
- Features: Carpet free, auto garage door remote, storage area lockers
- Rooms above ground: 4
- Rooms in the basement: 0
- Bedrooms: 1 + 1 in the basement
- Bathrooms: 1
- Kitchens: 1
OutsideConcrete, Open
- Exterior: Concrete
- Balcony: Open
Parking and locker1 Parking, Underground, Parking type Owned
- Spaces: 1 Parking
- Garage: Underground
- Parking type: Owned
- Driveway: Underground
- Spot: #214
- Locker: Owned
- Locker unit: Unit 282
- Locker number: #132
- Locker level: Level b
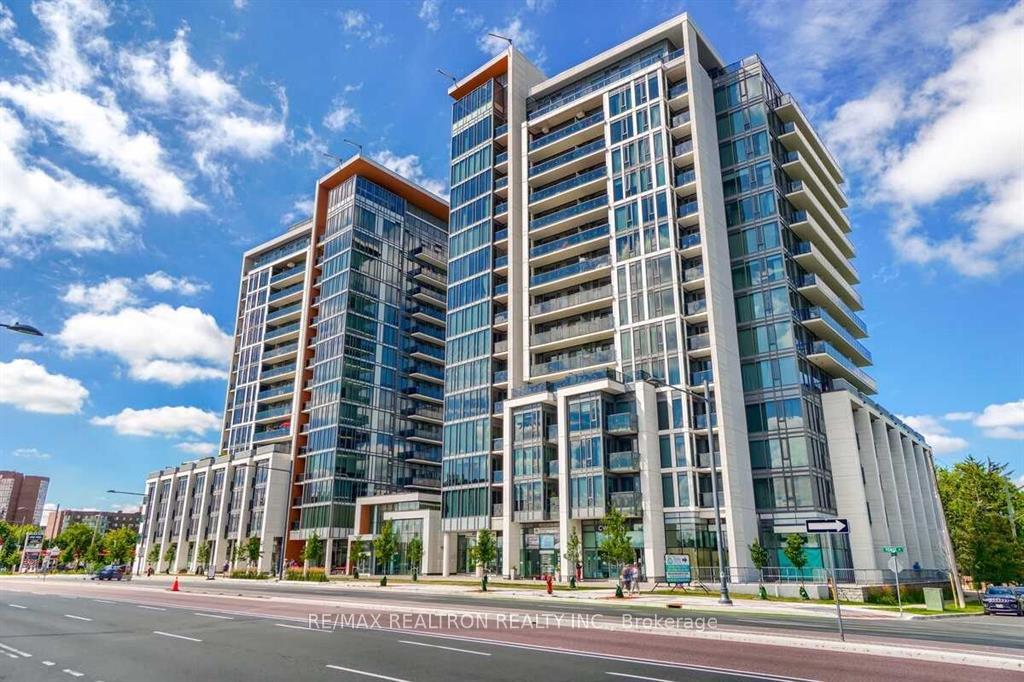
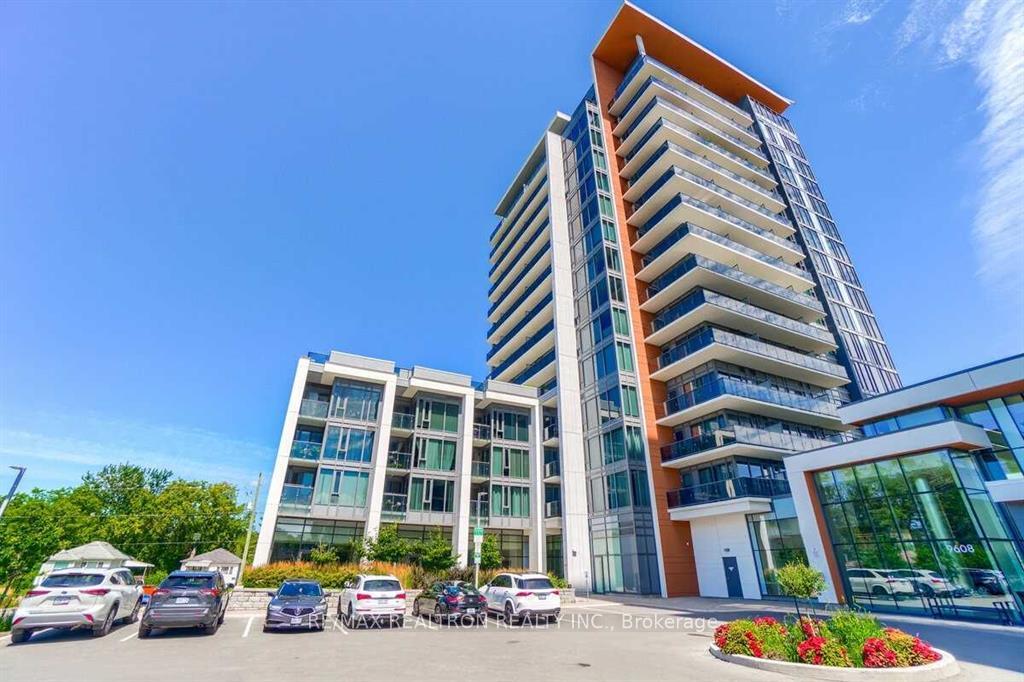
BuildingGrand palace, Storeys 15, Units 331
- Name: Grand palace
- Storeys: 15
- Units: 331
- Registered: 2018
- Condo corporation: 1328
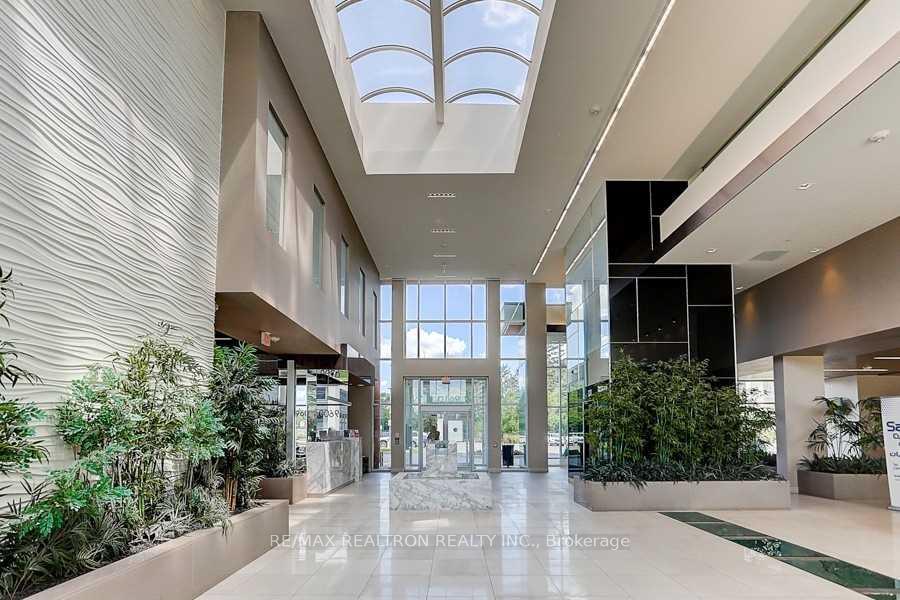
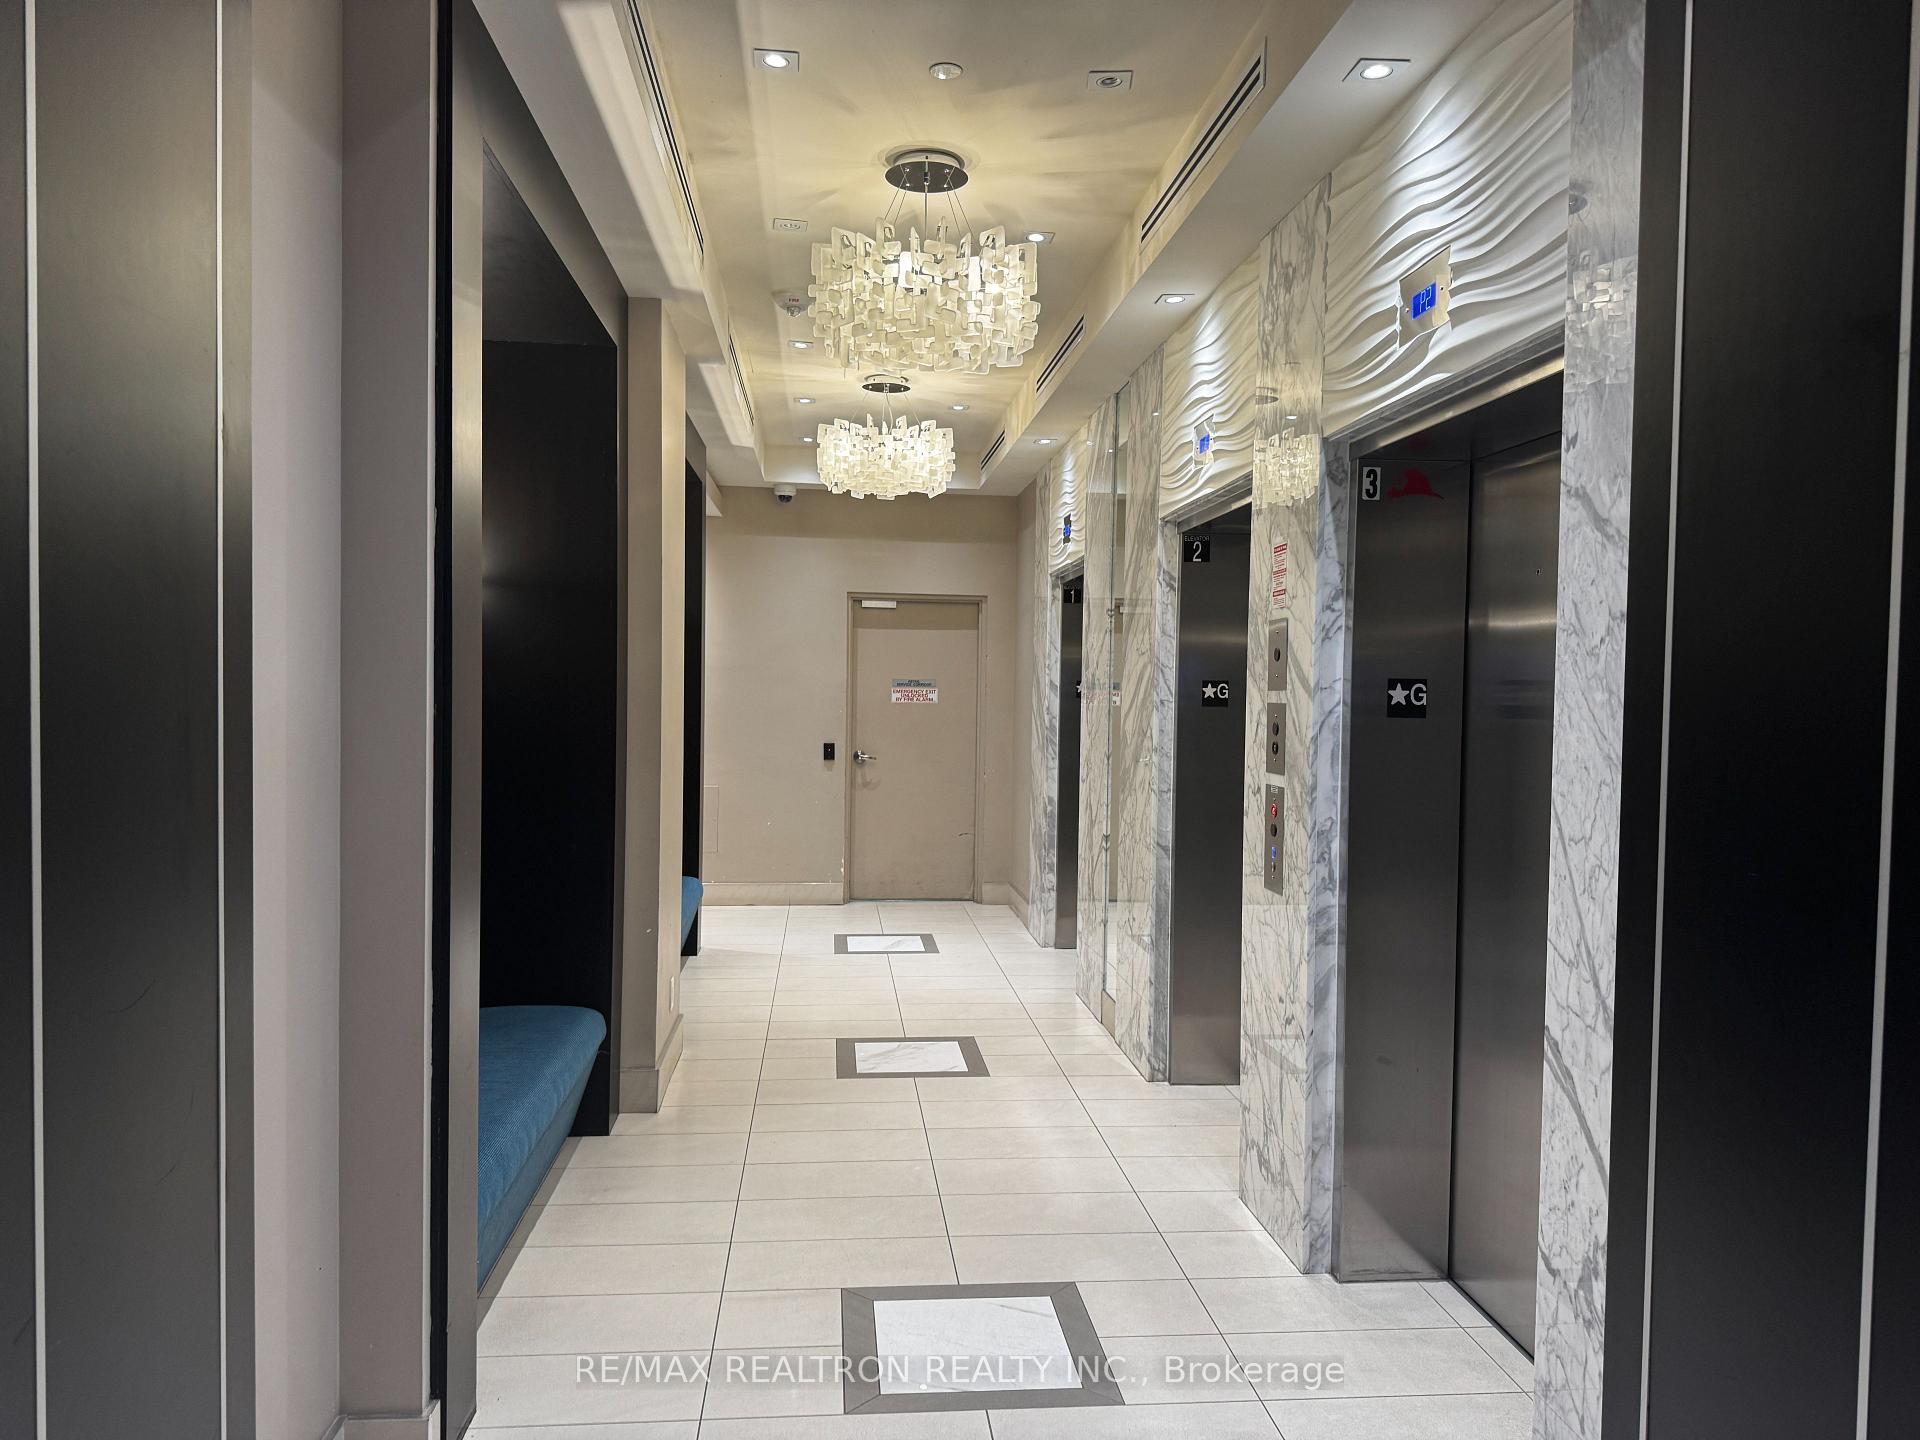
- Amenities: Exercise room, guest suites, sauna, indoor pool, party room/meeting room, visitor parking
- Pets: Allowed
Heating, water and powerForced air, gas, Central air
- Heating: Forced air, gas
- Cooling: Central air
Rent and termsRent $2,500 a month, Entire property, Unfurnished
- Rent: $2,500 a month
- Space for rent: Entire property
- Furnished: Unfurnished
- Lease: 12 months
- Rent includes: Heat, parking
IncludedExisting fridge, cook-top, built-in oven, built-in dishwasher, built-in microwave oven, whirlpool stacked front-load clothes washer & dryer. all existing window coverings. all electrical light fixtures. one underground parking stall right by elevator (p2) & one locker (p2) included.
- Included: Existing fridge, cook-top, built-in oven, built-in dishwasher, built-in microwave oven, whirlpool stacked front-load clothes washer & dryer. all existing window coverings. all electrical light fixtures. one underground parking stall right by elevator (p2) & one locker (p2) included.
NearbyHospital, library, public transit, rec./commun.centre, school, arts centre
- Close to: Hospital, library, public transit, rec./commun.centre, school, arts centre
Listing detailsN12379060, Rented, Sep 3, 2025
- MLS® number: N12379060
- Status: Rented
- Listed on: Sep 3, 2025
- Days on market: 79
- Updated: Nov 21, 2025
- Possession: 2025-11-01 / Flexible
- Occupied by: Vacant
- Listing brokerage: RE/MAX REALTRON REALTY INC.
About this home
Unit 710A, 9608 Yonge Street, Richmond Hill (North Richvale), ON L4C 0X4
Bright and spacious condo with breathtaking views in the most desirable and convenient North Richvale community. Functional open-concept layout, 9-ft ceilings, laminate flooring throughout. Versatile den can fit a single bed or serve as a home office. Modern kitchen features granite countertops & stainless-steel appliances. Dining & living areas with walk-out to a private balcony with north unobstructed panoramic views. Large bedroom can accomodate a king-size bed, features a large closet and a 4-piece semi-ensuite. Spacious in-suite laundry room offers additional storage space. Includes 1 underground parking space and 1 locker. Building amenities: fitness room, indoor pool & jacuzzi, visitor parking, guest suite, private dining room, EV charging station & more. Prime location at Yonge & Weldrick - steps to Hillcrest Mall, Mill Pond, T&T Supermarket, cafés, dining, parks, trails, community centres, public library, Wave pool & Richmond Green Sports Centre. Excellent transit access - Viva/YRT, GO Station, close to Hwy 7/407/404. A safe, established neighbourhood with top-rates schools nearby, offering the perfect balance of lifestyle, convenience, and quality living in the heart of Richmond Hill.
Ask about this home
A HOMEH agent will answer your questions about this home.
Know more about Grand Palace Condominiums
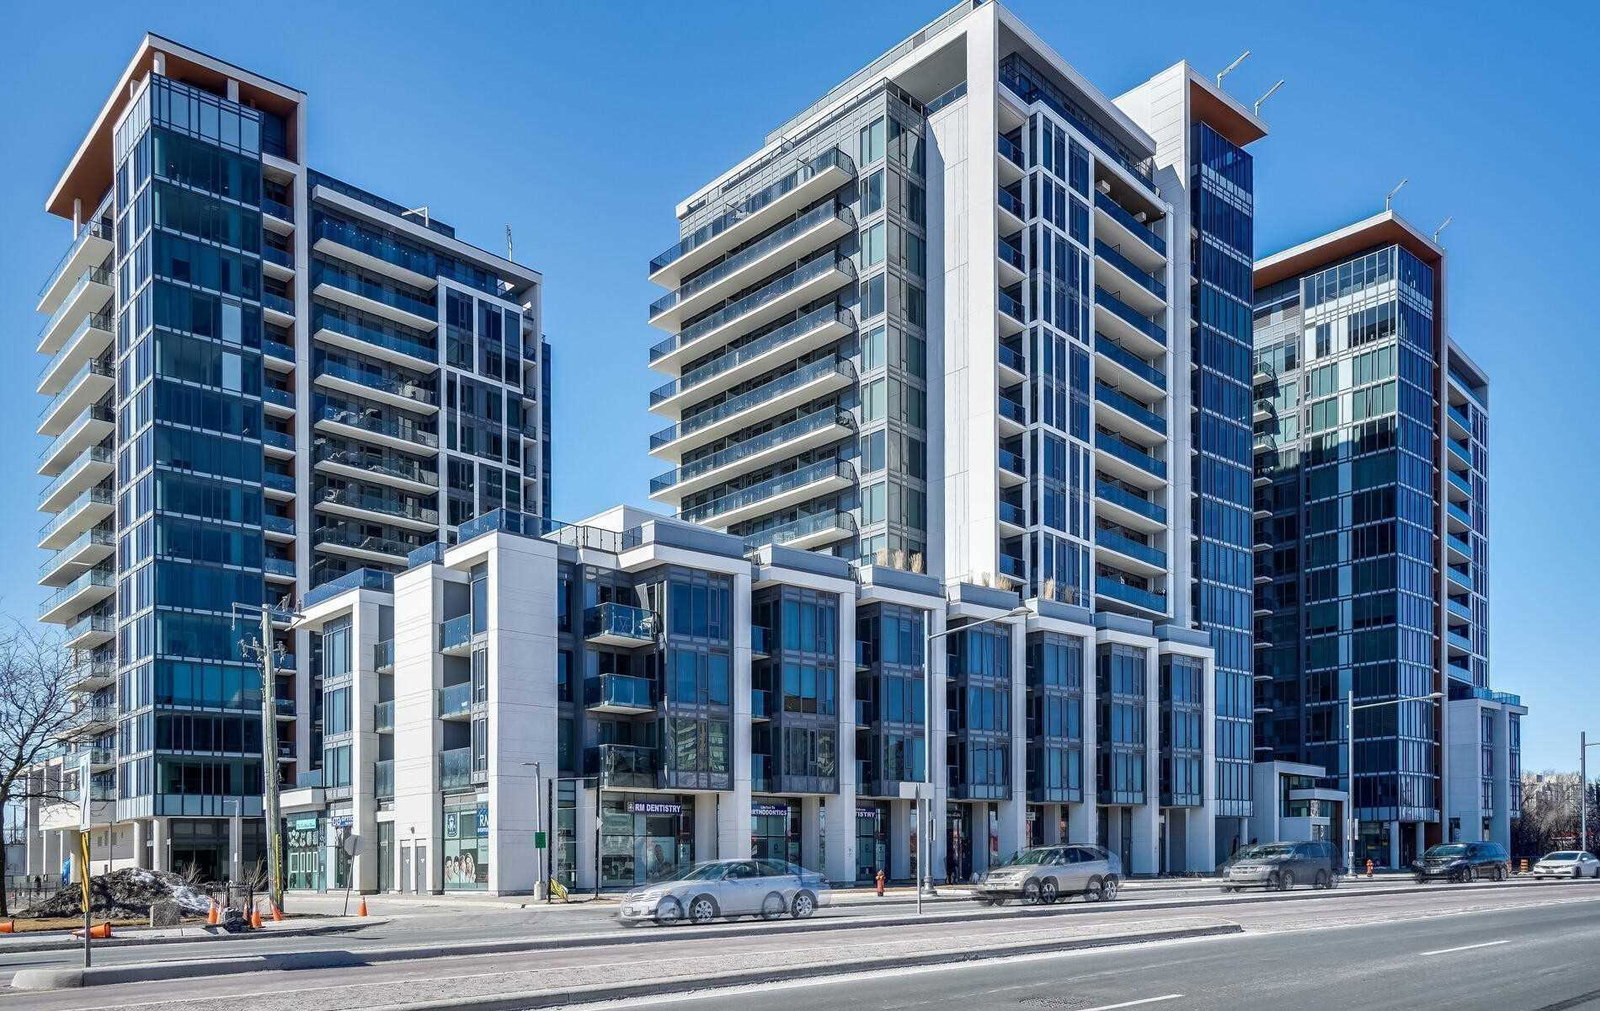
Condo building · 9600 Yonge Street
Grand Palace Condominiums is a 15-storey condo with 331 suites, built in 2018 by G Group Development Corp. Right now 8 for sale and 4 for rent are on the market here.
- 15storeys
- 331suites
- $679/sq ft
- 2018built
No similar units for rent in Grand Palace Condominiums right now.
Around this home
Daily convenience, out of 100, from the distances below
Schools nearby
School rating, out of 10.
Helpful calculators
Your HOMEH agent

"I would see it this week."