

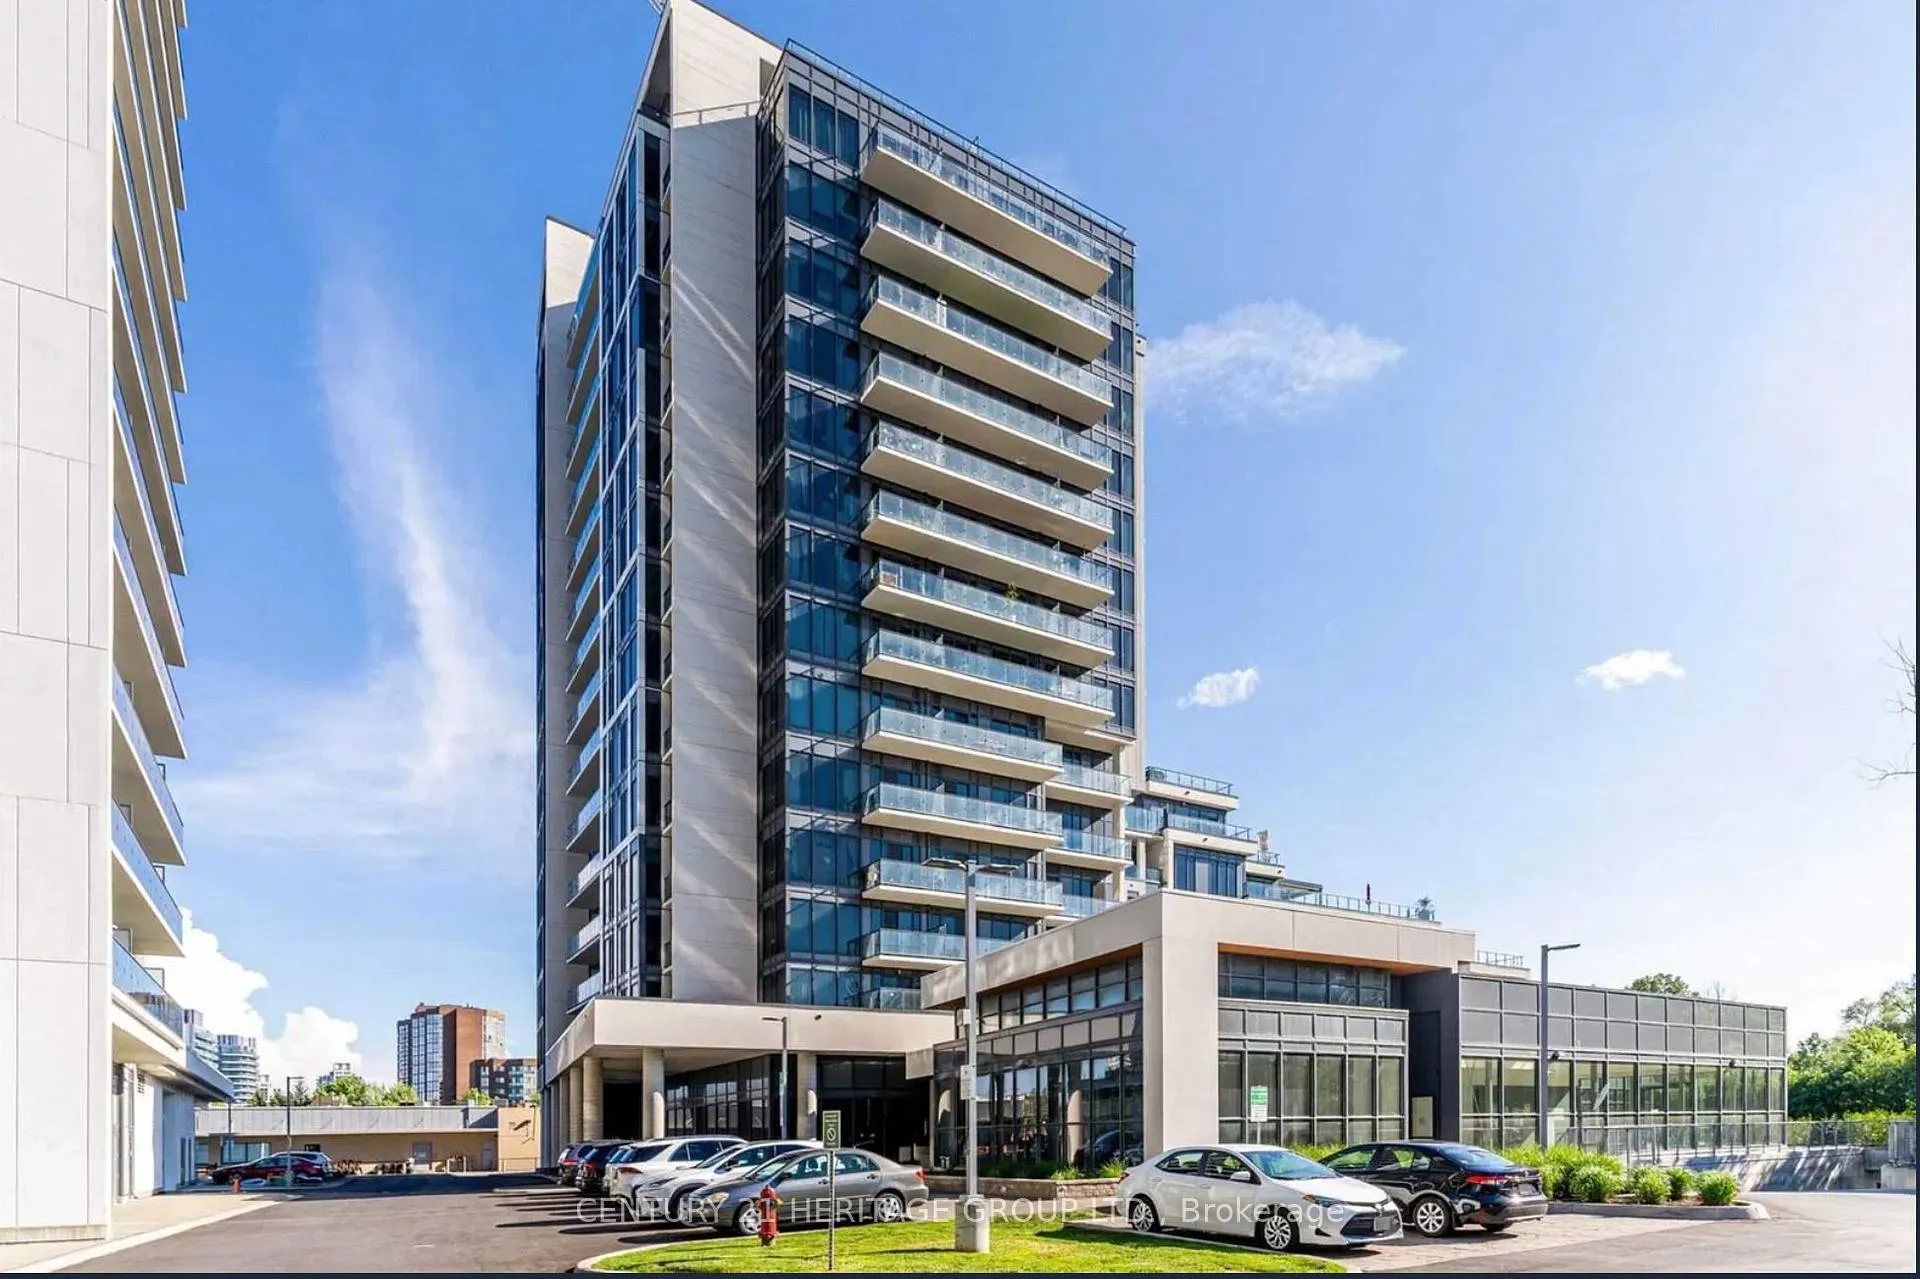
Unit 207, 9618 Yonge Street
Unit 207, 9618 Yonge Street
Property history
- $599,900TerminatedList: 2025-07-09|End: 2025-08-20|42 daysN12272659
- $2,650TerminatedList: 2025-03-17|End: 2025-07-09|114 daysN12023572
Facts and features
- ExposureEast
- LaundryIn-suite
- LockerOwned
- BalconyOpen
- Central air
- Concierge
- Gym
- Indoor pool
- Party room/meeting room
The homeCondo Apartment, 1 storey/apt, Age 0–5 years
- Type: Condo Apartment
- Style: 1 storey/apt
- Age: 0–5 years
- Living space: 600–699 sq ft
- Basement: None
- Exposure: East
- View: City
InsideTile, In-suite laundry, Built-in oven, carpet free, countertop range, separate hydro meter
- Flooring: Tile
- Laundry: In-suite laundry
- Features: Built-in oven, carpet free, countertop range, separate hydro meter
- Security: Carbon monoxide detectors, security guard, concierge/security, smoke detector
- Rooms above ground: 5
- Bedrooms: 1 + 1 in the basement
- Bathrooms: 1
- Kitchens: 1
OutsideOther, Open
- Exterior: Other
- Balcony: Open
Parking and locker1 Parking, Underground, Parking type Owned
- Spaces: 1 Parking
- Garage: Underground
- Parking type: Owned
- Driveway: Private
- Spot: 412
- Locker: Owned
- Locker number: 476
BuildingGrand palace, Storeys 15, Units 164
- Name: Grand palace
- Storeys: 15
- Units: 164
- Registered: 2017
- Condo corporation: 1414
- Amenities: Concierge, gym, indoor pool, party room/meeting room, sauna, visitor parking
- Pets: Allowed
Heating, water and powerForced air, electric, Central air
- Heating: Forced air, electric
- Cooling: Central air
Rent and termsRent $2,650 a month, Entire property, Unfurnished
- Rent: $2,650 a month
- Space for rent: Entire property
- Furnished: Unfurnished
- Lease: 12 months
- Paid: Monthly
- Rent includes: Building insurance, building maintenance, common elements, parking, recreation facility
- Deposit: Required
- Credit check: Required
- Employment letter: Required
- Rental application: Required
- References: Required
IncludedS/s fridge, counter top stove, built-in oven, dishwasher, range hood, washing maching & dryer, all light fixtures and all window coverings.
- Included: S/s fridge, counter top stove, built-in oven, dishwasher, range hood, washing maching & dryer, all light fixtures and all window coverings.
NearbyElectric car charger, hospital, lake/pond, library, park, place of worship
- Close to: Electric car charger, hospital, lake/pond, library, park, place of worship
Listing detailsN12023572, Terminated, Mar 17, 2025
- MLS® number: N12023572
- Status: Terminated
- Listed on: Mar 17, 2025
- Days on market: 114
- Updated: Jul 9, 2025
- Possession: 2025-08-01 / Flexible
- Occupied by: Owner
- Listing brokerage: CENTURY 21 HERITAGE GROUP LTD.
About this home
Unit 207, 9618 Yonge Street, Richmond Hill (North Richvale), ON L4C 0X5
Welcome to The Grand Palace Condos! Beautiful 1 Bed + Den in the heart of Downtown Richmond Hill. Spacious Features 9Ft ceilings and modern engineered flooring. Spacious Bedroom with 3 large windows East-Facing with tons of natural light. Den is 60 Sqft and can be an office or a Junior bedroom. A cozy Living/Dining room with a walkout to a 42 Sqft Balcony. A sleek kitchen featuring Granite countertop, cook top, built-in oven and top of the line stainless steel appliances. Ensuite Laundry. Full bathroom features Granite top vanity and a glass door standup shower. 1 Parking spot. 24-hr concierge, Gym, Sauna, Indoor pool, and a variety of other condo amenities. This suite would suit your modern taste, provide you with the convenience and style you are looking for. **EXTRAS** GO Bus, Viva and YRT stops at your doorstep. Also, a walking distance to Hillcrest Mall, No Frills, T&T, Restaurants, Bars and Cafes. 5 minute drive to Walmart, Home Depot, and Theatre. Must See, Explore, and Enjoy! Tenant to pay all utilities. Unfurnished but willing to leave some furniture for the tenant to enjoy!
Ask about this home
A HOMEH agent will answer your questions about this home.
Know more about Grand Palace Condos
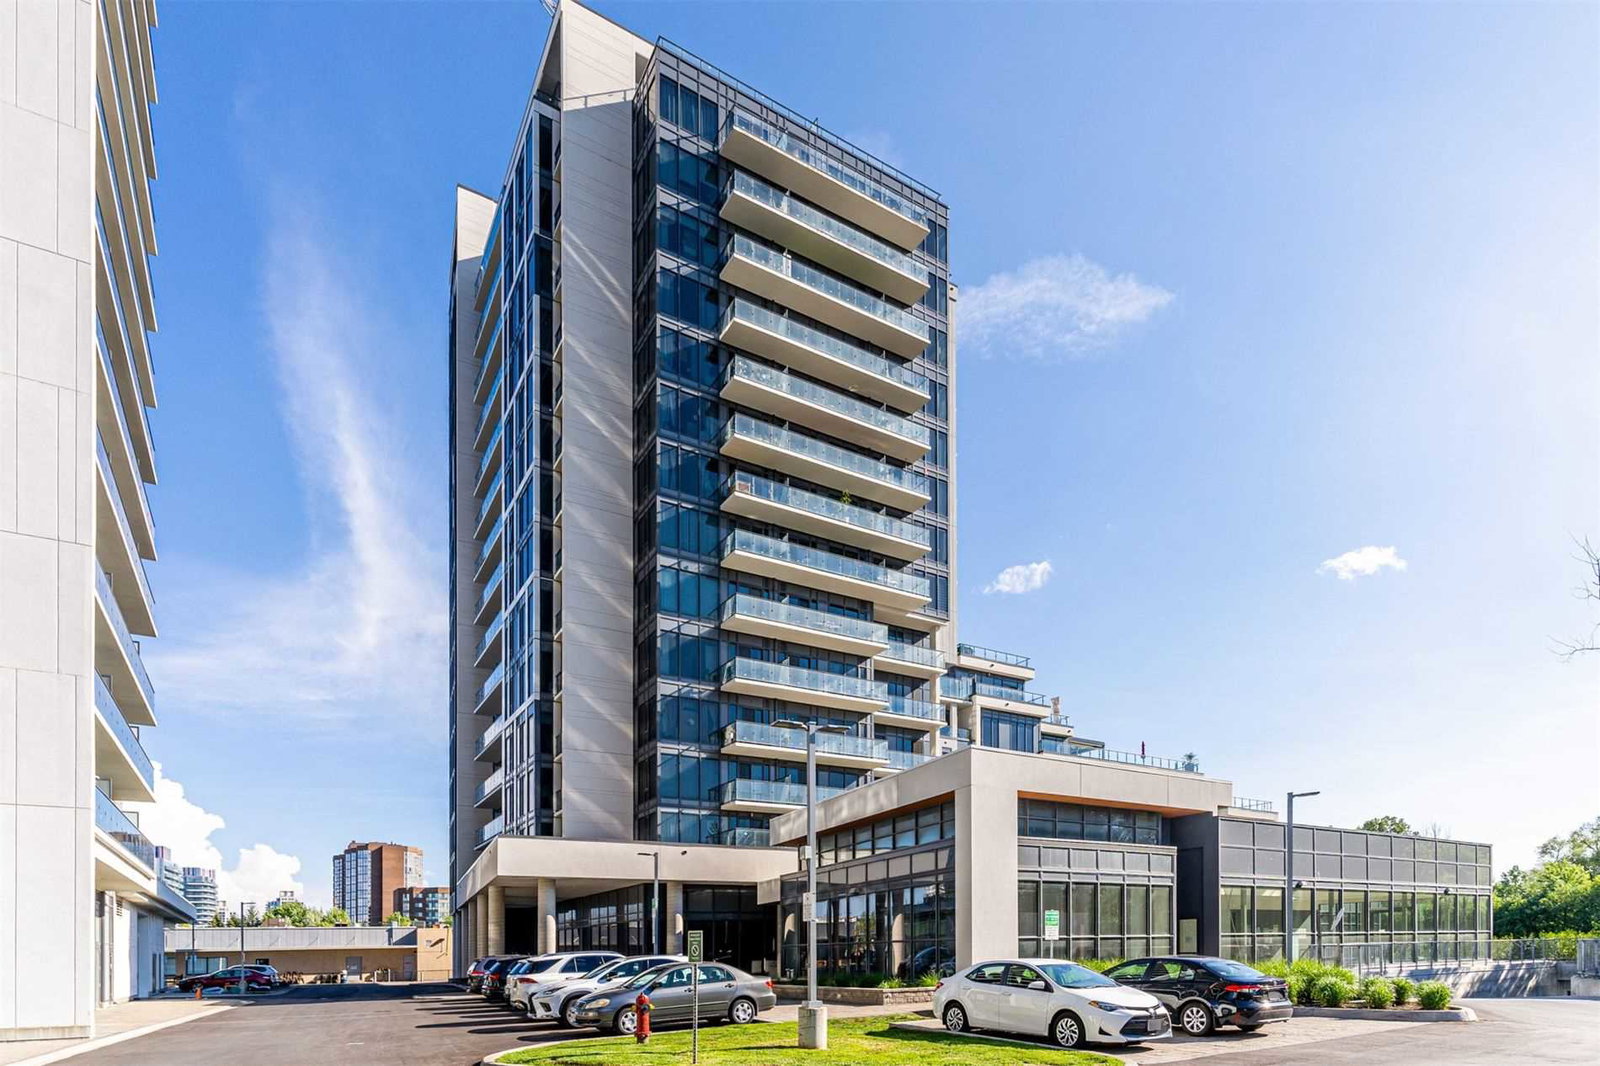
Condo building · 9618 Yonge Street
Grand Palace Condos is a 15-storey condo with 164 suites, built in 2017 by G Group Development Corp. Right now 4 for sale are on the market here.
- 15storeys
- 164suites
- $777/sq ft
- 2017built
No similar units for rent in Grand Palace Condos right now.
Around this home
Daily convenience, out of 100, from the distances below
Schools nearby
School rating, out of 10.
Helpful calculators
Your HOMEH agent

"I would see it this week."