
 See all 16 photos
Property history

This home has sold. It is no longer available.
Property not available for sale or for rent.
Book a viewing
Ask HOMEH
About this home
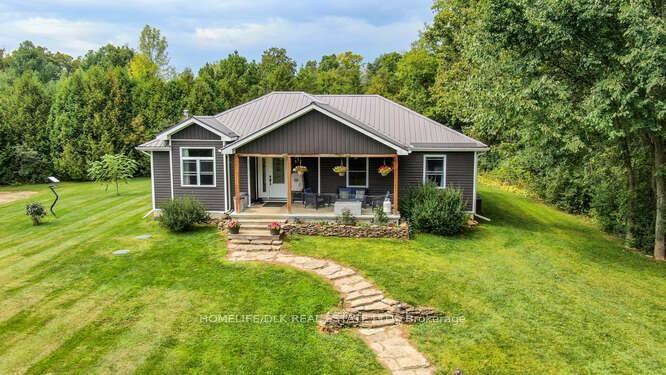
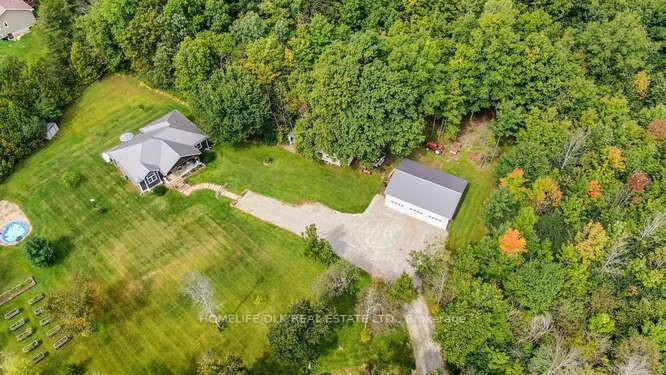
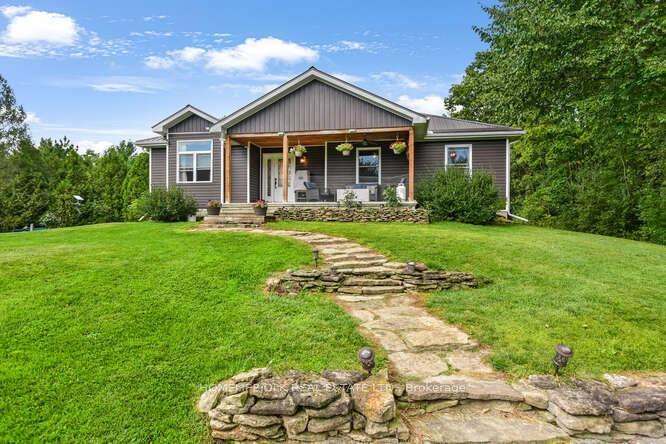
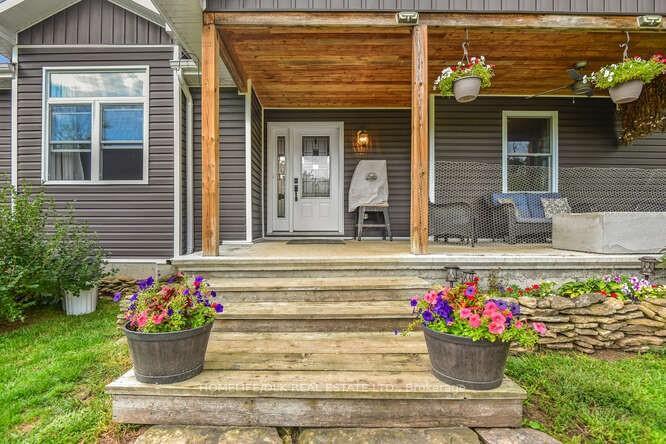
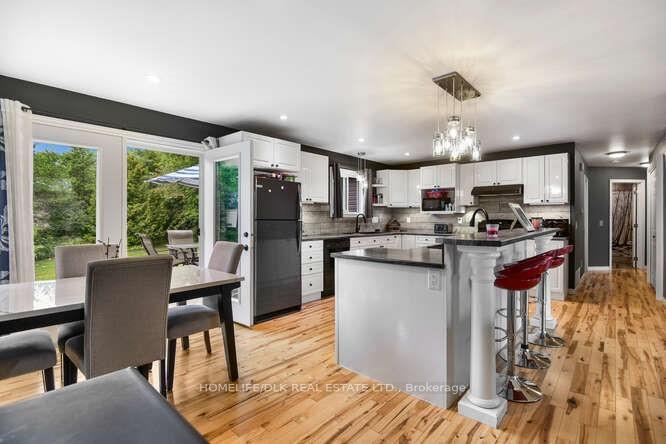
Flooring: Vinyl, Welcome to 1009 Hanna Rd. This gorgeous bungalow built in 2018 sits on 20 acres, perfect for the outdoor enthusiast. The open concept kitchen/livingroom/dining room boast birctch hardwood flooring throughout. With 3 goodsize bedrooms, mainfloor laundry and a 4pc bath, this home has everything you need on one level. The primary bedroom will surely amaze with a 4 pc ensuite, walkin closet and patio door walkout to the rear deck and backyard. For the those with toys, the 1000 sq’ heated/insulated 3 car garage provides plenty of storage. Plenty of cleared space for the gardener or for kids to play and enjoy the wooded trails leading to a marshy area at the rear of the property. With a propane furnace, central a/c, metal roof and a propane bbq hookup, there is nothing to do but enjoy the peace and tranquility of 1009 Hanna Rd., Flooring: Laminate
Facts & features
Book a viewing
Rooms
100 rooms · 2 bathrooms
- Living room19′5″ × 15′8″303 sq.ft.
- Kitchen14′6″ × 14′202 sq.ft.
- Dining room14′6″ × 9′5″136 sq.ft.
- Primary bedroom15′8″ × 15′2″237 sq.ft.
- Bathroom—
- Bathroom—
- Bedroom10′6″ × 10′1″106 sq.ft.
- Bedroom12′ × 10′6″126 sq.ft.
- Living room19′5″ × 15′8″303 sq.ft.
- Kitchen14′6″ × 14′202 sq.ft.
- Dining room14′6″ × 9′5″136 sq.ft.
- Primary bedroom15′8″ × 15′2″237 sq.ft.
- Bedroom10′6″ × 10′1″106 sq.ft.
- Bedroom12′ × 10′6″126 sq.ft.
- Living room19′5″ × 15′8″303 sq.ft.
- Kitchen14′6″ × 14′202 sq.ft.
- Dining room14′6″ × 9′5″136 sq.ft.
- Primary bedroom15′8″ × 15′2″237 sq.ft.
- Bathroom—
- Bathroom—
- Bedroom10′6″ × 10′1″106 sq.ft.
- Bedroom12′ × 10′6″126 sq.ft.
- Living room19′5″ × 15′8″303 sq.ft.
- Kitchen14′6″ × 14′202 sq.ft.
- Dining room14′6″ × 9′5″136 sq.ft.
- Primary bedroom15′8″ × 15′2″237 sq.ft.
- Bathroom—
- Bathroom—
- Bedroom10′6″ × 10′1″106 sq.ft.
- Bedroom12′ × 10′6″126 sq.ft.
- Living room19′5″ × 15′8″303 sq.ft.
- Kitchen14′6″ × 14′202 sq.ft.
- Dining room14′6″ × 9′5″136 sq.ft.
- Primary bedroom15′8″ × 15′2″237 sq.ft.
- Bathroom—
- Bathroom—
- Bedroom10′6″ × 10′1″106 sq.ft.
- Bedroom12′ × 10′6″126 sq.ft.
- Living room19′5″ × 15′8″303 sq.ft.
- Kitchen14′6″ × 14′202 sq.ft.
- Dining room14′6″ × 9′5″136 sq.ft.
- Primary bedroom15′8″ × 15′2″237 sq.ft.
- Bathroom—
- Bathroom—
- Bedroom10′6″ × 10′1″106 sq.ft.
- Bedroom12′ × 10′6″126 sq.ft.
- Living room19′5″ × 15′8″303 sq.ft.
- Kitchen14′6″ × 14′202 sq.ft.
- Dining room14′6″ × 9′5″136 sq.ft.
- Primary bedroom15′8″ × 15′2″237 sq.ft.
- Bathroom—
- Bathroom—
- Bedroom10′6″ × 10′1″106 sq.ft.
- Bedroom12′ × 10′6″126 sq.ft.
- Living room19′5″ × 15′8″303 sq.ft.
- Kitchen14′6″ × 14′202 sq.ft.
- Dining room14′6″ × 9′5″136 sq.ft.
- Primary bedroom15′8″ × 15′2″237 sq.ft.
- Bathroom—
- Bathroom—
- Bedroom10′6″ × 10′1″106 sq.ft.
- Bedroom12′ × 10′6″126 sq.ft.
- Living room19′5″ × 15′8″303 sq.ft.
- Kitchen14′6″ × 14′202 sq.ft.
- Dining room14′6″ × 9′5″136 sq.ft.
- Primary bedroom15′8″ × 15′2″237 sq.ft.
- Bathroom—
- Bathroom—
- Bedroom10′6″ × 10′1″106 sq.ft.
- Bedroom12′ × 10′6″126 sq.ft.
- Living room19′5″ × 15′8″303 sq.ft.
- Kitchen14′6″ × 14′202 sq.ft.
- Dining room14′6″ × 9′5″136 sq.ft.
- Primary bedroom15′8″ × 15′2″237 sq.ft.
- Bathroom—
- Bathroom—
- Bedroom10′6″ × 10′1″106 sq.ft.
- Bedroom12′ × 10′6″126 sq.ft.
- Living room19′5″ × 15′8″303 sq.ft.
- Kitchen14′6″ × 14′202 sq.ft.
- Dining room14′6″ × 9′5″136 sq.ft.
- Primary bedroom15′8″ × 15′2″237 sq.ft.
- Bathroom—
- Bathroom—
- Bedroom10′6″ × 10′1″106 sq.ft.
- Bedroom12′ × 10′6″126 sq.ft.
- Living room19′5″ × 15′8″303 sq.ft.
- Kitchen14′6″ × 14′202 sq.ft.
- Dining room14′6″ × 9′5″136 sq.ft.
- Primary bedroom15′8″ × 15′2″237 sq.ft.
- Bathroom—
- Bathroom—
- Bedroom10′6″ × 10′1″106 sq.ft.
- Bedroom12′ × 10′6″126 sq.ft.
- Living room19′5″ × 15′8″303 sq.ft.
- Kitchen14′6″ × 14′202 sq.ft.
- Dining room14′6″ × 9′5″136 sq.ft.
- Primary bedroom15′8″ × 15′2″237 sq.ft.
- Bathroom—
- Bathroom—
Around this home
Listing details
Helpful tools
Your HOMEH agent
"I would see it this week."
Ask HOMEH about this home
Price, neighbourhood, monthly cost. Ask anything.
HOMEH Intelligent Agent is an AI, not a licensed representative. Check anything important with your agent.