
1215 Narrows Lock Road
Rideau Lakes (Rideau Lakes, North Crosby Twp)1215 Narrows Lock Road
Rideau Lakes (Rideau Lakes, North Crosby Twp)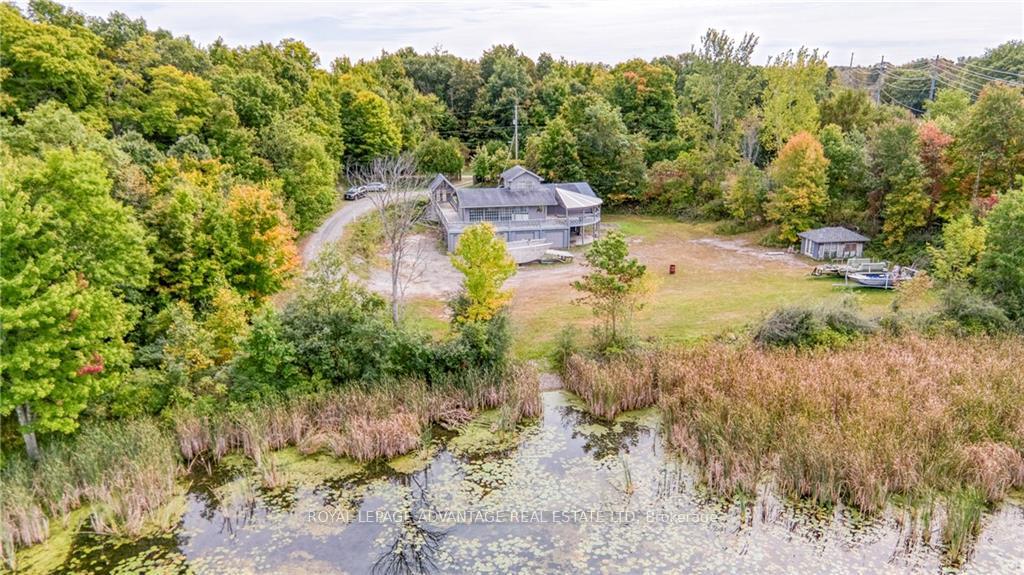
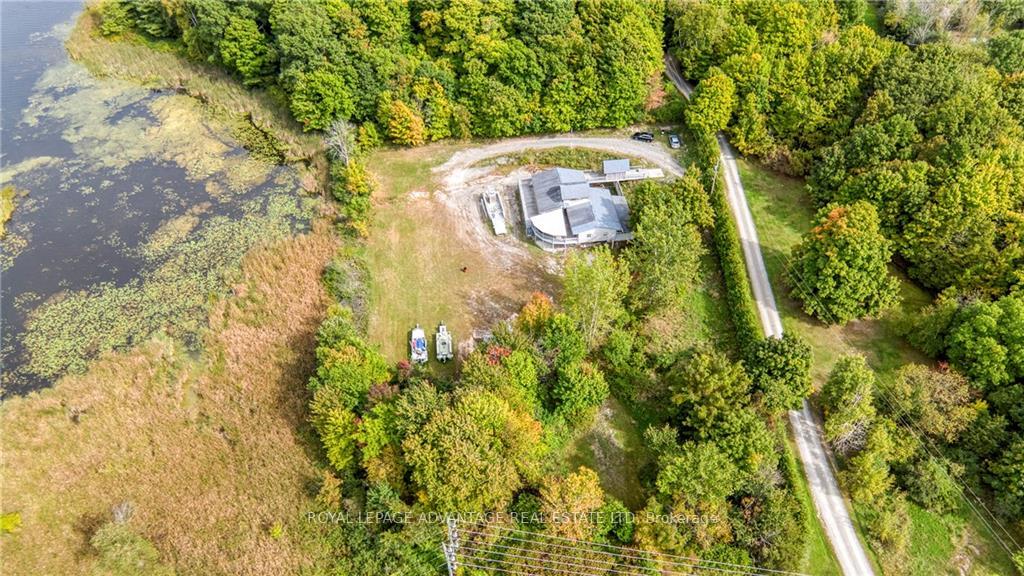 See all 17 photos
Property history

This listing has ended. It is no longer available.
Property not available for sale or for rent.
About this home
1215 Narrows Lock Road, Rideau Lakes
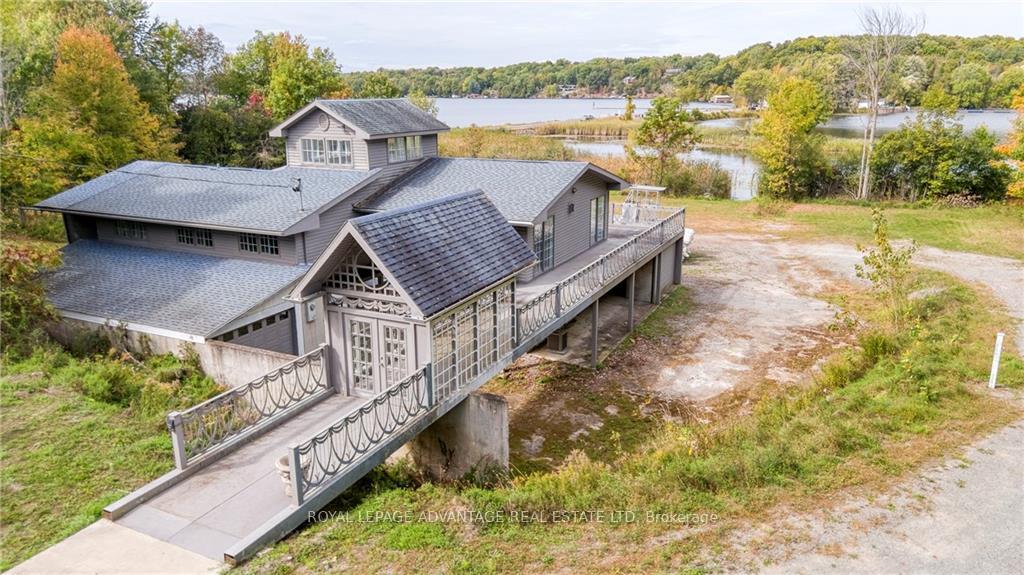
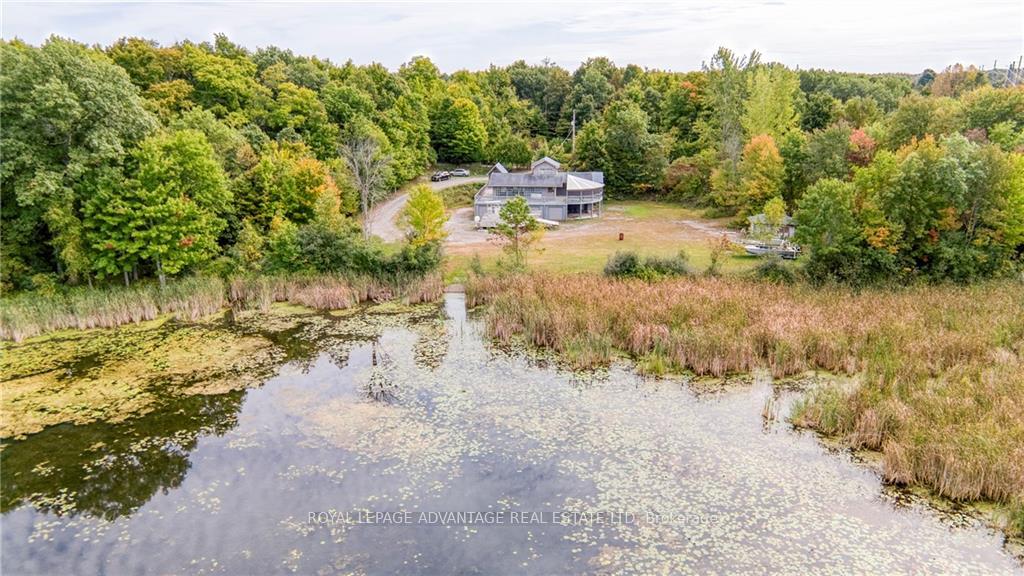
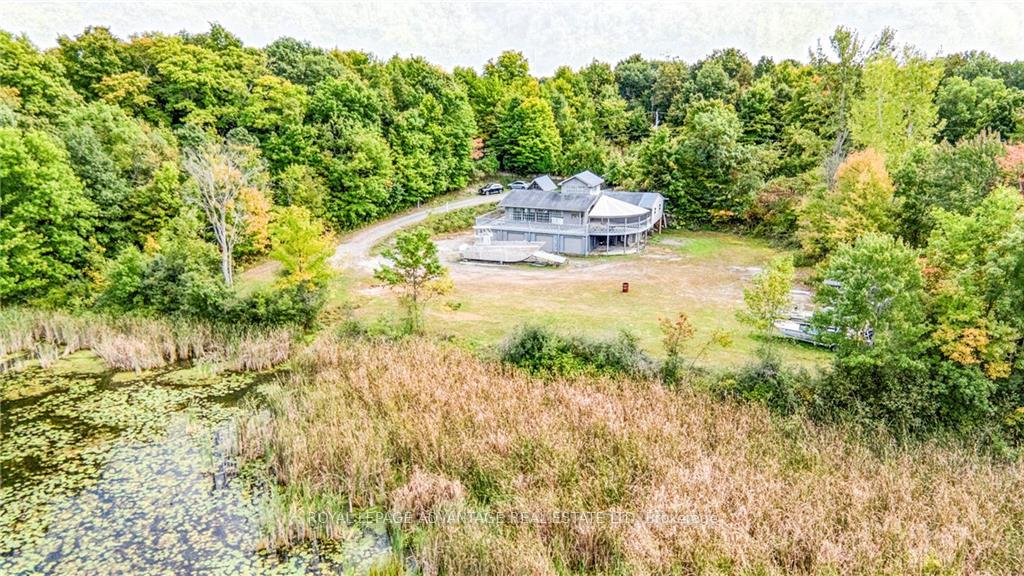
Welcome to this wonderfully enchanting property ideally located between Perth, Westport + Portland, close to Narrows Lock separating Big + Upper Rideau Lakes, where you can launch your boat + begin a fabulous tour of the world renowned Rideau Waterway System -Spectacular waterfront views, memorable sunsets from your full length deck, currently lovingly enjoyed as a 3.5 season residence, this property's potential far exceeds its existing use -One visit is all it takes to start envisioning your future plans for this special, exceedingly unique setting -3 beds, 2 baths w/loft for an ideal studio/office w/its absolutely breathtaking waterfront vistas, the true highlight is the lower level garage, workshop + storage areas, w/multiple entries + bay doors, simply a handyman's dream destination! -Links to more photos/video for a fuller, complete appreciation of its ingrained beauty, all nestled on 1.35 acres of serene, very easily accessible privacy -Call today for details + book your visit!, Flooring: Mixed
Facts & features
Ask about this home
A HOMEH agent will answer your questions about this home.
Rooms
48 rooms · 2 bathrooms
- Bathroom5′8″ × 7′11″45 sq.ft.
- Bedroom9′4″ × 11′11″111 sq.ft.
- Bedroom9′3″ × 11′11″110 sq.ft.
- Bathroom5′1″ × 8′5″42 sq.ft.
- Kitchen12′1″ × 17′3″208 sq.ft.
- Living room16′8″ × 30′7″510 sq.ft.
- Primary bedroom10′10″ × 22′11″248 sq.ft.
- Bathroom5′8″ × 7′11″45 sq.ft.
- Bedroom9′4″ × 11′11″111 sq.ft.
- Bedroom9′3″ × 11′11″110 sq.ft.
- Bathroom5′1″ × 8′5″42 sq.ft.
- Kitchen12′1″ × 17′3″208 sq.ft.
- Living room16′8″ × 30′7″510 sq.ft.
- Primary bedroom10′10″ × 22′11″248 sq.ft.
- Bathroom5′8″ × 7′11″45 sq.ft.
- Bedroom9′4″ × 11′11″111 sq.ft.
- Bedroom9′3″ × 11′11″110 sq.ft.
- Bathroom5′1″ × 8′5″42 sq.ft.
- Kitchen12′1″ × 17′3″208 sq.ft.
- Living room16′8″ × 30′7″510 sq.ft.
- Primary bedroom10′10″ × 22′11″248 sq.ft.
- Bathroom5′8″ × 7′11″45 sq.ft.
- Bedroom9′4″ × 11′11″111 sq.ft.
- Bedroom9′3″ × 11′11″110 sq.ft.
- Bathroom5′1″ × 8′5″42 sq.ft.
- Kitchen12′1″ × 17′3″208 sq.ft.
- Living room16′8″ × 30′7″510 sq.ft.
- Primary bedroom10′10″ × 22′11″248 sq.ft.
- Bathroom5′8″ × 7′11″45 sq.ft.
- Bedroom9′4″ × 11′11″111 sq.ft.
- Bedroom9′3″ × 11′11″110 sq.ft.
- Bathroom5′1″ × 8′5″42 sq.ft.
- Kitchen12′1″ × 17′3″208 sq.ft.
- Living room16′8″ × 30′7″510 sq.ft.
- Primary bedroom10′10″ × 22′11″248 sq.ft.
- Bathroom5′8″ × 7′11″45 sq.ft.
- Bedroom9′4″ × 11′11″111 sq.ft.
- Bedroom9′3″ × 11′11″110 sq.ft.
- Bathroom5′1″ × 8′5″42 sq.ft.
- Kitchen12′1″ × 17′3″208 sq.ft.
- Living room16′8″ × 30′7″510 sq.ft.
- Primary bedroom10′10″ × 22′11″248 sq.ft.
- Loft11′9″ × 15′1″177 sq.ft.
- Loft11′9″ × 15′1″177 sq.ft.
- Loft11′9″ × 15′1″177 sq.ft.
- Loft11′9″ × 15′1″177 sq.ft.
- Loft11′9″ × 15′1″177 sq.ft.
- Loft11′9″ × 15′1″177 sq.ft.
Around this home
Listing details
Helpful tools
Your HOMEH agent
"I would see it this week."
Ask HOMEH about this home
Price, neighbourhood, monthly cost. Ask anything.
HOMEH Intelligent Agent is an AI, not a licensed representative. Check anything important with your agent.