
13 Kingston Street
Rideau Lakes (Rideau Lakes, South Crosby Twp)13 Kingston Street
Rideau Lakes (Rideau Lakes, South Crosby Twp)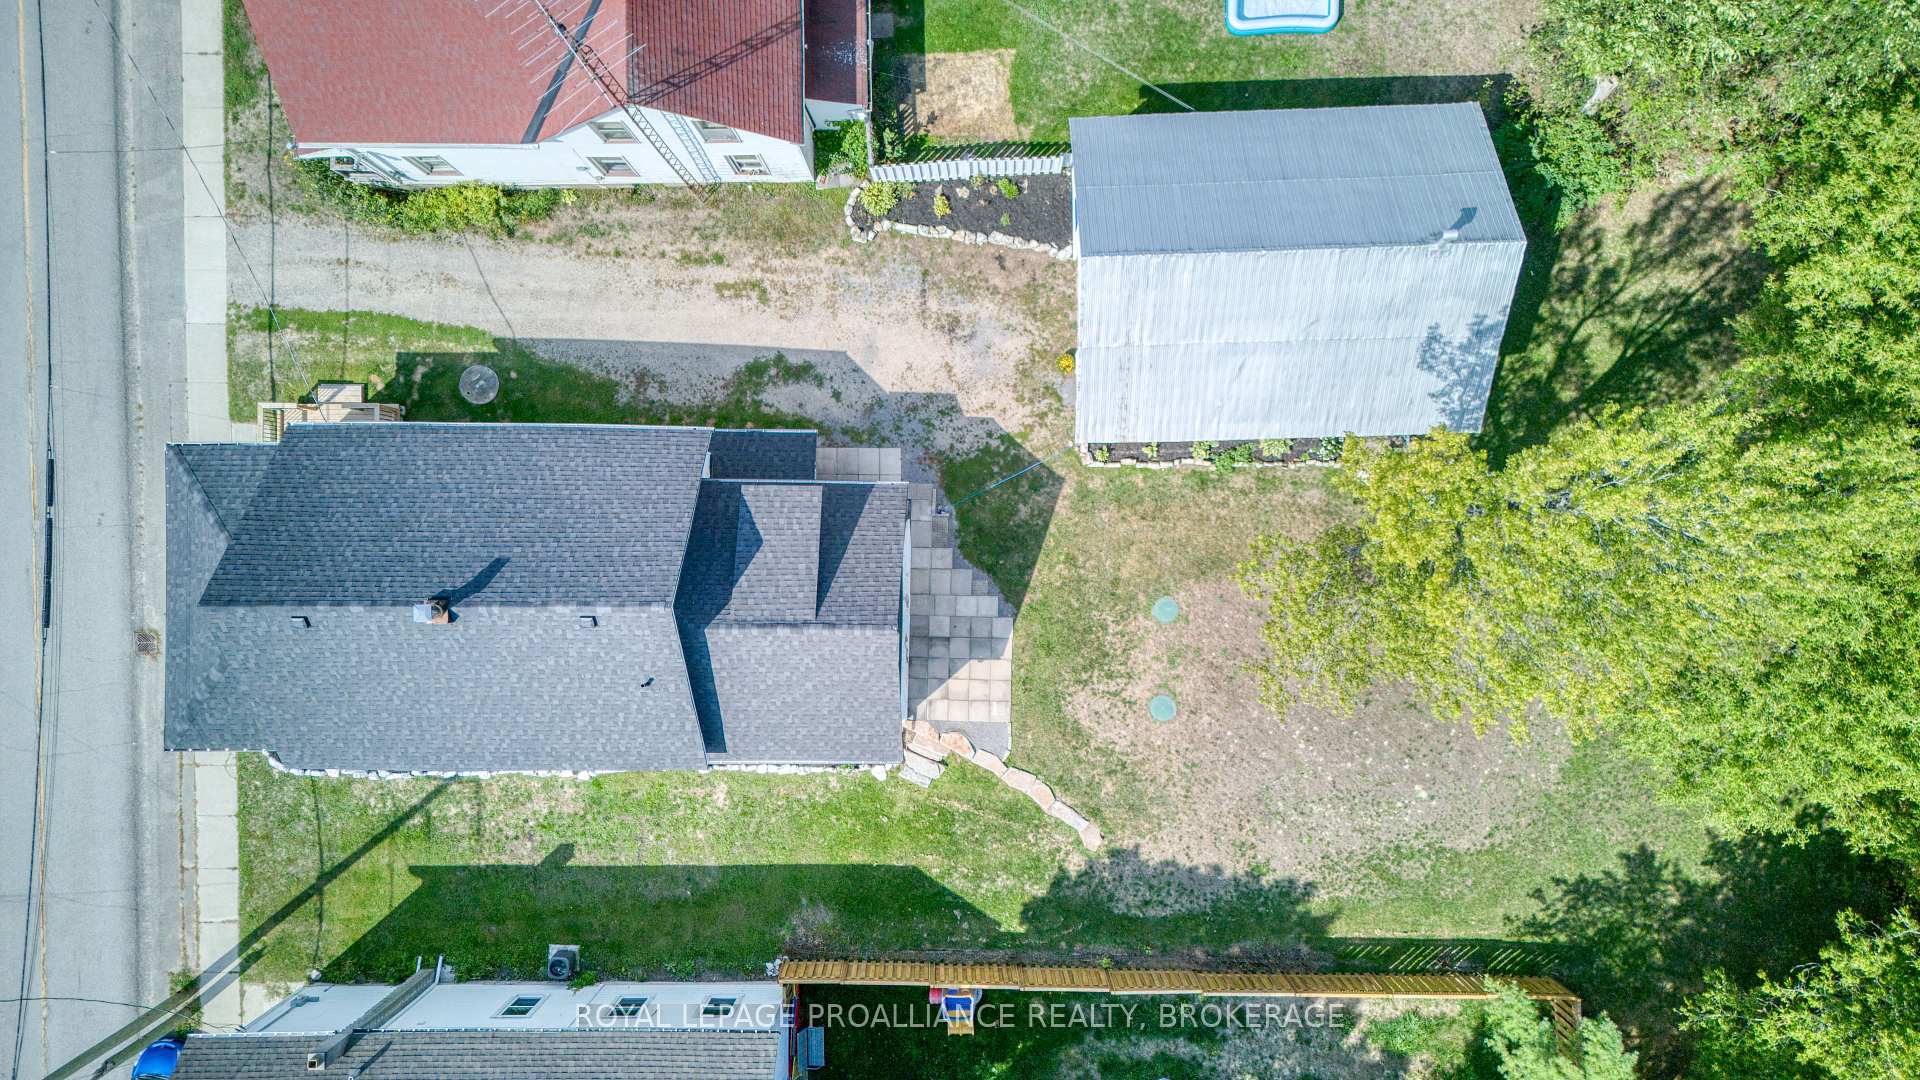
 See all 48 photos
Property history

This listing has ended. It is no longer available.
Property not available for sale or for rent.
About this home
13 Kingston Street, Rideau Lakes
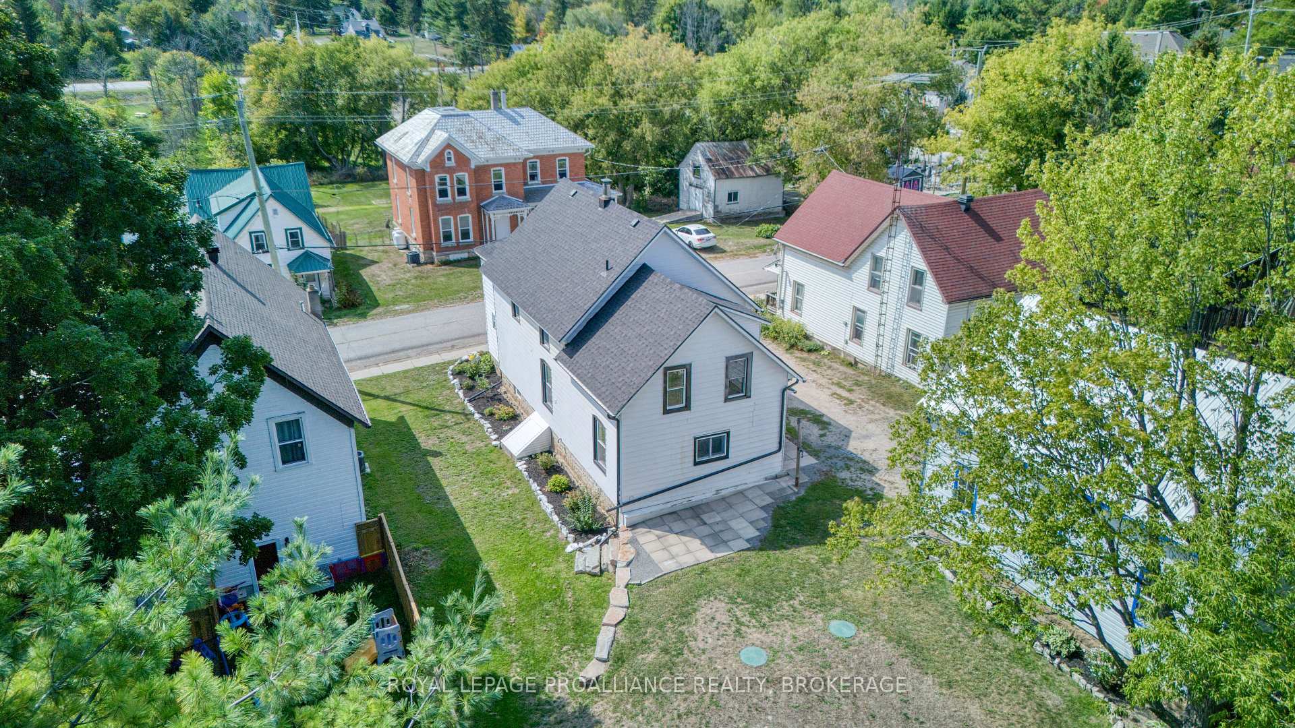
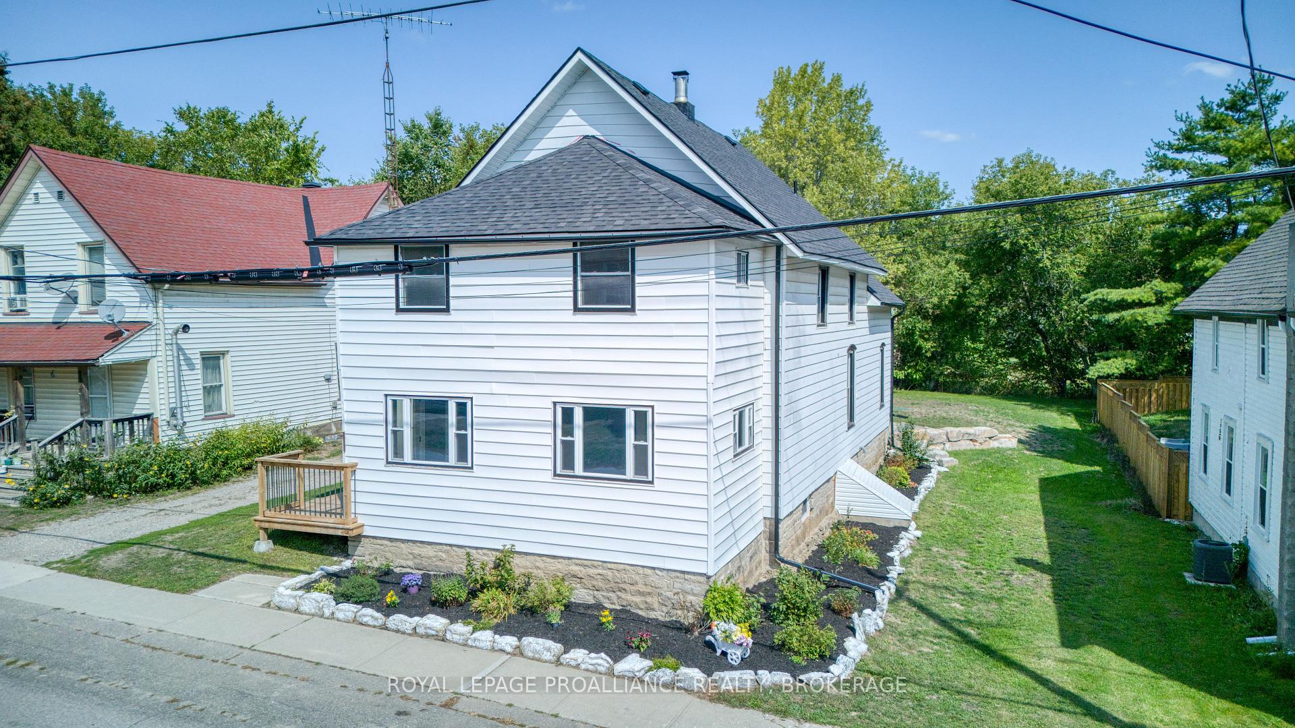
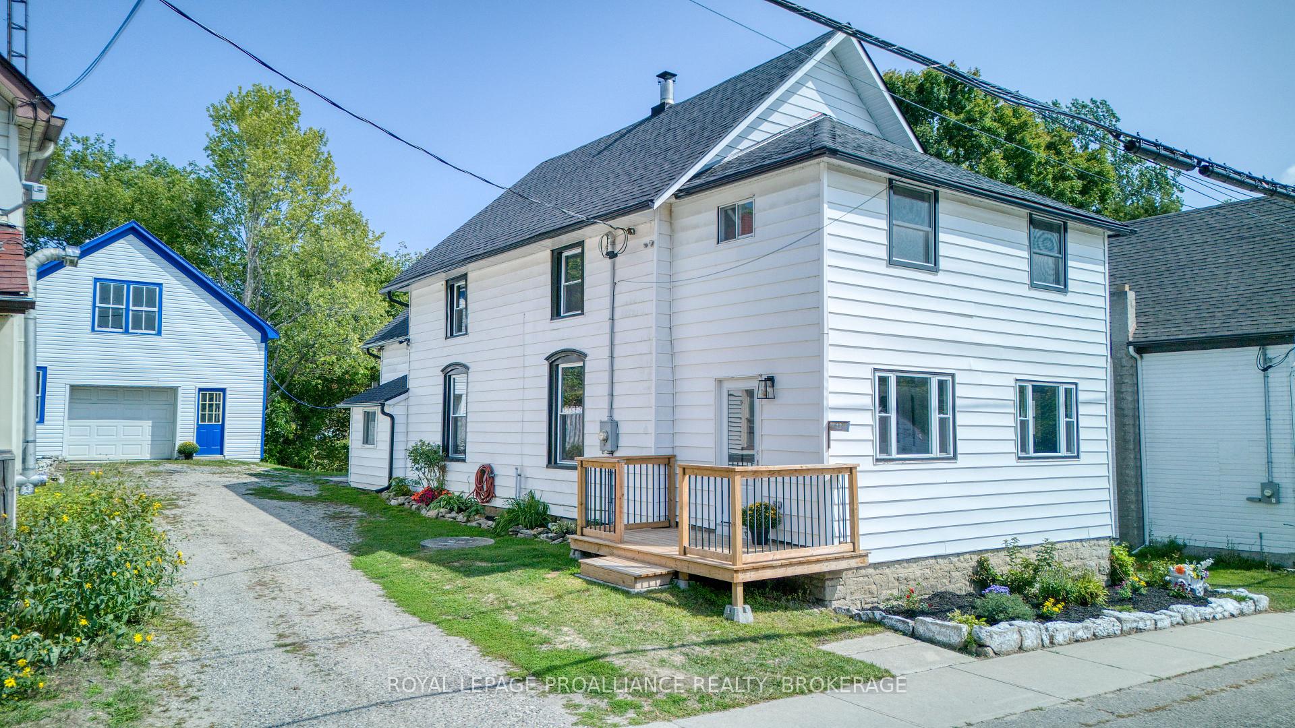
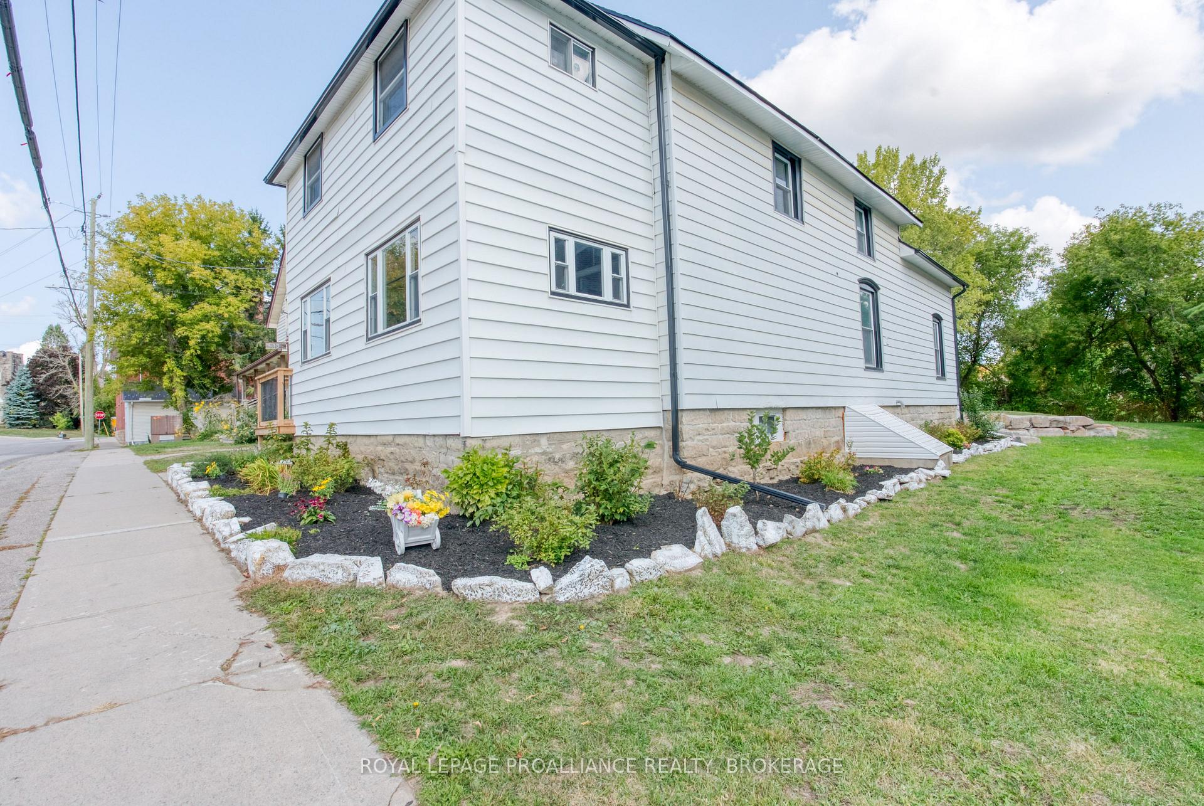
Elgin is a welcoming village in the township of Rideau Lakes, where small-town lifestyle meets big community spirit. From 13 Kingston Street, everything is a stroll away - an elementary school within six minutes, a high school just a bit further, the local grocery store even closer, a restaurant or an ice cream to be enjoyed around the corner. This fully renovated two-storey home is spacious, bright, and ready to enjoy. The upper level offers four bedrooms, including a private suite above the kitchen with its own access, staircase, and a 3-piece bath - ideal for guests or extended family. The main bathroom exudes a spa-like ambiance with a free-standing soaker tub and a separate shower and an eye catching light fixture. Upgrades include: brand-new bathrooms, a modern kitchen, all new flooring, windows, roof, fresh paint throughout, light fixtures, hardware, crown moulding, and trim that highlights the homes character. Practical updates include upgraded insulation, new electrical wiring, two decks, eavestroughs, front and back landscaping, and a brand-new septic system for added peace of mind. Appliances are all newer and included: refrigerator, stove, dishwasher, microwave, washer, dryer, plus a second fridge for added convenience. Parking easily accommodates three cars. The spacious yard and solid detached garage - with loft space - offer endless possibilities for a year-round workshop, studio, or hobby space. Westport and Newboro are approximately 1015 minutes away, while Kingston and Smiths Falls are easily accessible within a 40-minute drive. This character-filled home is move-in ready and waiting for its next story to begin.
Facts & features
Ask about this home
A HOMEH agent will answer your questions about this home.
Rooms
11 rooms · 3 bathrooms
- Kitchen15′5″ × 13′3″204 sq.ft.
- Dining room15′2″ × 8′10″135 sq.ft.
- Family room12′7″ × 9′3″117 sq.ft.
- Living room14′1″ × 12′10″181 sq.ft.
- Living room9′6″ × 21′8″206 sq.ft.
- Bathroom15′5″ × 8′9″135 sq.ft.
- Primary bedroom15′7″ × 10′7″165 sq.ft.
- Bedroom13′7″ × 10′10″147 sq.ft.
- Bedroom12′11″ × 14′2″183 sq.ft.
- Bedroom9′7″ × 21′9″208 sq.ft.
- Bathroom8′7″ × 11′11″102 sq.ft.
Around this home
Listing details
Helpful tools
Your HOMEH agent
"I would see it this week."
Ask HOMEH about this home
Price, neighbourhood, monthly cost. Ask anything.
HOMEH Intelligent Agent is an AI, not a licensed representative. Check anything important with your agent.